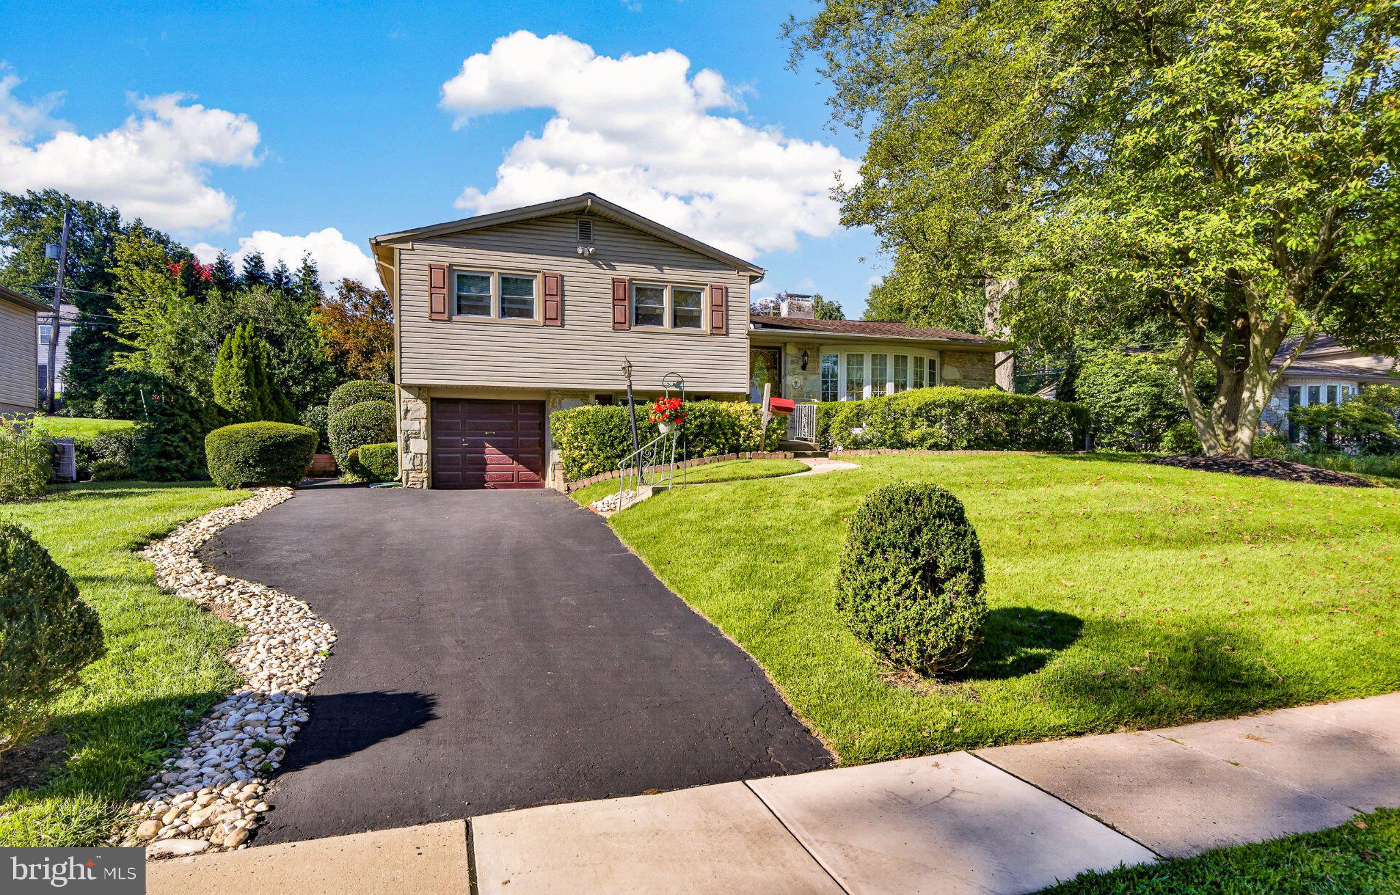
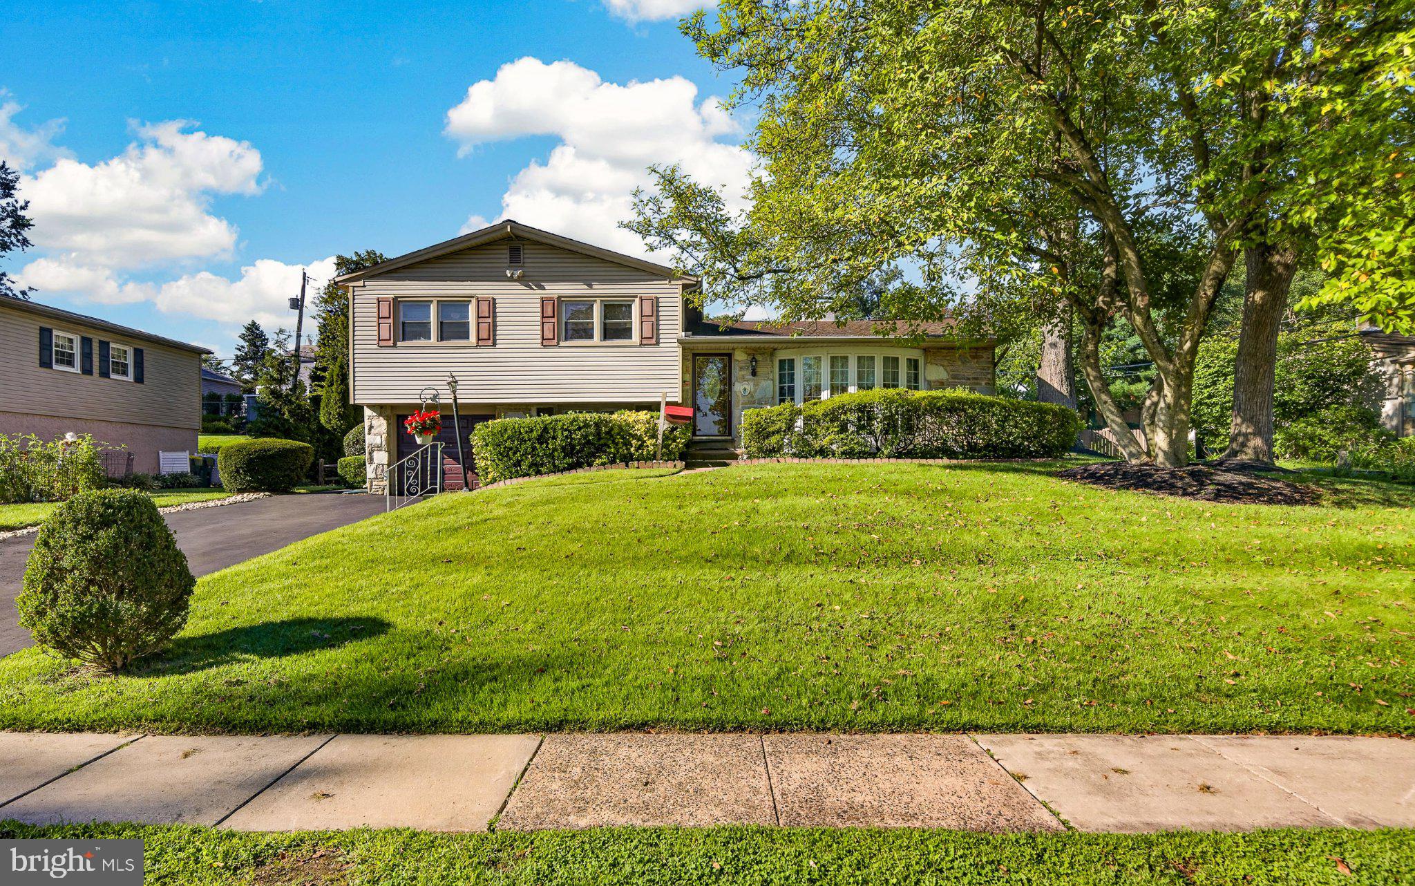
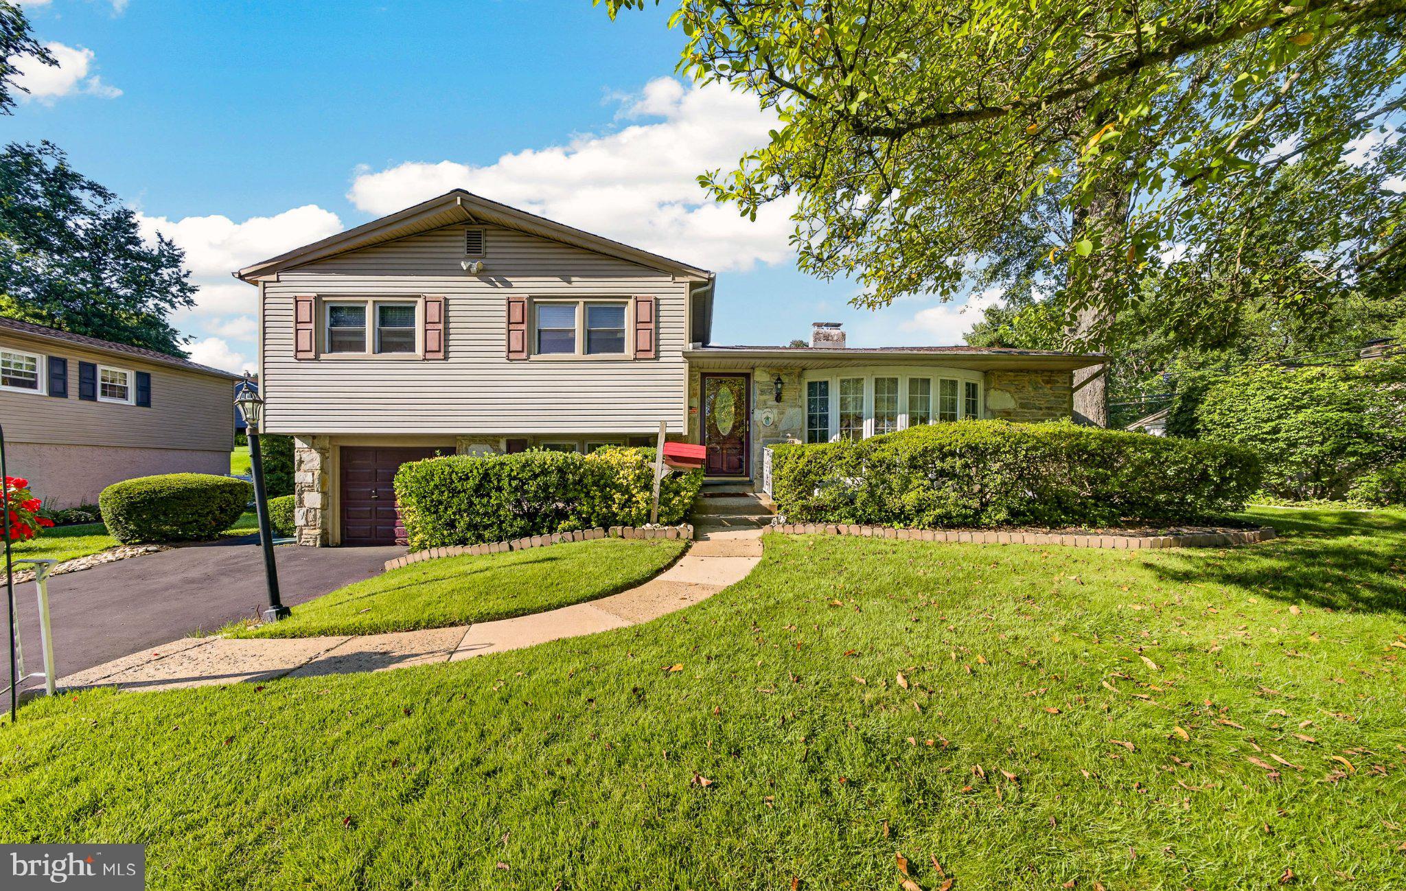
Welcome to a home where pride of ownership is evident from the moment you arrive! Set in a lovely, well-established community where beautifully maintained homes line the street, this wonderful split-level has been thoughtfully cared for and consistently upgraded over the years, offering four distinct levels of comfortable and versatile living space.
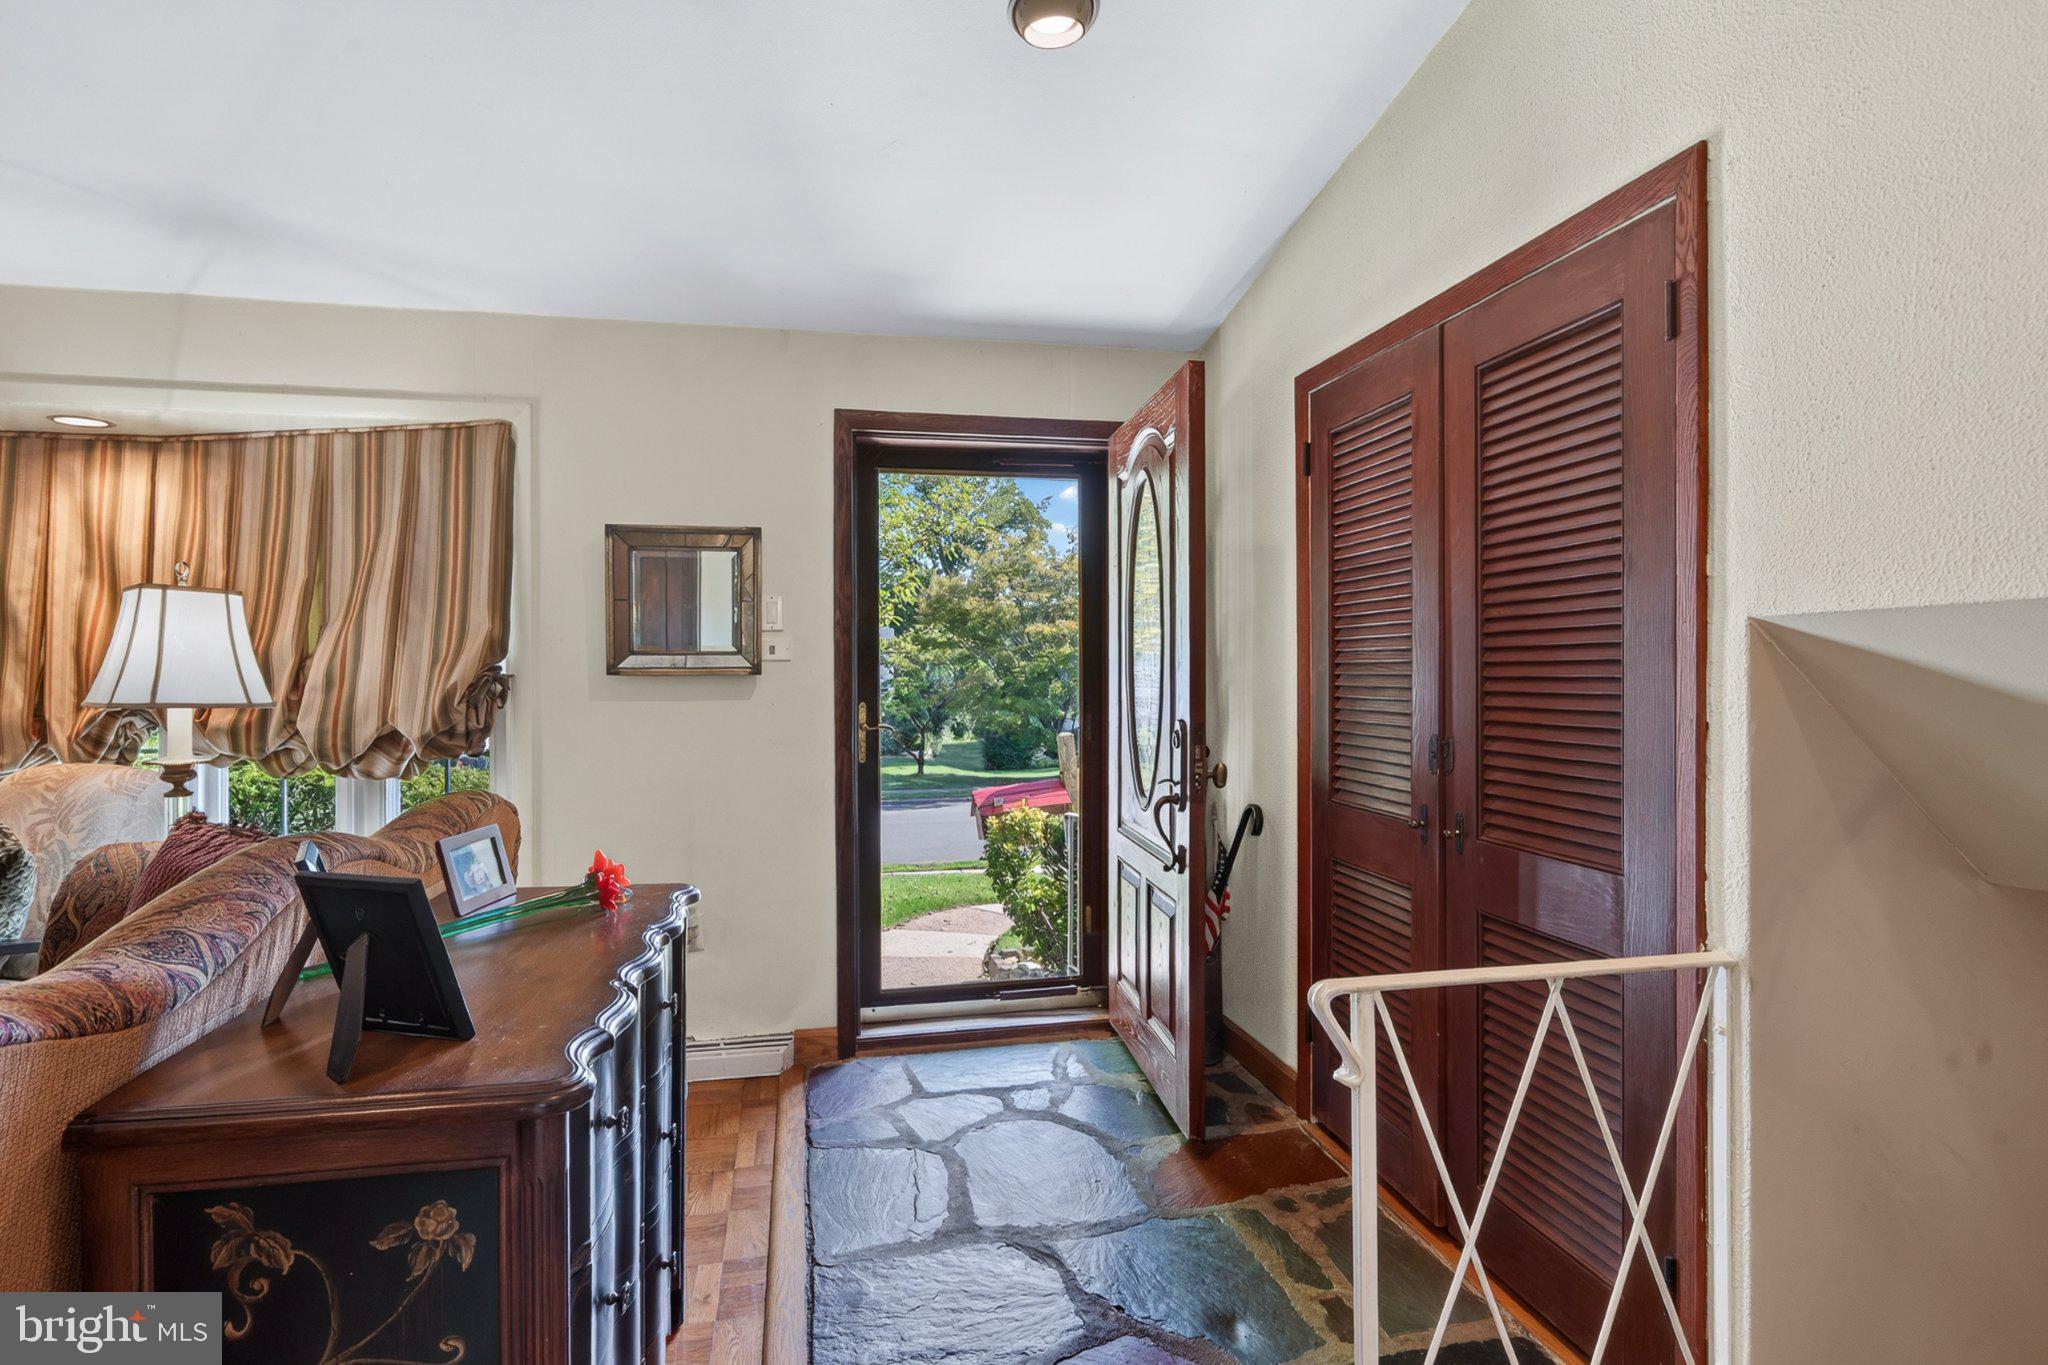
The main level is bright and welcoming, highlighted by a beautifully updated kitchen featuring quality solid-wood cabinetry and a large window that fills the space with natural light while overlooking the backyard and rear deck. A formal dining room provides the perfect setting for gatherings, while the adjoining family room is anchored by a wonderful three-sided fireplace that adds warmth and character to the heart of the home.
Upstairs, you’ll find three comfortable bedrooms and an updated full hall bath. The primary bedroom enjoys the added convenience and privacy of its own beautifully updated full bath.
The lower level provides yet another wonderful space to gather and entertain, with a spacious family room, small bar area, convenient half bath, laundry room and direct access to both the garage and backyard. With its walk-out design, this level flows easily to the outdoor living spaces and offers tremendous flexibility for everyday living and entertaining.
Continue down one more level and you’ll discover even more finished space! Currently utilized as a home office and additional living area, this level also includes a separate room previously used as a fourth bedroom, along with a workshop/utility room providing convenient space for tools, storage and the home’s mechanical systems.
Just as impressive as the living space is the care that has gone into maintaining and improving the home. Major updates over the years include the HVAC system, central air conditioning, windows and electrical panel—providing the next owner with the benefit of improvements that extend well beyond the cosmetic.
Outside, enjoy the rear deck and backyard for relaxing, entertaining or simply enjoying the neighborhood surroundings. Convenient access to shopping, transportation, major commuting routes and an abundance of nearby activities completes the package.
Exceptionally well maintained, thoughtfully updated and offering an impressive amount of flexible living space across four finished levels, this is a home that has clearly been loved—and one that is ready for its next owner to do the same.
Save
Ask
Tour
Hide
Share
Listing Snapshot
Price
$525,000
Days On Site
26 Days
Bedrooms
3
Inside Area (SqFt)
1,864 sqft
Total Baths
3
Full Baths
2
Partial Baths
1
Lot Size
0.25 Acres
Year Built
1957
MLS® Number
PAMC2193688
Status
Active Under Contract
Property Tax
$8,030
HOA/Condo/Coop Fees
N/A
Sq Ft Source
Assessor
Friends & Family
React
Comment
Invite
No Comments Yet
Did you know? You can invite friends and family to your search. They can join your search, rate and discuss listings with you.
Recent Activity
3 weeks ago
Status changed to Active Under Contract
3 weeks ago
Listing updated with changes from the MLS®
4 weeks ago
Listing first seen on site
General Features
Acres
0.25
Attached Garage
Yes
Cross Street
Grey horse
Foundation
Block
Garage
Yes
Garage Spaces
1
Levels
Three Or More
Parking
Garage Door OpenerAsphaltOn StreetGarageDrivewayInside EntranceAttached
Parking Spaces
3
Pets
Yes
Property Sub Type
Single Family Residence
Sewer
Public Sewer
Special Circumstances
Standard
SqFt Above
1392
SqFt Below
472
SqFt Total
1864
Style
Split Level
Utilities
Cable Available
Water Source
Public
Zoning
RESIDENTIAL
Interior Features
Appliances
Gas Water Heater
Basement
Finished
Cooling
Central AirElectric
Electric
200+ Amp Service
Fireplace
Yes
Fireplace Features
Double Sided
Fireplaces
1
Flooring
Wood
Heating
Natural GasCentral
Interior
Bar
Laundry Features
Lower Level
Save
Ask
Tour
Hide
Share
Exterior Features
Construction Details
Vinyl Siding
Patio And Porch
PatioDeck
Pool Features
None
Roof
Shingle
Community Features
MLS Area
Upper Moreland Twp (10659)
School District
UPPER MORELAND
Schools
School District
UPPER MORELAND
Elementary School
Unknown
Middle School
Unknown
High School
UPPER MORELAND
Listing courtesy of Howard Hanna Real Estate Services



Did you know? You can invite friends and family to your search. They can join your search, rate and discuss listings with you.