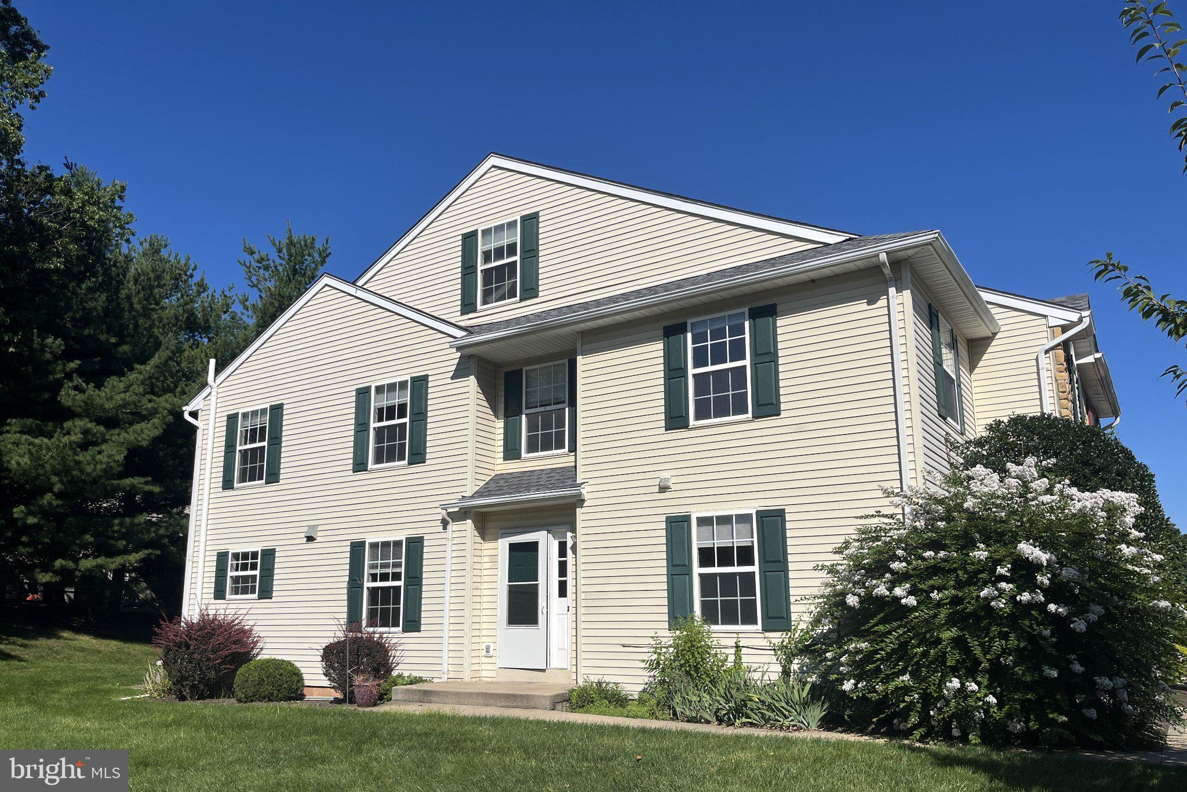
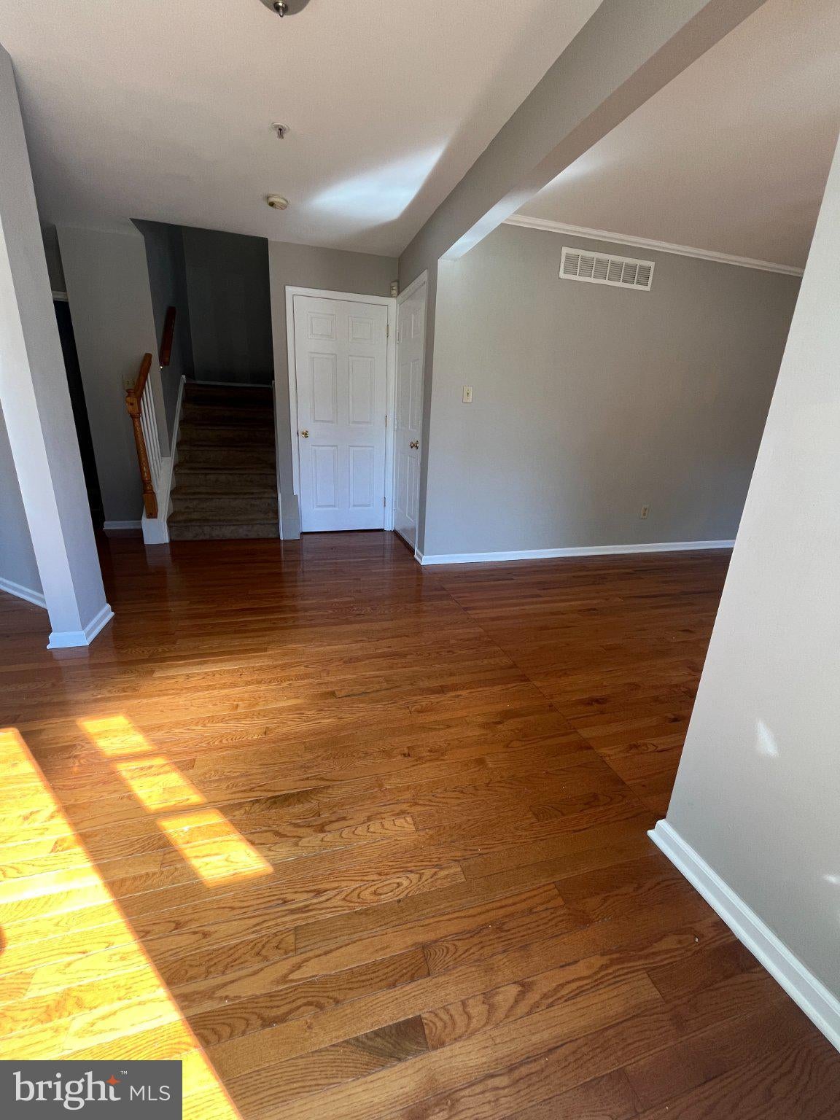
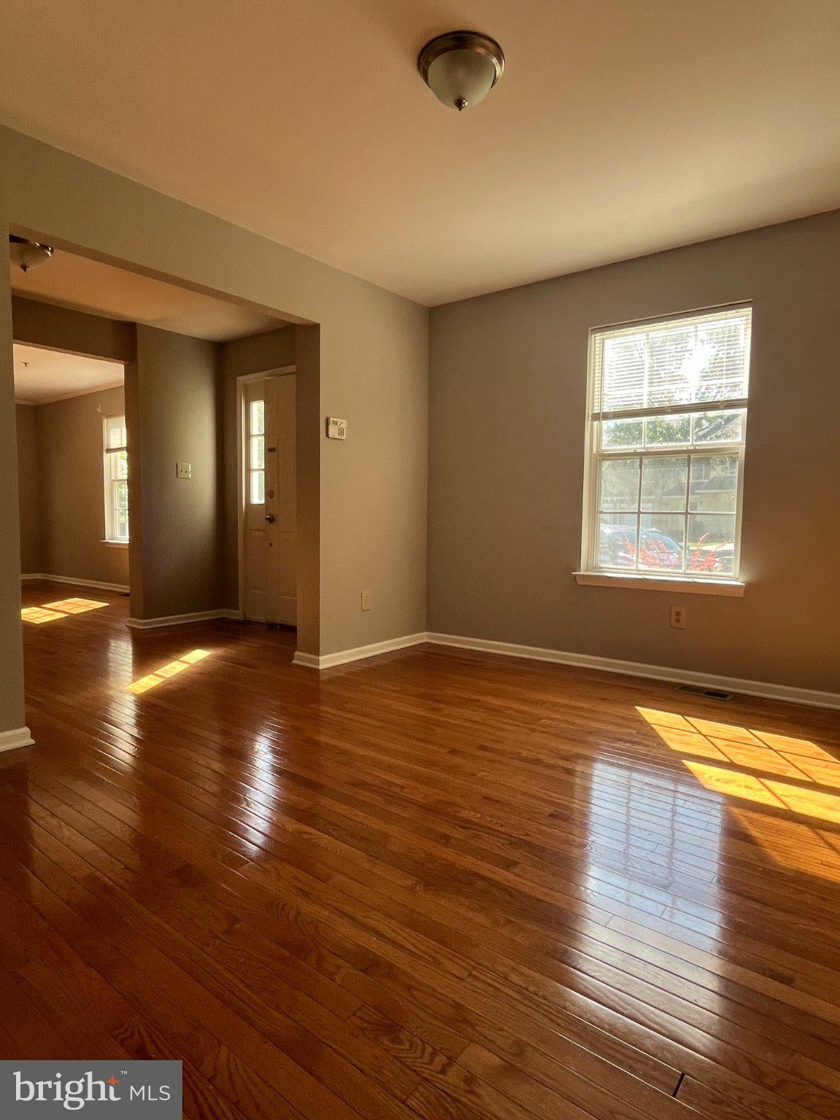
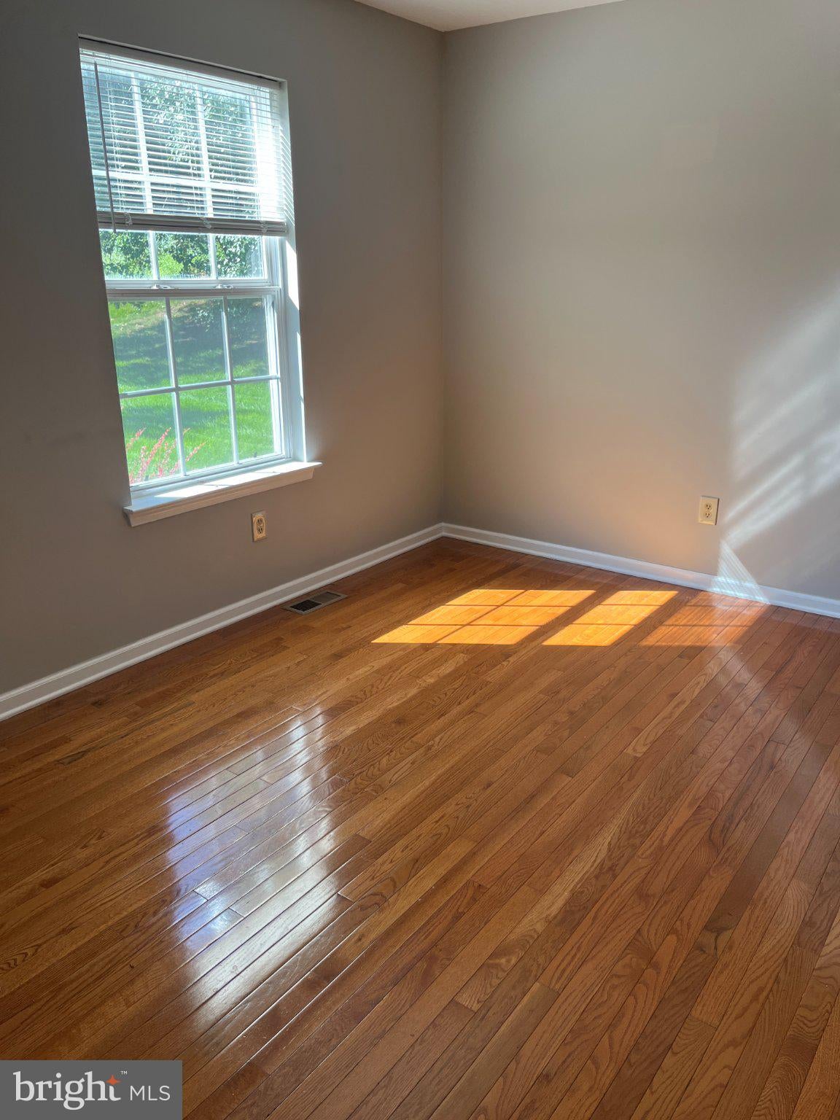
An opportunity to live in the desirable community of Glenn Rose located next to the Heuser Park with walking trails, Playgrounds & Club House to enjoy outdoors! The well maintained End unit Townhouse has 1 car attached garage at the ground /1st level and got 3 levels of finished living area. First floor has hardwood flooring throughout, featuring foyer entry, eat-in kitchen w/granite counter top, dining room, living room, family room and a powder room. The attractive granite counter-top island adds additional counter space. The main floor has a large bright living room with a dining area that opens into the patio with steps to the backyard. A wide and turned wood staircase leads up to the second floor with laminate flooring. It has a very spacious main suite with walk-in closet and full bath with tub/shower combo. This level has additional 2 bedrooms, laundry room and a hall bath with tub/shower. A finished loft at the 3rd level could be used as a fourth bedroom or home office. The finished lower level serves as the recreation/exercise / room and has an office/storage area. Recent updates include new stainless refrigerator, new dryer, newer roof, 6 years old HVAC and water heater. From this well maintained home you can walk to Heuser Park with which is also connected to Valley Forge National Historical Park. King of Prussia Mall just minutes away. Close to major routes like 202, 276, 76, 422, and 476. Spacious and conveniently located unit in Upper Merion School District is waiting for you to call the next home sweet home!
Tenant will make application through RentFree link. Please contact listing agent for link info.
Save
Ask
Tour
Hide
Share
Listing Snapshot
Price
$2,950
Days On Site
2 Days
Bedrooms
4
Inside Area (SqFt)
2,602 sqft
Total Baths
3
Full Baths
2
Partial Baths
1
Lot Size
0.09 Acres
Year Built
2000
MLS® Number
PAMC2193716
Status
Active
Property Tax
N/A
HOA/Condo/Coop Fees
$1 monthly
Sq Ft Source
Estimated
Friends & Family
React
Invite
Recent Activity
2 days ago
Listing first seen on site
2 days ago
Listing updated with changes from the MLS®
General Features
Acres
0.09
Attached Garage
Yes
Available on
2026-09-20
Cross Street
GLEN ROSE CIRC
Foundation
Concrete Perimeter
Garage
Yes
Garage Spaces
1
Levels
Three Or More
Parking
GarageDrivewayInside EntranceAttached
Parking Spaces
1
Pets
Cats OKDogs OKYes
Property Sub Type
Townhouse
Sewer
Public Sewer
SqFt Above
2052
SqFt Below
550
SqFt Total
2602
Style
Other
Water Source
Public
Zoning
R3
Interior Features
Appliances
Gas Water HeaterDishwasherDisposalDryerRefrigeratorWasher