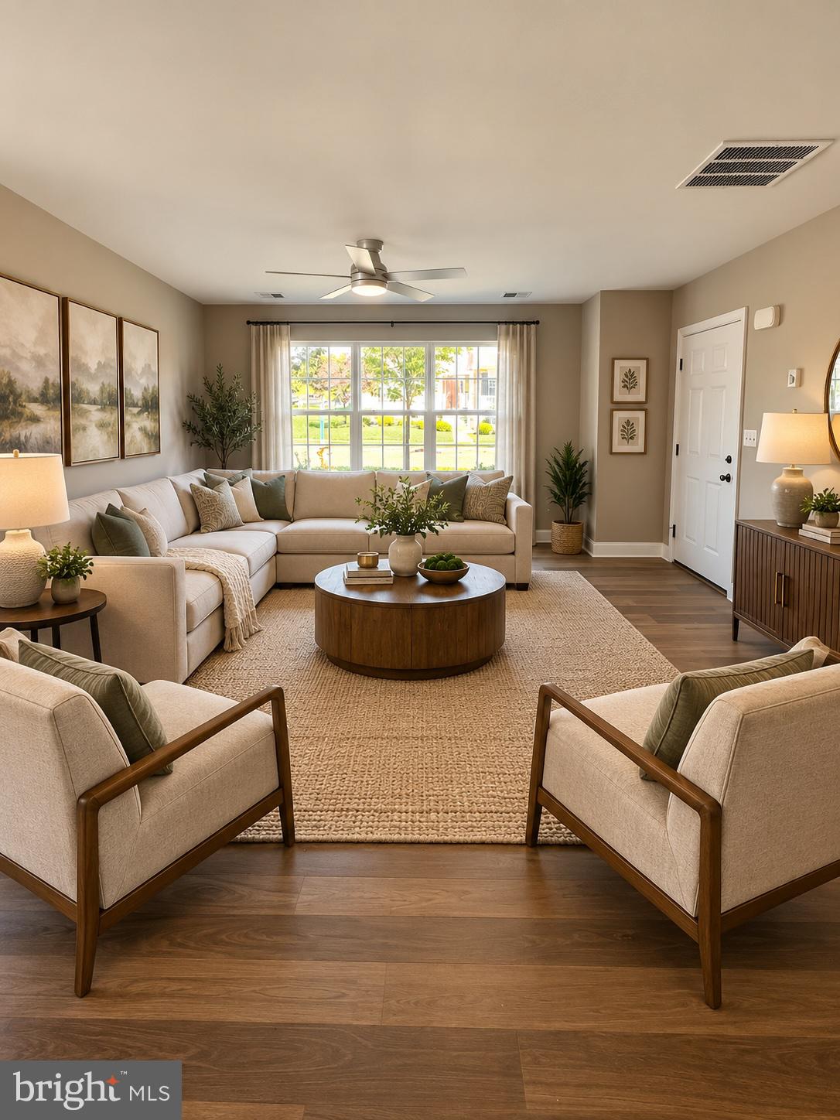
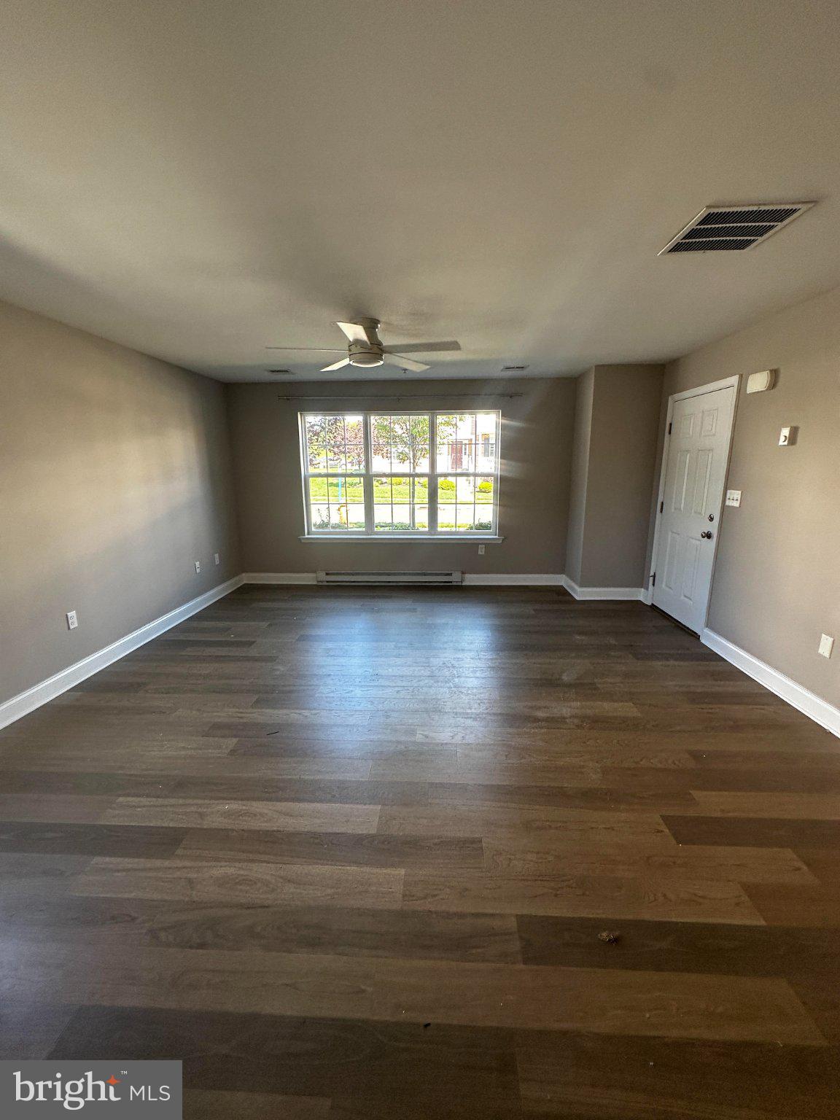
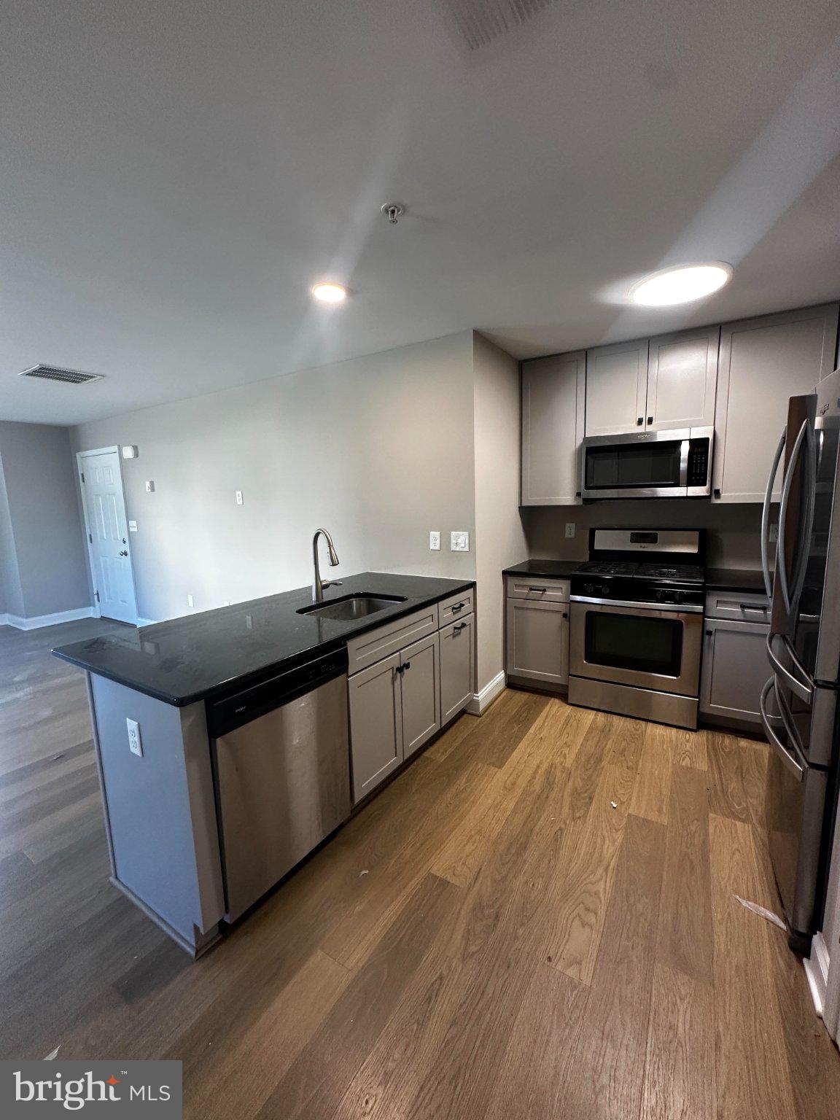
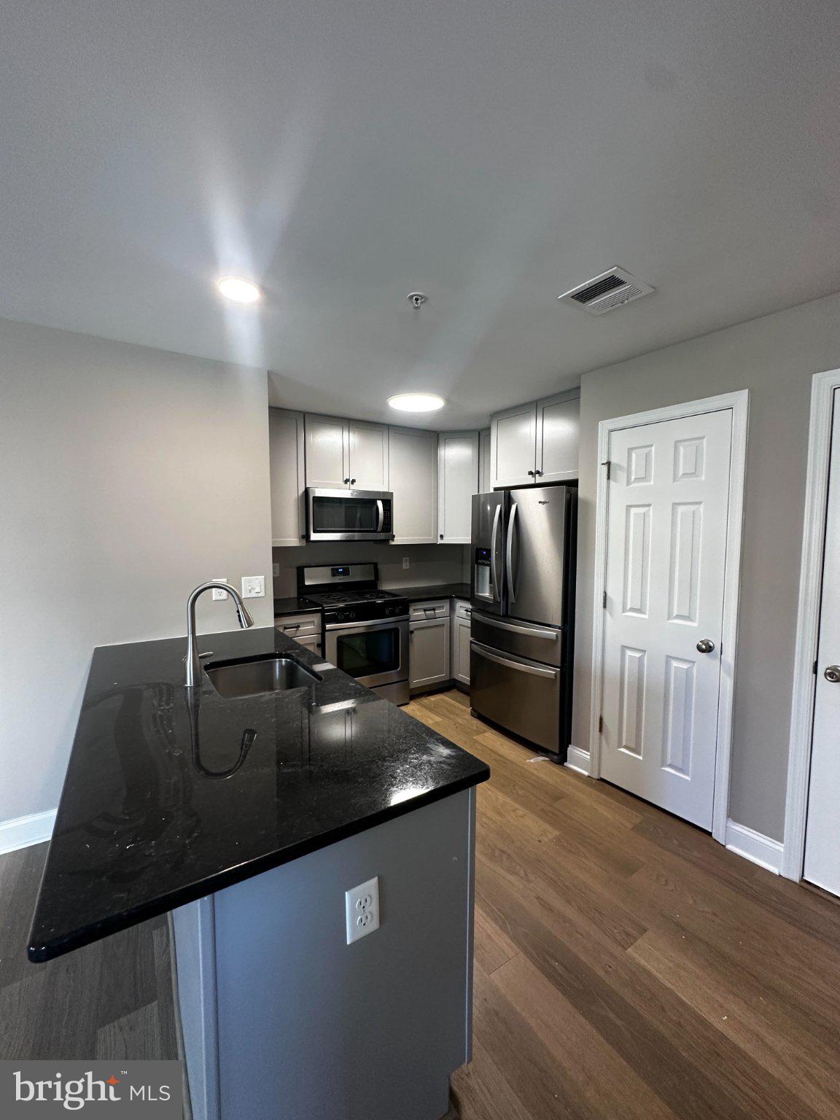
Welcome to this beautiful 2-bedroom, 1.5-bath end-unit townhome in the desirable Northgate community! Offering the added privacy and abundant natural light that comes with an end-unit location, this inviting home also features a one-car garage and a thoughtfully designed, spacious floor plan. Inside, you’ll find luxury vinyl flooring throughout and a gorgeous gourmet kitchen featuring granite countertops, stainless steel appliances, ample cabinetry, and a pantry. The bright, open living spaces offer plenty of room for both everyday living and entertaining. Upstairs, the spacious primary bedroom features a large walk-in closet and sliding glass doors leading to a private balcony—the perfect spot to enjoy your morning coffee or unwind at the end of the day. The generously sized second bedroom also offers its own walk-in closet. A full hall bath and conveniently located second-floor laundry complete the upper level. Ideally situated close to major routes, shopping, dining, and everyday conveniences, this Northgate townhome offers a wonderful combination of comfort, space, and location.
Rental requirements: Minimum 650 credit score required. No smoking. One small dog permitted with additional pet rent and security deposit.
Save
Ask
Tour
Hide
Share
Listing Snapshot
Price
$2,200
Days On Site
5 Days
Bedrooms
2
Inside Area (SqFt)
1,066 sqft
Total Baths
1
Full Baths
1
Partial Baths
N/A
Lot Size
0.01 Acres
Year Built
2018
MLS® Number
PAMC2193720
Status
Active
Property Tax
N/A
HOA/Condo/Coop Fees
$137 monthly
Sq Ft Source
Assessor
Friends & Family
React
Comment
Invite
No Comments Yet
Did you know? You can invite friends and family to your search. They can join your search, rate and discuss listings with you.
Recent Activity
5 days ago
Listing first seen on site
5 days ago
Listing updated with changes from the MLS®
General Features
Acres
0.01
Attached Garage
Yes
Available on
2026-09-08
Foundation
Slab
Garage
Yes
Garage Spaces
1
Levels
Two
Parking
GarageDrivewayAttached
Parking Spaces
1
Pets
Dogs OKNumber LimitYes
Property Sub Type
Townhouse
Sewer
Public Sewer
SqFt Above
1066
SqFt Total
1066
Style
Other
Water Source
Public
Zoning
R3
Interior Features
Appliances
Gas Water Heater
Cooling
Central AirCeiling Fan(s)Electric
Flooring
Laminate
Furnished
Unfurnished
Heating
Natural GasCentral
Interior
Ceiling Fan(s)Recessed LightingWalk-In Closet(s)Open FloorplanSoaking Tub
Laundry Features
Upper Level
Main Level Bedrooms
2
Save
Ask
Tour
Hide
Share
Exterior Features
Construction Details
Vinyl Siding
Pool Features
None
Community Features
Association Fee
$137.0
Association Fee Frequency
Monthly
MLS Area
Upper Hanover Twp (10657)
School District
UPPER PERKIOMEN
Schools
School District
UPPER PERKIOMEN
Elementary School
Unknown
Middle School
Unknown
High School
Unknown
Listing courtesy of Keller Williams Real Estate-Montgomeryville



Did you know? You can invite friends and family to your search. They can join your search, rate and discuss listings with you.