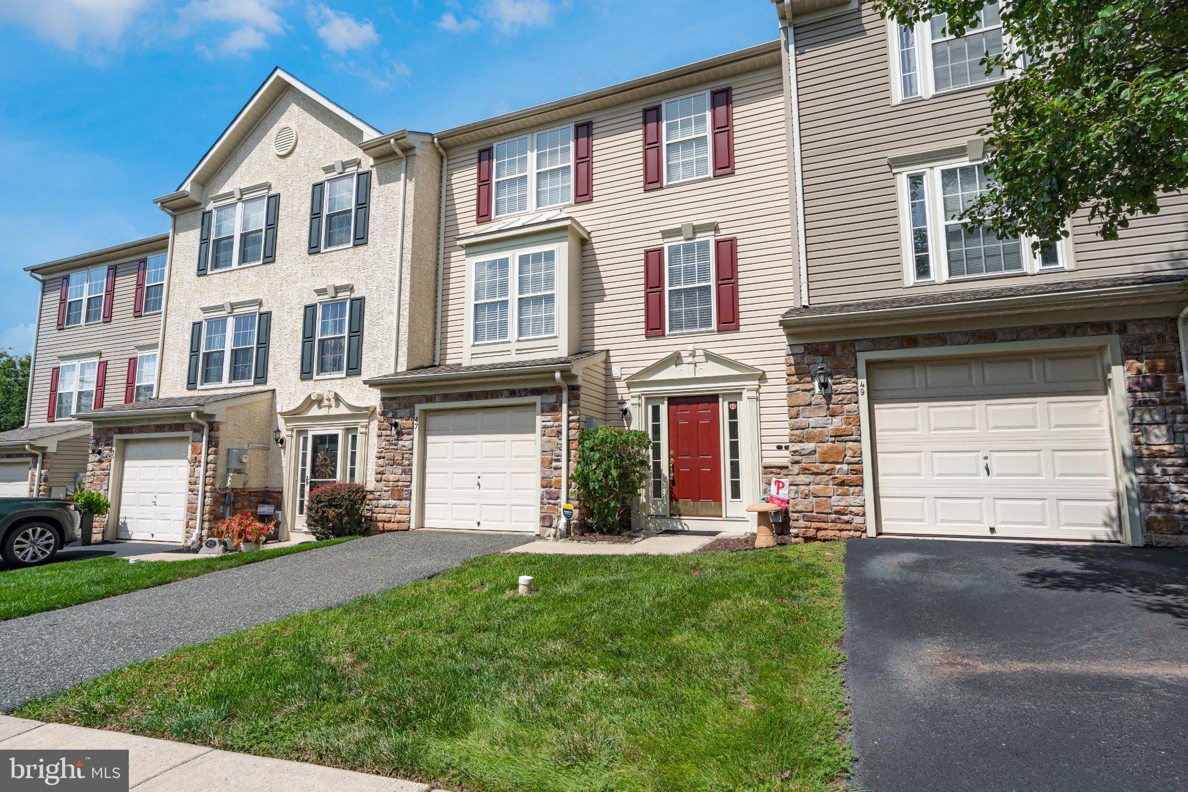
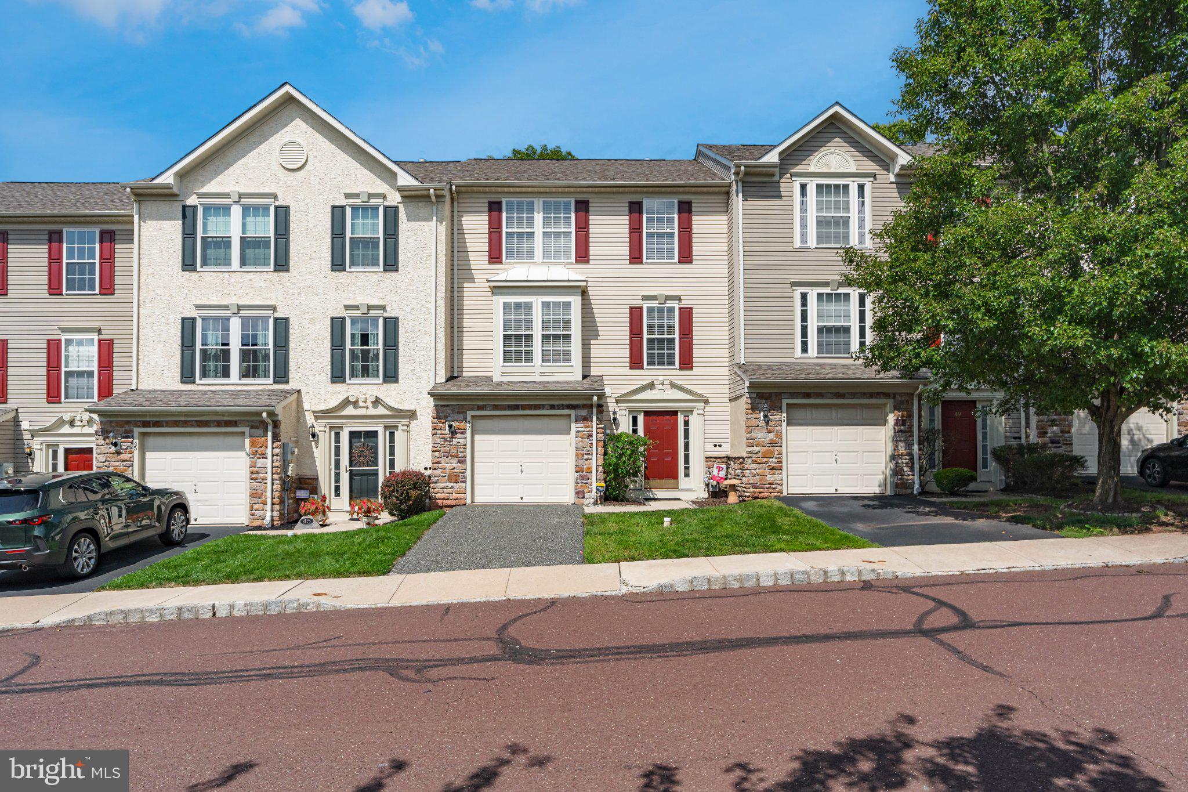
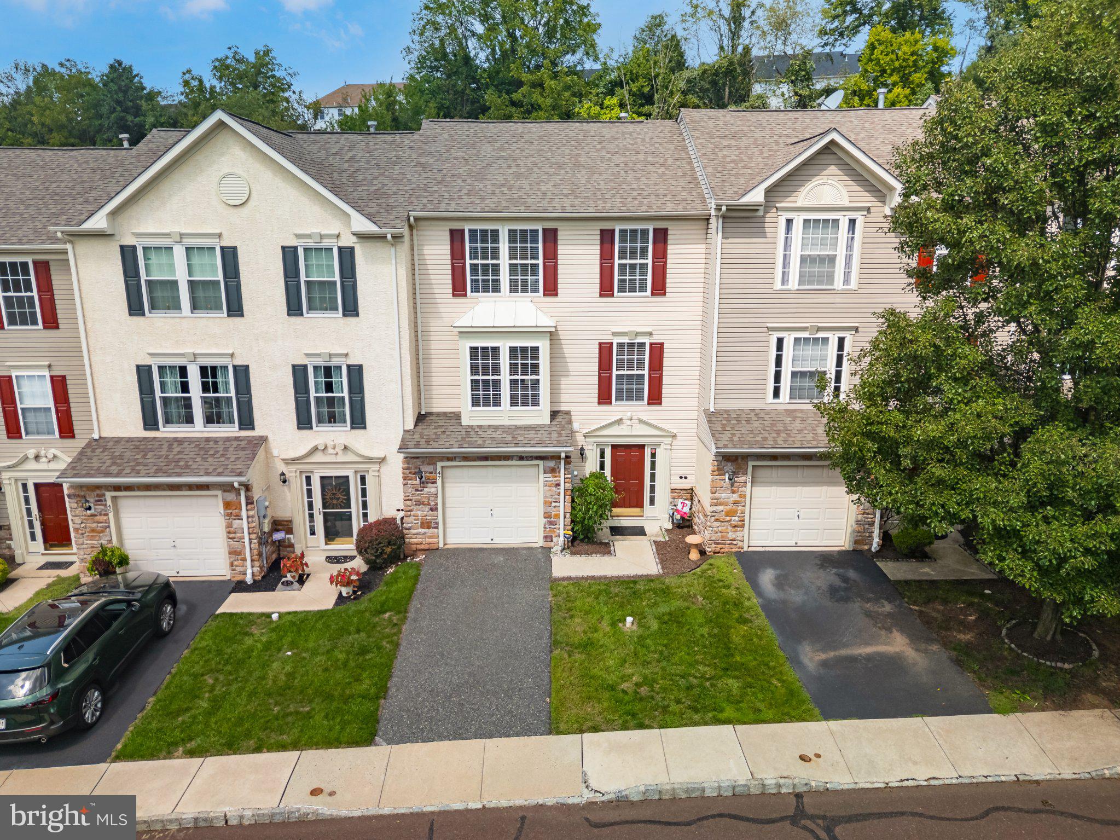
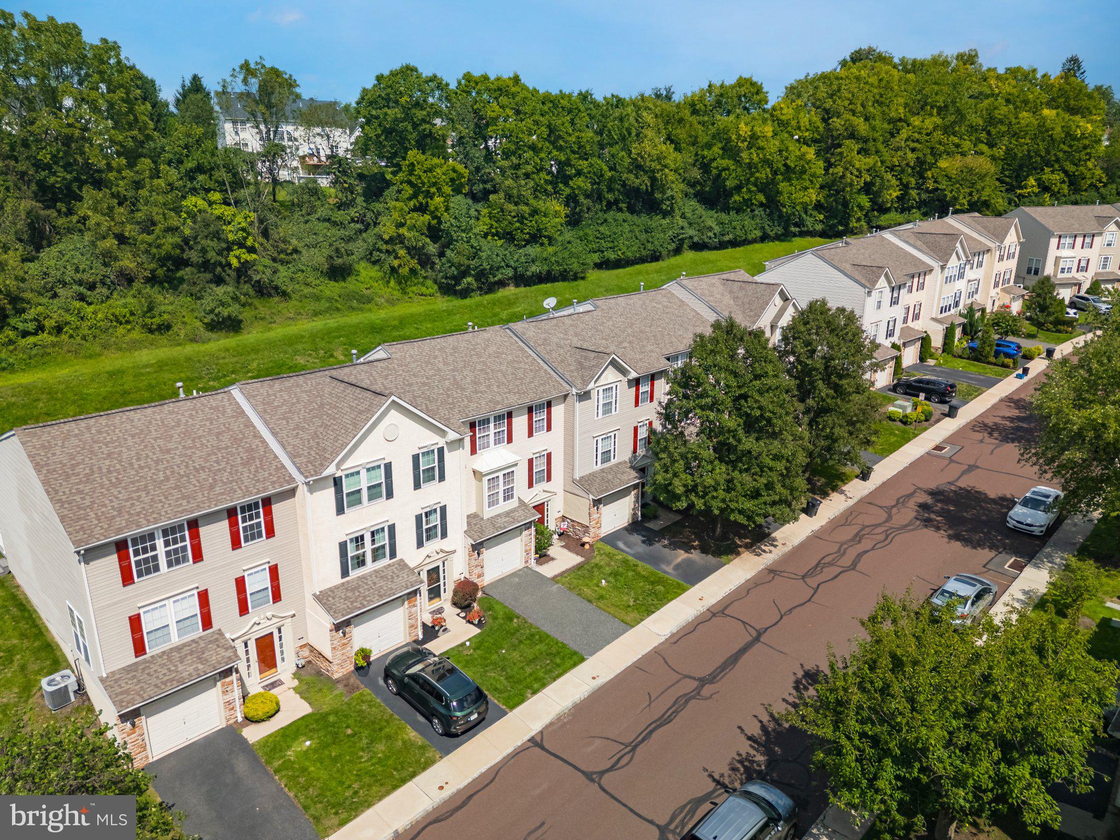
Welcome to 47 Brookview Ln, a well-maintained 3-bedroom, 2.5-bath townhome in the Sunnybrook subdivision. Offering three levels of comfortable living space, this home combines thoughtful functionality with inviting indoor and outdoor spaces. The lower level features a convenient one-car garage, half bathroom, laundry area, and a versatile recreation room that can easily adapt to your needs—perfect for a home office, exercise area, media room, playroom, or additional living space. Upstairs, the main living level offers a spacious living room and a well-appointed kitchen with a breakfast area. Just off the kitchen is a large sunroom, providing a bright and relaxing space overlooking the backyard. Step outside to the approximately five-year-old paver patio, complete with a retaining wall, creating an ideal setting for outdoor dining, entertaining, or simply enjoying the warmer months. The third floor is home to all three bedrooms, including a spacious primary suite with a walk-in closet and private en suite bathroom. Two additional nicely sized bedrooms share a hall bathroom. Additional features include natural gas heating, central air conditioning, public water and public sewer. The HOA provides lawn care, snow removal, and trash/recycling, allowing for easy, low-maintenance living. With its flexible floor plan, generous sunroom, attractive outdoor living space, and convenient amenities, 47 Brookview Ln is a wonderful opportunity to make yourself at home.
Save
Ask
Tour
Hide
Share
Listing Snapshot
Price
$365,000
Days On Site
4 Days
Bedrooms
3
Inside Area (SqFt)
2,158 sqft
Total Baths
3
Full Baths
2
Partial Baths
1
Lot Size
0.06 Acres
Year Built
2006
MLS® Number
PAMC2193722
Status
Pending
Property Tax
$6,187
HOA/Condo/Coop Fees
$210 monthly
Sq Ft Source
Assessor
Friends & Family
React
Invite
Recent Activity
21 hours ago
Status changed to Pending
21 hours ago
Listing updated with changes from the MLS®
4 days ago
Listing first seen on site
General Features
Acres
0.06
Attached Garage
Yes
Cross Street
Creekside
Foundation
Permanent
Garage
Yes
Garage Spaces
1
Levels
Three Or More
Parking
AsphaltGarageDrivewayAttached
Parking Spaces
1
Property Sub Type
Townhouse
Security
Security System
Sewer
Public Sewer
Special Circumstances
Standard
SqFt Above
1658
SqFt Below
500
SqFt Total
4308
Style
Traditional
Water Source
Public
Zoning
R1
Interior Features
Appliances
Electric RangeElectric OvenGas Water HeaterDishwasherMicrowave