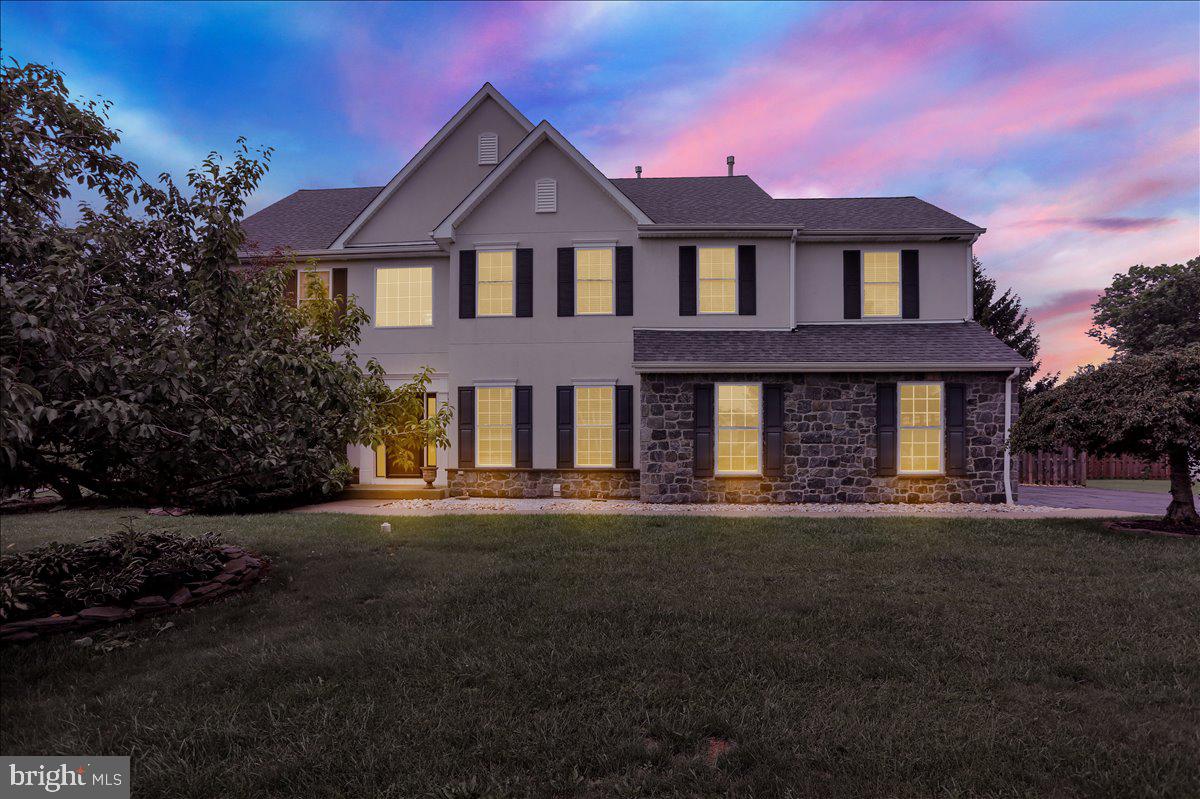
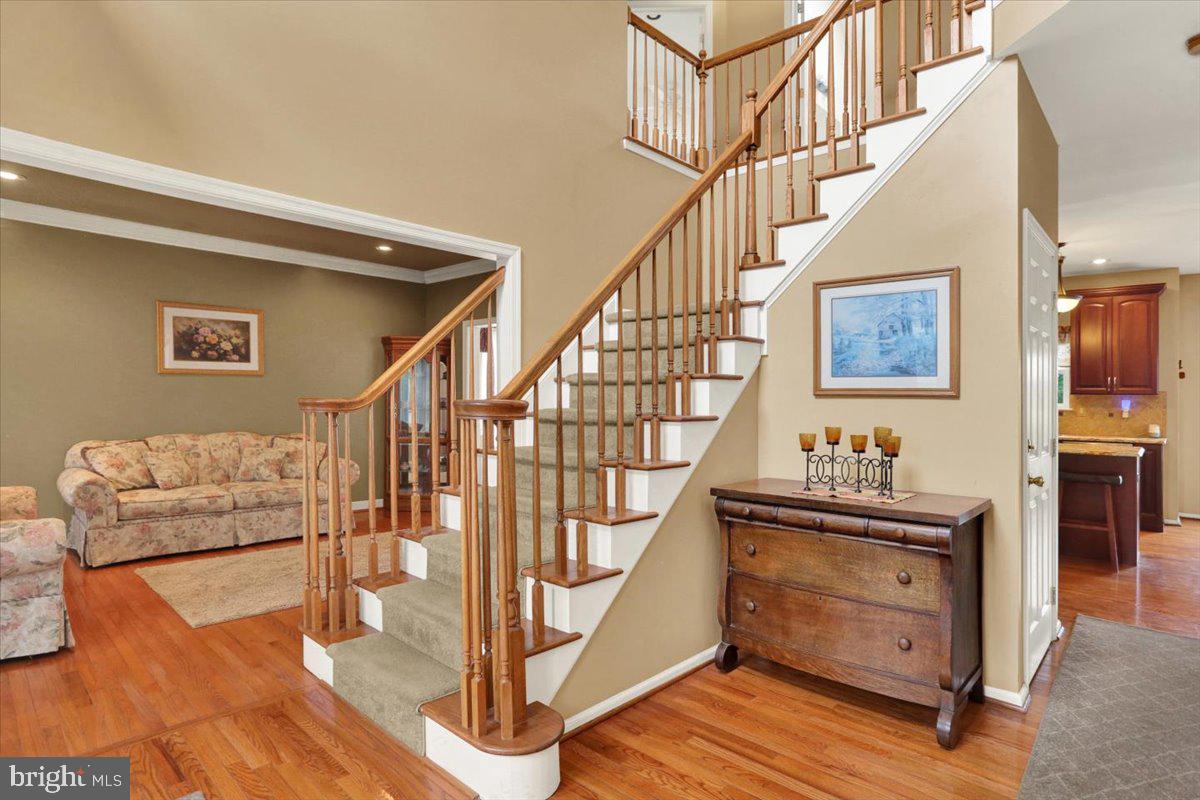
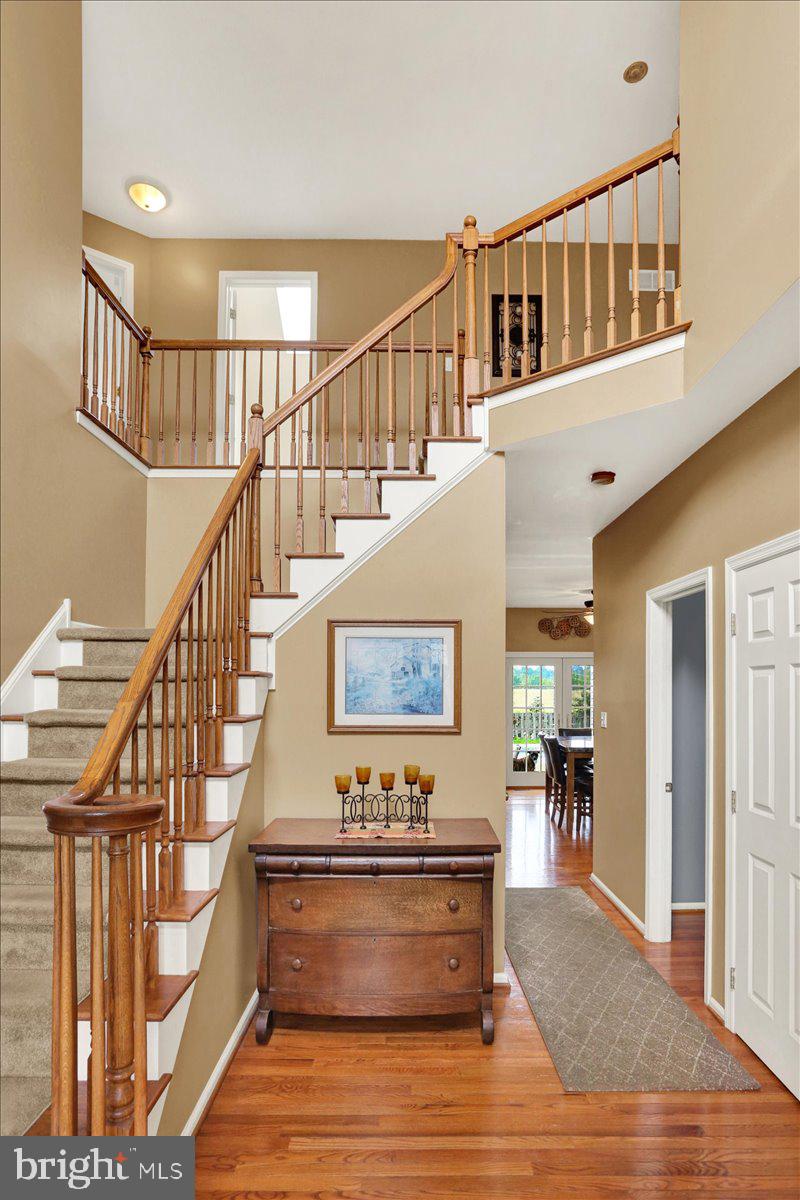
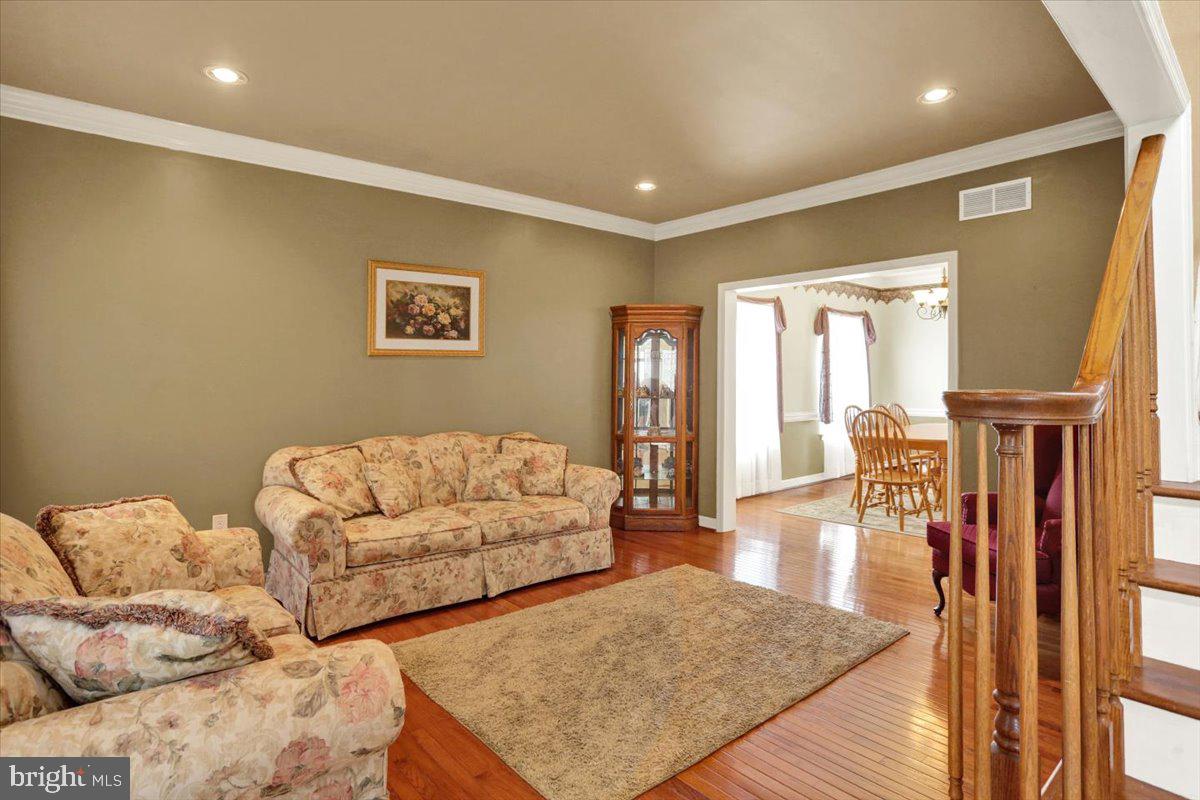
Welcome home to this beautiful 5 bedroom, 3 1/2 bathroom residence in the highly desirable Laurelwood community of Boyertown Area School District, offering almost 3,800 square feet of living space! Step inside to a formal living room featuring gleaming hardwood floors, newer windows, and elegant crown molding. The formal dining room sits conveniently off the large eat-in kitchen which boasts beautiful wood floors and abundant cabinet and counter space. The dining room/kitchen space is perfect for everyday living or for entertaining guests. The main level also offers a huge family room with vaulted ceilings and skylights, a private home office, a convenient powder room, and a stunning Florida room filled with natural light. Upstairs, the primary suite impresses with a walk-in closet, a sitting area, and a full bath with soaking tub. Three additional bedrooms and a second full bath complete the second floor.
The finished third floor offers incredible flexible living space with its own full bath — perfect as a guest suite, home gym, media room, playroom, or fifth bedroom, whatever suits your lifestyle! The unfinished basement offers a blank canvas to make the space your own, complete with a built-in storage area. Step outside to your fenced backyard oasis featuring an in-ground pool and patio, perfect for summer entertaining, relaxing on weekends and gatherings with friends and family — and with protected conservation land directly behind the property, this private backyard retreat will remain that way for years to come. An extra added bonus is NO HOA in this community! Don’t miss this rare opportunity in Laurelwood…schedule your showing today!
Save
Ask
Tour
Hide
Share
Listing Snapshot
Price
$690,000
Days On Site
45 Days
Bedrooms
5
Inside Area (SqFt)
3,796 sqft
Total Baths
4
Full Baths
3
Partial Baths
1
Lot Size
0.35 Acres
Year Built
1999
MLS Number
PAMC2193724
Status
Pending
Property Tax
$10,194
HOA/Condo/Coop Fees
N/A
Sq Ft Source
Assessor
Friends & Family
React
Comment
Invite
No Comments Yet
Did you know? You can invite friends and family to your search. They can join your search, rate and discuss listings with you.
Recent Activity
yesterday
Status changed to Pending
yesterday
Listing updated with changes from the MLS
a week ago
Price changed to $690,000
a month ago
Listing first seen on site
General Features
Acres
0.35
Attached Garage
Yes
Foundation
Concrete Perimeter
Garage
Yes
Garage Spaces
2
Levels
Three Or More
Parking
Garage Door OpenerOff StreetOn StreetGarageDrivewayInside EntranceAttached
Parking Spaces
2
Property Sub Type
Single Family Residence
Sewer
Public Sewer
Special Circumstances
Standard
SqFt Above
3796
SqFt Total
3796
Style
Traditional
Water Source
Public
Zoning
RESIDENTIAL
Interior Features
Appliances
RangeDouble OvenOvenGas RangeGas OvenGas Water HeaterBuilt-In RangeDishwasherCooktopMicrowaveENERGY STAR Qualified Water Heater
Basement
FullUnfinishedInterior Entry
Cooling
Central AirCeiling Fan(s)Electric
Electric
200+ Amp ServiceCircuit Breakers
Fireplace
Yes
Fireplace Features
MasonryWood Burning
Fireplaces
1
Flooring
CarpetWoodHardwood
Heating
Natural GasForced Air
Interior
Ceiling Fan(s)Kitchen IslandPantryRecessed LightingWalk-In Closet(s)Crown MoldingSoaking Tub



Did you know? You can invite friends and family to your search. They can join your search, rate and discuss listings with you.