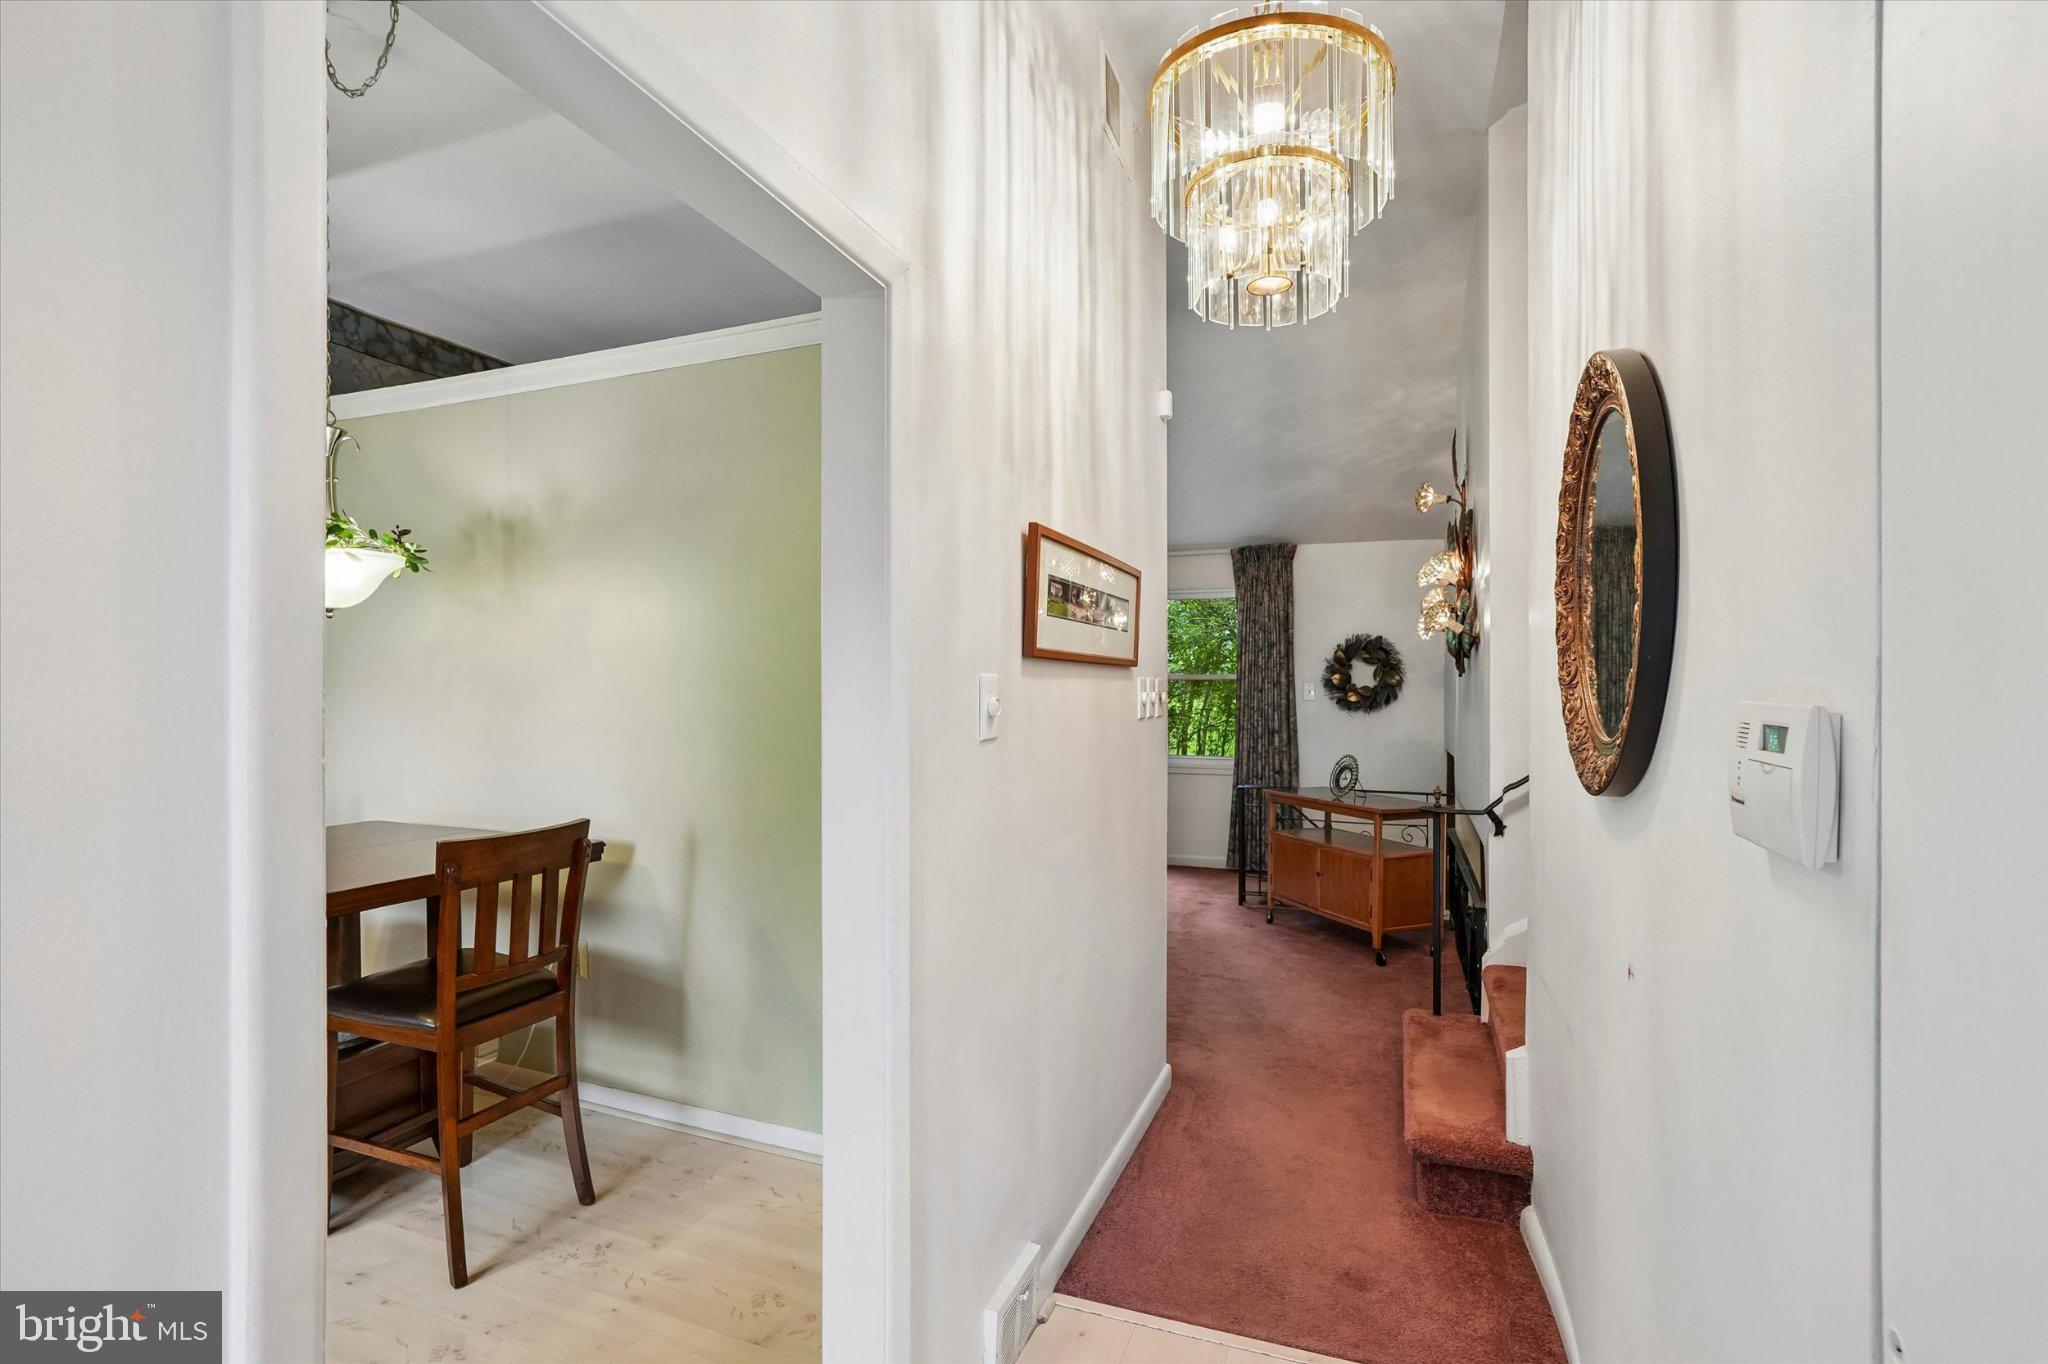
Welcome to 197 Greyhorse Road, a well-maintained split-level home offering over 1,600 square feet of livable space on a spacious one-third acre lot. Lovingly cared for over the years and never leaving the original family, this home is clean, comfortable and ready for its next chapter.
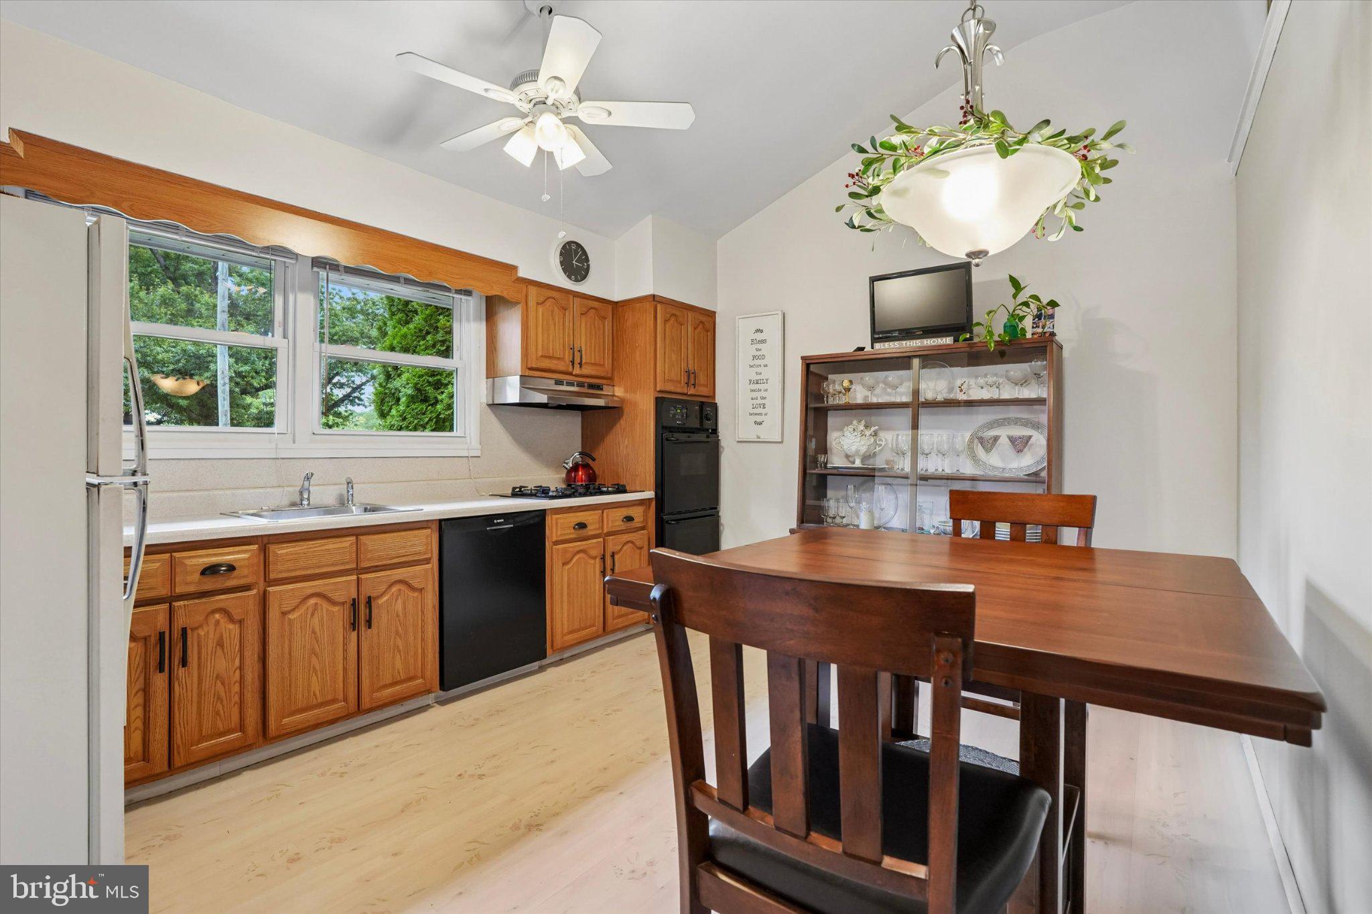
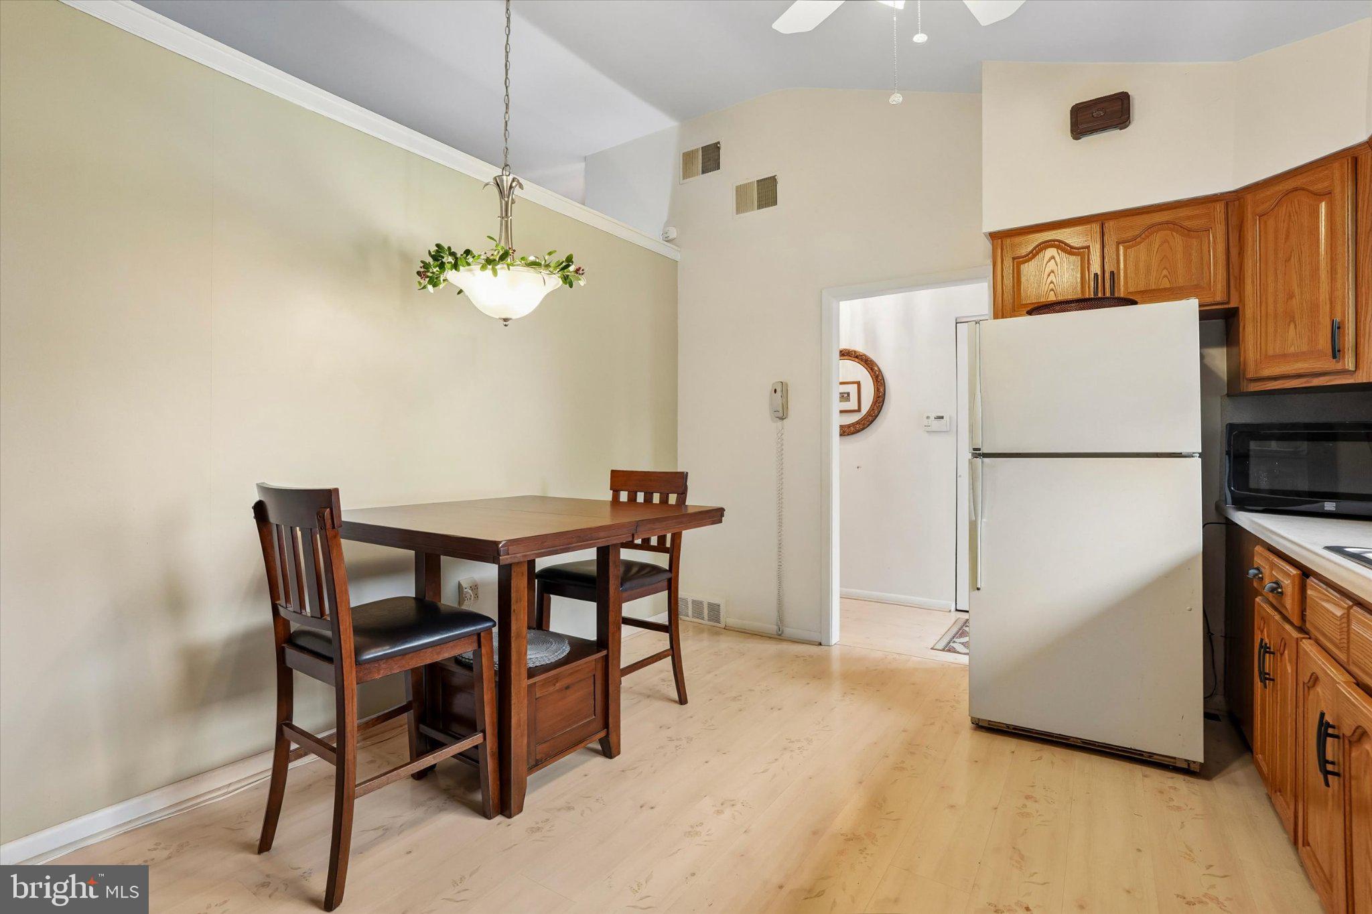
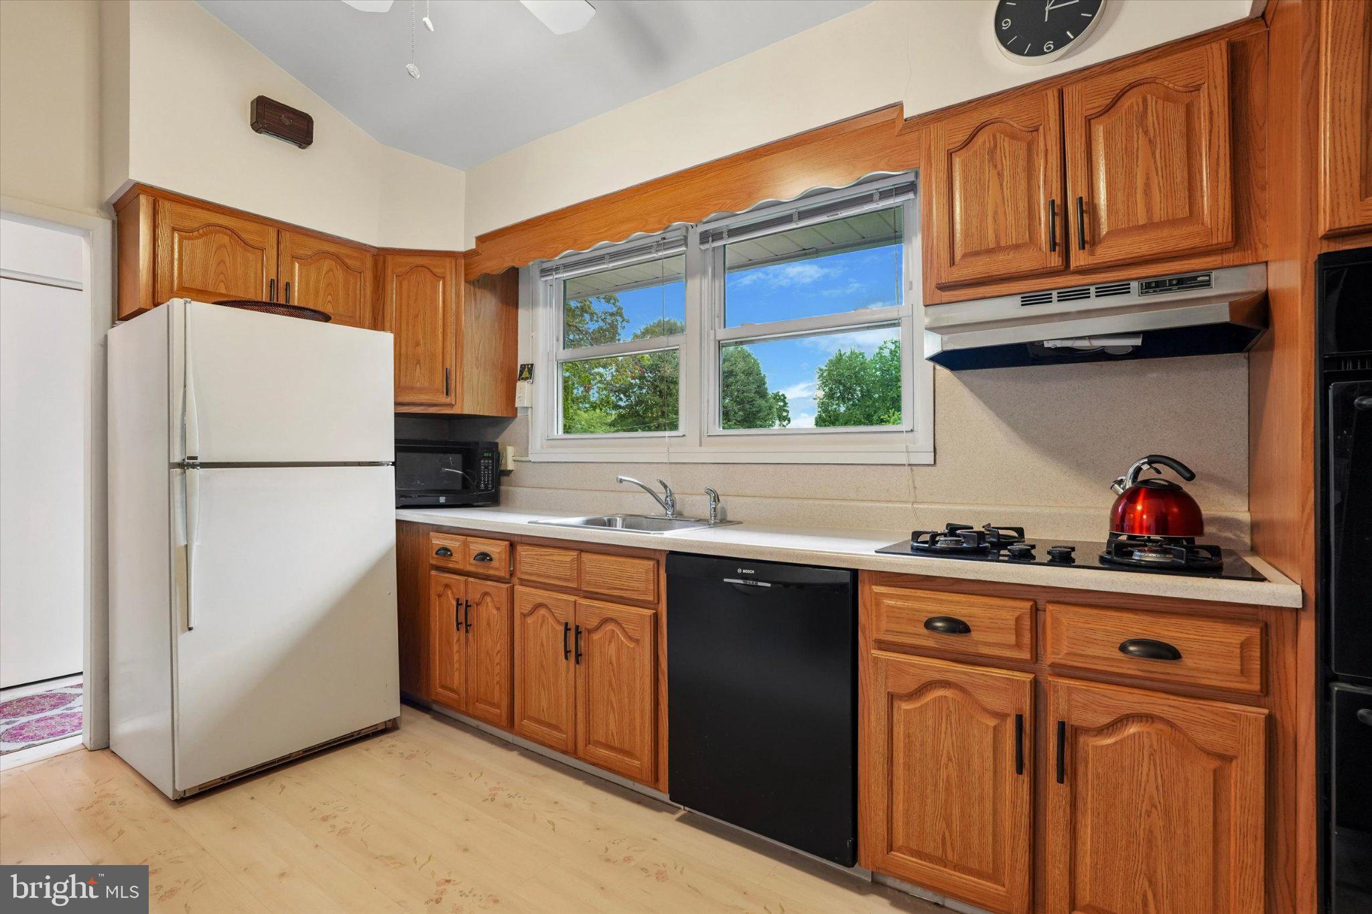
The main level features a bright living room with large windows and a spacious kitchen with plenty of countertop space, a double oven and room to gather and entertain. Hardwood floors are under the carpeting, offering even more potential for the next owner.
Upstairs, you’ll find comfortable bedrooms, including a primary bedroom with its own half bath, along with a full hall bathroom.
The lower level brings even more personality with a charming family room centered around a beautiful stone fireplace, plenty of natural light and a leather-wrapped bar that is ready to be the backdrop for plenty of good times. Sliding doors lead directly to the covered patio, while a powder room and conveniently located laundry area complete the space.
Outside, the covered patio with ceiling fan overlooks a large backyard with plenty of room to play, garden, entertain or simply enjoy the outdoors. An extra large storage shed adds extra convenience.
With over 1,600 square feet of living space, a flexible split-level layout, generous outdoor space and plenty of opportunity to update and personalize over time, this home offers a great foundation for its next owner.
Adding even more appeal, the renovation of nearby Woodlawn Park is underway. The approximately six-acre park is within walking distance and is planned to feature a new playground, baseball field, basketball courts and expanded outdoor recreation space thanks to Upper Moreland Township.
With a great location, a spacious lot and a home that has been loved by the same family for generations, 197 Greyhorse Road is ready for someone new to make it their own.
Save
Ask
Tour
Hide
Share
Listing Snapshot
Price
$449,900
Days On Site
43 Days
Bedrooms
3
Inside Area (SqFt)
1,614 sqft
Total Baths
3
Full Baths
1
Partial Baths
2
Lot Size
0.33 Acres
Year Built
1956
MLS Number
PAMC2193736
Status
Pending
Property Tax
$6,743
HOA/Condo/Coop Fees
N/A
Sq Ft Source
Estimated
Friends & Family
React
Invite
Recent Activity
a month ago
Status changed to Pending
a month ago
Listing updated with changes from the MLS
a month ago
Listing first seen on site
General Features
Acres
0.33
Cross Street
Overlook Ave
Direction Faces
East
Foundation
Block
Levels
Three Or More
Parking
AsphaltDriveway
Parking Spaces
4
Property Sub Type
Single Family Residence
Sewer
Public Sewer
Special Circumstances
Standard
SqFt Above
1094
SqFt Below
520
SqFt Total
1614
Style
Split Level
Water Source
Public
Zoning
R
Interior Features
Appliances
Double OvenOvenGas Water HeaterRefrigeratorDishwasherCooktopRange HoodWasherDryer
Basement
DaylightFull
Cooling
Central AirElectric
Electric
100 Amp Service
Fireplace
Yes
Fireplace Features
GasStone
Fireplaces
1
Flooring
WoodCarpetHardwoodVinyl
Heating
Natural GasCentral
Interior
Eat-in KitchenBarRecessed LightingHigh Ceilings
Laundry Features
Lower Level
Main Level Bedrooms
3
Window Features
Window CoveringsWindow Treatments
Save
Ask
Tour
Hide
Share
Exterior Features
Construction Details
Vinyl SidingBrick
Exterior
Lighting
Lot Features
Front YardBack Yard
Patio And Porch
PatioPorch
Pool Features
None
Roof
Shingle
Windows/Doors
Window CoveringsWindow Treatments
Community Features
Community Features
Sidewalks
MLS Area
Upper Moreland Twp (10659)
School District
UPPER MORELAND
Schools
School District
UPPER MORELAND
Elementary School
UPPER MORELAND PRIMARY SCHOOL
Middle School
UPPER MORELAND
High School
UPPER MORELAND
Listing courtesy of Keller Williams Real Estate-Blue Bell