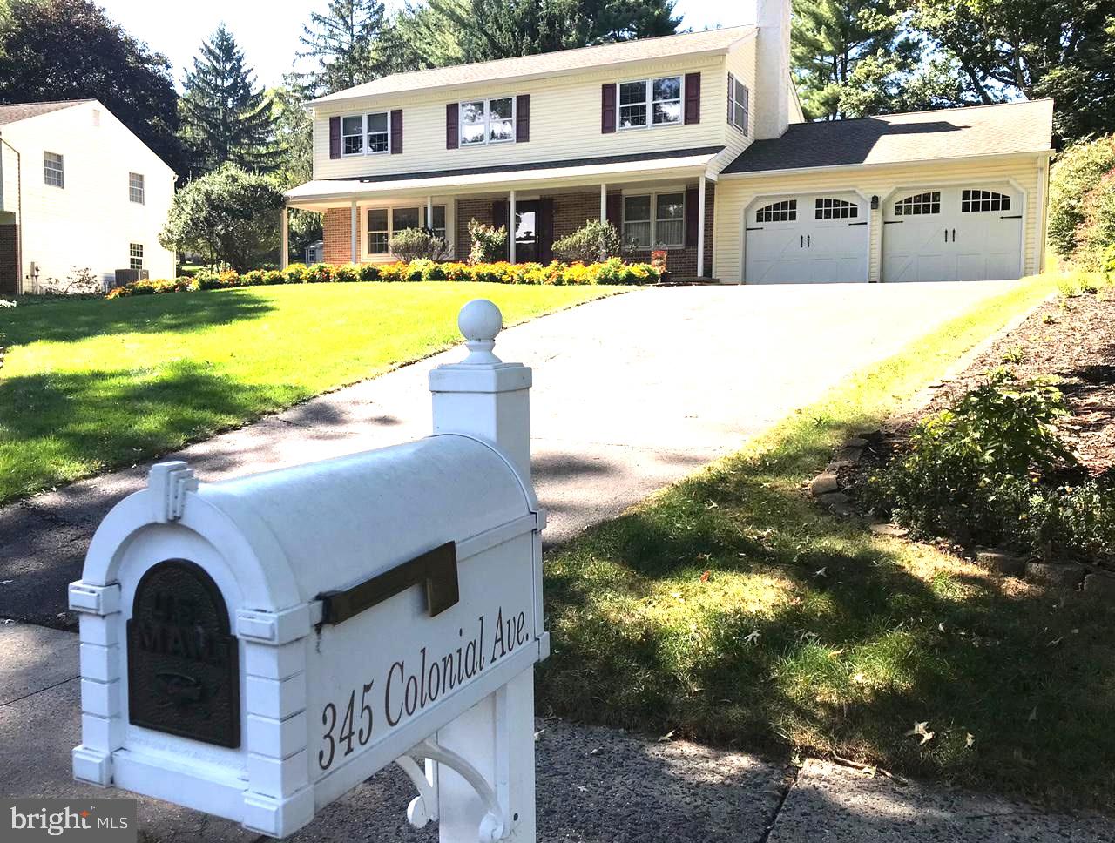
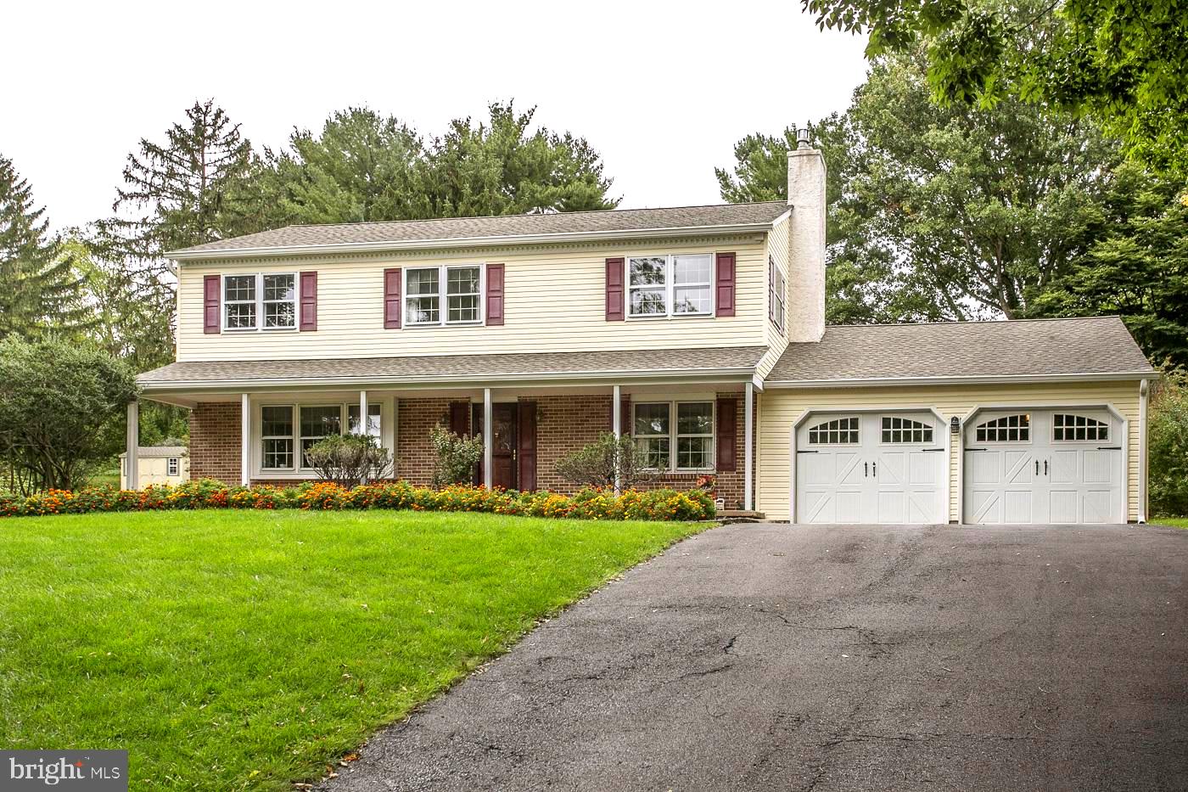
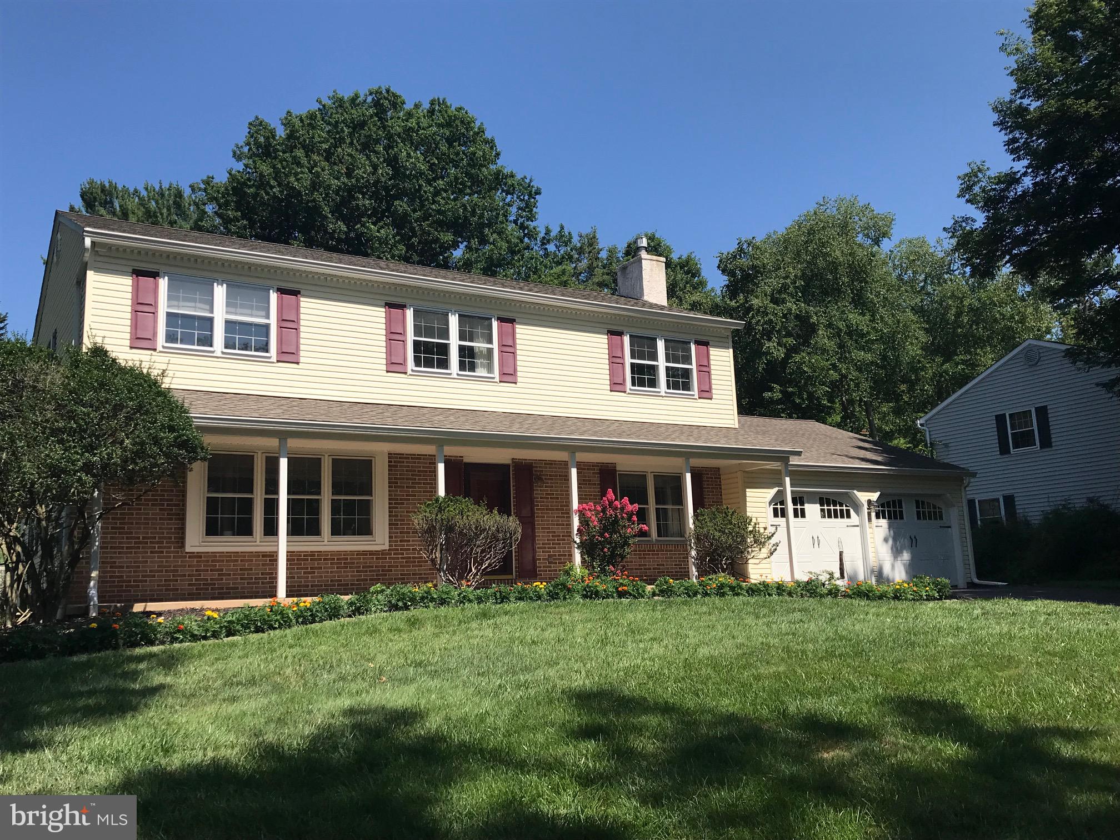
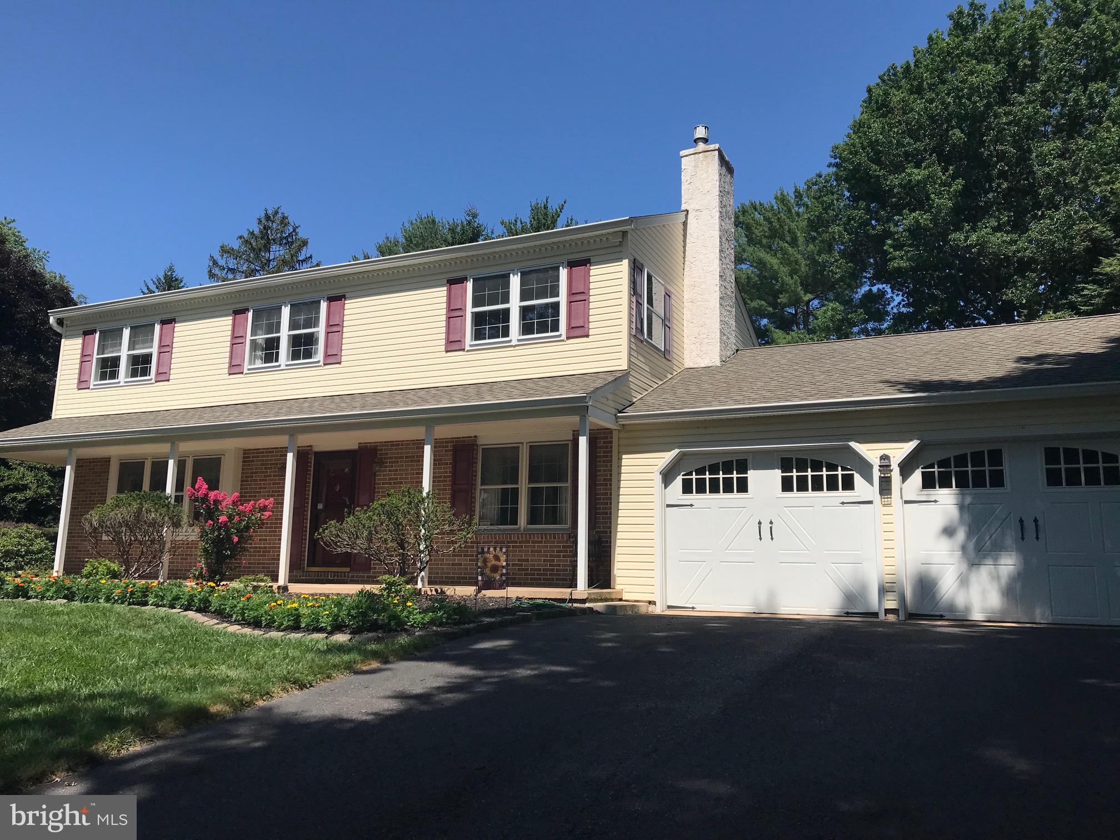
In the sought-after Collegeville Stratford Farms community, this Colonial Avenue five-bedroom colonial welcomes you with colorful floral landscaping and a full width front porch. The closeted tiled entry foyer leads to a bright eat in kitchen. There's a large front living room with bay windows and a formal dining room with chair rail and wainscoting. The 3/4-inch pine paneled family room has a brick gas fireplace, built in bookcases and cabinets, hi-hat lighting and Pella sliders to a newer rear stamped concrete patio. A powder room plus a laundry and storage room with rear entry complete the first floor. The second floor, with pull down attic stair, has five bedrooms and a full hall bath. The main bedroom has a full stall shower bath and an open walkthrough clothing area. Two bedrooms include desk and storage cabinetry. There are hardwood floors under all carpeted rooms other than the family room. The full basement has newer concrete exit stairs to the large rear patio. The basement incorporates subfloor drainage, sump pump and a public water sump backup system. A storage shed sits atop the rear yard among additional floral landscaping. The two-car front garage, with barn style doors and openers, has an added storage area. Includes kitchen refrigerator, washer, dryer and built in furniture in two bedrooms. (excludes garage frig and palate, kitchen tiffany light, middle BR bookcase). Some identified furnishings in the home are available for Buyer's separate purchase . Don't miss a fortunate opportunity to be the qualified new owner.
Save
Ask
Tour
Hide
Share
Listing Snapshot
Price
$619,000
Days On Site
2 Days
Bedrooms
5
Inside Area (SqFt)
2,260 sqft
Total Baths
3
Full Baths
2
Partial Baths
1
Lot Size
0.46 Acres
Year Built
1971
MLS® Number
PAMC2193738
Status
Active
Property Tax
$9,526
HOA/Condo/Coop Fees
N/A
Sq Ft Source
Estimated
Friends & Family
React
Invite
Recent Activity
14 hours ago
Listing updated with changes from the MLS®
2 days ago
Listing first seen on site
General Features
Acres
0.46
Attached Garage
Yes
Cross Street
Clayhor
Direction Faces
East
Foundation
Block
Garage
Yes
Garage Spaces
2
Levels
Two
Parking
OversizedGarage Door OpenerAsphaltOn StreetGarageDrivewayInside EntranceAttached
Parking Spaces
6
Pets
Yes
Property Sub Type
Single Family Residence
Security
Smoke Detector(s)Carbon Monoxide Detector(s)
Sewer
Public Sewer
Special Circumstances
Standard
SqFt Above
2260
SqFt Total
2260
Style
Colonial
Utilities
Underground UtilitiesNatural Gas Available
Water Source
Public
Zoning
R1
Interior Features
Appliances
RangeOvenElectric RangeElectric OvenGas Water HeaterWasherBuilt-In RangeDishwasherDisposalDryerMicrowaveRefrigerator