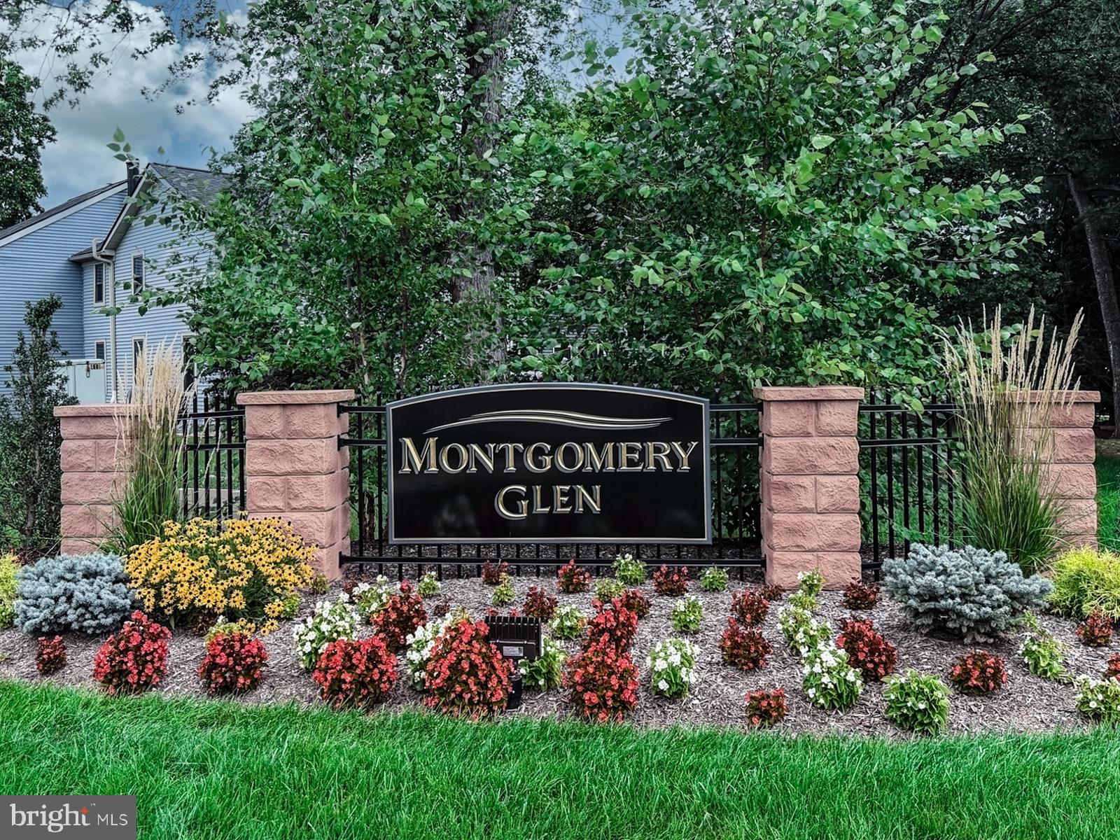
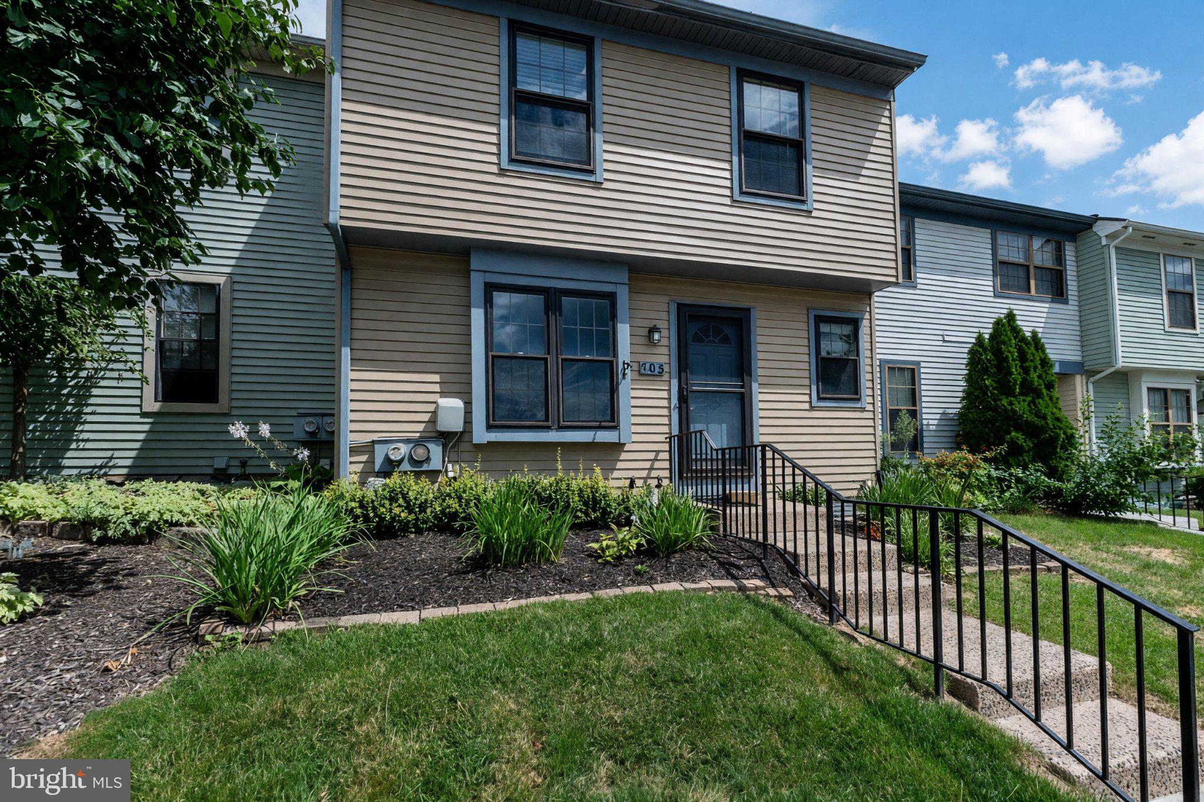
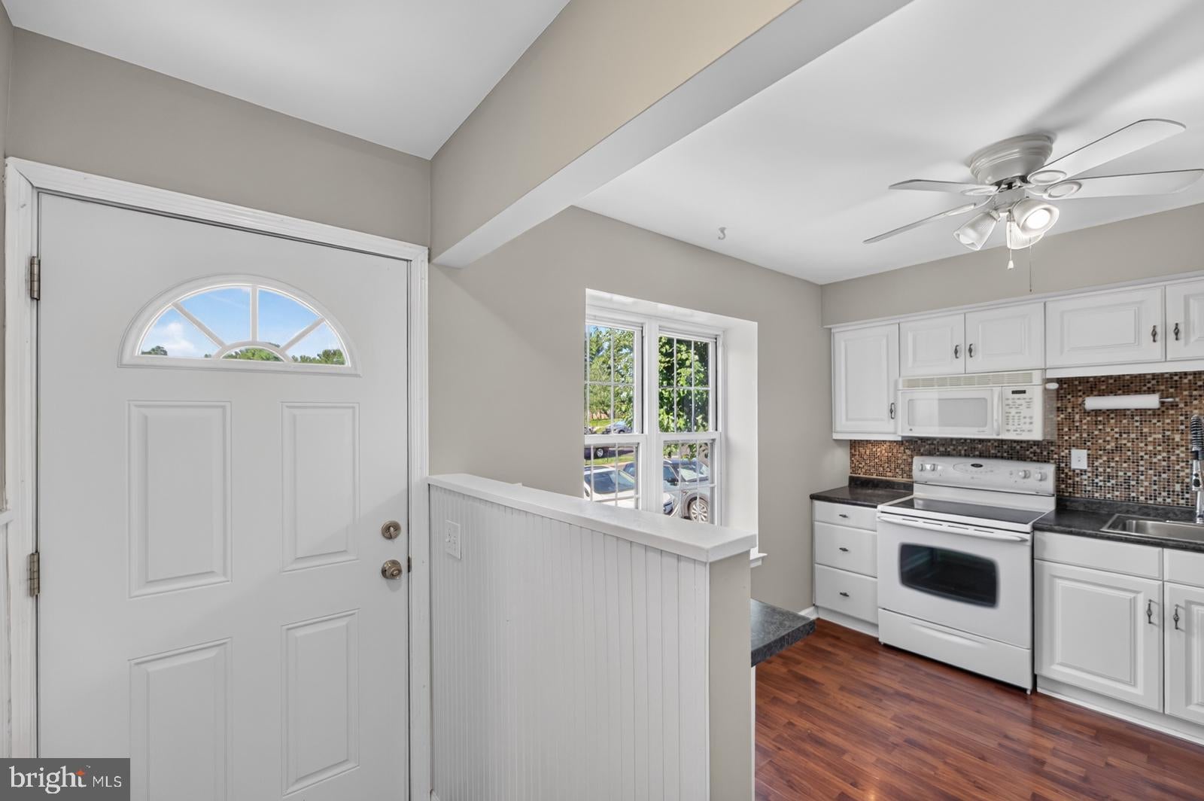
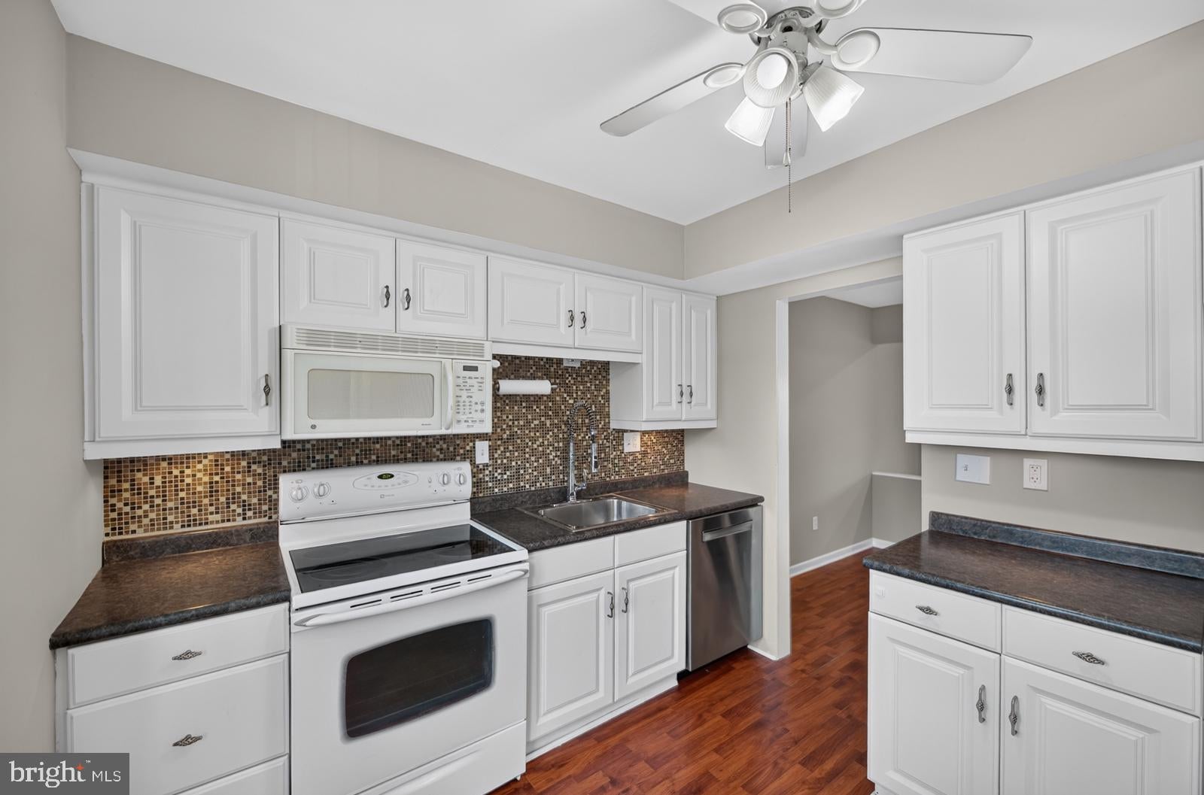
Welcome home to 405 McKean Court, ideally situated in the highly sought-after Montgomery Glen community! The home’s interior has just been completely repainted in beautiful, calming light tones, creating a fresh and inviting feel throughout. Step inside to an open floor plan filled with natural light and enhanced by newly installed recessed lighting. The eat-in kitchen flows into the dining room, while the adjacent family room features a cozy fireplace and access to a spacious deck—perfect for relaxing or entertaining. Upstairs, you’ll find three comfortable bedrooms and a full bathroom updated in 2021. The generously sized primary bedroom offers a peaceful retreat, while the two additional bedrooms provide flexible space for guests, a home office, or other needs. The finished basement adds valuable living space and is ideal for a recreation room, home gym, office, or additional storage. Major improvements include a new roof and furnace in 2017 and a new water heater in 2020. Additional work currently underway includes the installation of all-new windows, refreshed exterior siding replaced, and a new chimney vent pipe. These improvements will be completed before settlement. Residents enjoy access to wonderful community amenities, including an outdoor swimming pool, basketball and pickleball courts, and a playground. Conveniently located near shopping, dining, and Routes 202, 309, and 63, this home offers comfort, convenience, and a fantastic community lifestyle. Don’t miss this opportunity—schedule your showing today! Additional Pictures will posted tomorrow evening
Save
Ask
Hide
Share
Listing Snapshot
Bedrooms
3
Total Baths
2
Full Baths
1
Partial Baths
1
Inside Area (SqFt)
1,281 sqft
Lot Size
0.03 Acres
Year Built
1979
MLS Number
PAMC2193744
Status
Sold
Property Tax
$4,042
HOA/Condo/Coop Fees
$180 monthly
Sq Ft Source
Assessor
Friends & Family
React
Invite
Recent Activity
yesterday
Listing updated with changes from the MLS
General Features
Acres
0.03
Cross Street
Montgomery Glen Dr
Foundation
Block
Levels
Two
Number Of Stories
2
Parking
Parking Lot
Parking Spaces
1
Pets
Breed RestrictionsYes
Property Sub Type
Townhouse
Sewer
Public Sewer
Special Circumstances
Standard
SqFt Above
1281
SqFt Total
1281
Style
Colonial
Water Source
Public
Zoning
R3
Interior Features
Appliances
OvenElectric RangeElectric OvenElectric Water HeaterDishwasherDisposalWasherWater Heater
Basement
DaylightFullPartially FinishedSump Pump
Cooling
Central AirCeiling Fan(s)Electric
Electric
200+ Amp Service
Fireplace
Yes
Fireplaces
1
Flooring
Carpet
Furnished
Unfurnished
Heating
OilCentral
Interior
Ceiling Fan(s)Pantry
Laundry Features
In Basement
Main Level Bedrooms
3
Save
Ask
Hide
Share
Exterior Features
Construction Details
Vinyl Siding
Exterior
Tennis Court(s)
Pool Features
Community
Roof
Shingle
Community Features
Association Amenities
Tennis Court(s)
Association Fee
$180.0
Association Fee Frequency
Monthly
Community Features
PoolSidewalksStreet Lights
MLS Area
Montgomery Twp (10646)
School District
NORTH PENN
Schools
School District
NORTH PENN
Elementary School
Unknown
Middle School
Unknown
High School
NORTH PENN
Neighborhood & Commute
Source: Walkscore
Disclosure: Community information and market data powered by Constellation Data Labs. Information is deemed reliable but not guaranteed.