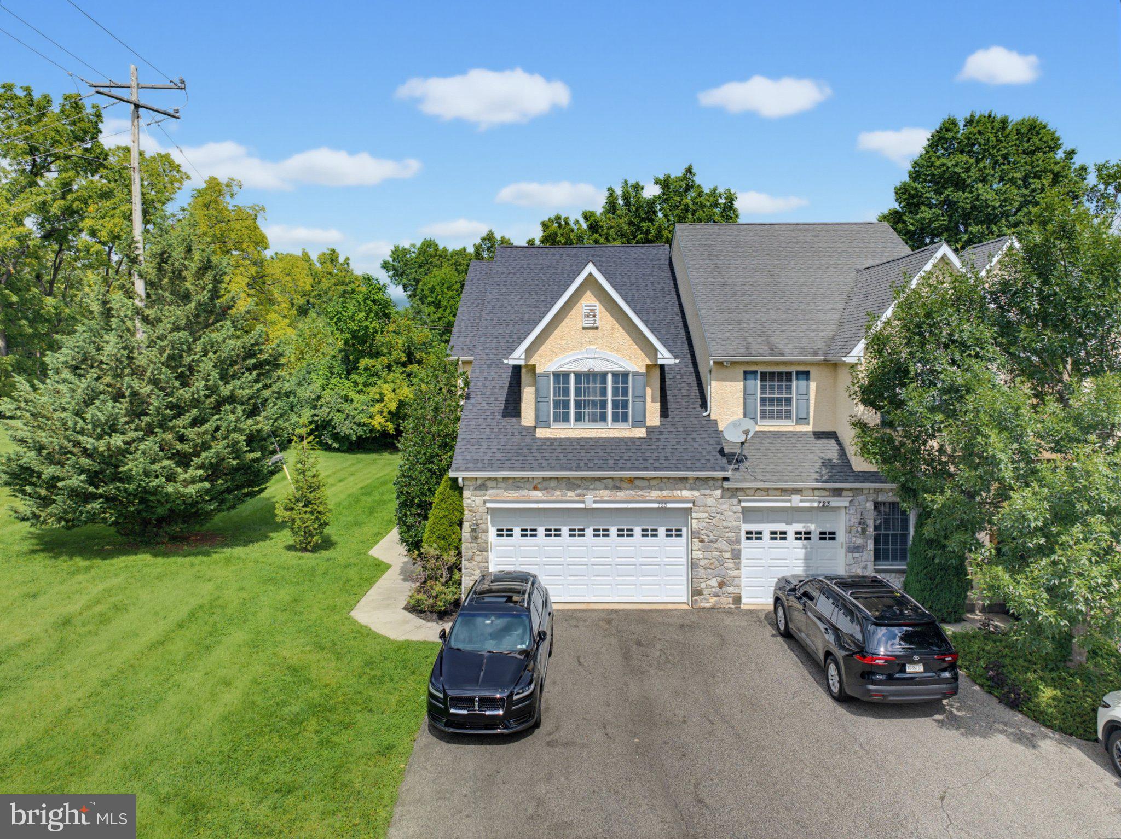
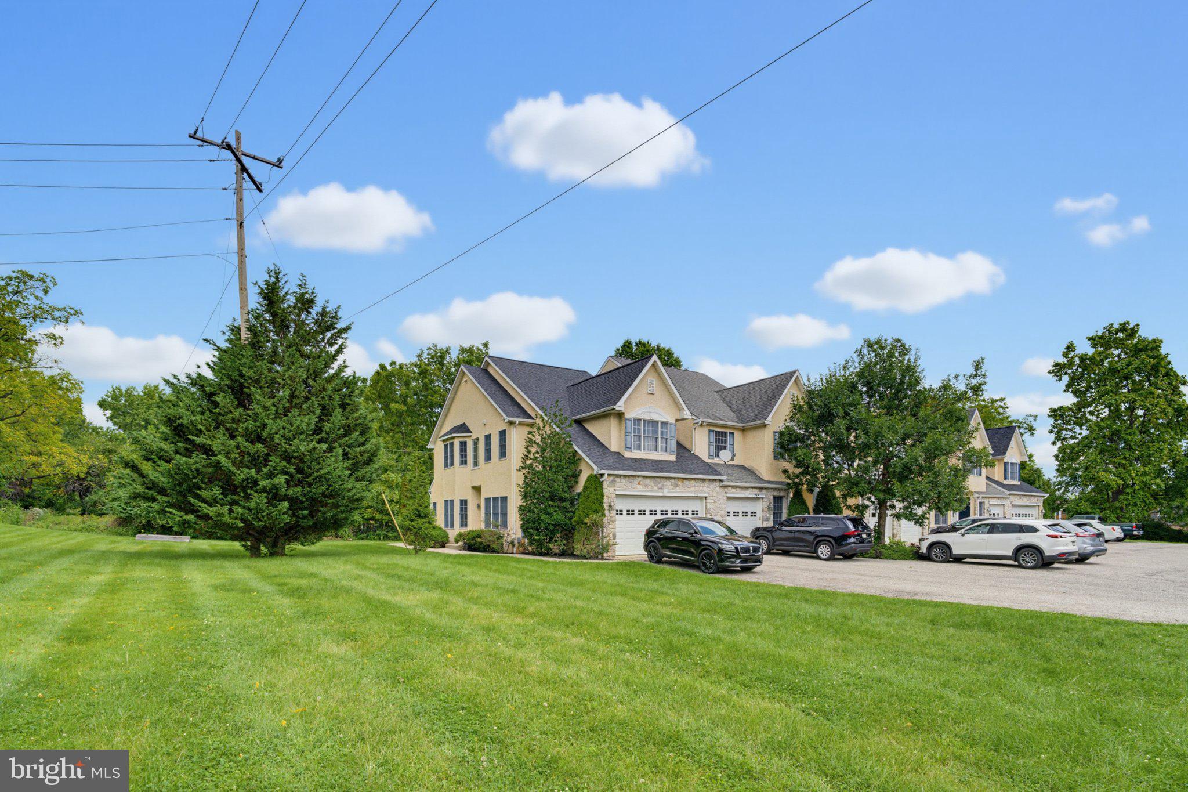
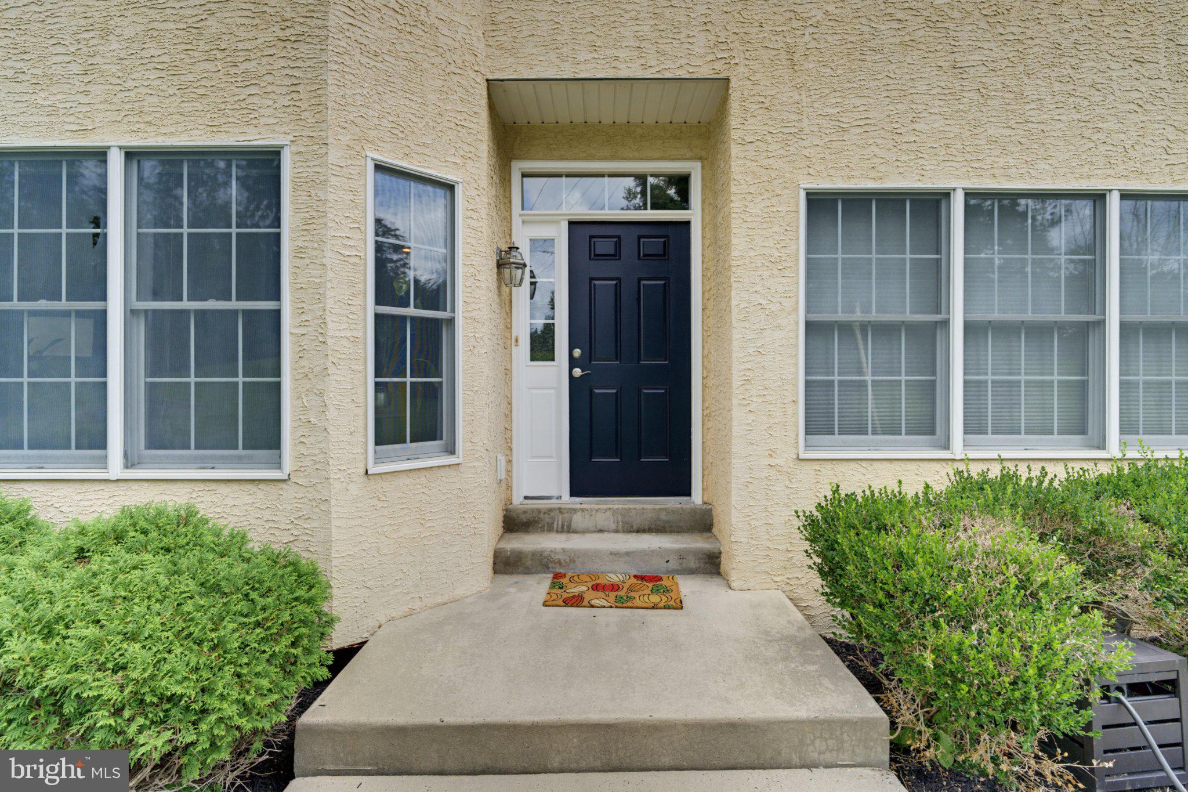
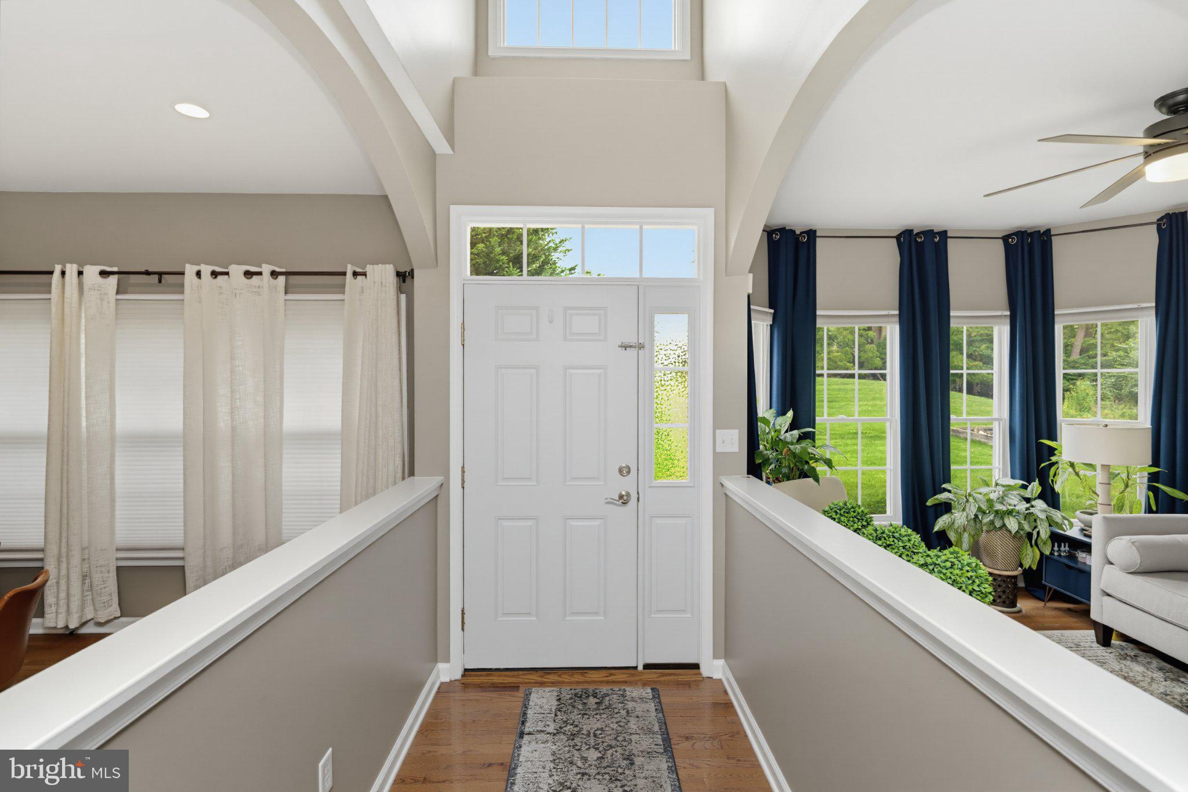
Discover the perfect blend of space, style, and convenience in this stunning three-bedroom, three-and-a-half-bath end-unit townhome. From the moment you walk in, gleaming hardwood floors set the tone for a home that truly sparkles. The main level is an inviting layout that connects the living room, dining room, and kitchen — ideal for everyday living and entertaining alike. Cozy up in the family room beside the gas fireplace, or step through the sliding glass doors onto your private patio for effortless indoor-outdoor living. A convenient half bath completes this level. The upper level features the primary suite, a true private oasis featuring a spa-like en-suite bath, dual walk-in closets, and its own electric fireplace. Two additional bedrooms and a full hall bath round out this level, along with the ease of upper-level laundry. Extend your living space with a beautifully finished basement featuring a wet bar and full bath. Whether you envision a home office, gym, or entertainment hub, this flexible space adapts to your lifestyle. This home comes move-in ready: a brand-new roof (2025) and newer HVAC system (2022), plus a two-car garage with extra storage and three designated parking spaces.Located within walking distance to Merck, and just minutes from major highways, public transportation, and the SEPTA rail line. When it's time to unwind, Norwyn Pool and Upper Gwynedd Park are just around the corner, offering walking trails, a playground, and courts for basketball, tennis, and pickleball. Plus enjoy all the benefits of an association while having the flexibility and feel of a smaller community. Please note: nearby freight train passes through a few times a month and are not a constant occurrence. This one truly shines — schedule your showing today!
Save
Ask
Tour
Hide
Share
Listing Snapshot
Price
$465,000
Days On Site
44 Days
Bedrooms
3
Inside Area (SqFt)
2,817 sqft
Total Baths
4
Full Baths
3
Partial Baths
1
Lot Size
N/A
Year Built
2007
MLS Number
PAMC2193786
Status
Pending
Property Tax
$7,116
HOA/Condo/Coop Fees
$225 monthly
Sq Ft Source
Assessor
Friends & Family
React
Invite
Recent Activity
a month ago
Status changed to Pending
a month ago
Listing updated with changes from the MLS
a month ago
Listing first seen on site
General Features
Attached Garage
Yes
Cross Street
Church Road
Foundation
Concrete Perimeter
Garage
Yes
Garage Spaces
2
Levels
Two
Parking
AsphaltOn StreetGarageDrivewayAttached
Parking Spaces
4
Pets
Yes
Property Sub Type
Condominium
Sewer
Public Sewer
Special Circumstances
Standard
SqFt Above
2317
SqFt Below
500
SqFt Total
2817
Style
ContemporaryTraditional
Water Source
Public
Zoning
R2
Interior Features
Appliances
Gas Water Heater
Basement
Finished
Cooling
Central AirElectric
Electric
200+ Amp Service
Fireplace
Yes
Fireplace Features
GasElectric
Fireplaces
2
Heating
Natural GasForced Air
Laundry Features
Upper Level
Save
Ask
Tour
Hide
Share
Exterior Features
Construction Details
Stucco
Lot Features
Corner LotLevel
Pool Features
None
Roof
Shingle
Community Features
Association Amenities
None
Additional Association Fee
$225.0
Additional Association Fee Frequency
Monthly
MLS Area
Upper Gwynedd Twp (10656)
School District
NORTH PENN
Schools
School District
NORTH PENN
Elementary School
Unknown
Middle School
Unknown
High School
Unknown
Listing courtesy of Keller Williams Real Estate-Langhorne