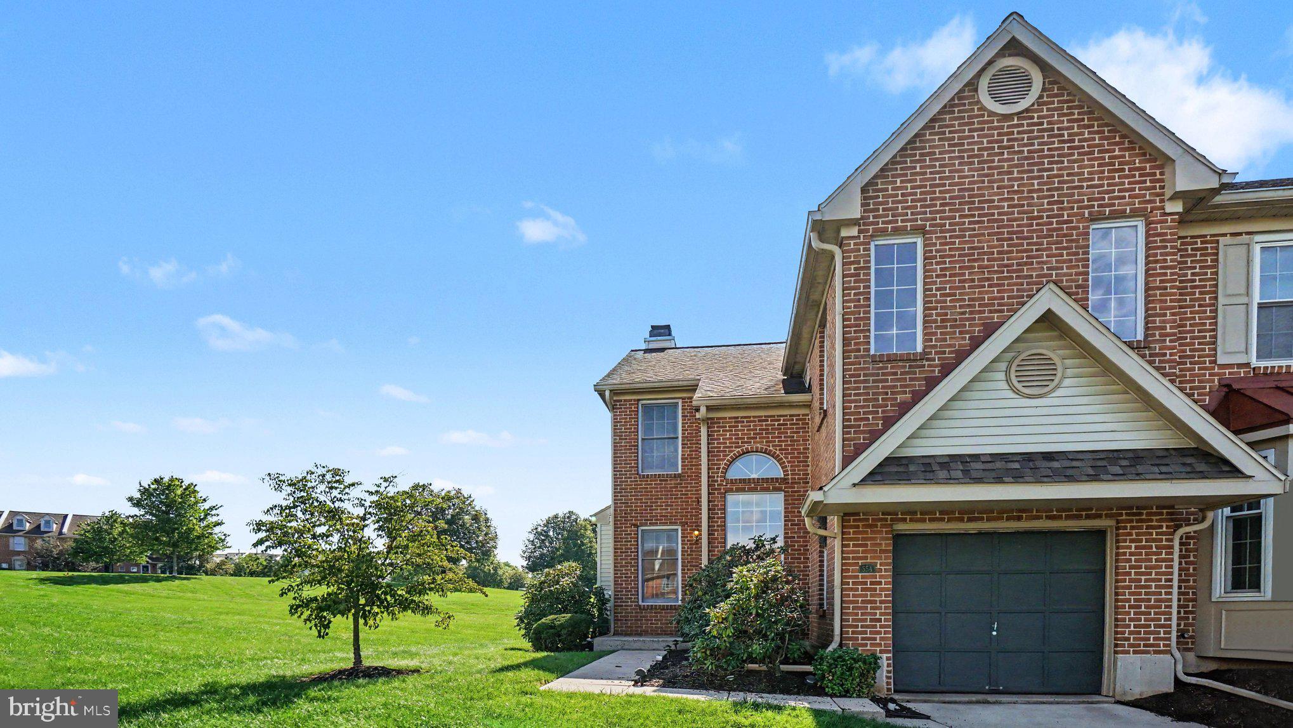
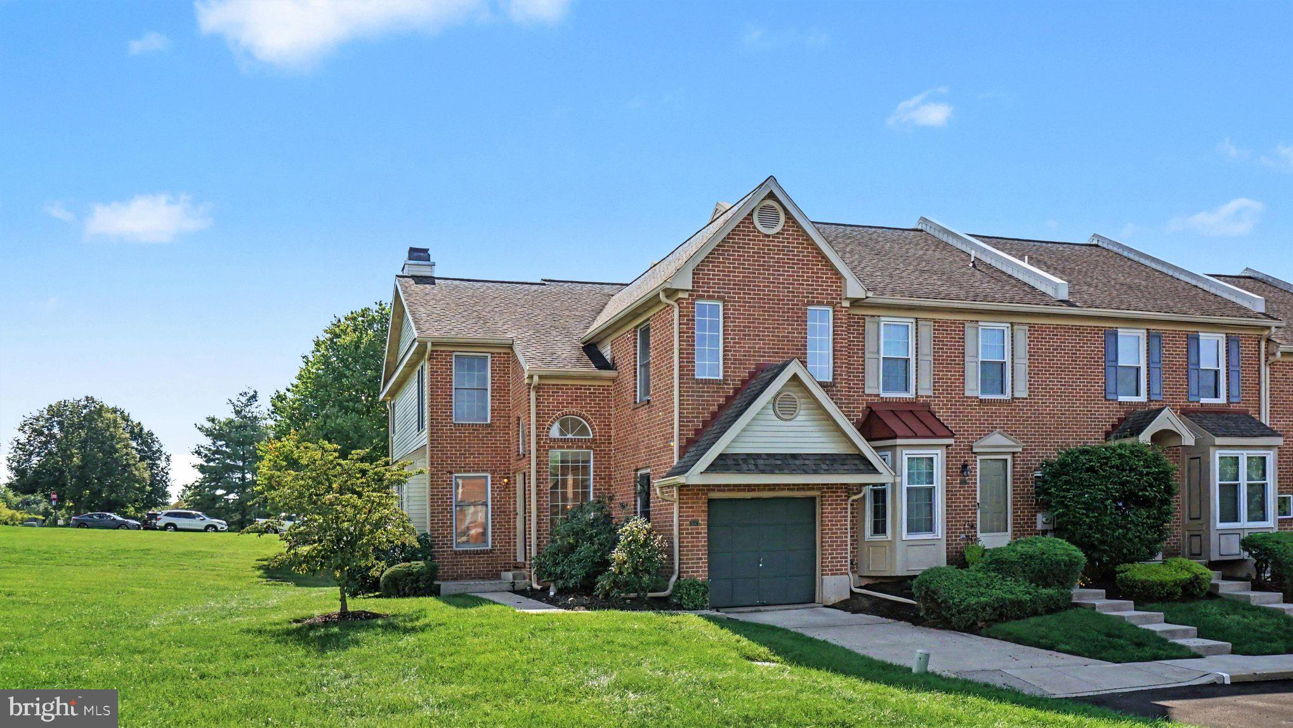
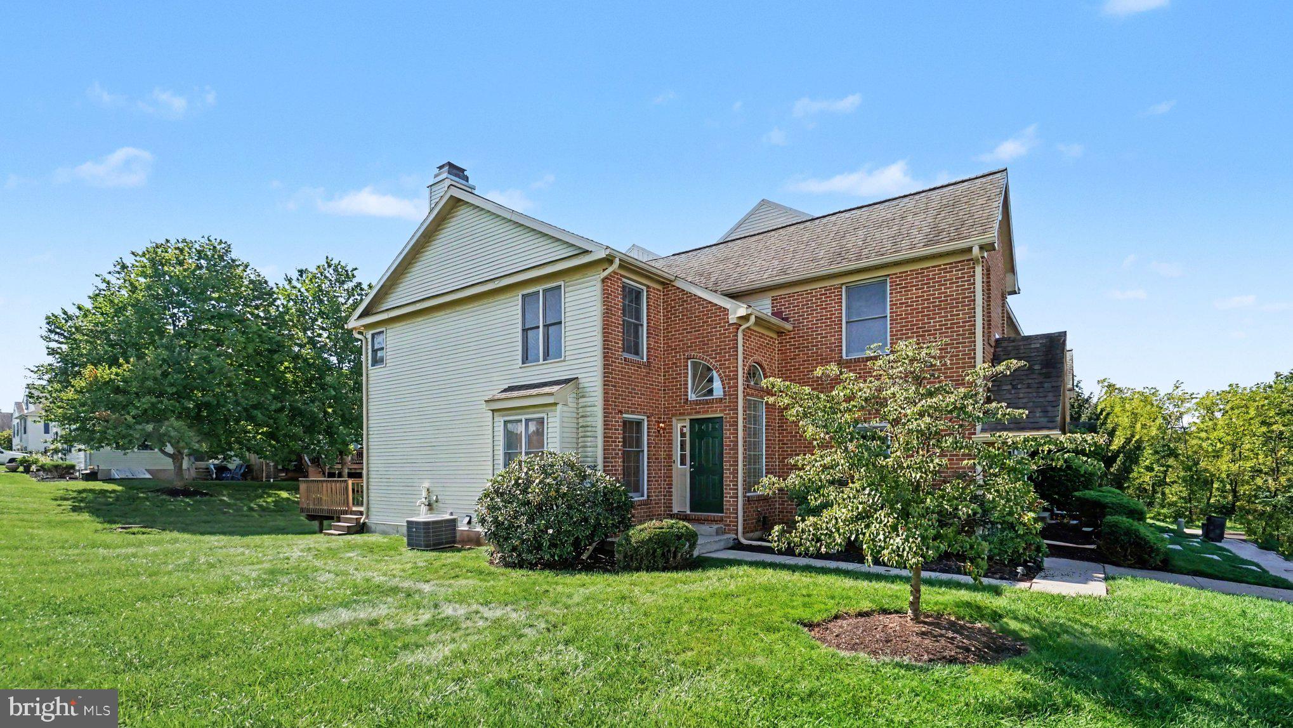
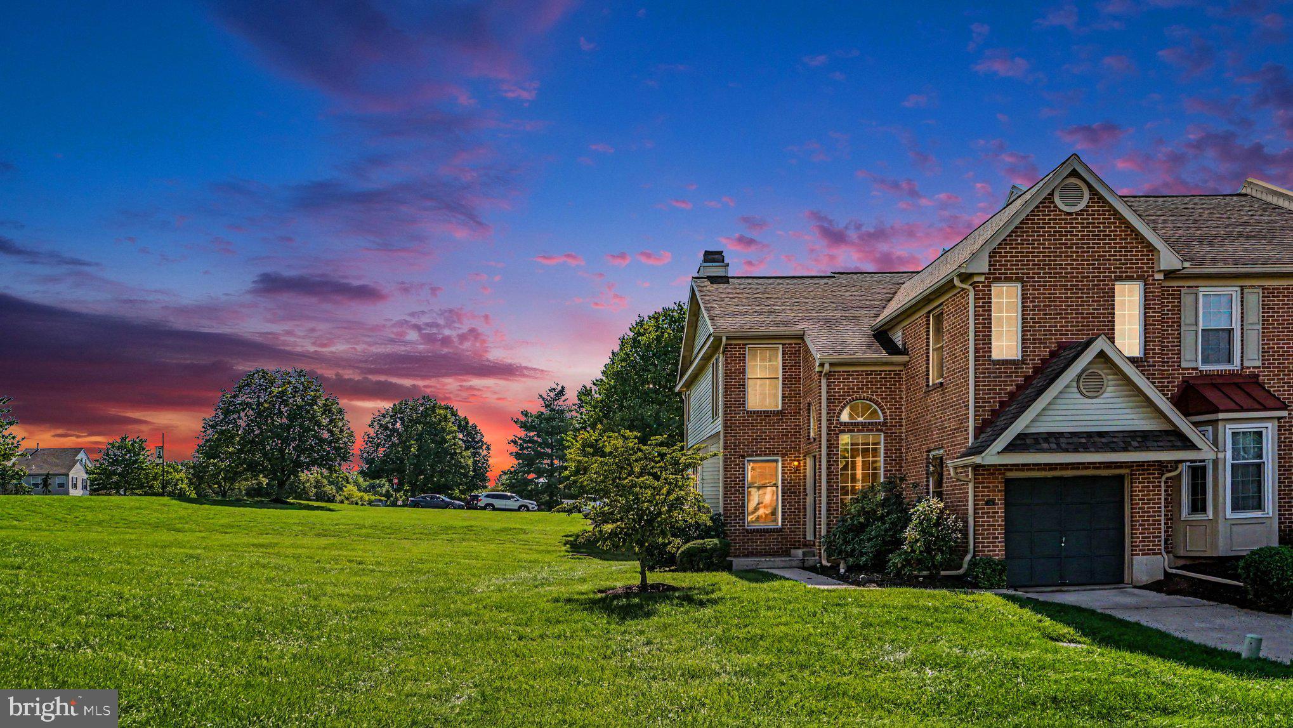
**Quick Settlement Possible! ** Don’t miss this rare opportunity to own a beautifully maintained 3-bedroom, 2.5-bath brick-front end-unit townhome with an attached garage in the highly sought-after Wentworth at Charlestowne community, located within the North Penn School District.
Step inside to discover beautiful hardwood floors throughout the main level. The kitchen features oak cabinetry, black appliances, and a separate breakfast area, opening seamlessly into the spacious great room. A cozy double-sided fireplace creates a warm and inviting atmosphere, while the generous layout provides plenty of room for a large TV and comfortable entertaining.
The great room also offers a spacious dining area with new French doors leading to the rear deck, perfect for enjoying outdoor living. A convenient half bathroom completes the main level.
Upstairs, you’ll find two generously sized guest bedrooms, a full hall bathroom, and an impressive primary suite featuring walk-in closets and a private en-suite bathroom. The primary bath includes a double vanity, soaking tub, and separate shower.
The unfinished basement provides abundant storage and exciting potential for additional living space in the future.
Recent updates include **fresh paint throughout the entire home, brand-new neutral carpeting on the upper level, and new front and rear doors**, making this home move-in ready.
Conveniently located just minutes from General Nash Elementary School and the Northeast Extension of the Pennsylvania Turnpike, this home offers easy access to the Lehigh Valley, King of Prussia, and Philadelphia. Enjoy being just a short drive from historic Skippack Village, known for its charming shops, restaurants, and welcoming small-town atmosphere.
**A wonderful opportunity in a desirable community—schedule your showing today!**
Save
Ask
Tour
Hide
Share
Listing Snapshot
Price
$429,900
Days On Site
47 Days
Bedrooms
3
Inside Area (SqFt)
1,898 sqft
Total Baths
3
Full Baths
2
Partial Baths
1
Lot Size
0.02 Acres
Year Built
1992
MLS Number
PAMC2193792
Status
Pending
Property Tax
$6,002
HOA/Condo/Coop Fees
$275 monthly
Sq Ft Source
Assessor
Friends & Family
React
Invite
Recent Activity
3 weeks ago
Status changed to Pending
3 weeks ago
Listing updated with changes from the MLS
4 weeks ago
Price changed to $429,900
2 months ago
Listing first seen on site
General Features
Acres
0.02
Attached Garage
Yes
Foundation
Concrete Perimeter
Garage
Yes
Garage Spaces
1
Levels
Two
Parking
GarageDrivewayParking LotAttached
Parking Spaces
2
Property Sub Type
Townhouse
Sewer
Public Sewer
Special Circumstances
Standard
SqFt Above
1898
SqFt Total
2698
Style
Colonial
Water Source
Public
Zoning
MRC
Interior Features
Appliances
Gas Water Heater
Basement
Unfinished
Cooling
Central AirCeiling Fan(s)Electric
Electric
Circuit Breakers
Fireplace
Yes
Fireplace Features
Double Sided
Fireplaces
1
Flooring
WoodCarpetHardwood
Heating
Natural GasCentral
Interior
Eat-in KitchenCeiling Fan(s)Walk-In Closet(s)Soaking Tub