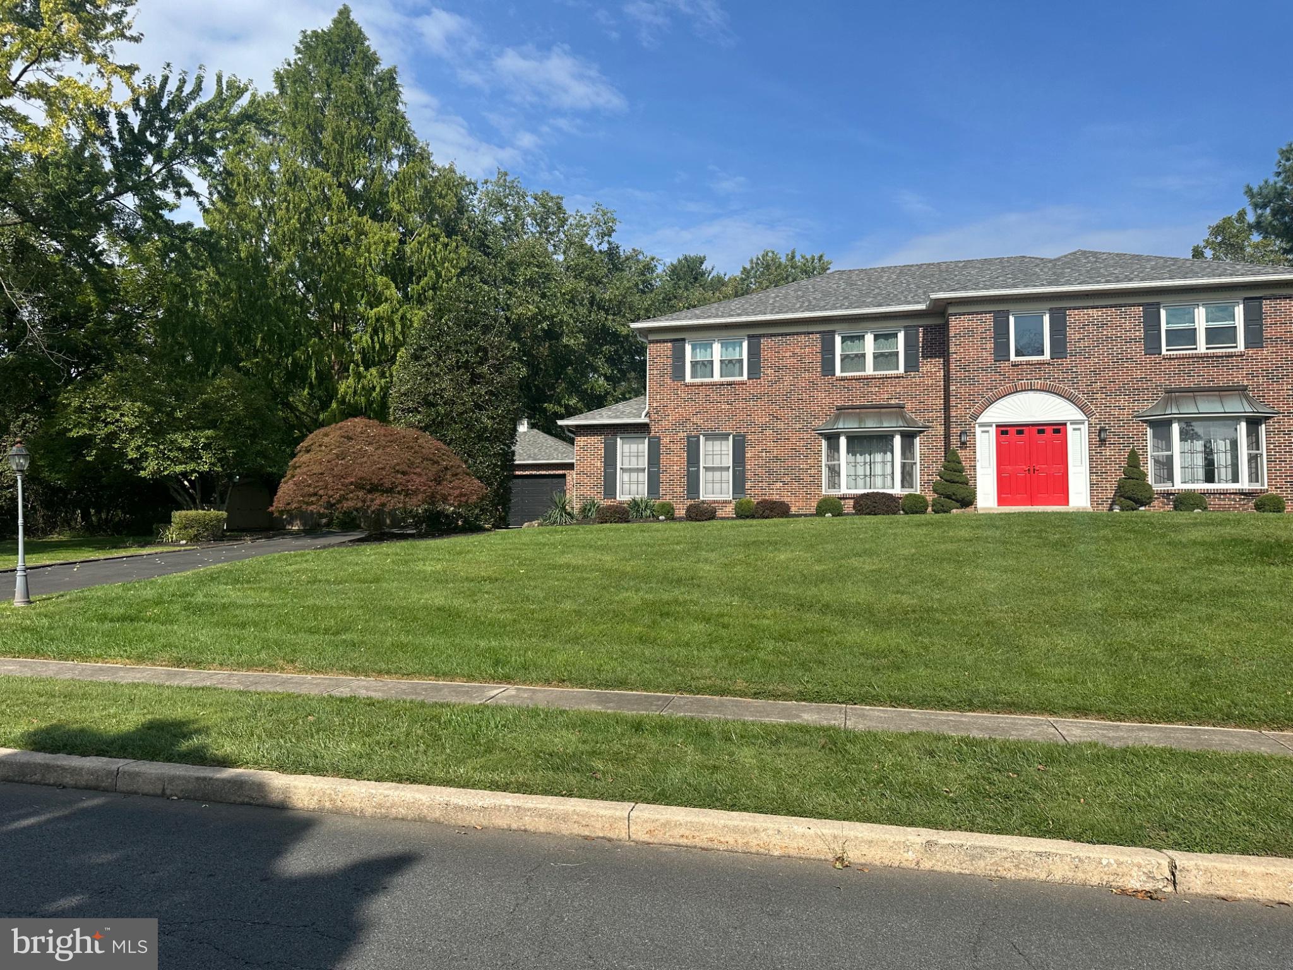
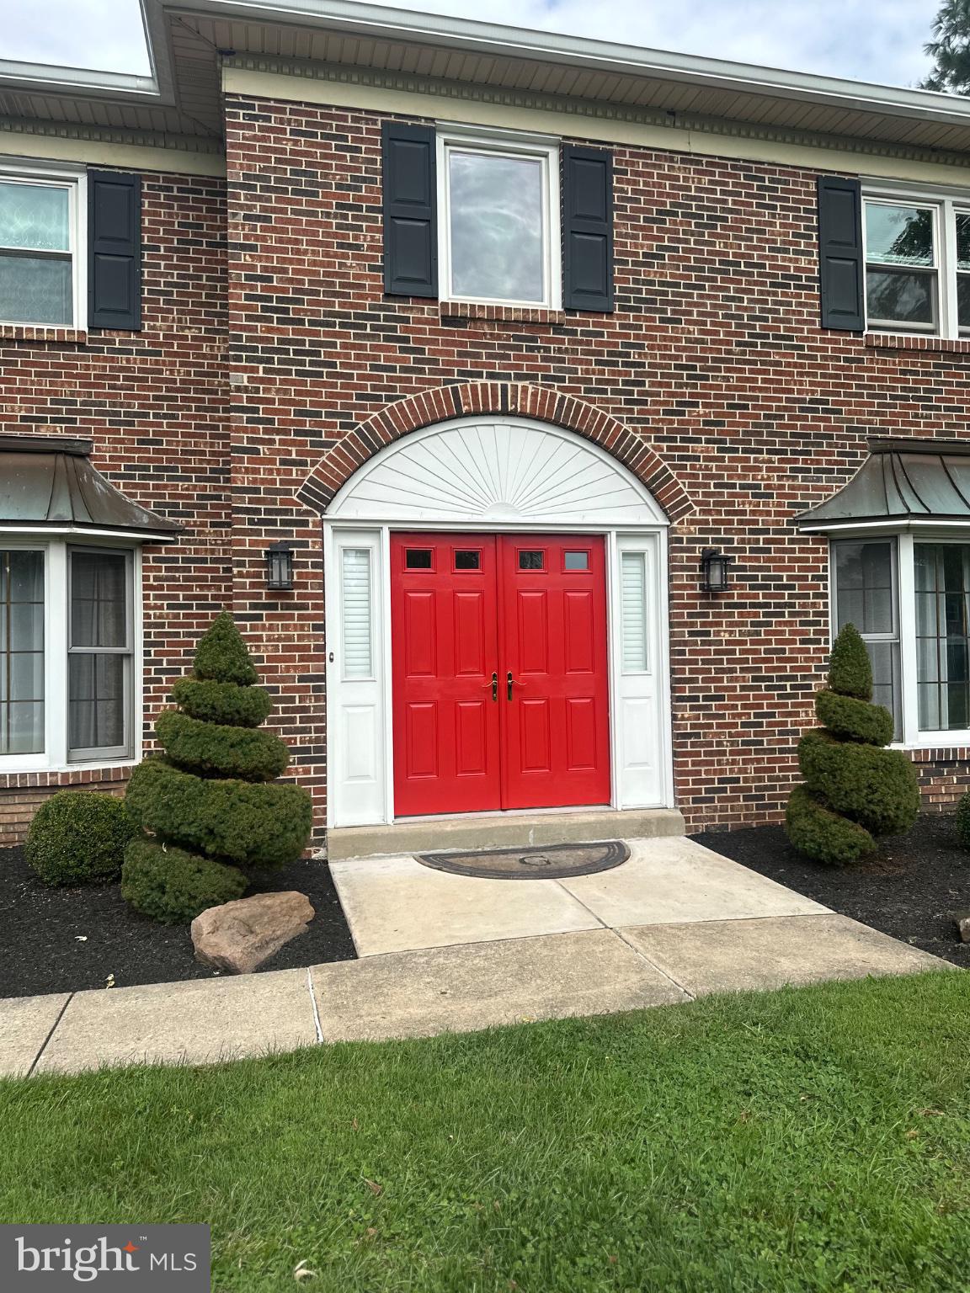
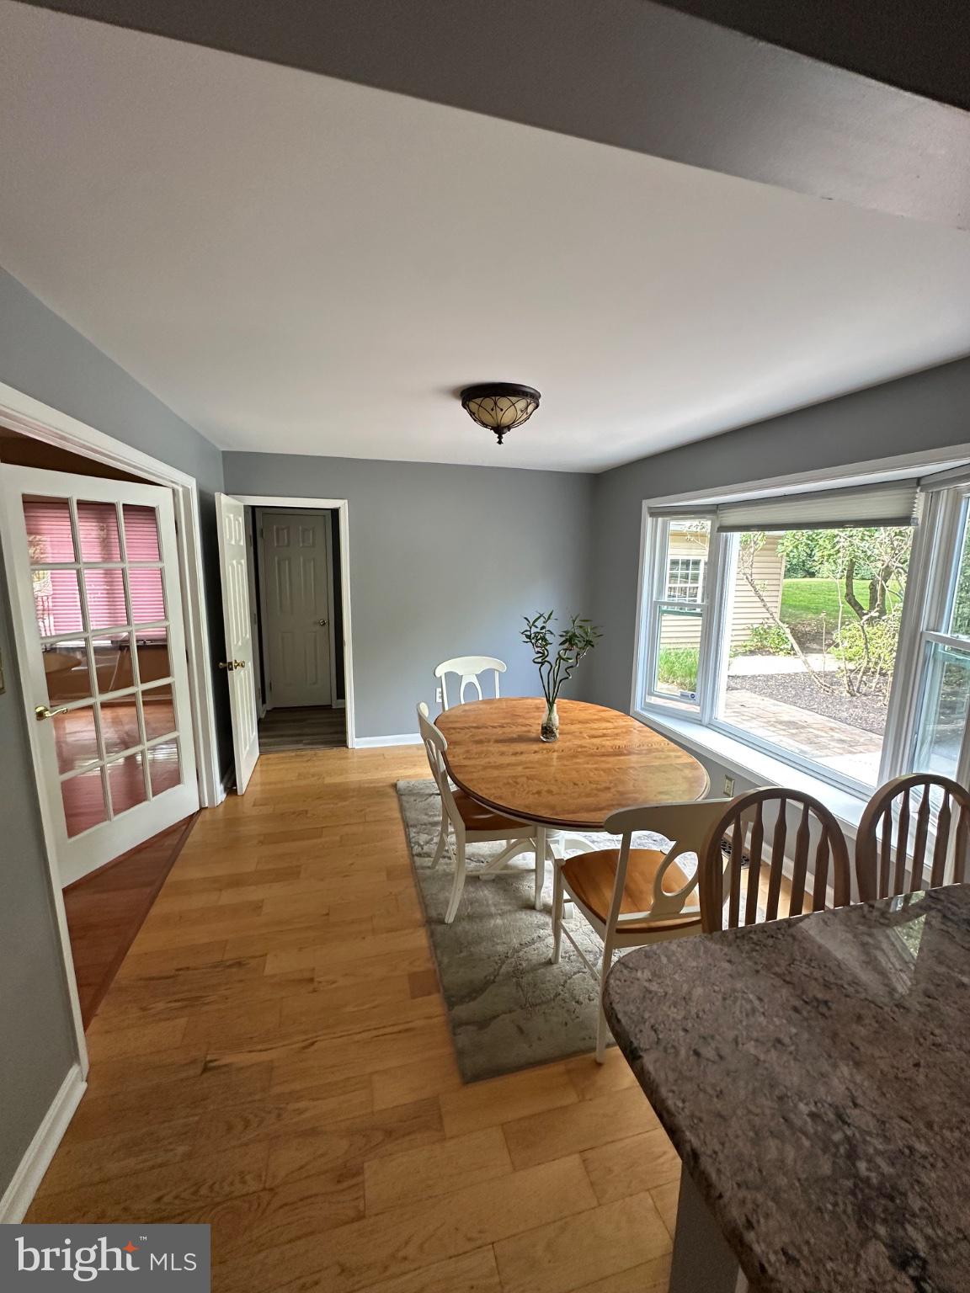
Stunning is an understatement for this breathtaking 4/2.5 Colonial on large lot with a pool in an exclusive neighborhood! Instantly fall in love with the double door entry to a 2-story foyer showcasing gorgeous hardwood floors, beautiful staircase, and an open floor plan. The large, bright Living room has wainscoting and double doors to the Family room which boasts a full, brick wall fireplace ( wood insert ) and built-in-bar with storage.and overhead lighting. The Dining room features double doors to the kitchen area and a chair rail with additional decorative trim. The HUGE kitchen hosts granite countertops, tons of cabinets, new stainless steel refrigerator and stove, a breakfast bar, pantry, pass through to Family Room, and large breakfast room that has a big bay window and French doors to the Bonus Room. The oversized Bonus Room has tons of windows, recessed lighting and track lighting the perfect space to let your creativity shine. A half bath and mud/laundry room with built-in cabinets finish the main floor. Upstairs you will find a vast Master Bedroom with sitting room and enormous walk-in master closet with custom built-ins. The luxury Master bath has dual vanity, whirlpool tub, shower stall and decorative lighting. 3 additional spacious bedrooms and a hall bath with dual vanity round out the second floor. Outside you will find a 2 car detached garage, fenced yard and off the back of the house you will find a roomy screened in back porch that leads to a deck and in-ground pool, the perfect area to entertain or relax. New carpets stairs , hallway and 3 bedroom rooms ( 2026) and new flooring/freshly painted in the laundry room. With so much to offer, this one won't last long!
Save
Ask
Tour
Hide
Share
Listing Snapshot
Price
$995,000
Days On Site
47 Days
Bedrooms
4
Inside Area (SqFt)
3,782 sqft
Total Baths
3
Full Baths
2
Partial Baths
1
Lot Size
1.11 Acres
Year Built
1987
MLS Number
PAMC2193800
Status
Active Under Contract
Property Tax
$12,673
HOA/Condo/Coop Fees
N/A
Sq Ft Source
Assessor
Friends & Family
React
Invite
Recent Activity
a month ago
Status changed to Active Under Contract
a month ago
Listing updated with changes from the MLS
2 months ago
Listing first seen on site
General Features
Acres
1.11
Cross Street
BLUE BELL PK
Direction Faces
East
Foundation
Concrete Perimeter
Garage
Yes
Garage Spaces
2
Levels
Two
Parking
OversizedGarageDrivewayDetached
Parking Spaces
2
Property Sub Type
Single Family Residence
Security
Smoke Detector(s)Carbon Monoxide Detector(s)Security System
Sewer
Public Sewer
Special Circumstances
Standard
SqFt Above
3782
SqFt Total
3782
Style
Colonial
Utilities
Cable Available
Water Source
Public
Zoning
R1
Interior Features
Appliances
OvenGas Water HeaterDishwasherDisposal
Basement
FullUnfinished
Cooling
Central AirElectric
Electric
200+ Amp Service
Fireplace
Yes
Fireplace Features
MasonryElectricInsert
Fireplaces
1
Flooring
CarpetWood
Furnished
Partially
Heating
Fireplace InsertOilForced Air
Interior
Eat-in KitchenCathedral Ceiling(s)Pantry
Laundry Features
Main Level
Main Level Bedrooms
4
Window Features
Skylight(s)Bay Window(s)
Save
Ask
Tour
Hide
Share
Exterior Features
Construction Details
Vinyl Siding
Fencing
Other
Lot Features
Front YardLevelClearedBack Yard
Patio And Porch
DeckPorch
Pool Features
In GroundPrivate
Private Pool
Yes
Roof
Shingle
Windows/Doors
Skylight(s)Bay Window(s)
Community Features
Accessibility Features
Therapeutic Whirlpool
Community Features
Sidewalks
MLS Area
Whitpain Twp (10666)
School District
WISSAHICKON
Schools
School District
WISSAHICKON
Elementary School
Unknown
Middle School
WISSAHICKON
High School
WISSAHICKON SENIOR
Listing courtesy of Elfant Wissahickon-Chestnut Hill