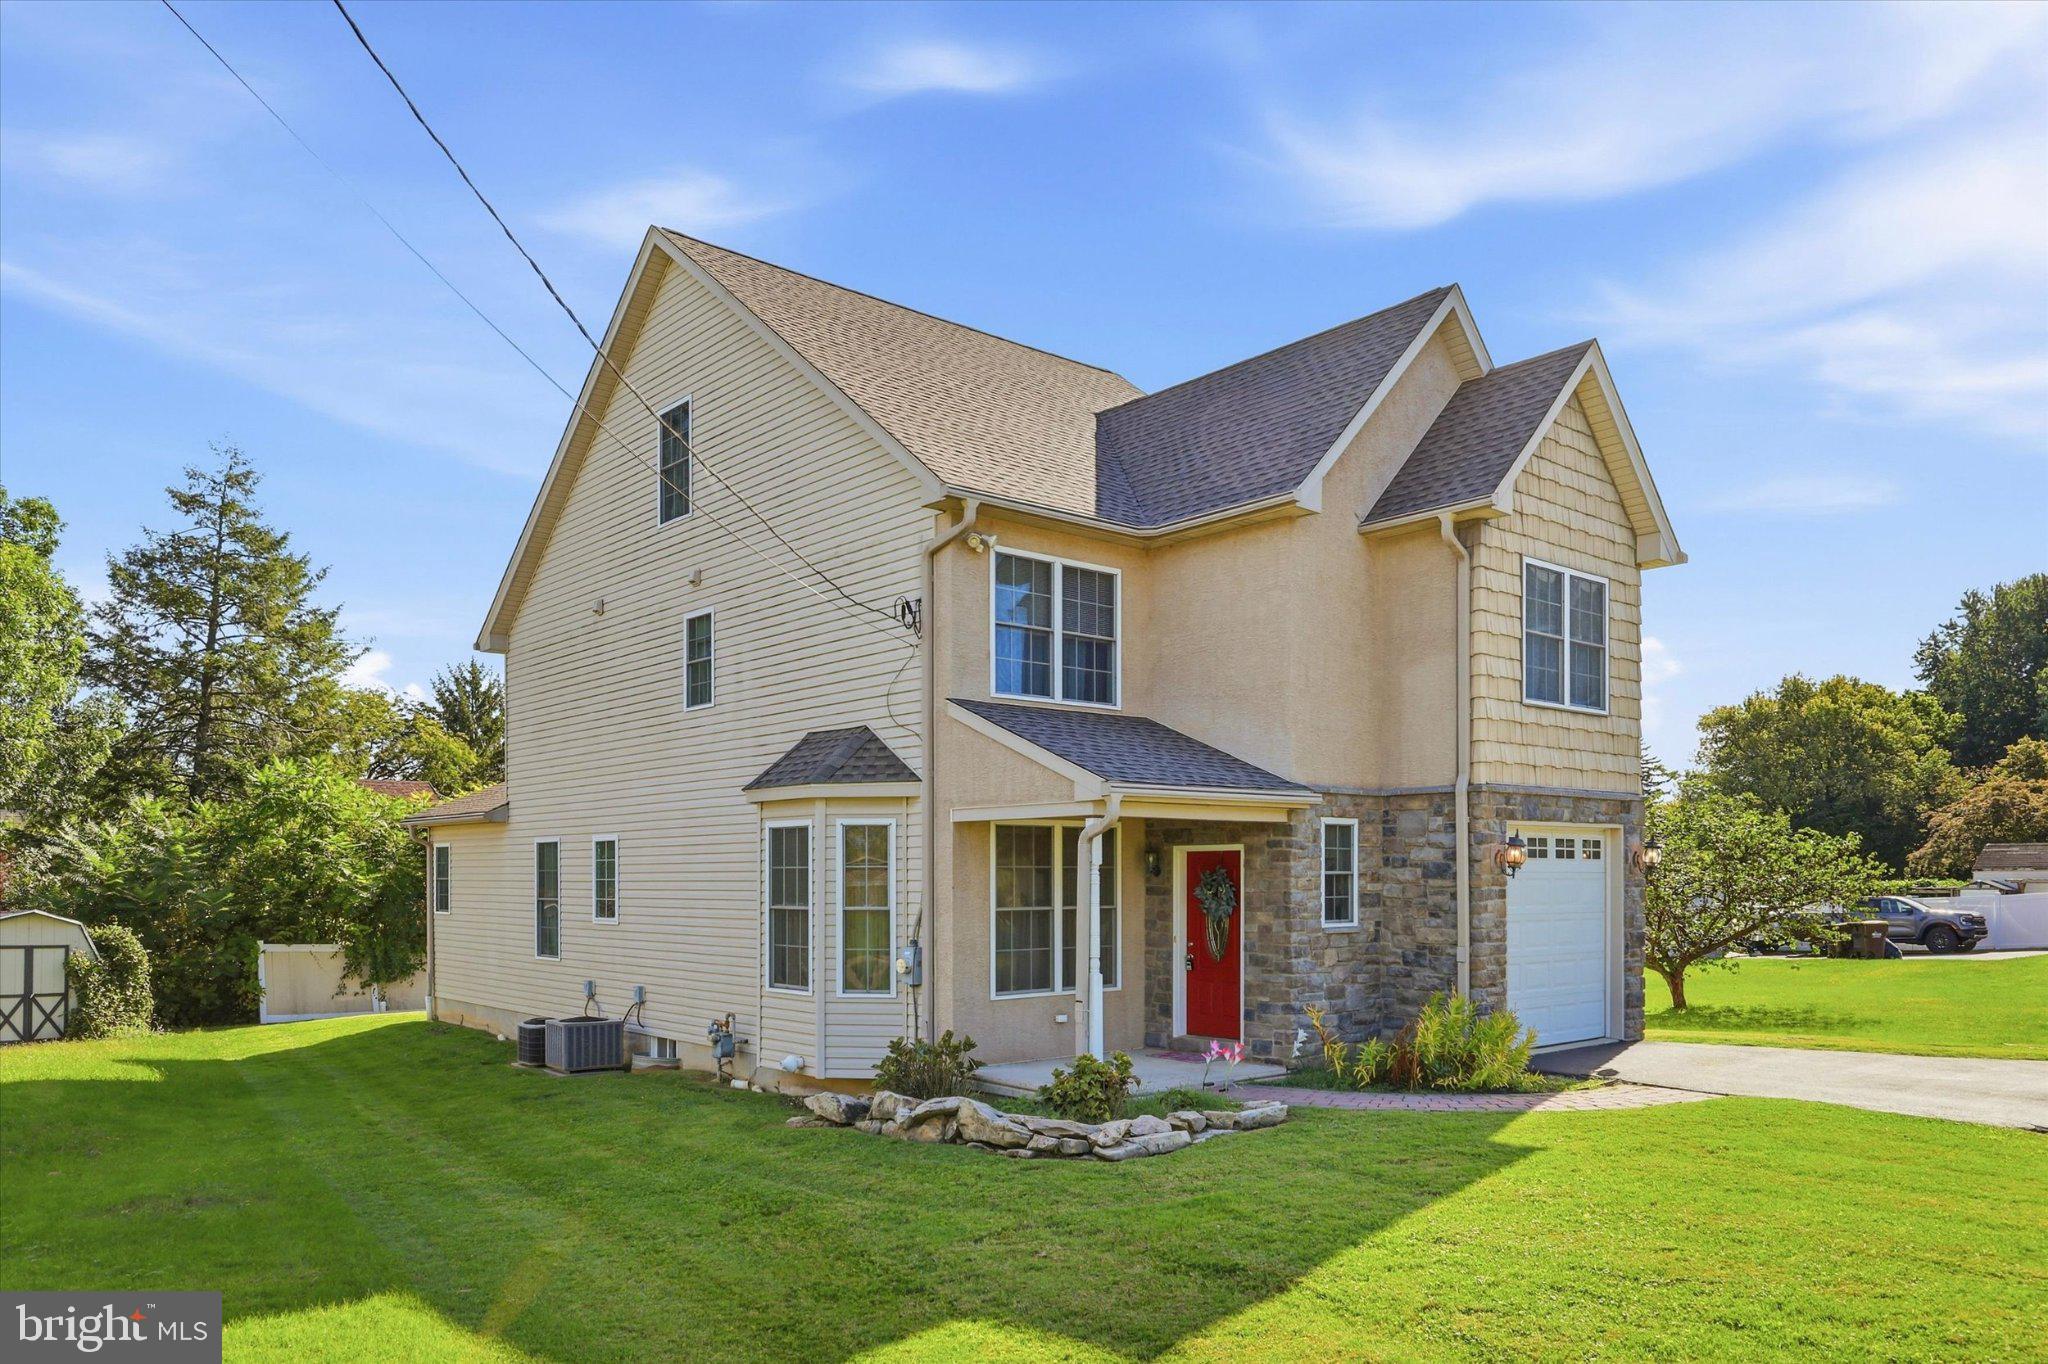
Welcome to 192 David Road, a beautifully maintained 4-bedroom, 3 full and 1 half-bath home in the highly sought-after King of Prussia area. Built in 2009 and lovingly cared for by its original owner, this home truly reflects pride of ownership and offers exceptional space, flexibility, and functionality throughout.
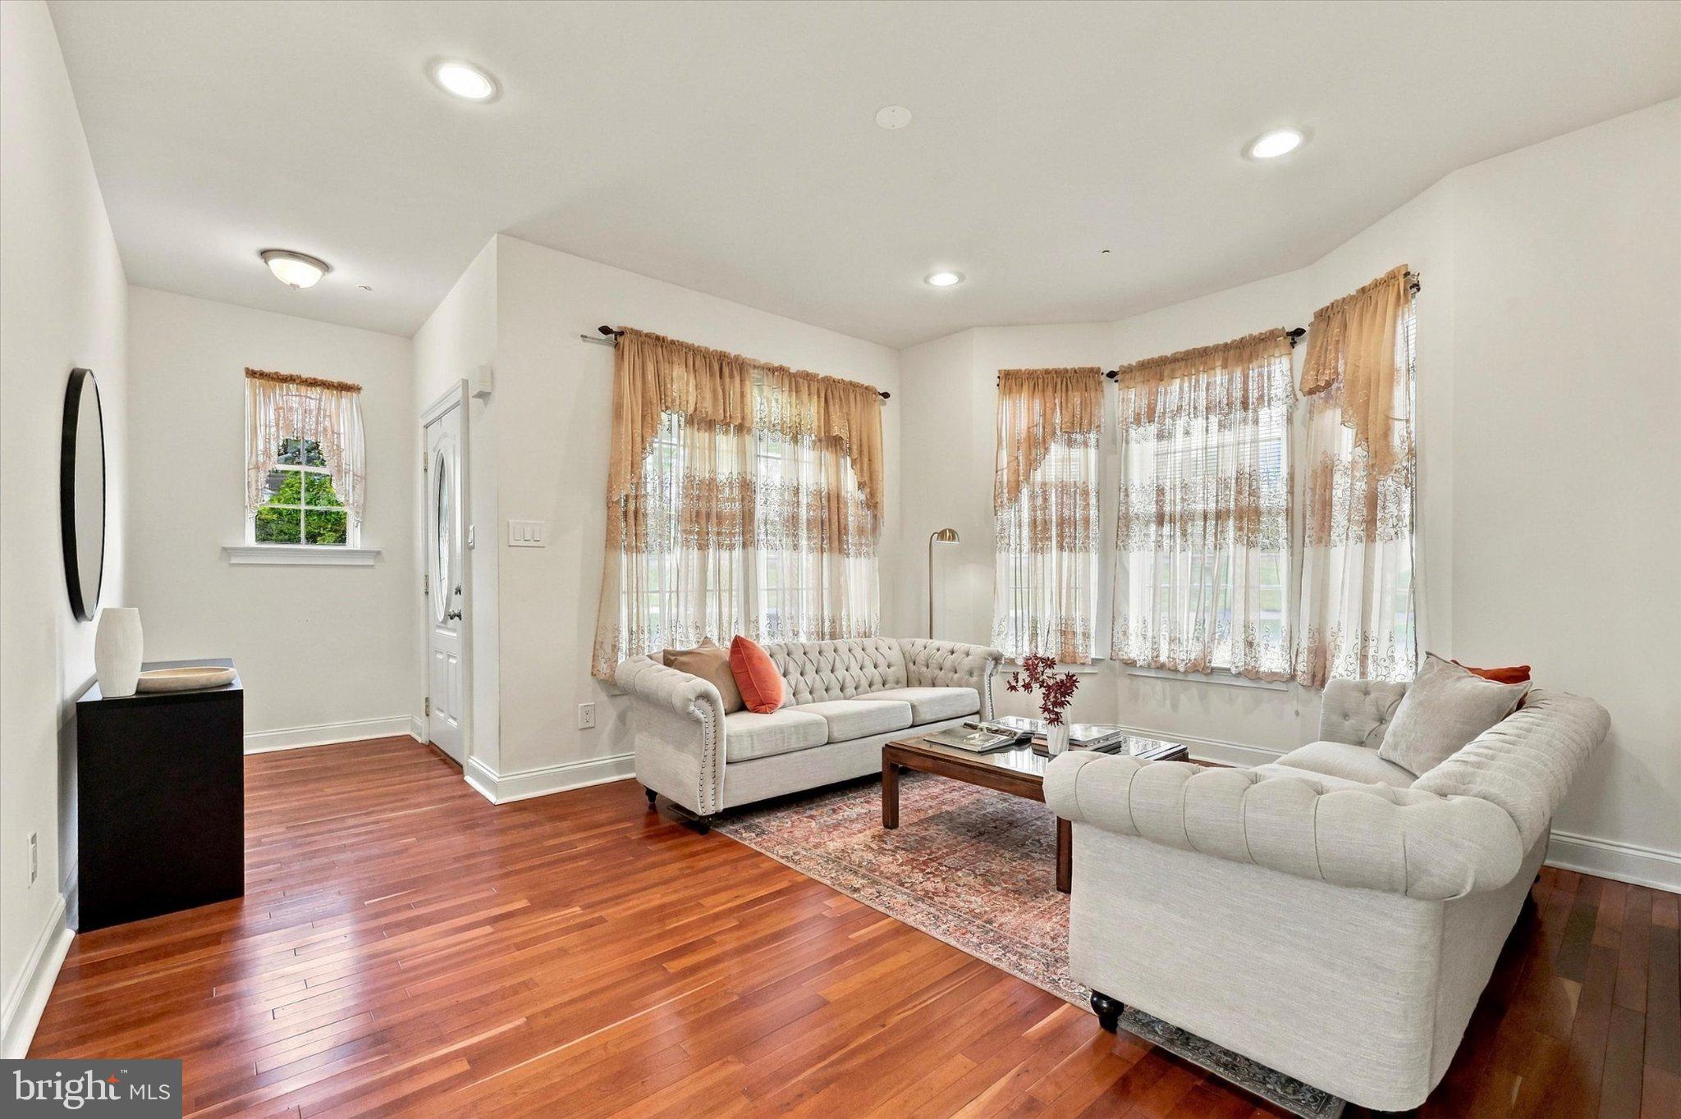
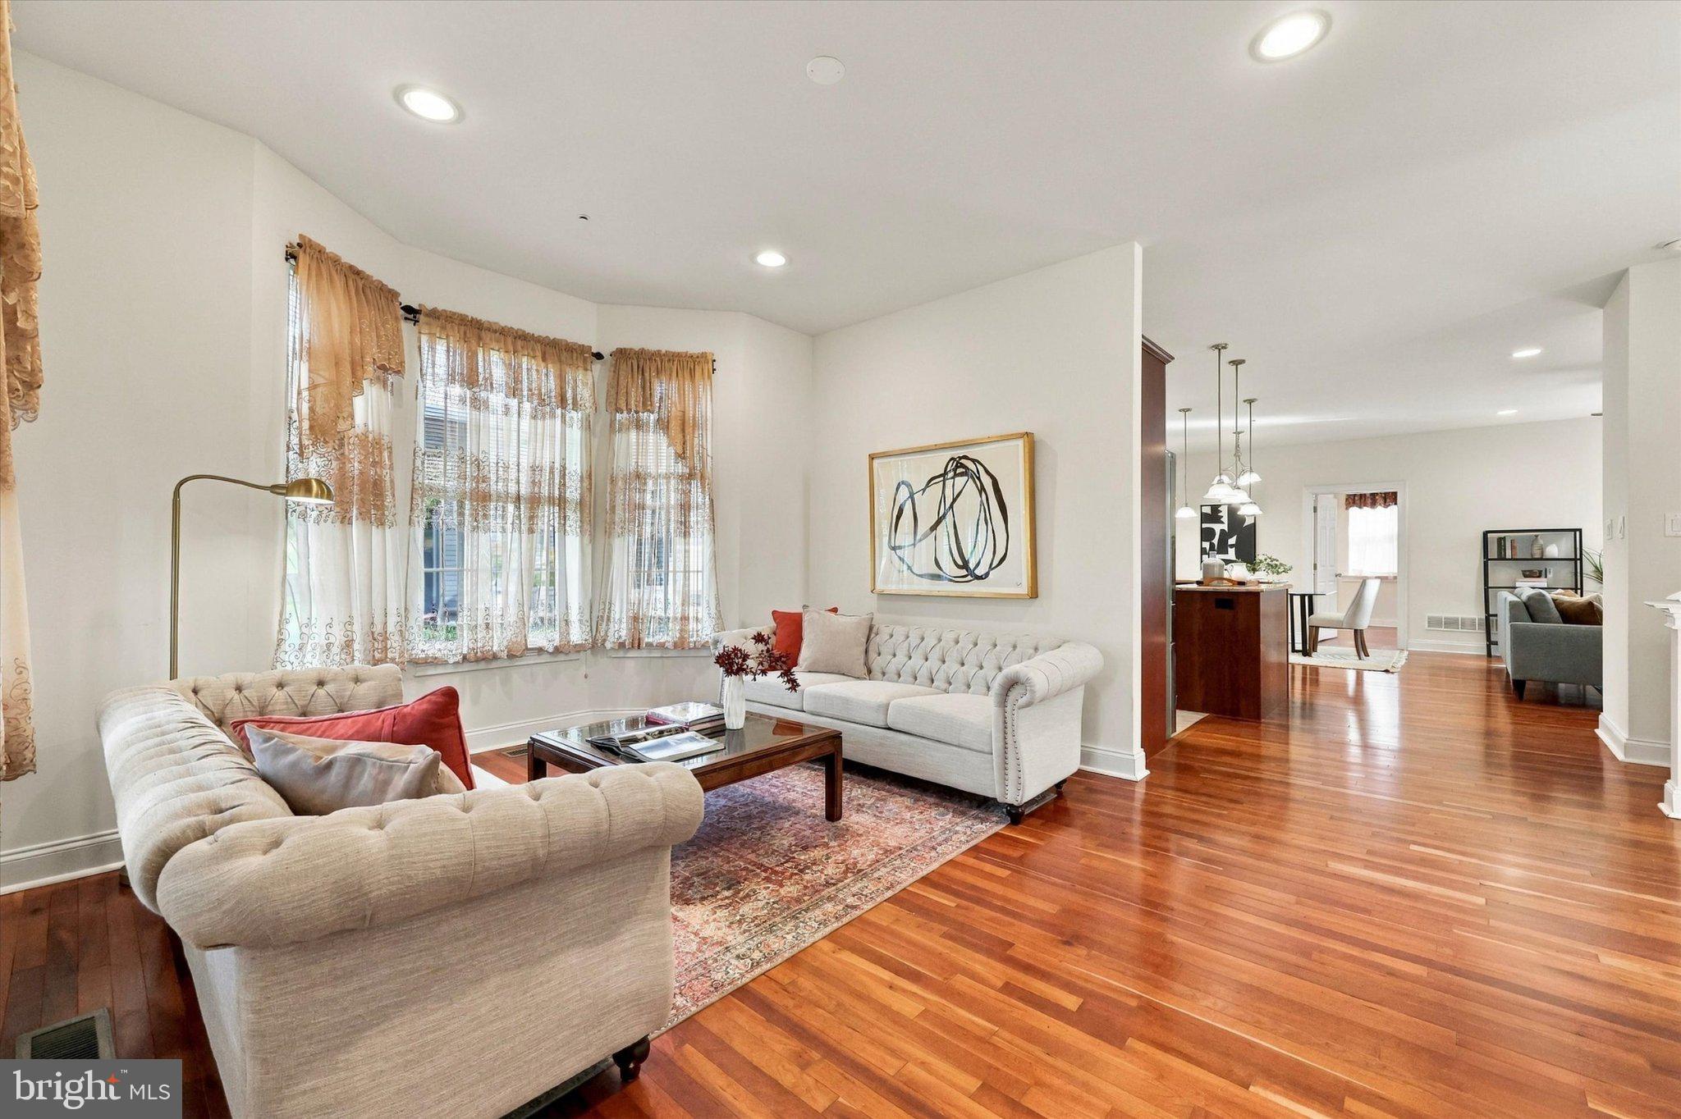
The thoughtfully designed first floor features a fully handicap-accessible bedroom with a private en-suite full bathroom, providing an ideal option for multigenerational living, guests, or those seeking convenient one-floor living. The spacious living room opens directly to the deck and overlooks the beautiful, level lot, creating a wonderful setting for relaxing or entertaining. A convenient half bath completes the main level.
Upstairs, the impressive primary suite offers a true retreat with a generously sized bedroom and spa-like en-suite bathroom. Two additional bedrooms, a full hall bathroom, and a conveniently located laundry room complete the second floor.
Continue to the fully finished third floor, where the possibilities are endless! This versatile space can easily serve as a home office, workout room, playroom, additional bedroom, media room, or whatever best suits your lifestyle.
The full basement, complete with an egress window, provides abundant storage and even more potential for future living or recreational space. Outside, enjoy the flat, usable lot and private deck—perfect for morning coffee, summer gatherings, or simply enjoying the outdoors.
Located in an incredible school district with the added benefit of low taxes, this exceptional home offers the rare combination of pristine condition, flexible living space, accessibility, and an ideal location. With its original-owner history and meticulous care, 192 David Road is truly move-in ready and waiting for its next chapter.
Save
Ask
Tour
Hide
Share
Listing Snapshot
Price
$690,000
Days On Site
38 Days
Bedrooms
4
Inside Area (SqFt)
2,282 sqft
Total Baths
4
Full Baths
3
Partial Baths
1
Lot Size
0.31 Acres
Year Built
2009
MLS Number
PAMC2193834
Status
Active
Property Tax
$5,908
HOA/Condo/Coop Fees
N/A
Sq Ft Source
Assessor
Friends & Family
React
Invite
Recent Activity
2 weeks ago
Status changed to Active
2 weeks ago
Listing updated with changes from the MLS
3 weeks ago
Price changed to $690,000
a month ago
Listing first seen on site
General Features
Acres
0.31
Attached Garage
Yes
Foundation
Permanent
Garage
Yes
Garage Spaces
1
Levels
Three Or More
Parking
Garage Door OpenerAsphaltGarageDrivewayInside EntranceAttached
Parking Spaces
5
Property Sub Type
Single Family Residence
Sewer
Public Sewer
Special Circumstances
Standard
SqFt Above
2282
SqFt Total
2932
Style
ColonialCape Cod
Water Source
Public
Zoning
R2
Interior Features
Appliances
Gas Water Heater
Basement
Full
Cooling
Central AirElectric
Electric
200+ Amp Service
Fireplace
Yes
Fireplaces
1
Flooring
WoodHardwood
Furnished
Unfurnished
Heating
Natural GasCentral
Interior
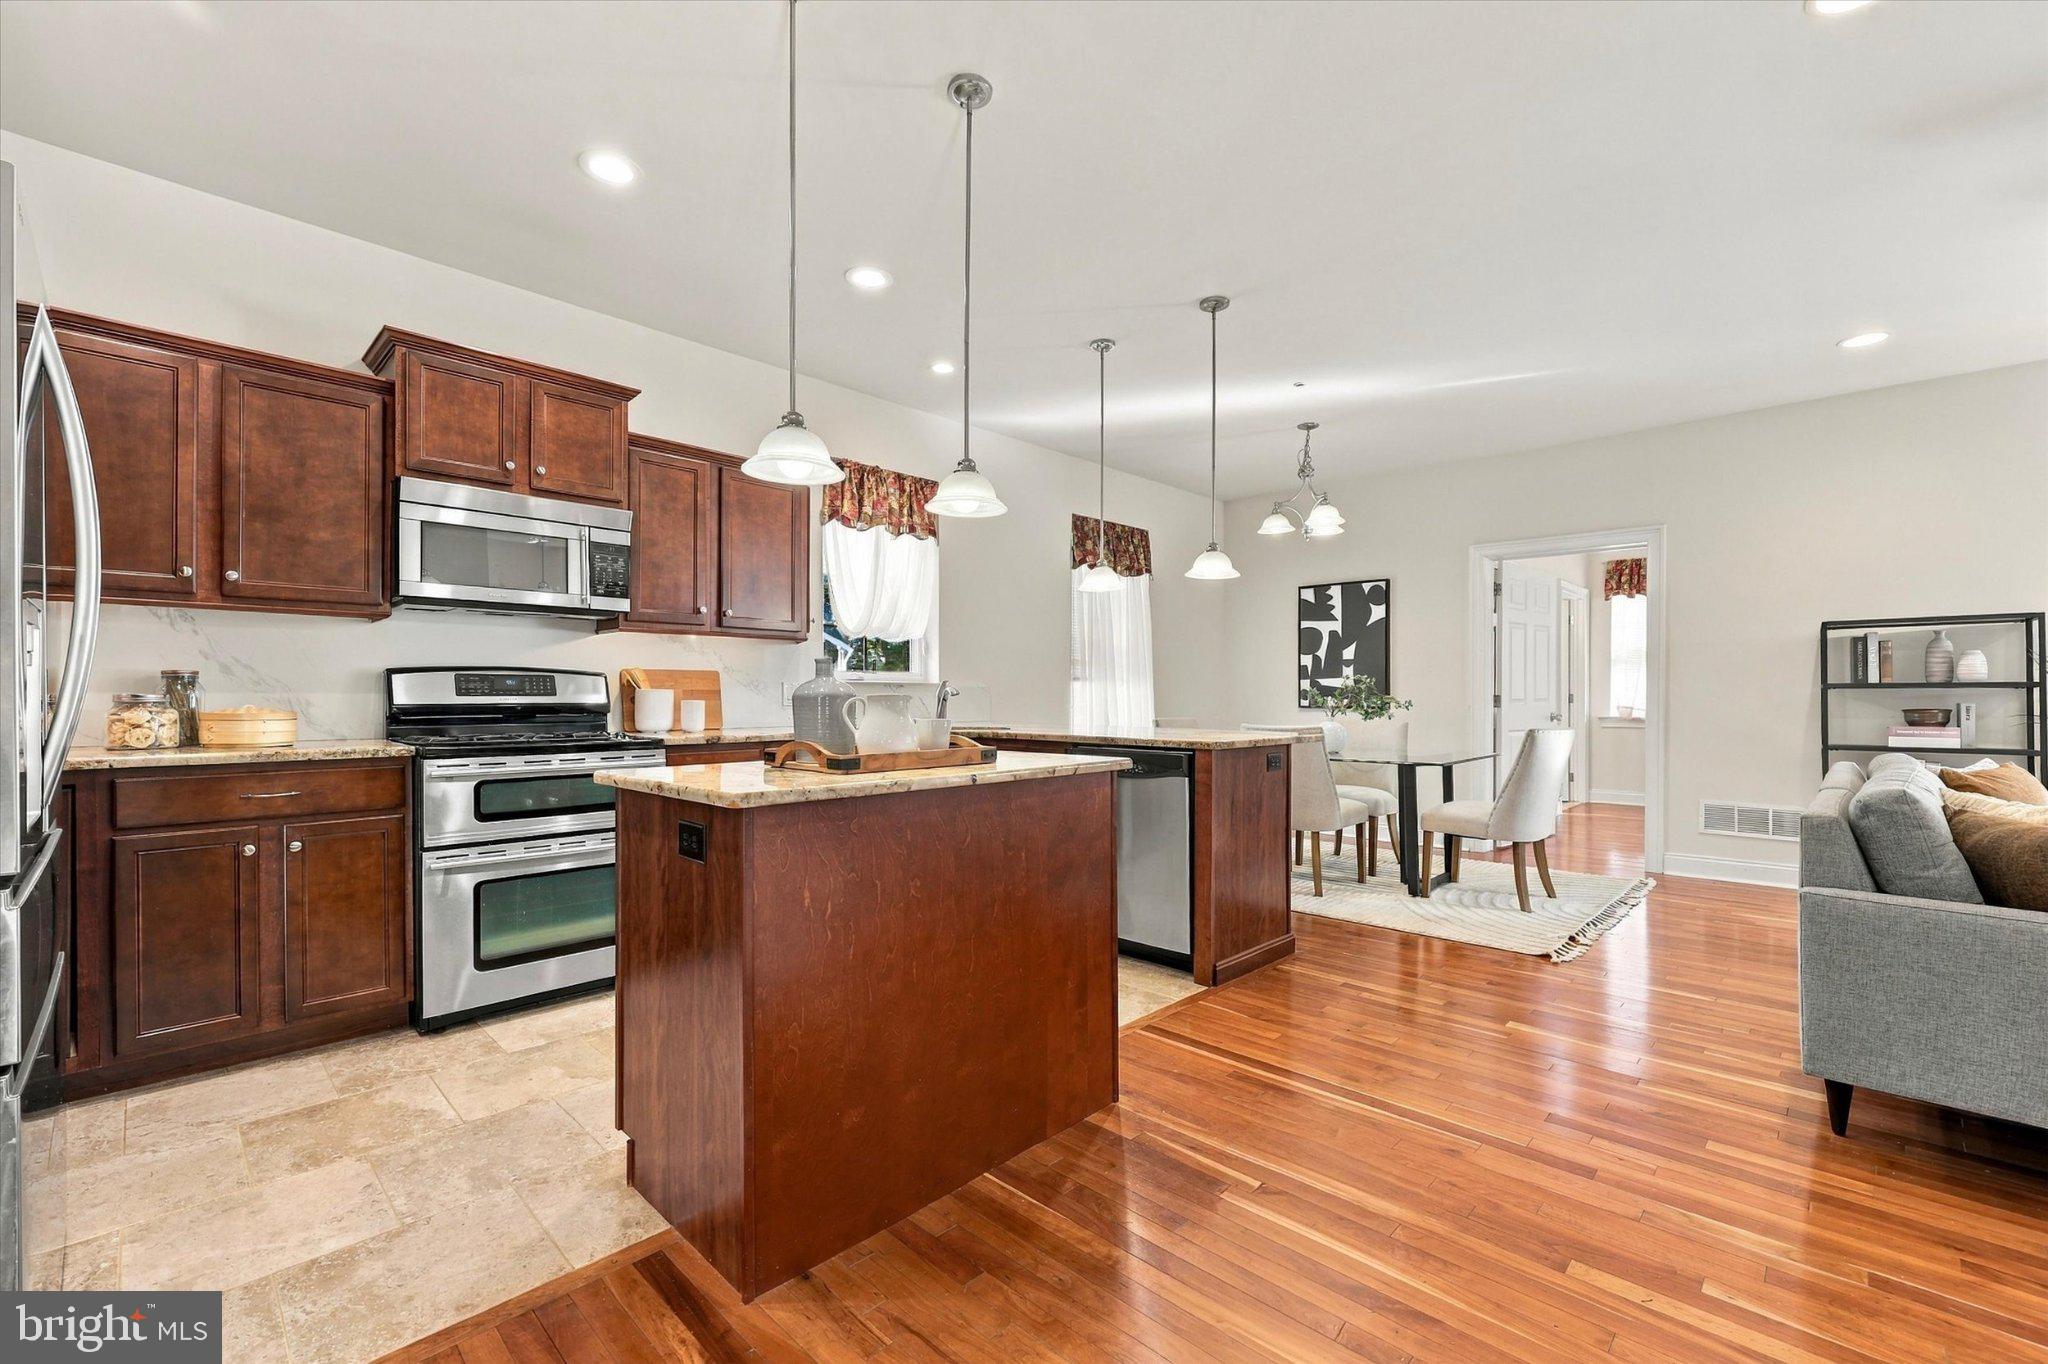
Eat-in KitchenSoaking Tub
Laundry Features
Upper Level
Main Level Bedrooms
1
Save
Ask
Tour
Hide
Share
Exterior Features
Construction Details
Vinyl Siding
Pool Features
None
Community Features
Accessibility Features
Accessible DoorsGrip-Accessible Features
MLS Area
Upper Merion Twp (10658)
School District
UPPER MERION AREA
Schools
School District
UPPER MERION AREA
Elementary School
CANDLEBROOK
Middle School
UPPER MERION
High School
UPPER MERION
Listing courtesy of Keller Williams Real Estate - Media