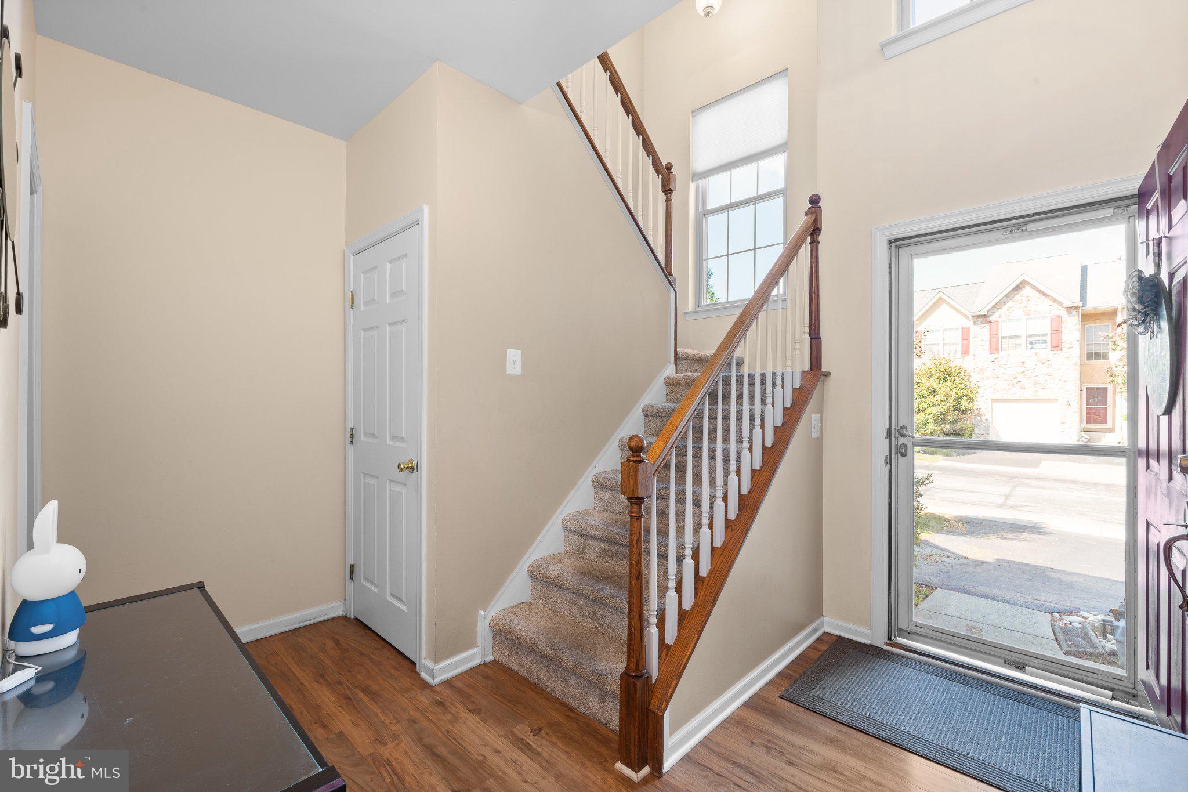
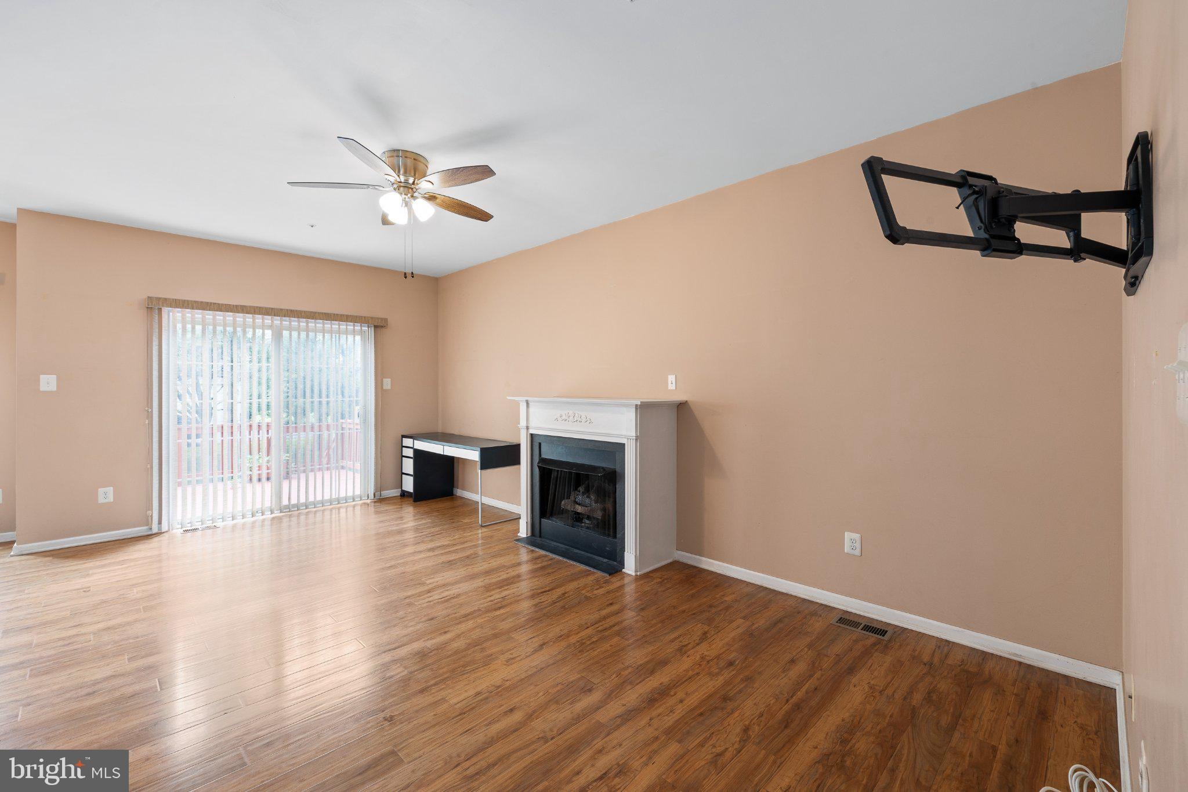
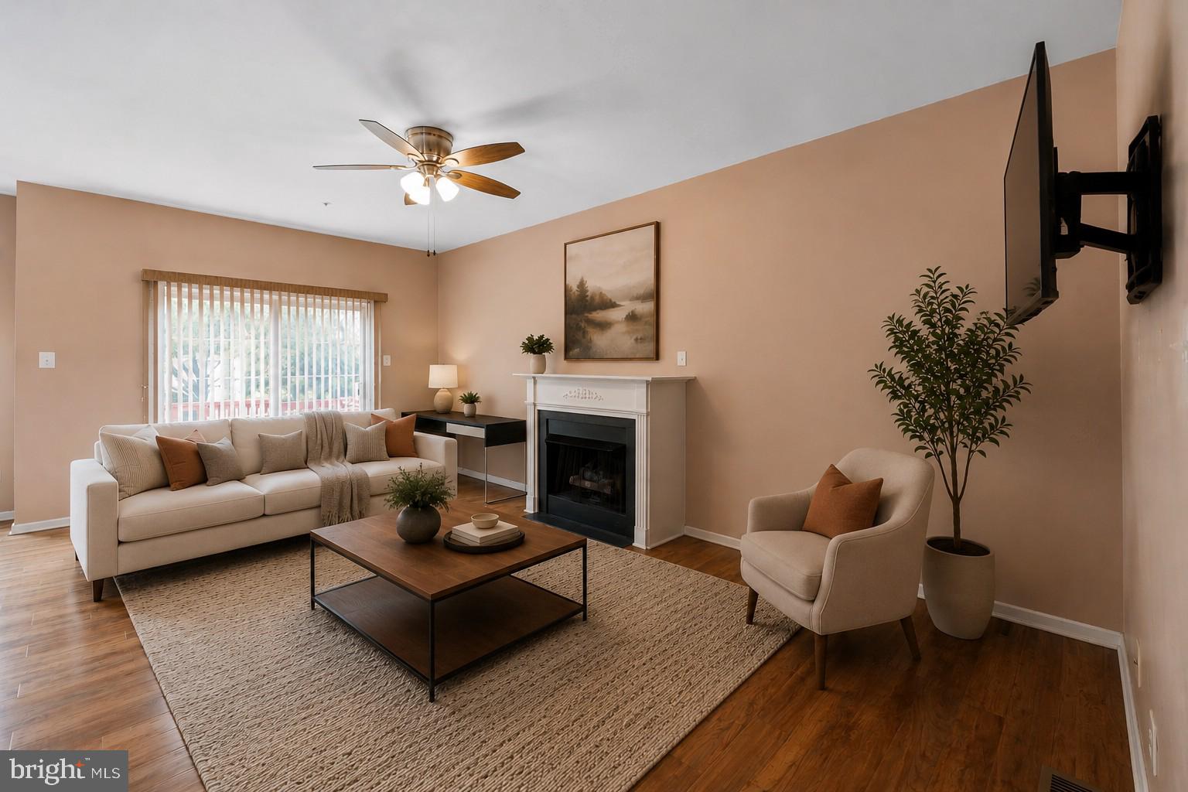
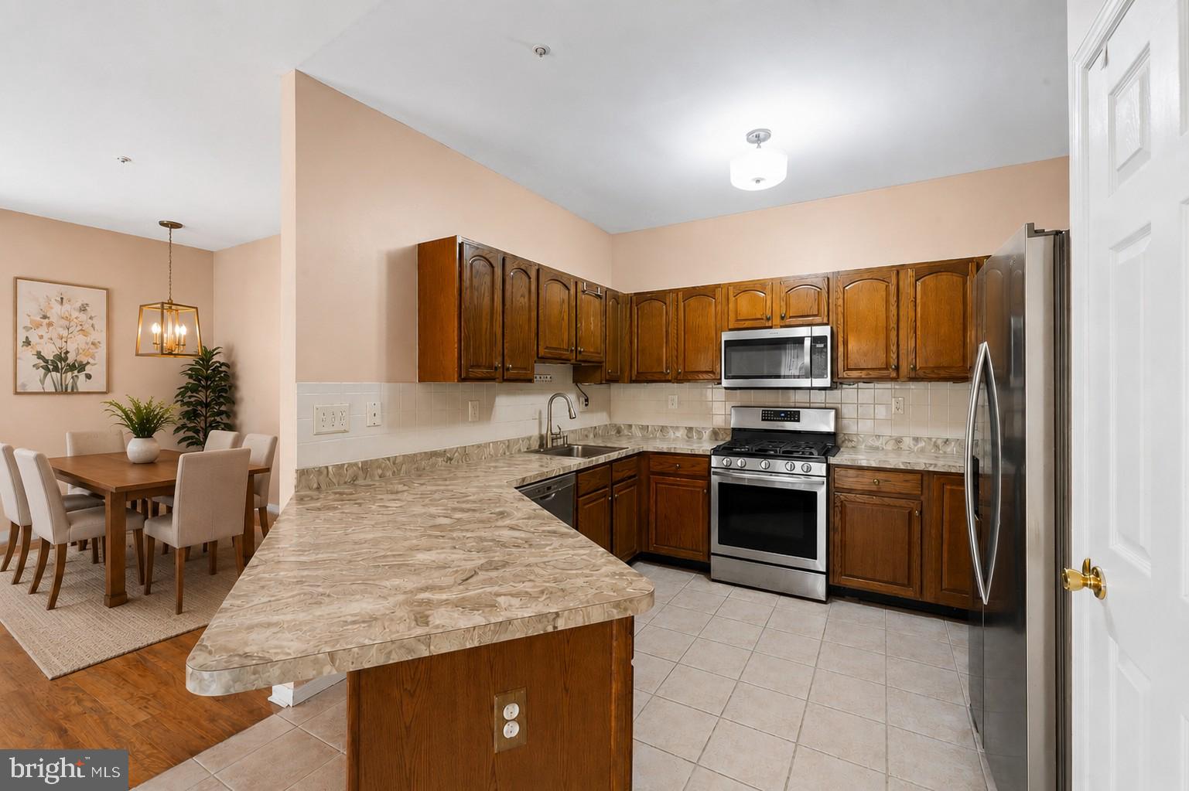
Welcome home to this beautifully maintained 3-bedroom, 2.5-bath townhome located in the highly desirable Methacton School District! If you're looking for the perfect combination of convenience and a peaceful community, this home checks all the boxes.
Offering nearly 1,800 square feet of living space, plus an unfinished basement with abundant storage, there's plenty of room to grow. Step inside to find gleaming hardwood floors throughout the main level and a convenient powder room. The open-concept layout seamlessly connects the kitchen, dining area, and family room, creating the ideal space for everyday living and entertaining. Soaring ceilings and an abundance of natural light make the home feel bright, open, and inviting. The well-maintained kitchen features a center island with seating, ensuring everyone has a place to gather. Just off the main living area, step onto the spacious deck, which provides easy access to the backyard.
Upstairs, the spacious owner's suite boasts a large walk-in closet and a beautifully partially updated en-suite bath featuring a walk-in shower, soaking tub, dual vanity, and modern finishes. Two additional bedrooms offer cozy carpeting, ceiling fans, and generous closet space, along with a full hall bathroom.
The driveway accommodates two vehicles, in addition to the attached one-car garage, with plenty of nearby overflow parking for guests.
This home has been thoughtfully updated, including:
* New roof (2023)
* Deck repainted (2023)
* Attic insulation added (2022)
* Owner's bathroom fully remodeled (2021)
For the buyer's convenience, the washer, dryer, and refrigerator are all included.
The location is truly unbeatable! Enjoy being just minutes from the charming Village of Skippack, Providence Town Center, numerous local parks, and the scenic Perkiomen Trail, offering endless opportunities for shopping, dining, recreation, and outdoor adventures. Commuters will appreciate the easy access to Routes 422 and 476, making travel to surrounding areas a breeze.
Don't miss your opportunity to own this move-in-ready home in one of Montgomery County's most sought-after locations!
Save
Ask
Tour
Hide
Share
Listing Snapshot
Price
$435,000
Days On Site
44 Days
Bedrooms
3
Inside Area (SqFt)
1,792 sqft
Total Baths
3
Full Baths
2
Partial Baths
1
Lot Size
0.03 Acres
Year Built
1998
MLS Number
PAMC2193850
Status
Active
Property Tax
$7,245
HOA/Condo/Coop Fees
$135 monthly
Sq Ft Source
Assessor
Friends & Family
React
Invite
Recent Activity
2 days ago
Listing updated with changes from the MLS
2 weeks ago
Price changed to $435,000
a month ago
Listing first seen on site
General Features
Acres
0.03
Attached Garage
Yes
Cross Street
Kriebel Mill Rd
Foundation
Concrete Perimeter
Garage
Yes
Garage Spaces
1
Levels
Two
Parking
Garage Door OpenerGarageDrivewayInside EntranceAttached
Parking Spaces
3
Property Sub Type
Townhouse
Sewer
Public Sewer
Special Circumstances
Standard
SqFt Above
1792
SqFt Total
1792
Style
Colonial
Utilities
Cable Available
Water Source
Public
Zoning
R50
Interior Features
Appliances
OvenCooktopGas Water HeaterDishwasherDisposalDryerWasherMicrowave
Basement
FullUnfinished
Cooling
Central AirCeiling Fan(s)Electric
Electric
200+ Amp Service
Fireplace
Yes
Fireplace Features
Gas
Fireplaces
1
Flooring
CarpetWoodCeramic Tile
Furnished
Unfurnished
Heating
Natural GasCentral
Interior
Ceiling Fan(s)Kitchen IslandWalk-In Closet(s)Cathedral Ceiling(s)Open FloorplanSoaking Tub