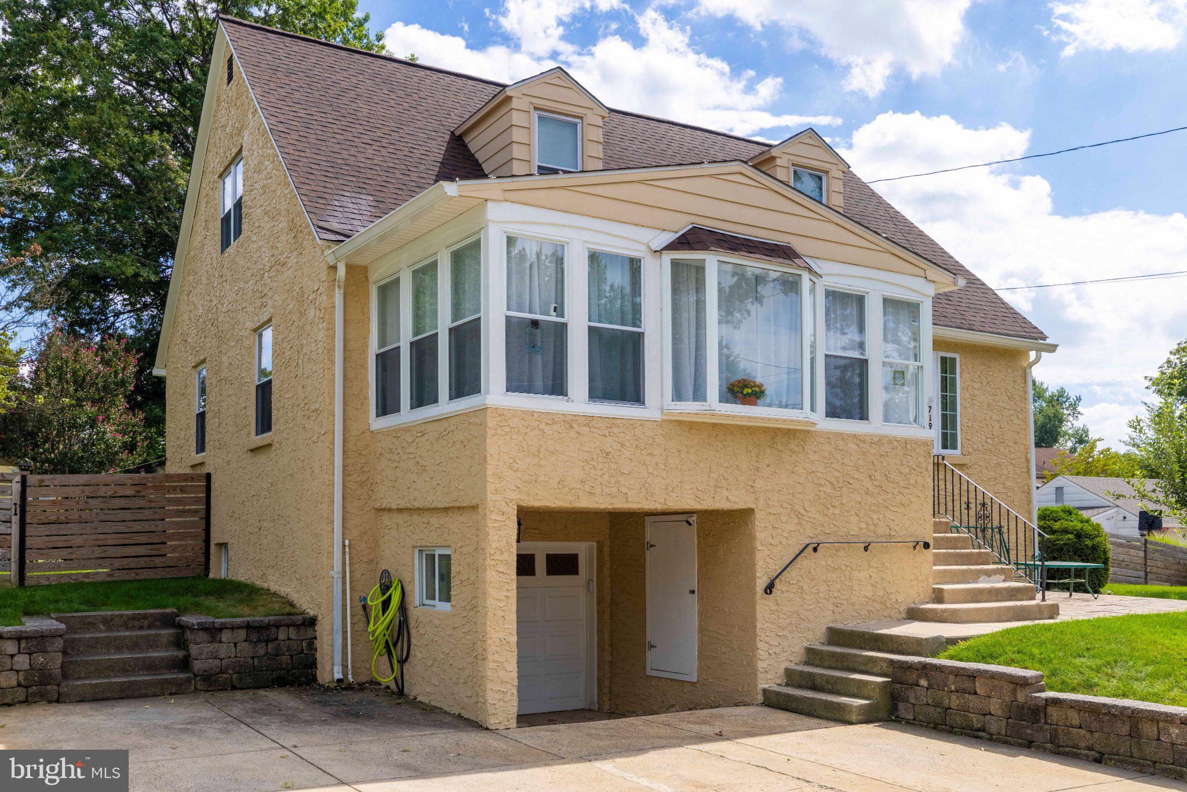
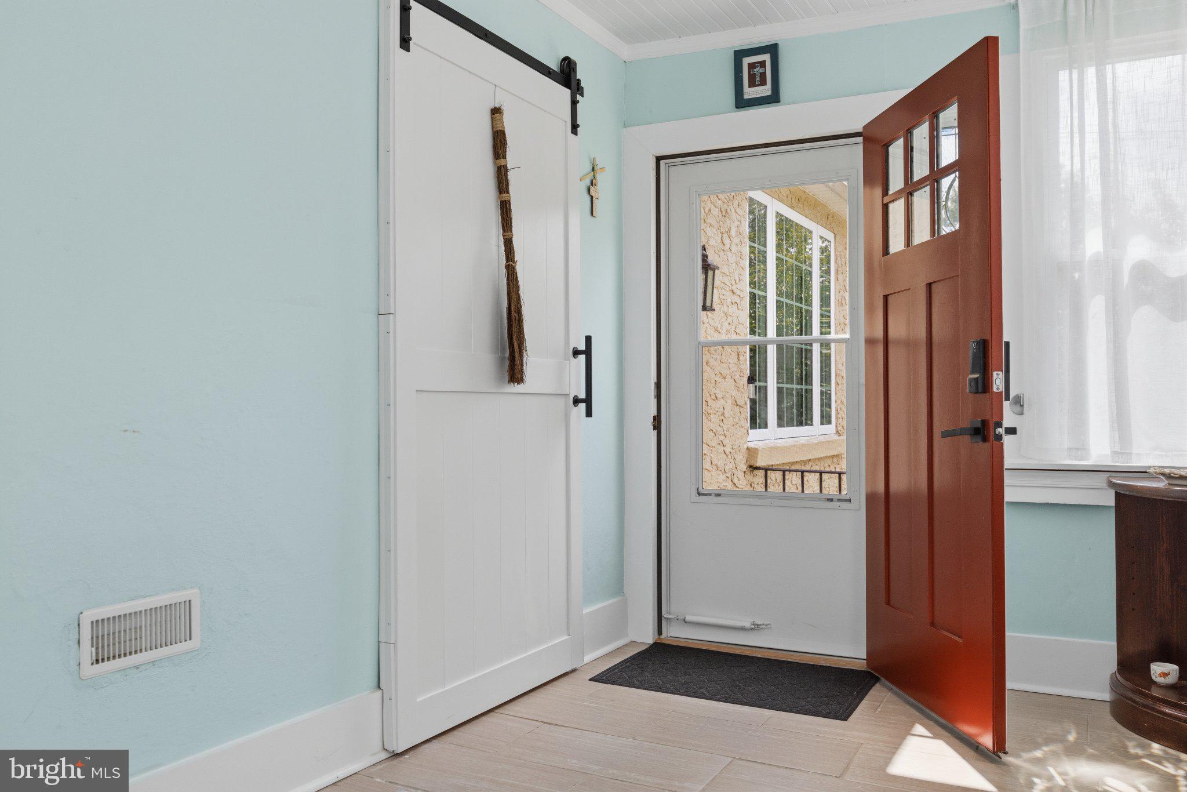
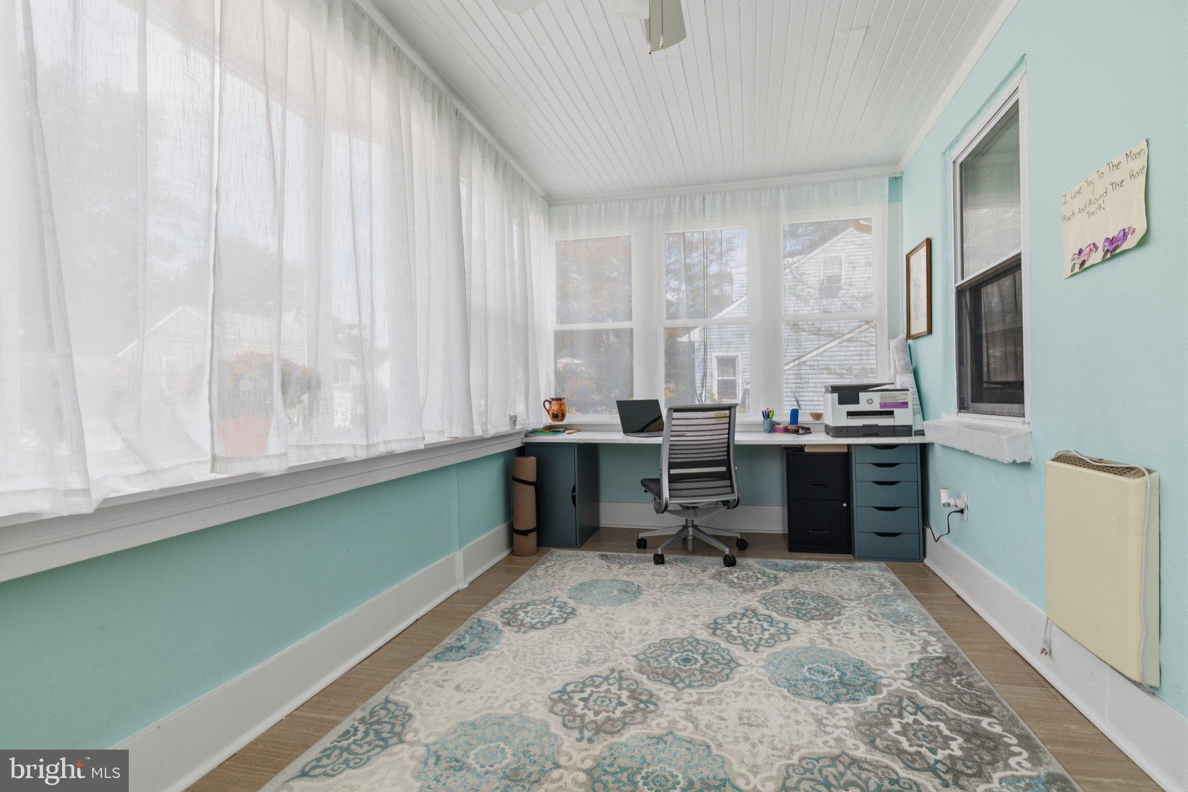
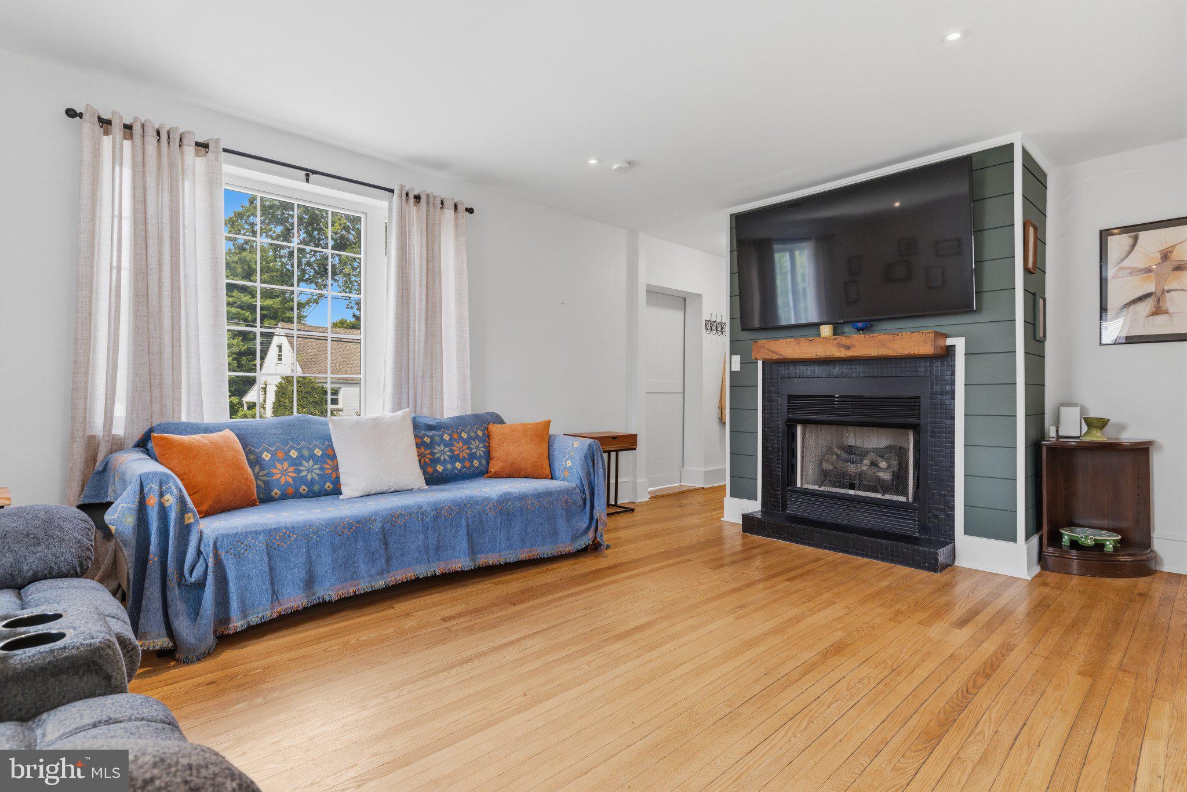
Located in one of Glenside’s most sought‑after neighborhoods, this updated 5‑bedroom, 3‑bath home blends modern upgrades with comfortable, flexible living. The sunroom welcomes you with abundant natural light and a built‑in desk perfect for a home office or study area. A barn door opens to the living room with a picture window and gas fireplace. The open‑concept eat‑in kitchen has been fully renovated with new stainless steel appliances, almond‑colored Florida linen ceramic tile, Calcutta Fioressa countertops, and generous cabinetry. Two bedrooms and a remodeled full bath with a large soaker tub complete the main level.
Upstairs, new carpeting throughout leads to three spacious bedrooms and a renovated full bath with a soaker tub and double‑sink vanity. Fresh paint extends through the entire home.
The basement includes a half‑finished area ideal for extra living space and a half‑unfinished area with storage, laundry, and a full bath with a stall shower.
Major updates include a 2022 roof, 2022 heater, and 2026 pool pump. Outside, the oversized lot features an above‑ground pool, gazebo, large deck with metal canopy, storage shed/cabana, garden, and fenced yard. A one‑car garage, under‑sunroom storage, and a three‑car driveway complete the property. This move‑in‑ready home offers space, comfort, and standout outdoor amenities in a prime Glenside location.
Save
Ask
Tour
Hide
Share
Listing Snapshot
Price
$585,000
Days On Site
4 Days
Bedrooms
5
Inside Area (SqFt)
2,010 sqft
Total Baths
3
Full Baths
3
Partial Baths
N/A
Lot Size
0.23 Acres
Year Built
1958
MLS® Number
PAMC2193852
Status
Active
Property Tax
$6,369
HOA/Condo/Coop Fees
N/A
Sq Ft Source
Estimated
Friends & Family
React
Invite
Recent Activity
3 days ago
Status changed to Active
3 days ago
Listing updated with changes from the MLS®
5 days ago
Listing first seen on site
General Features
Acres
0.23
Attached Garage
Yes
Cross Street
Woodrow Ave
Foundation
Concrete Perimeter
Garage
Yes
Garage Spaces
1
Levels
Two
Parking
Garage Door OpenerConcreteGarageDrivewayInside EntranceAttached
Parking Spaces
4
Property Sub Type
Single Family Residence
Security
Smoke Detector(s)Carbon Monoxide Detector(s)
Sewer
Public Sewer
Special Circumstances
Standard
SqFt Above
1725
SqFt Below
285
SqFt Total
2290
Style
Cape Cod
Water Source
Public
Zoning
RESIDENTIAL
Interior Features
Appliances
Gas RangeGas OvenWasherGas Water HeaterDishwasherDisposalRefrigeratorStainless Steel Appliance(s)Water HeaterMicrowave