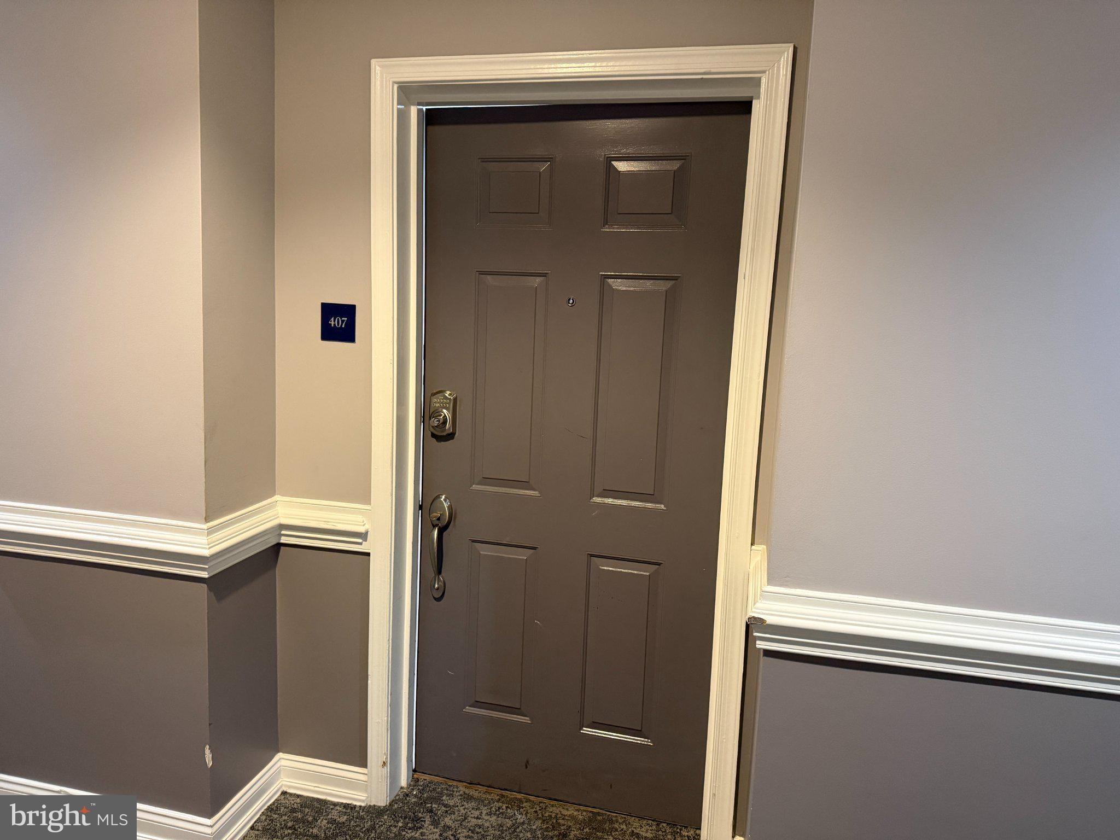
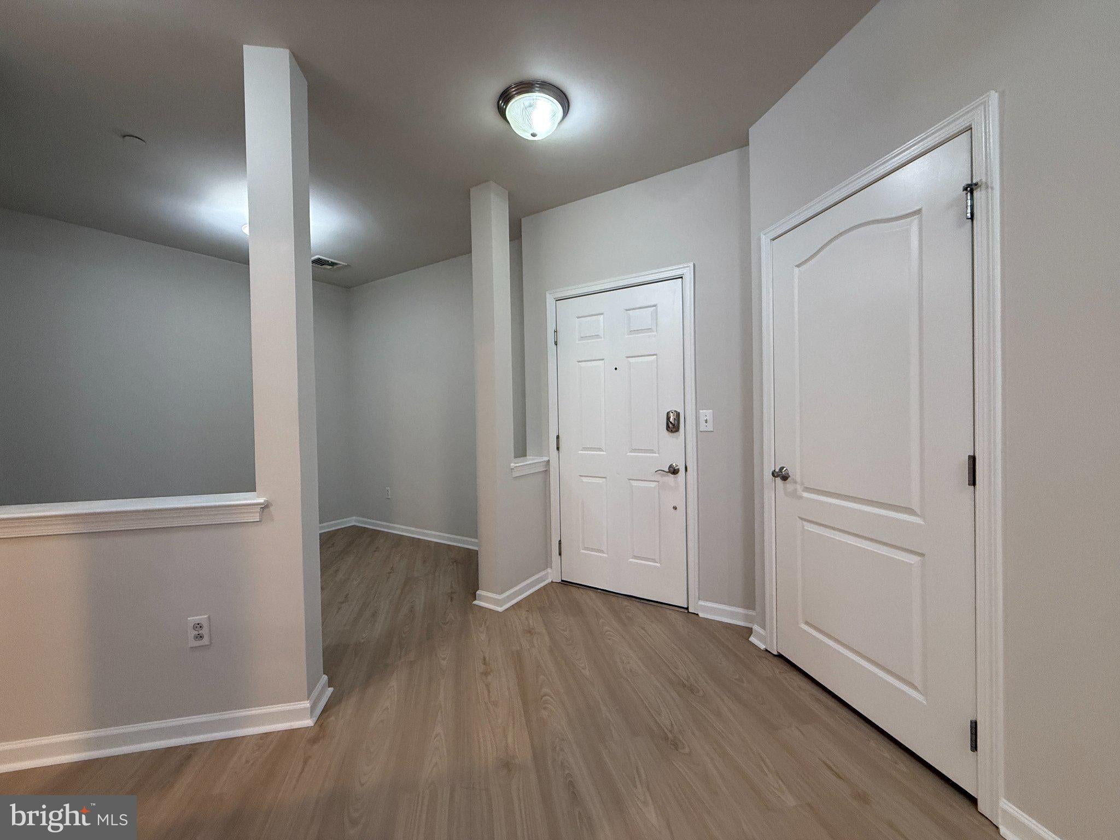
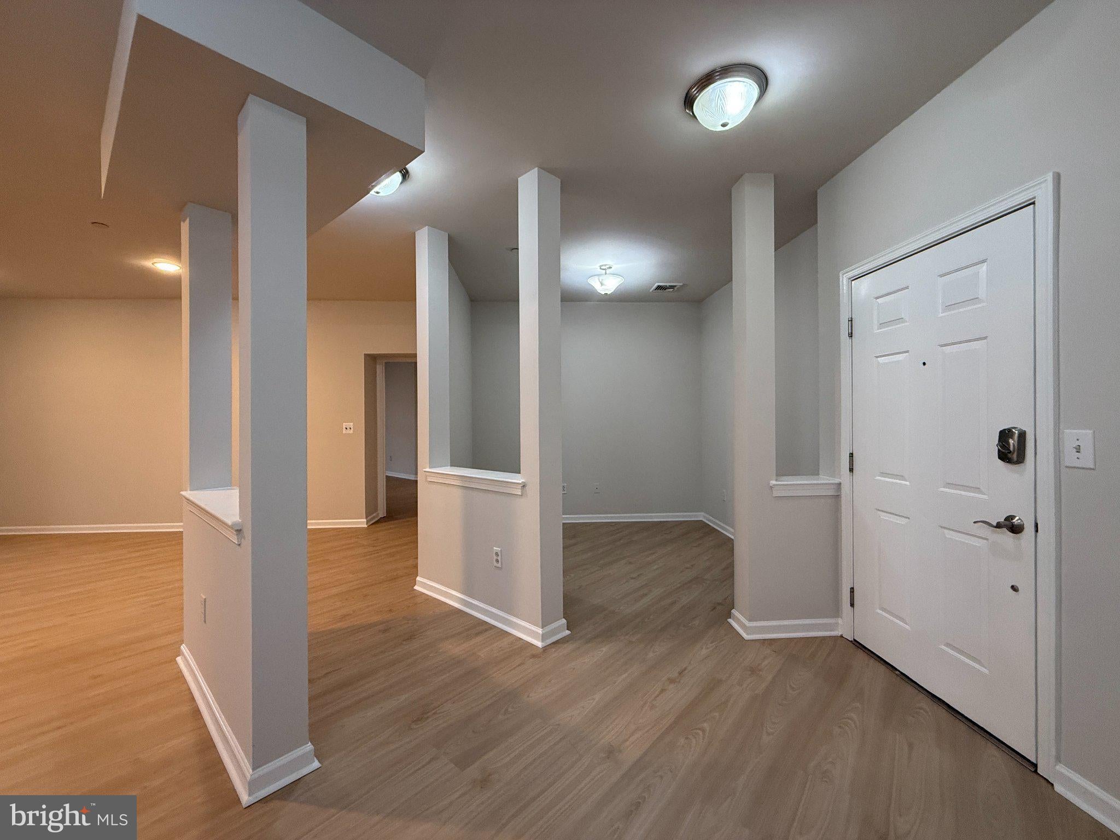
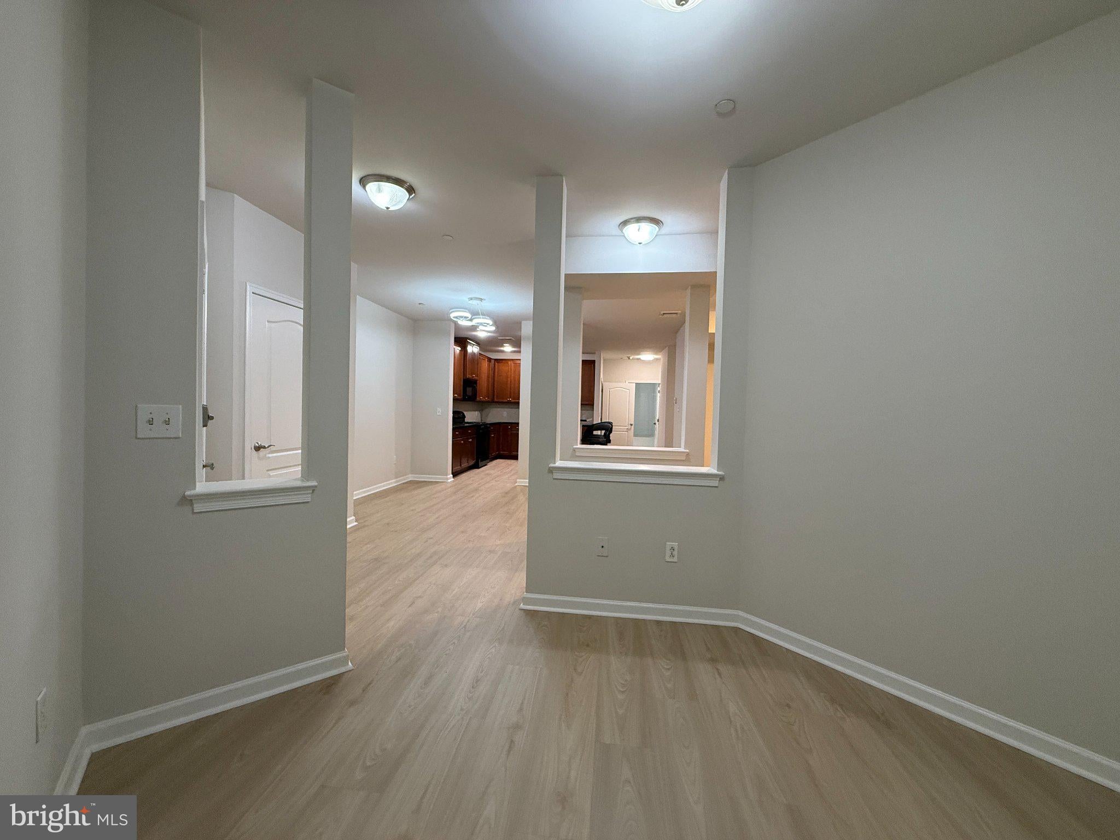
Welcome to 407 Carson Terrace! This beautifully appointed Rockingham model is located in the highly sought-after Huntingdon Place community and offers one of the largest two-bedroom layouts with a den.
From the moment you enter, you'll appreciate the elegant luxury vinyl plank flooring throughout and the spacious, open-concept design. The professionally designed kitchen features 42" Yorktowne wall cabinets, granite countertops, a breakfast bar, ceramic tile backsplash, and stainless-steel undermount sink. The kitchen opens seamlessly to the expansive dining and living area, creating an ideal space for everyday living and entertaining, with direct access to the balcony. The primary bedroom suite offers a large walk-in closet and a luxurious private bathroom complete with a Roman tub, separate shower, and double vanity. The primary bedroom also features its own private balcony. The generously sized second bedroom includes a walk-in closet and convenient access to the second full bathroom. A large enclosed laundry room with washer and dryer provides additional storage and convenience. Huntingdon Place offers an exceptional lifestyle with an impressive selection of amenities, including a 24-hour attendant, private indoor parking garage, state-of-the-art fitness center, indoor pool and spa, elevators, community lounges, and ample visitor parking. Enjoy a convenient location within walking distance of Bethayres Train Station and the Pennypack Walking Trails, while being just minutes from the shopping, dining, entertainment, and recreational attractions of Huntingdon Valley. Two assigned parking spaces are included with this unit.
Save
Ask
Tour
Hide
Share
Listing Snapshot
Price
$3,500
Days On Site
42 Days
Bedrooms
2
Inside Area (SqFt)
2,029 sqft
Total Baths
2
Full Baths
2
Partial Baths
N/A
Lot Size
0.05 Acres
Year Built
2008
MLS Number
PAMC2193866
Status
Active
Property Tax
N/A
HOA/Condo/Coop Fees
N/A
Sq Ft Source
Assessor
Friends & Family
React
Invite
Recent Activity
a month ago
Listing updated with changes from the MLS
a month ago
Listing first seen on site
General Features
Acres
0.05
Available on
2026-09-15
Cross Street
WELSH RD
Garage
Yes
Garage Spaces
2
Levels
Three Or More
Number Of Stories
5
Parking
Garage Door OpenerGarageCoveredCommunity Structure
Parking Spaces
2
Pets
No
Property Sub Type
Condominium
Security
24 Hour Security
Sewer
Public Sewer
SqFt Above
2029
SqFt Total
2029
Style
TraditionalUnit/Flat
Water Source
Public
Zoning
APART
Interior Features
Appliances
Gas Water HeaterRefrigeratorWasherDryerDishwasherMicrowave