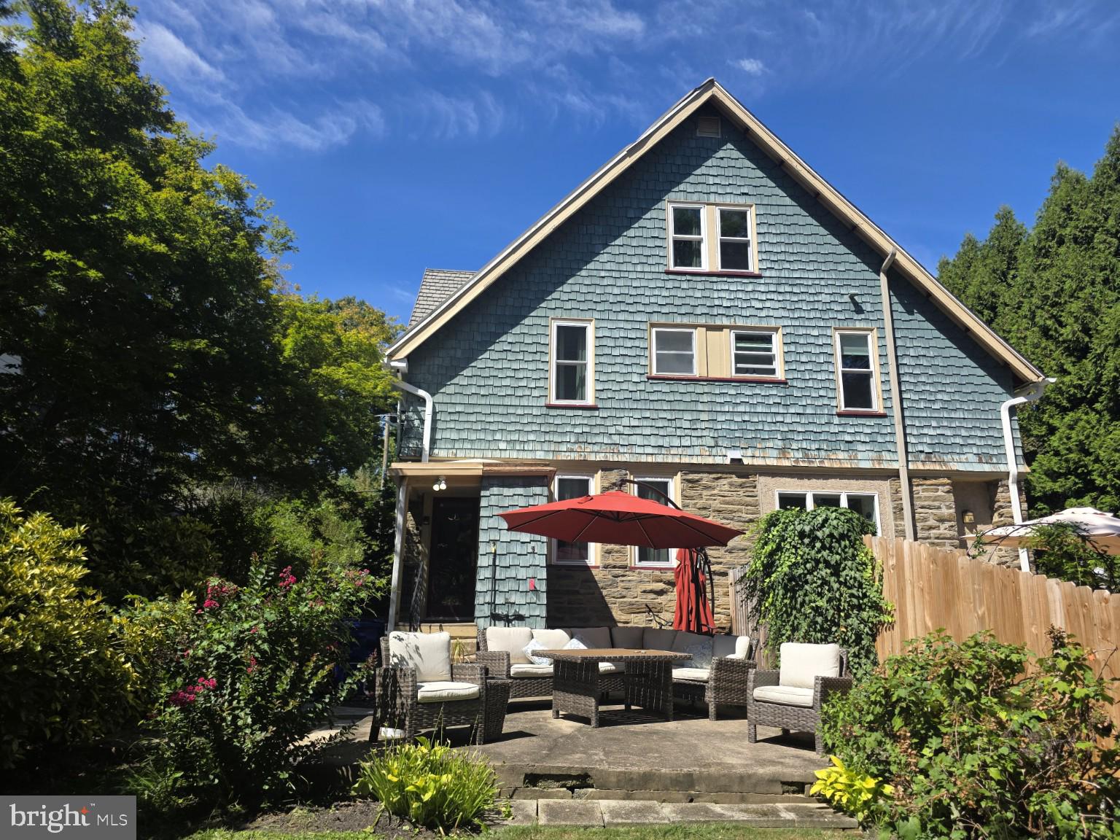
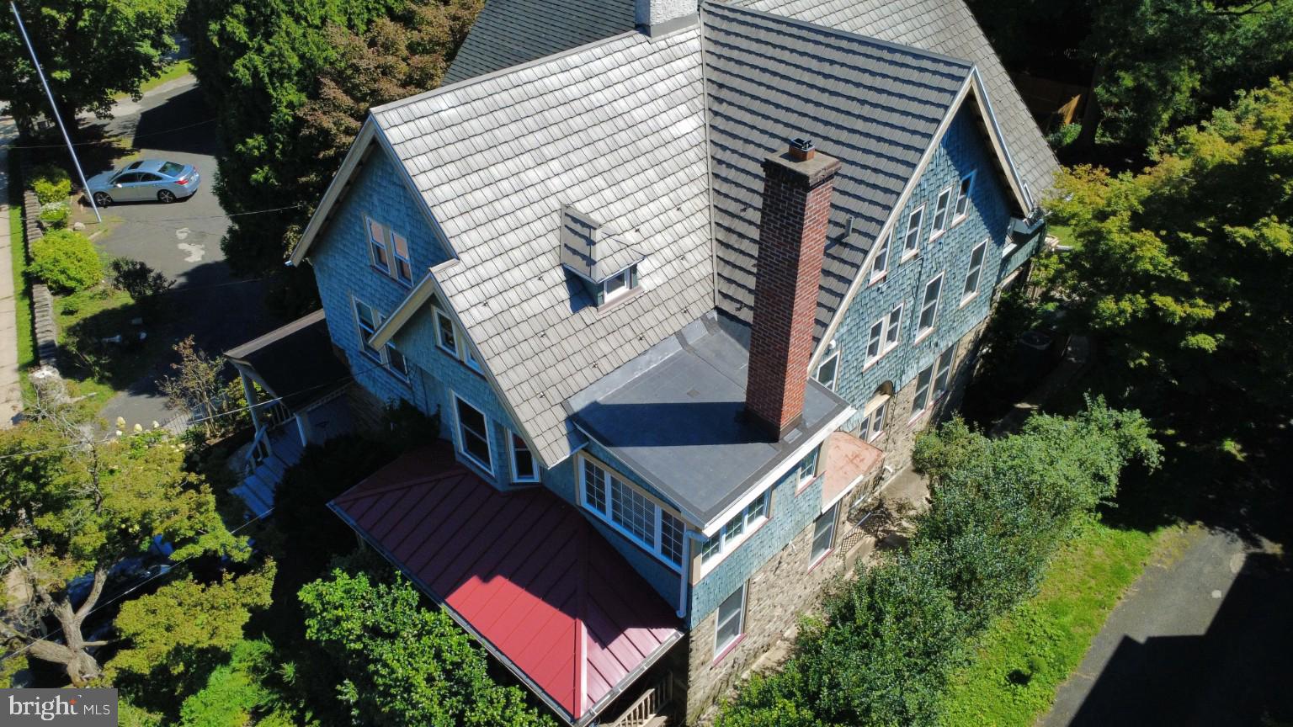
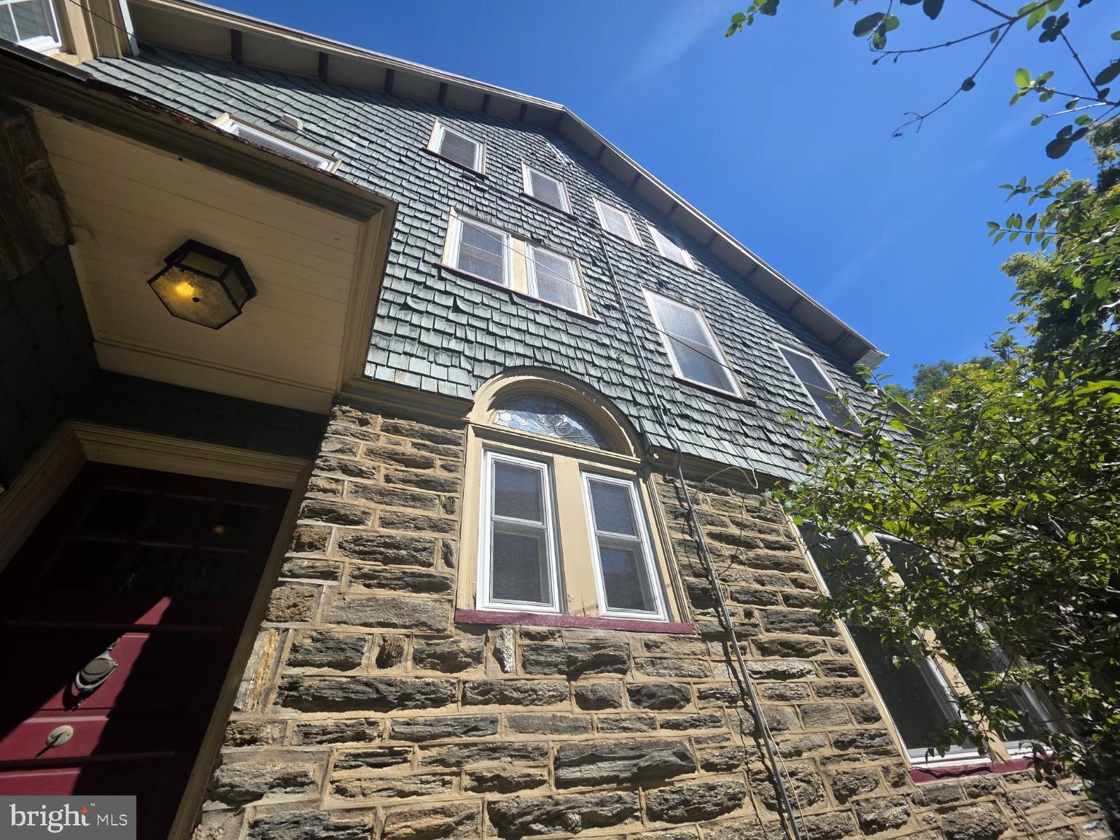
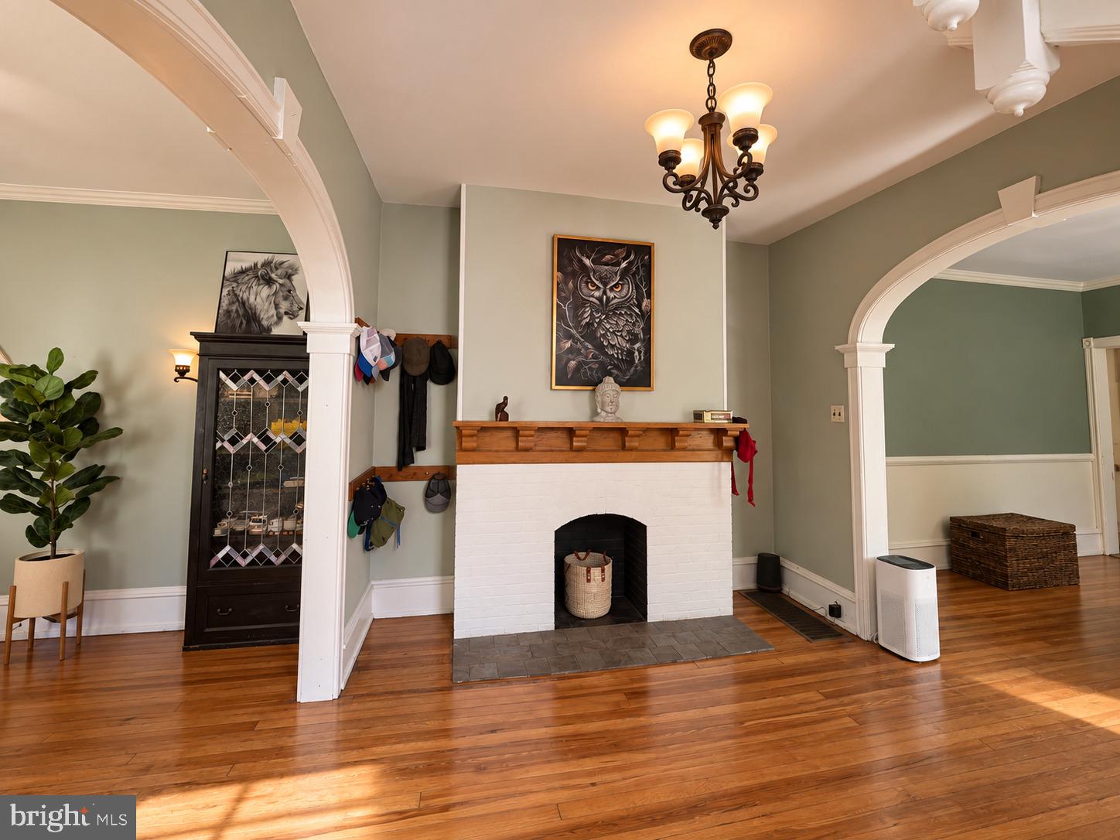
Classic Wyncote Historic Character with the updates that matter. This 6-bedroom home delivers 11 rooms of thoughtfully maintained living space — Wissahickon Schist Foundation, original stained glass windows, fully updated windows, bay windows, arched entryways, crown moulding, hardwood floors throughout, elegant staircases, formal dining room, and a mudroom that handles the practical demands of daily life without compromising the home's historic character.
The rear patio and private backyard offer outdoor living without the maintenance burden of a large lot.
Updated roof and HVAC (2022). Fresh paint throughout. New washer and dryer 2025.
Conveniently located less than half a mile from Jenkintown-Wyncote Station, offering multiple SEPTA Regional Rail lines and easy access to Center City Philadelphia.
Cheltenham Township. Cheltenham School District.
Close proximity to Wyncote Elementary, Robinson Park and Curtis Arboretum
Save
Ask
Tour
Hide
Share
Listing Snapshot
Price
$485,000
Days On Site
24 Days
Bedrooms
6
Inside Area (SqFt)
2,918 sqft
Total Baths
3
Full Baths
2
Partial Baths
1
Lot Size
0.14 Acres
Year Built
1910
MLS® Number
PAMC2193870
Status
Pending
Property Tax
$11,305
HOA/Condo/Coop Fees
N/A
Sq Ft Source
Assessor
Friends & Family
React
Invite
Recent Activity
yesterday
Status changed to Pending
yesterday
Listing updated with changes from the MLS®
4 weeks ago
Listing first seen on site
General Features
Acres
0.14
Foundation
Brick/Mortar
Levels
Three Or More
Number Of Stories
4
Parking
GravelDriveway
Parking Spaces
2
Pets
Yes
Property Sub Type
Townhouse
Security
Security SystemSecurity Lights
Sewer
Public Sewer
Special Circumstances
Standard
SqFt Above
2918
SqFt Total
2918
Style
Colonial
Utilities
Cable AvailableNatural Gas AvailableSewer AvailableWater AvailableElectricity Available
Zoning
R4
Interior Features
Appliances
OvenDishwasherDisposalDryerRefrigeratorWasherMicrowaveTankless Water Heater
Basement
Full
Cooling
Central AirElectric
Electric
100 Amp Service
Fireplace
Yes
Fireplace Features
MasonryWood BurningStone
Fireplaces
1
Flooring
WoodHardwood
Heating
Natural GasForced Air
Interior
Eat-in KitchenWalk-In Closet(s)Pantry
Laundry Features
In Basement
Window Features
Bay Window(s)
Save
Ask
Tour
Hide
Share
Exterior Features
Exterior
Lighting
Lot Features
WoodedSecludedBack Yard
Patio And Porch
DeckPatio
Pool Features
None
View
StreetTrees/Woods
Waterview
StreetTrees/Woods
Windows/Doors
Bay Window(s)
Community Features
Association Amenities
Playground
MLS Area
Cheltenham Twp (10631)
School District
CHELTENHAM
Schools
School District
CHELTENHAM
Elementary School
Unknown
Middle School
Unknown
High School
Unknown
Listing courtesy of Keller Williams Real Estate-Montgomeryville