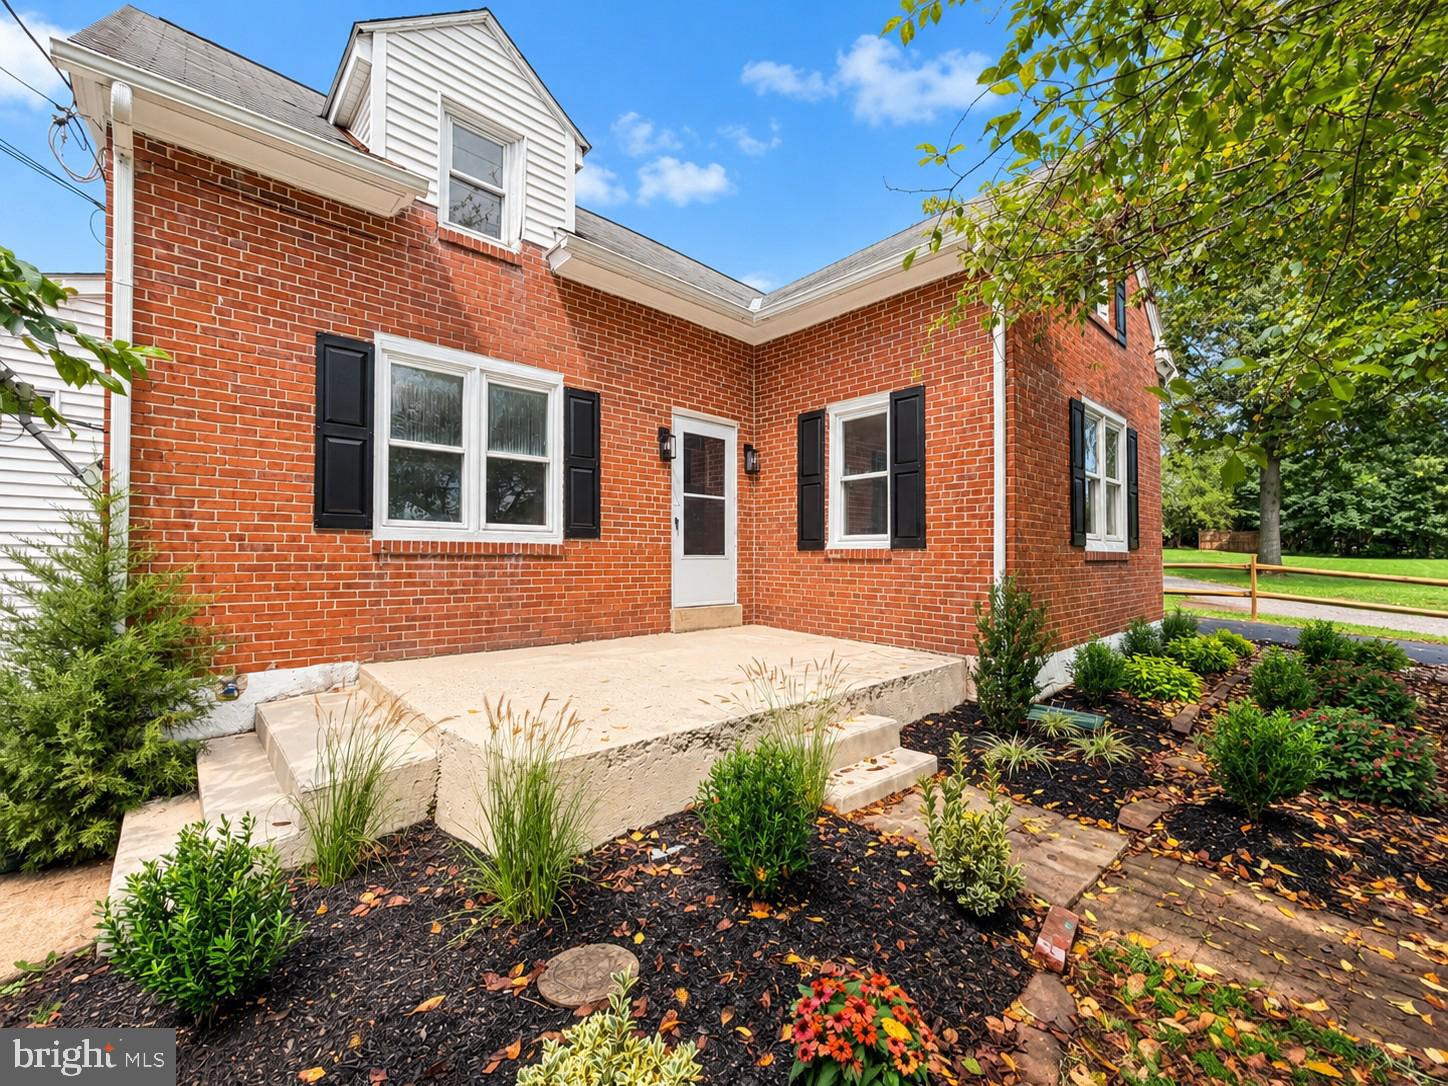
Welcome to 510 Limerick Center Road, where a stylish renovation, flexible floor plan, and bright open living spaces come together in the Spring-Ford Area School District. From the moment you step onto the large front porch and through the front door, this home feels fresh, spacious, and ready to enjoy.
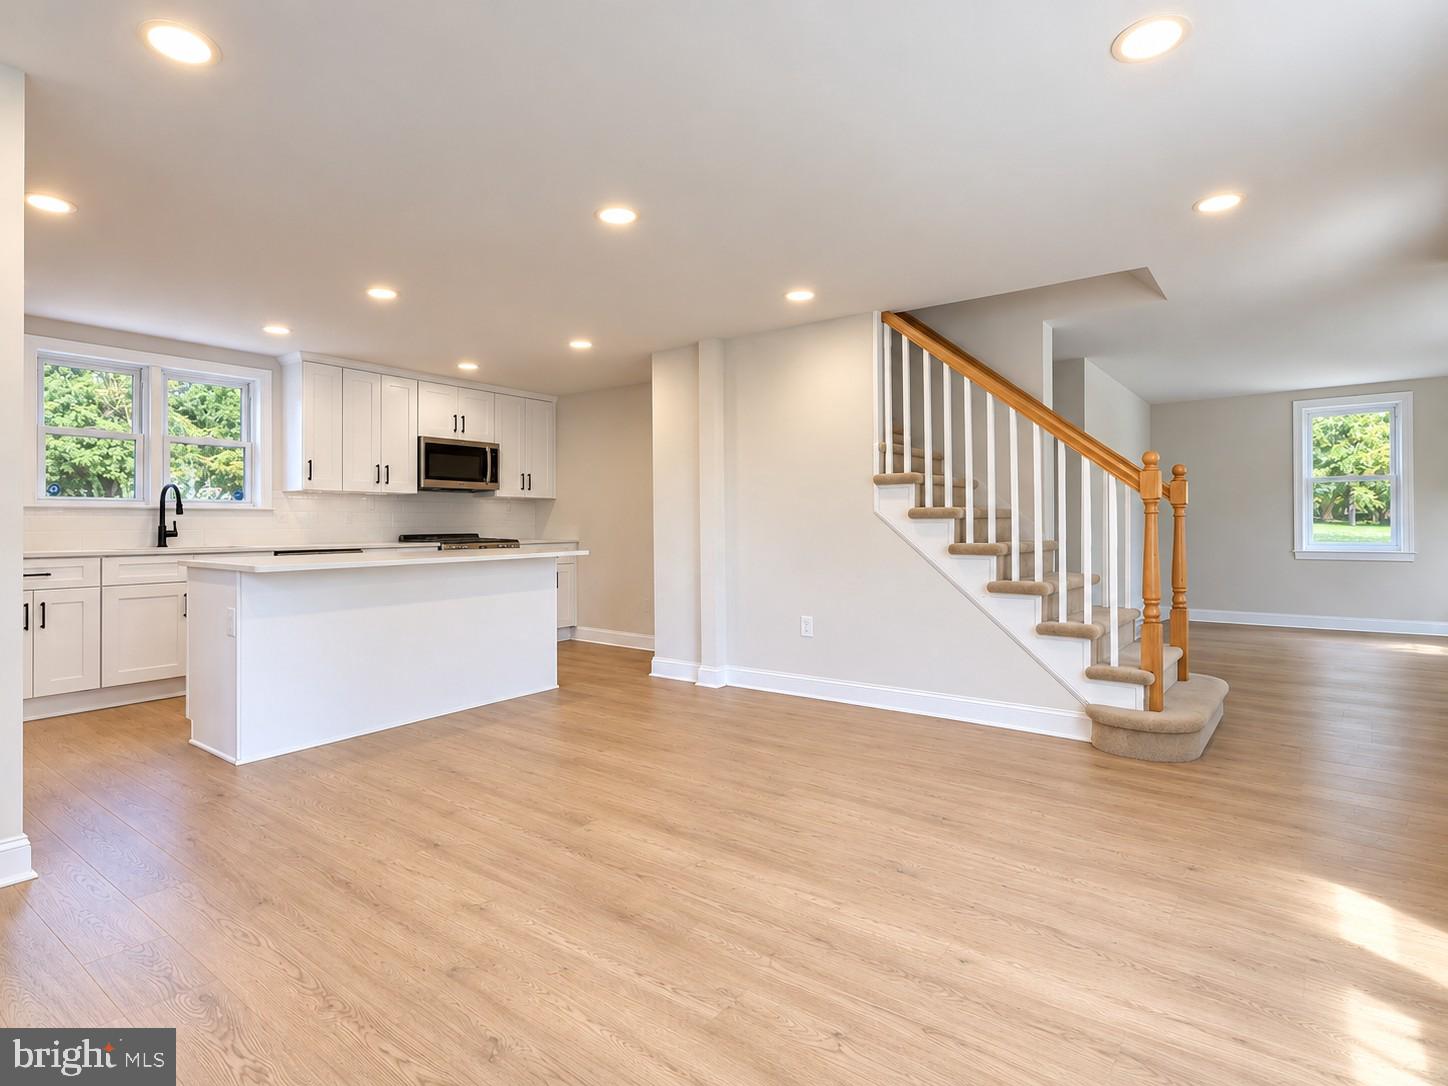
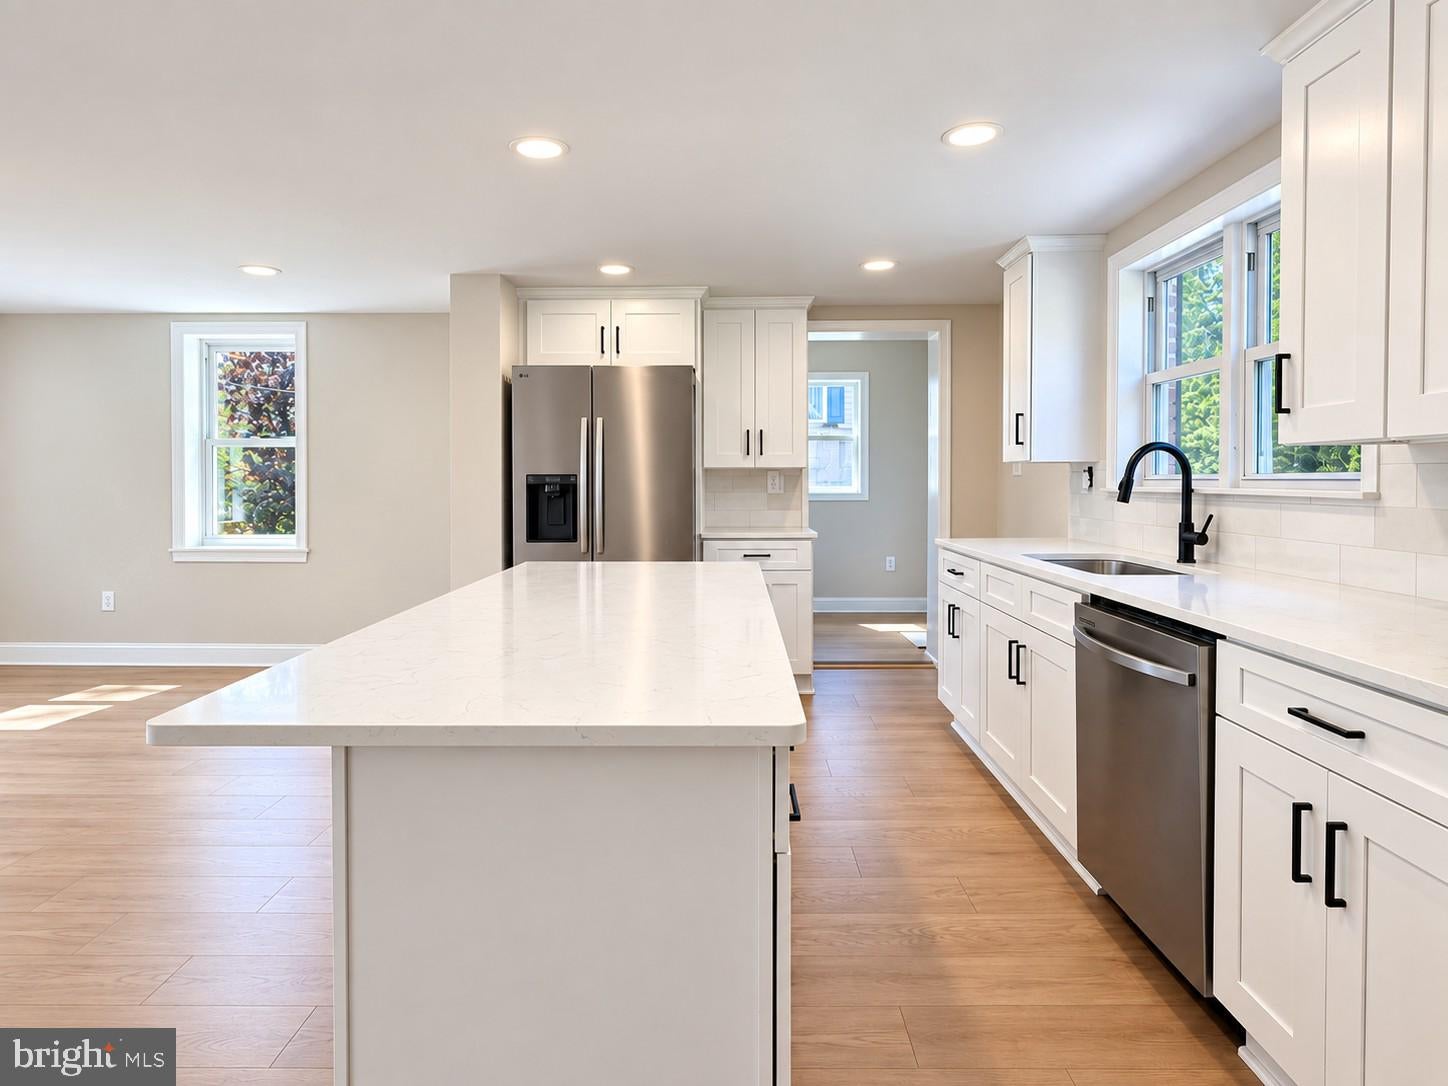
Inside, the main level opens into an airy, open-concept layout filled with natural light. A large family room offers plenty of space to gather, while the expansive dining and kitchen area creates the perfect heart of the home. The completely renovated kitchen features crisp white shaker cabinetry, white quartz countertops, stainless steel appliances, a stylish backsplash, and plenty of room for everyday meals, entertaining, and everything in between.
Tucked toward the back of the home is a mudroom with laundry and a private powder room, adding everyday function without interrupting the main living spaces. Also on the first floor is a bedroom with its own beautifully updated en suite bath, offering the flexibility for true first-floor living, a private guest suite, or a comfortable home office.
Upstairs, you'll find two generously sized bedrooms and a spacious hall bath finished with all-new tile, cabinetry, and fixtures. One of the bedrooms has an unexpected bonus: a huge adjoining room ready to become the walk-in closet you've always wanted, a nursery, playroom, dressing room, office, or additional flex space.
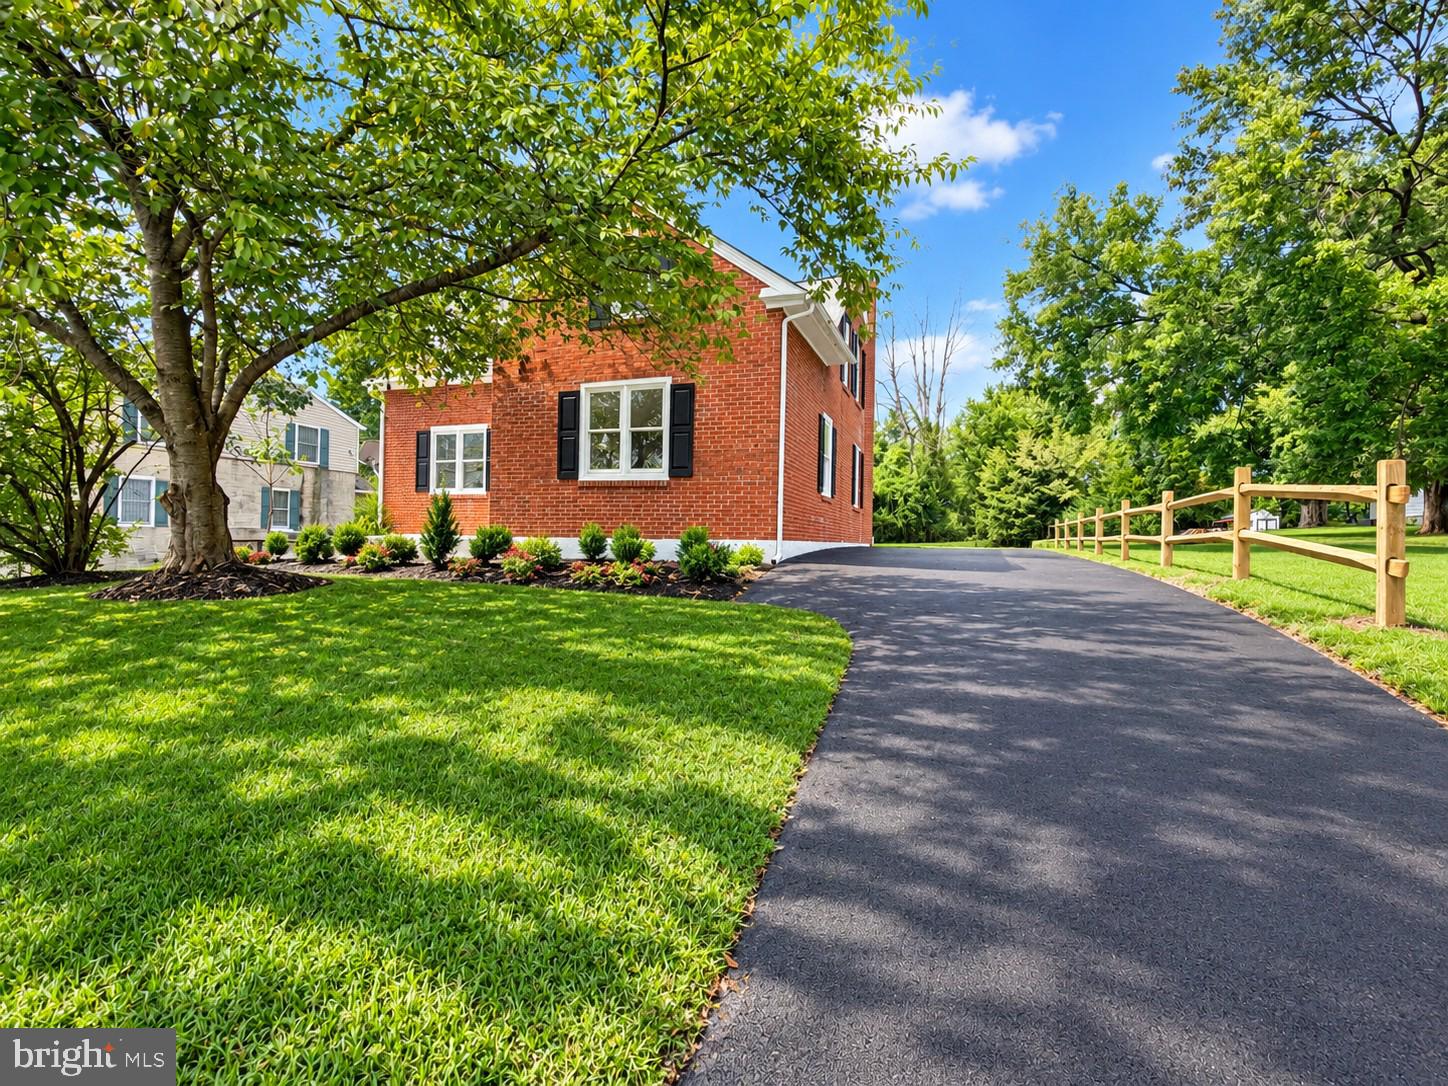
Outside, the large, level backyard gives you room to actually use and enjoy your property, with a wood deck for grilling, relaxing, and outdoor entertaining. With new finishes throughout, three bedrooms, two and a half baths, flexible first-floor living, bonus space, and a location in the highly regarded Spring-Ford Area School District, 510 Limerick Center Road offers the space and updates buyers are looking for without sacrificing character or versatility.
Save
Ask
Tour
Hide
Share
Listing Snapshot
Price
$485,000
Days On Site
25 Days
Bedrooms
3
Inside Area (SqFt)
1,366 sqft
Total Baths
3
Full Baths
2
Partial Baths
1
Lot Size
0.64 Acres
Year Built
1948
MLS® Number
PAMC2193874
Status
Active
Property Tax
$4,137
HOA/Condo/Coop Fees
N/A
Sq Ft Source
Assessor
Friends & Family
React
Invite
Recent Activity
a week ago
Price changed to $485,000
a week ago
Listing updated with changes from the MLS®
3 weeks ago
Status changed to Active
4 weeks ago
Listing first seen on site
General Features
Acres
0.64
Foundation
Concrete Perimeter
Levels
Two
Parking
Driveway
Property Sub Type
Single Family Residence
Sewer
Public Sewer
Special Circumstances
Standard
SqFt Above
1366
SqFt Total
1366
Style
Cape Cod
Water Source
Well
Zoning
RES
Interior Features
Appliances
Electric Water HeaterStainless Steel Appliance(s)Microwave
Basement
Full
Cooling
Central AirElectric
Flooring
Ceramic TileCarpetVinyl
Heating
ElectricHeat Pump
Interior
Kitchen IslandRecessed Lighting
Main Level Bedrooms
1
Save
Ask
Tour
Hide
Share
Exterior Features
Construction Details
Brick
Pool Features
None
Community Features
MLS Area
Limerick Twp (10637)
School District
SPRING-FORD AREA
Schools
School District
SPRING-FORD AREA
Elementary School
Unknown
Middle School
Unknown
High School
Unknown
Listing courtesy of Keller Williams Real Estate -Exton