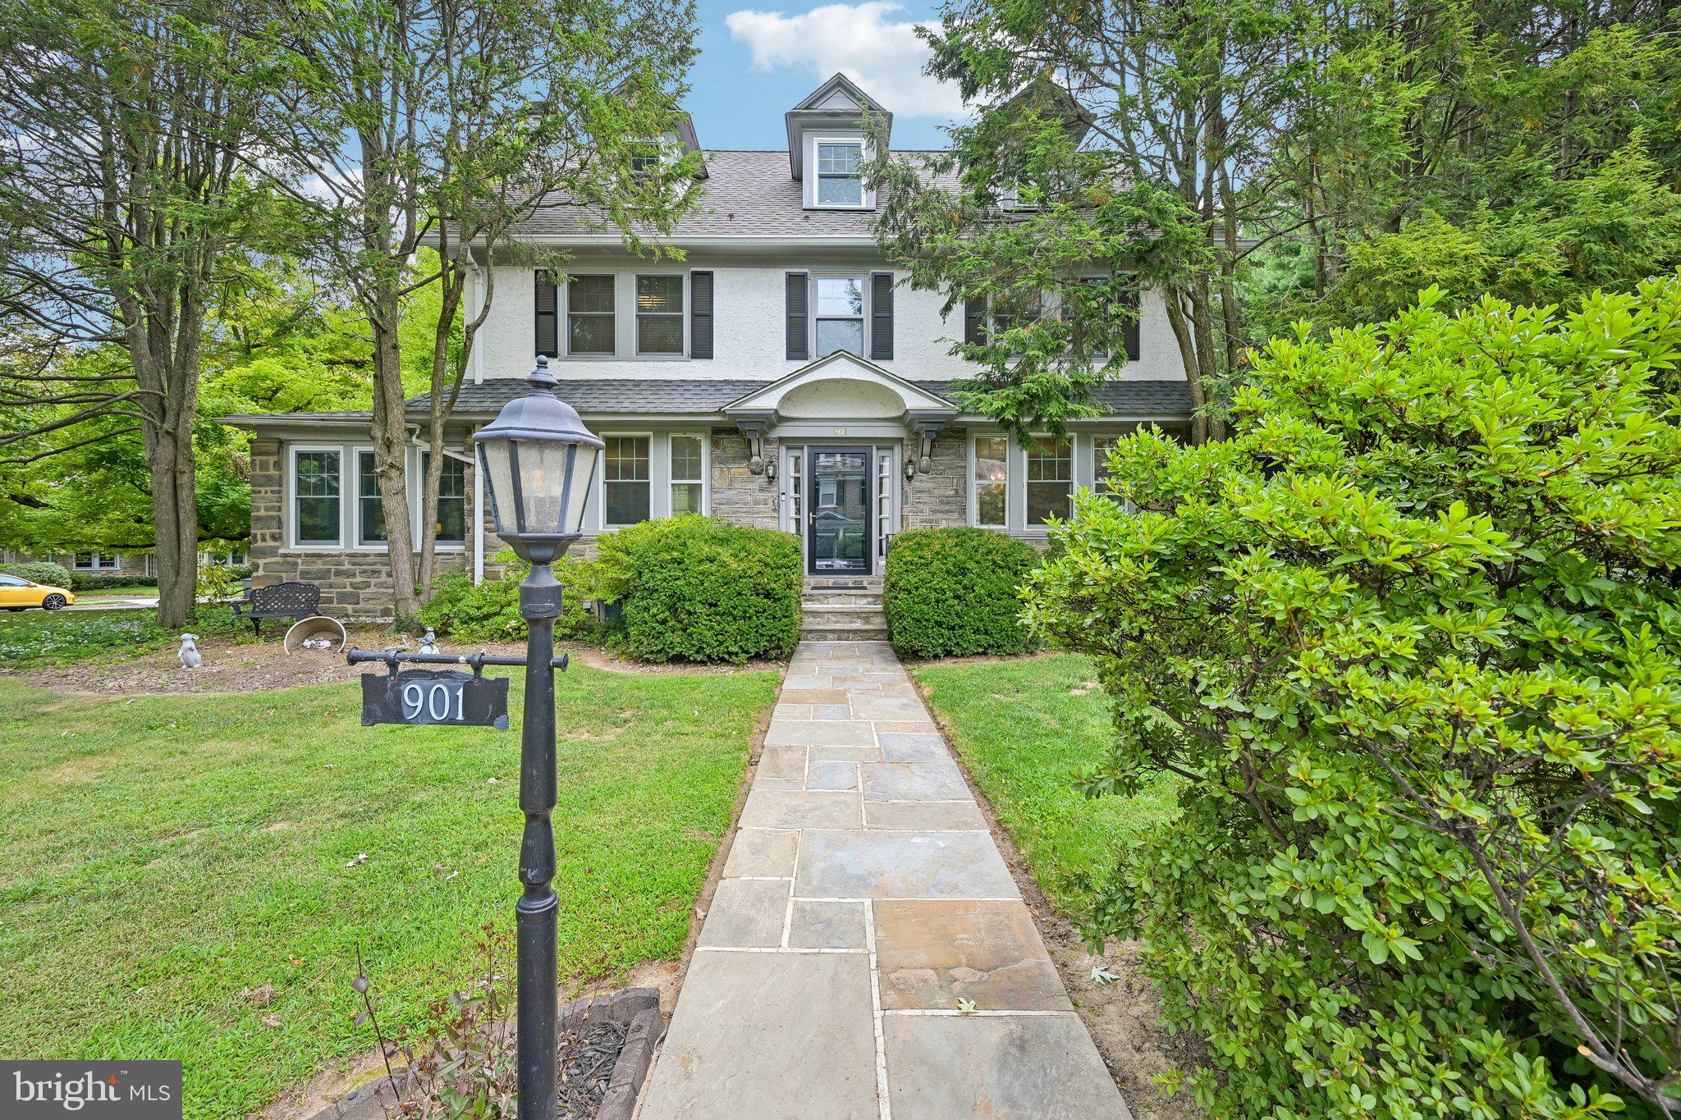
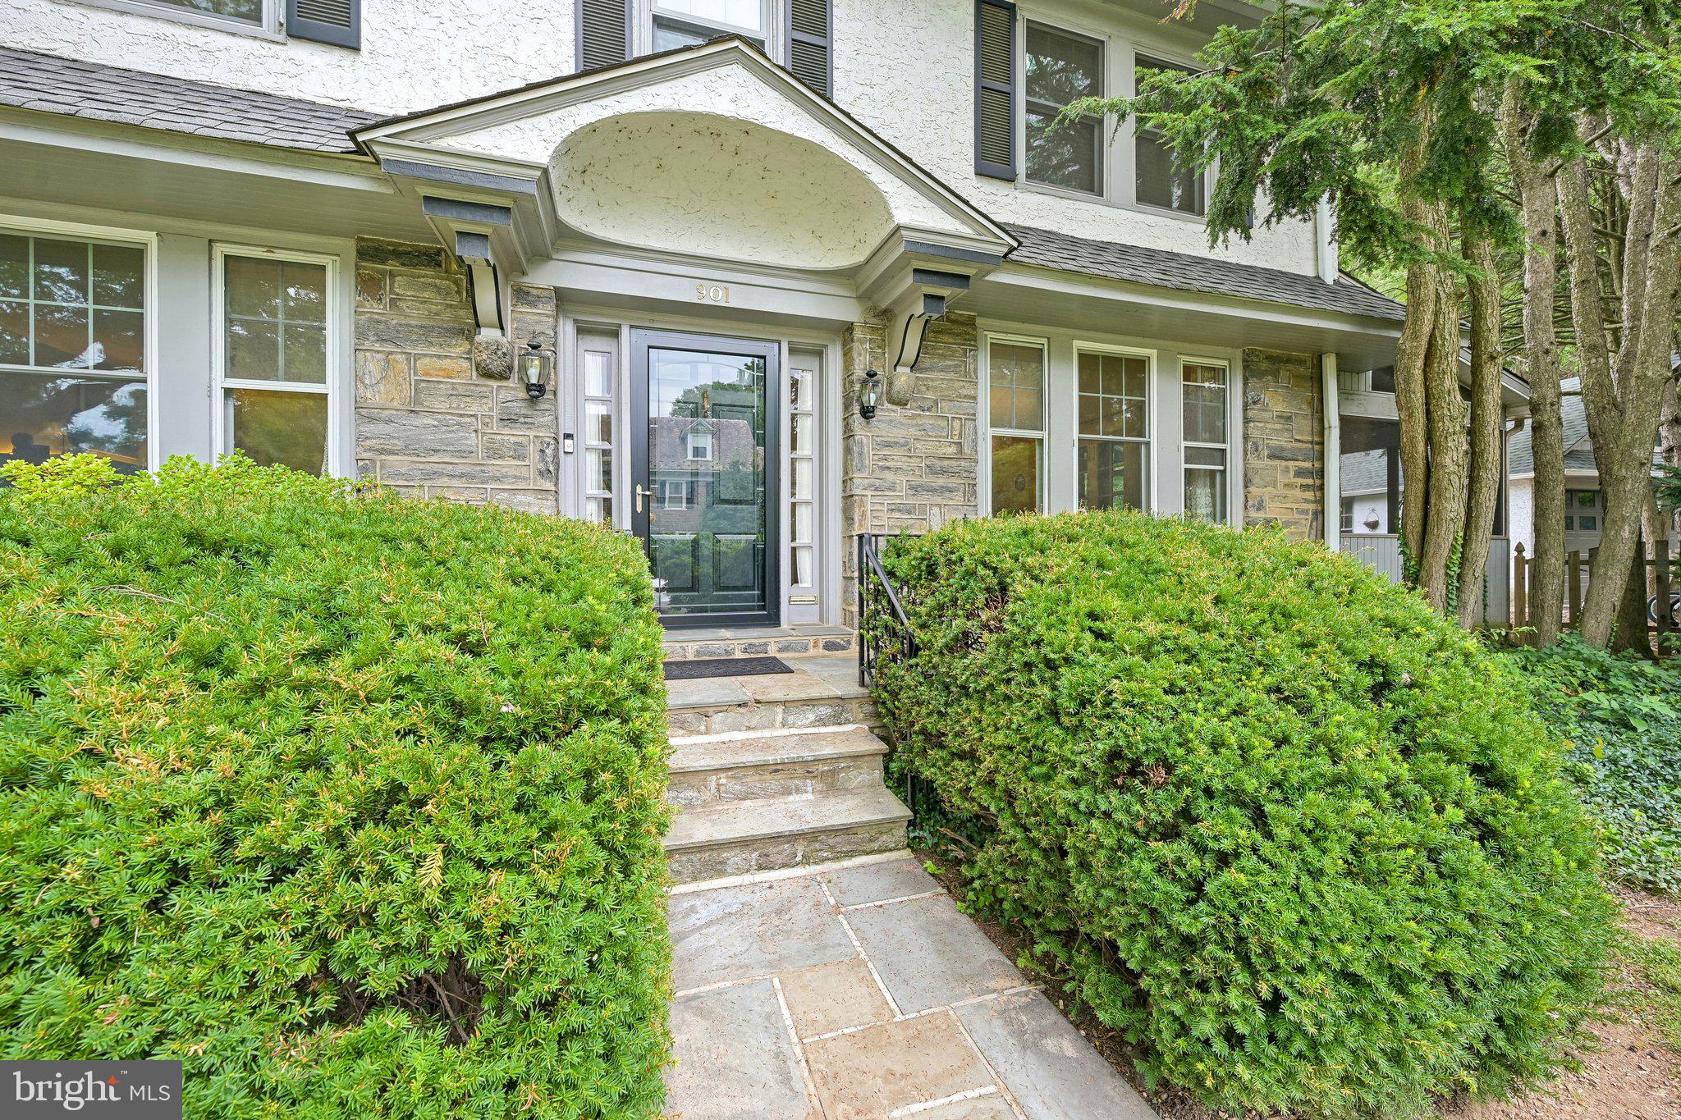
Spacious 5-bedroom center-hall Colonial in the heart of Jenkintown Borough, offering more than 3,400 square feet of living space, classic architectural character, and extensive improvements completed during the current ownership.
Major updates include a two-unit ductless HVAC system serving five individually controlled mini-split zones, a large number of replacement windows, extensive painting and repairs throughout the home, roofing and gutter improvements, and a newly landscaped patio that creates an inviting outdoor living and entertaining space.
The detached two-car garage has also been upgraded with new electrical service capable of supporting Level 2 EV charging.
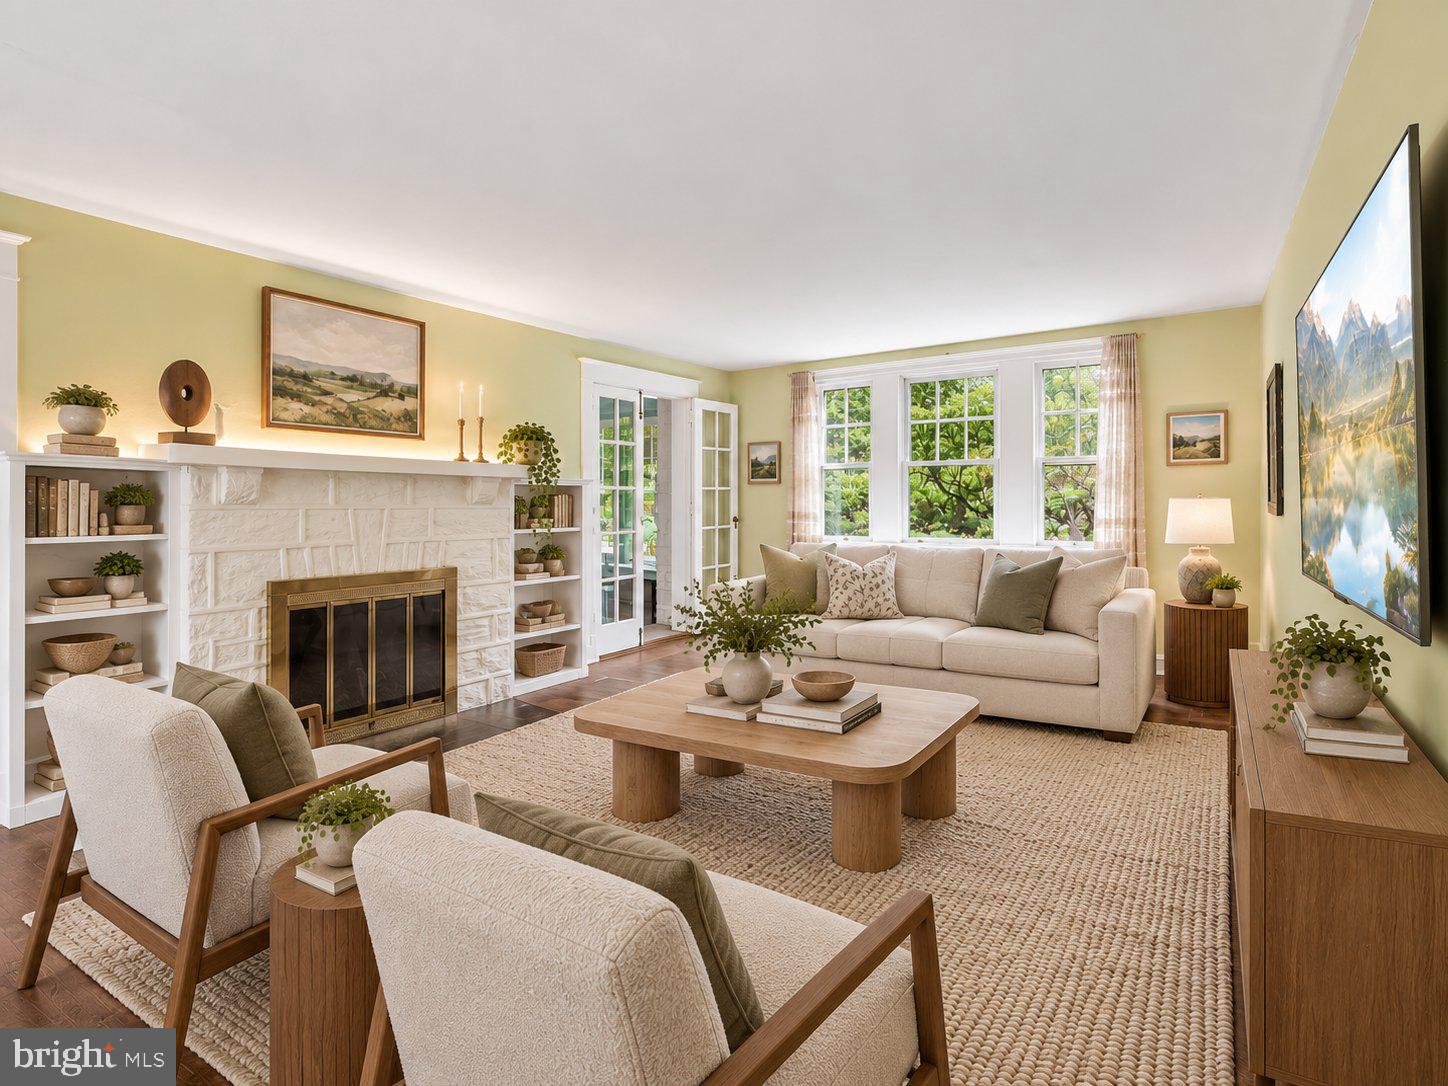
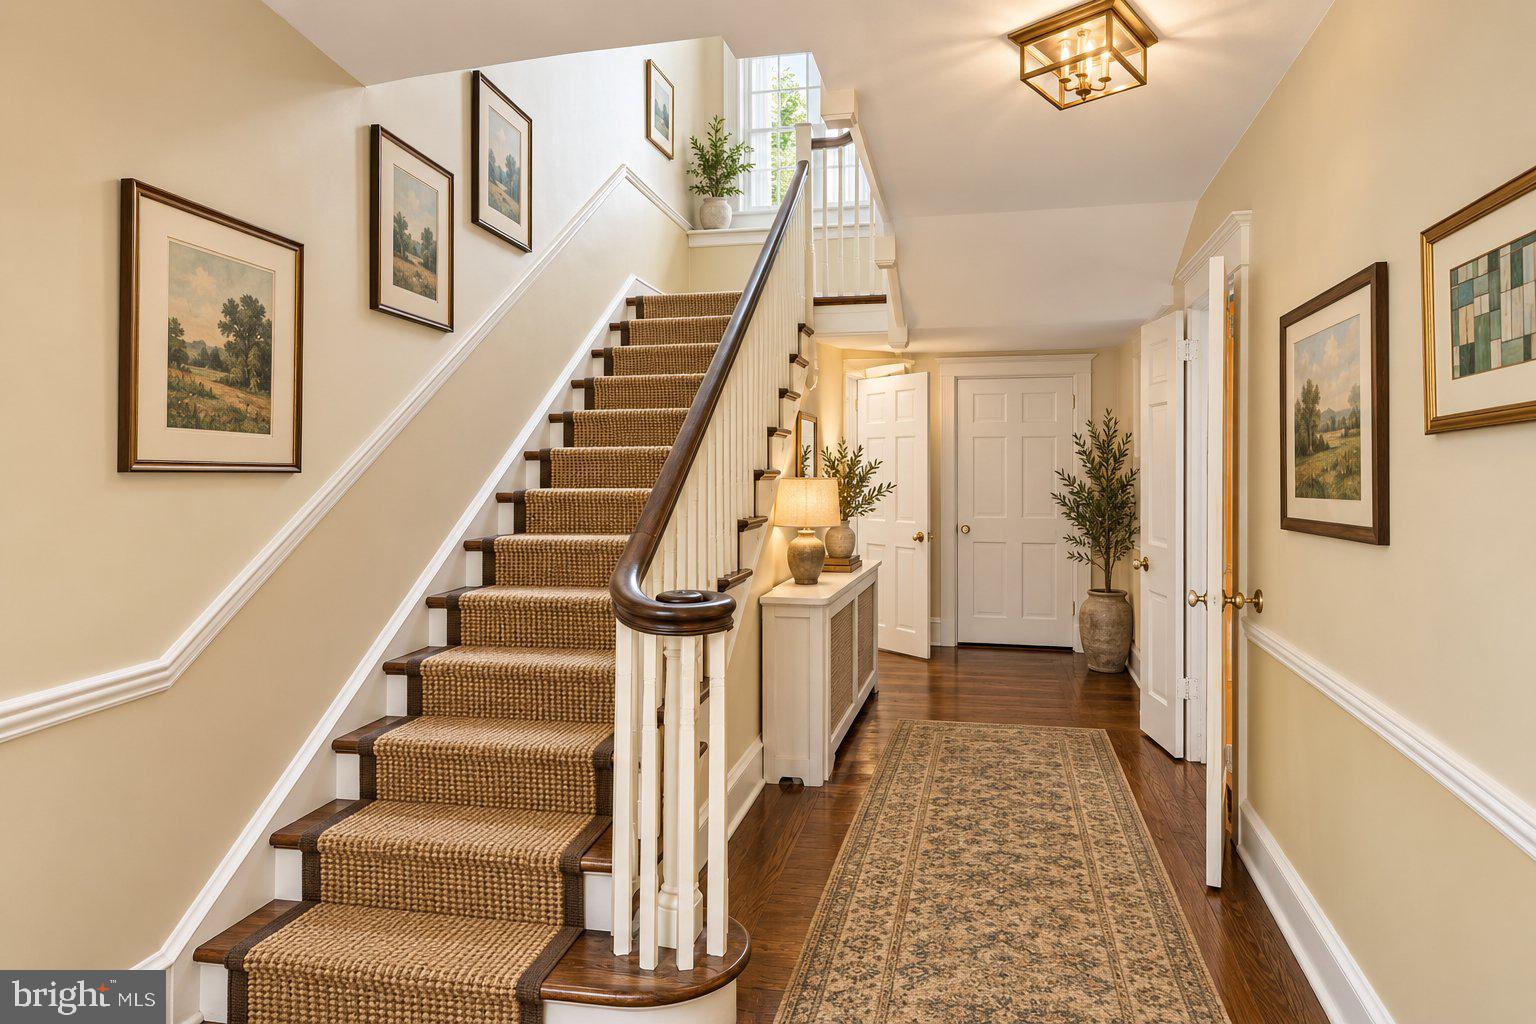
Inside, the home features generous room sizes, hardwood floors, original architectural details, a brick fireplace, built-ins, abundant natural light, and multiple living and entertaining spaces. The main level includes a large living room, formal dining room, family room, sunroom, and kitchen with granite countertops, ample cabinetry, and a professional-style gas range.
Upstairs, five bedrooms provide flexibility for family, guests, home offices, or additional living space.
Located close to Jenkintown’s shops, restaurants, parks, regional rail, and highly regarded, close-knit public schools, this home offers the convenience and community feel that make the Borough so distinctive.
901 Homestead Road offers an uncommon combination of size, character, location, meaningful recent investment, and the small-town feel of Jenkintown Borough.
Save
Ask
Tour
Hide
Share
Listing Snapshot
Price
$798,000
Days On Site
65 Days
Bedrooms
5
Inside Area (SqFt)
3,423 sqft
Total Baths
3
Full Baths
2
Partial Baths
1
Lot Size
0.3 Acres
Year Built
1930
MLS Number
PAMC2193884
Status
Active
Property Tax
$19,751
HOA/Condo/Coop Fees
N/A
Sq Ft Source
Assessor
Friends & Family
React
Invite
Recent Activity
2 weeks ago
Price changed to $798,000
2 weeks ago
Listing updated with changes from the MLS
2 months ago
Status changed to Active
2 months ago
Listing first seen on site
General Features
Acres
0.3
Foundation
Stone
Garage
Yes
Garage Spaces
2
Levels
Three Or More
Parking
Garage Door OpenerOff StreetPavedGarageDrivewayCoveredDetached
Parking Spaces
2
Property Sub Type
Single Family Residence
Security
Security Lights
Sewer
Public Sewer
Special Circumstances
Standard
SqFt Above
3423
SqFt Total
3423
Style
Colonial
Water Source
Public
Zoning
A
Interior Features
Appliances
RangeGas Water Heater
Basement
Fireplace
Yes
Fireplace Features
Masonry
Fireplaces
1
Heating
Natural GasCentral
Laundry Features
Laundry RoomMain Level
Window Features
ENERGY STAR Qualified WindowsLow Emissivity Windows
Dining Room
Level - Main
Kitchen
Level - Main
Laundry
Level - Main
Living Room
Level - Main
Screened Porch
Level - Main
Save
Ask
Tour
Hide
Share
Exterior Features
Construction Details
Stone
Exterior
BarbecueRain Gutters
Lot Features
Corner Lot
Patio And Porch
Patio
Pool Features
None
Windows/Doors
ENERGY STAR Qualified WindowsLow Emissivity Windows
Community Features
Community Features
Sidewalks
MLS Area
Jenkintown Boro (10610)
School District
JENKINTOWN
Schools
School District
JENKINTOWN
Elementary School
Unknown
Middle School
Unknown
High School
Unknown
Listing courtesy of BHHS Fox & Roach-Center City Walnut