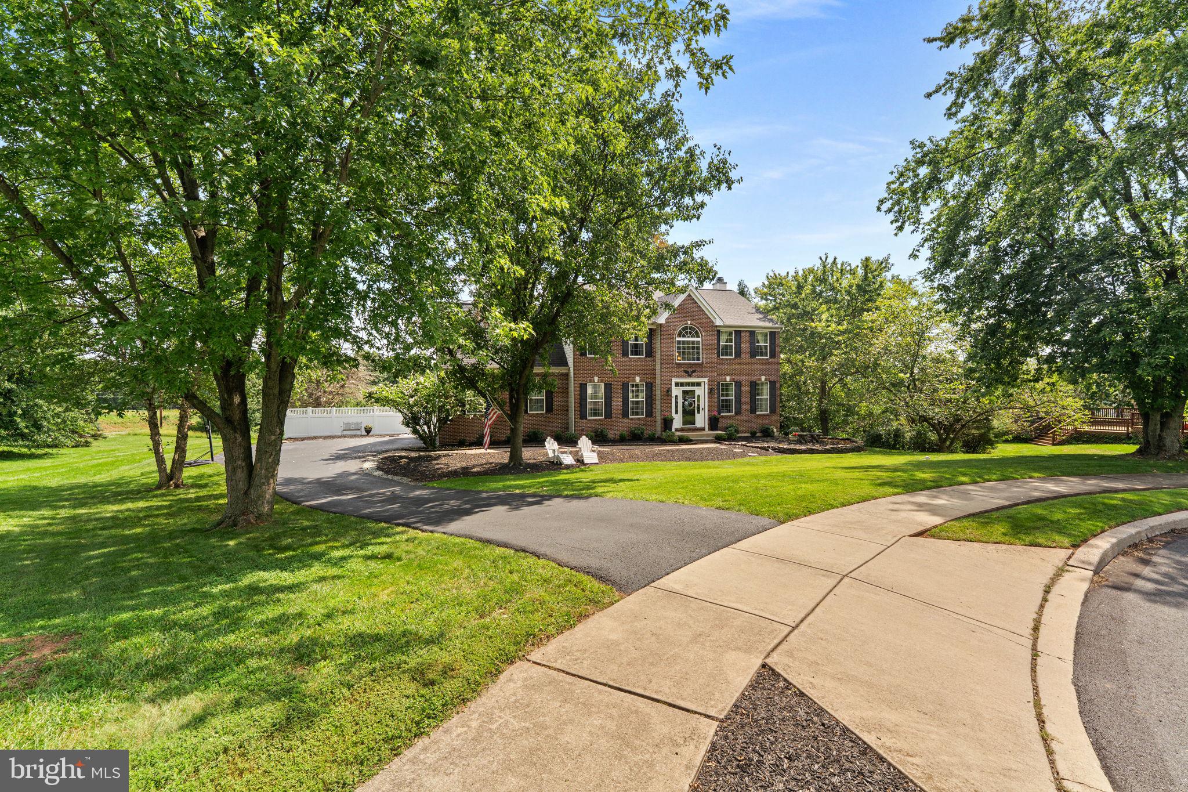
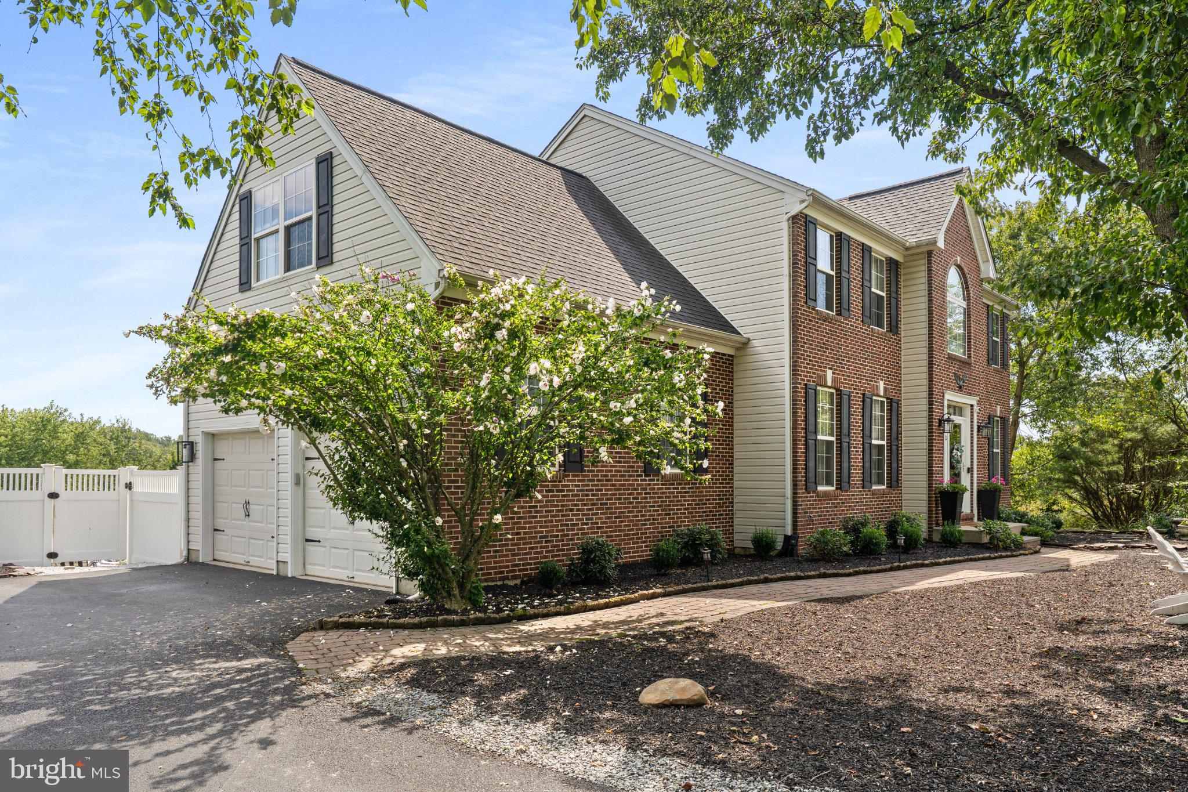
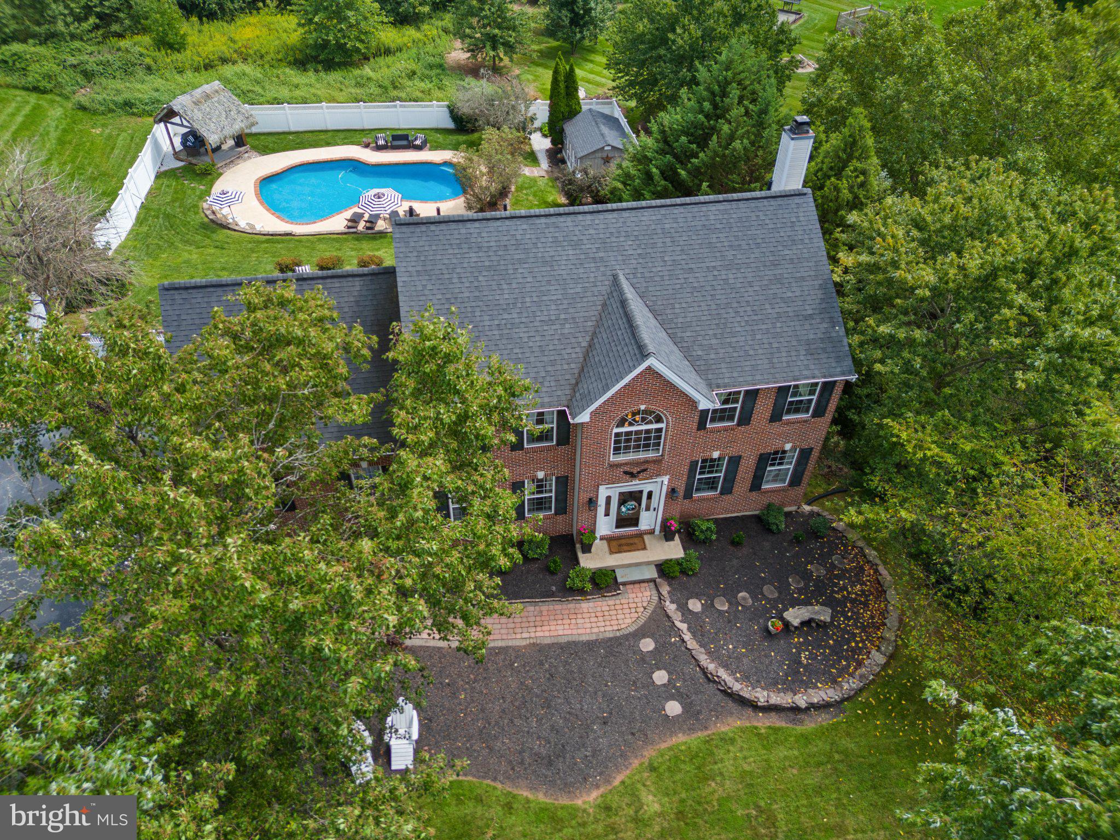
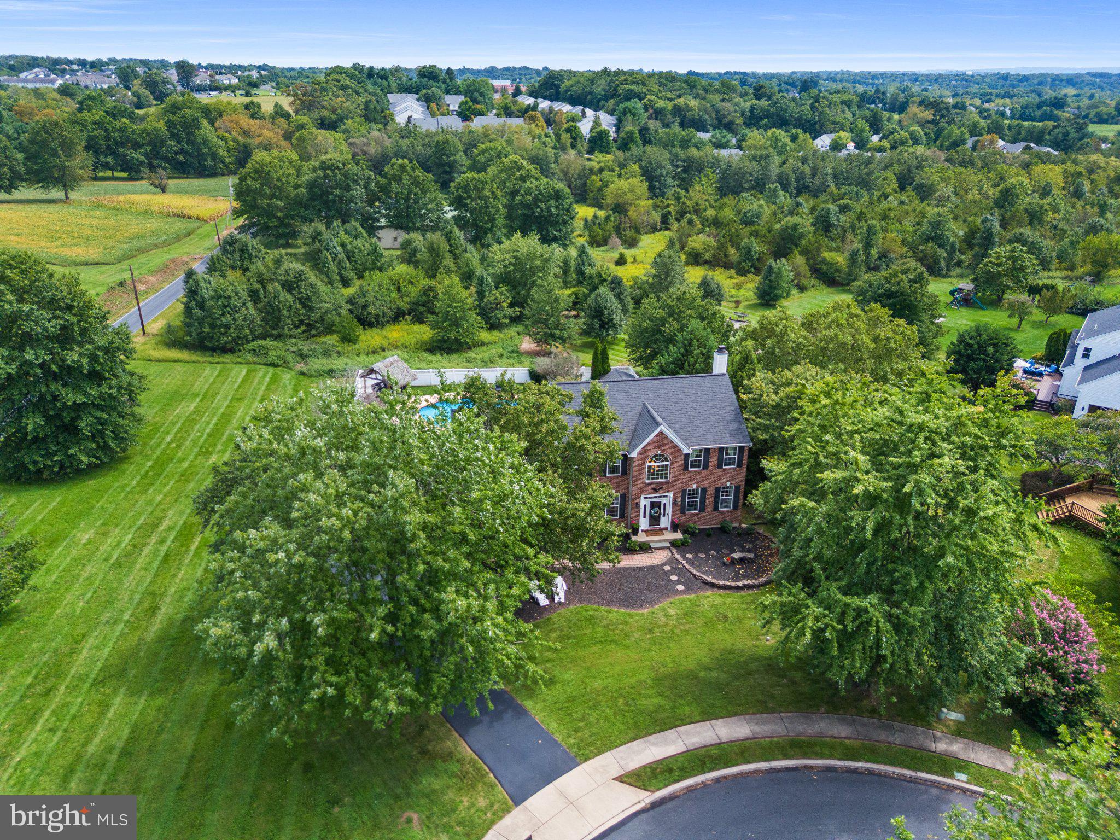
Welcome home to this absolutely stunning brick-front Colonial in the award-winning Spring-Ford Area School District and the highly sought-after Walnut Farms community. Tucked away on a quiet cul-de-sac, this exceptionally private property features a backyard oasis complete with a heated pool and panoramic views of pristine farmland—making it an absolute dream for entertaining! Step inside to discover a two-story foyer with hardwood flooring that flows throughout the first level. To the left is a spacious formal dining room with French Doors and crown molding, adding a touch of sophistication for special occasions. A large formal living room is to the right of the foyer and is a bright and sunny space to relax. Continue to the back of the home which features an open floor plan that seamlessly connects the gourmet kitchen and eat-in area to the inviting family room, ideal for both entertaining and everyday living. The kitchen is a chef's dream with upgraded countertops, tile backsplash, a large island with seating, large pantry, and top-of-the-line stainless steel appliances, including a built-in wine refrigerator. The cozy breakfast area invites casual dining with views of the backyard and surrounding farmland as well as a sliding glass door to the large deck. The family room, complete with a wood-burning fireplace, serves as the heart of the home, perfect for cozy gatherings or quiet evenings in. A renovated powder room and first floor laundry room complete this level. The second floor features a large master suite with a tray ceiling in the bedroom, a lovely master bath with soaking tub and stall shower, a walk-in closet, an additional closet, and a large sitting area that is currently being used as an office. Three spacious bedrooms, a hall bathroom with dual sinks, and a linen closet are also located on this level. The fully finished daylight basement with a sliding glass door to the backyard and pool has been beautifully finished with entertaining in mind! This huge open area features a large custom bar, TV area, a pool table, and shuffleboard which are included in the sale. A half bath is located in the basement and has been plumbed for a shower should the next owners want to add one. Venture outside to your private oasis, where a heated in-ground pool awaits, surrounded by a beautifully landscaped yard. The expansive Trex deck is located off the kitchen and offers amazing views of the pool and fields surrounding the home. There are multiple levels of stone patios as well as a firepit, pool-side Tiki hut, and shed. The large inground pool has been meticulously maintained and has a newer pool filter (2025), a new motor for pump (2026), and a newer vacuum pump (2024). Convenient location within walking distance to shops and restaurants as well as convenient access to 422! This home is not just a residence; it's a lifestyle choice that embodies elegance, comfort, and sophistication. Don't miss the opportunity to make this stunning property your own!!!
Save
Ask
Tour
Hide
Share
Listing Snapshot
Price
$875,000
Days On Site
23 Days
Bedrooms
4
Inside Area (SqFt)
3,721 sqft
Total Baths
4
Full Baths
2
Partial Baths
2
Lot Size
0.44 Acres
Year Built
2001
MLS® Number
PAMC2193900
Status
Pending
Property Tax
$8,936
HOA/Condo/Coop Fees
$20.83 monthly
Sq Ft Source
Estimated
Friends & Family
React
Invite
Recent Activity
3 weeks ago
Status changed to Pending
3 weeks ago
Listing updated with changes from the MLS®
3 weeks ago
Listing first seen on site
General Features
Acres
0.44
Attached Garage
Yes
Cross Street
ROYERSFORD
Foundation
Concrete Perimeter
Garage
Yes
Garage Spaces
2
Levels
Two
Parking
Garage Door OpenerOn StreetGarageDrivewayInside EntranceAttached
Parking Spaces
6
Pets
Yes
Property Sub Type
Single Family Residence
Sewer
Public Sewer
Special Circumstances
Standard
SqFt Above
2677
SqFt Below
1044
SqFt Total
3721
Style
Colonial
Utilities
Cable Available
Water Source
Public
Zoning
R4
Interior Features
Appliances
Gas Water HeaterDishwasherDisposalDryerMicrowaveRefrigeratorStainless Steel Appliance(s)WasherTankless Water Heater
Basement
FinishedExterior EntryWalk-Out AccessDaylightFull
Cooling
Central AirCeiling Fan(s)Electric
Electric
200+ Amp Service
Fireplace
Yes
Fireplaces
1
Flooring
CarpetWoodHardwoodVinyl
Heating
Natural GasCentral
Interior
BarCeiling Fan(s)Kitchen IslandPantryWalk-In Closet(s)High CeilingsOpen FloorplanSoaking Tub