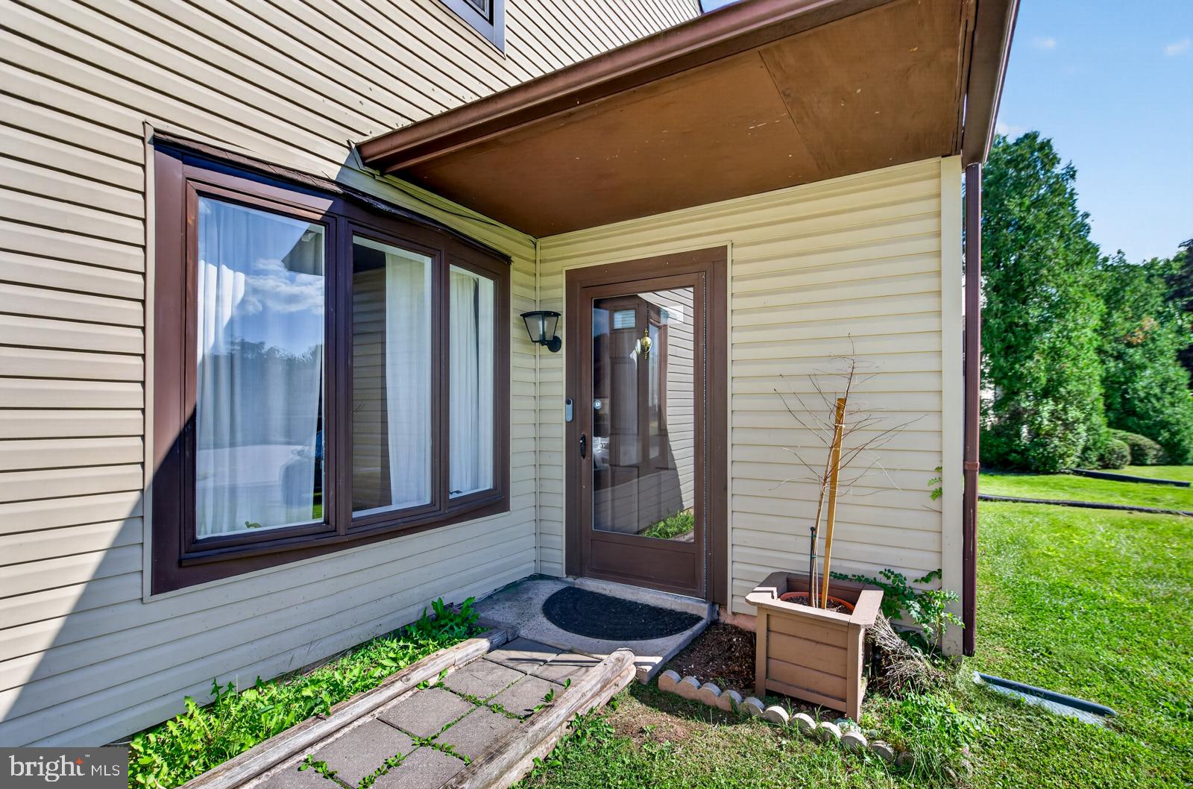
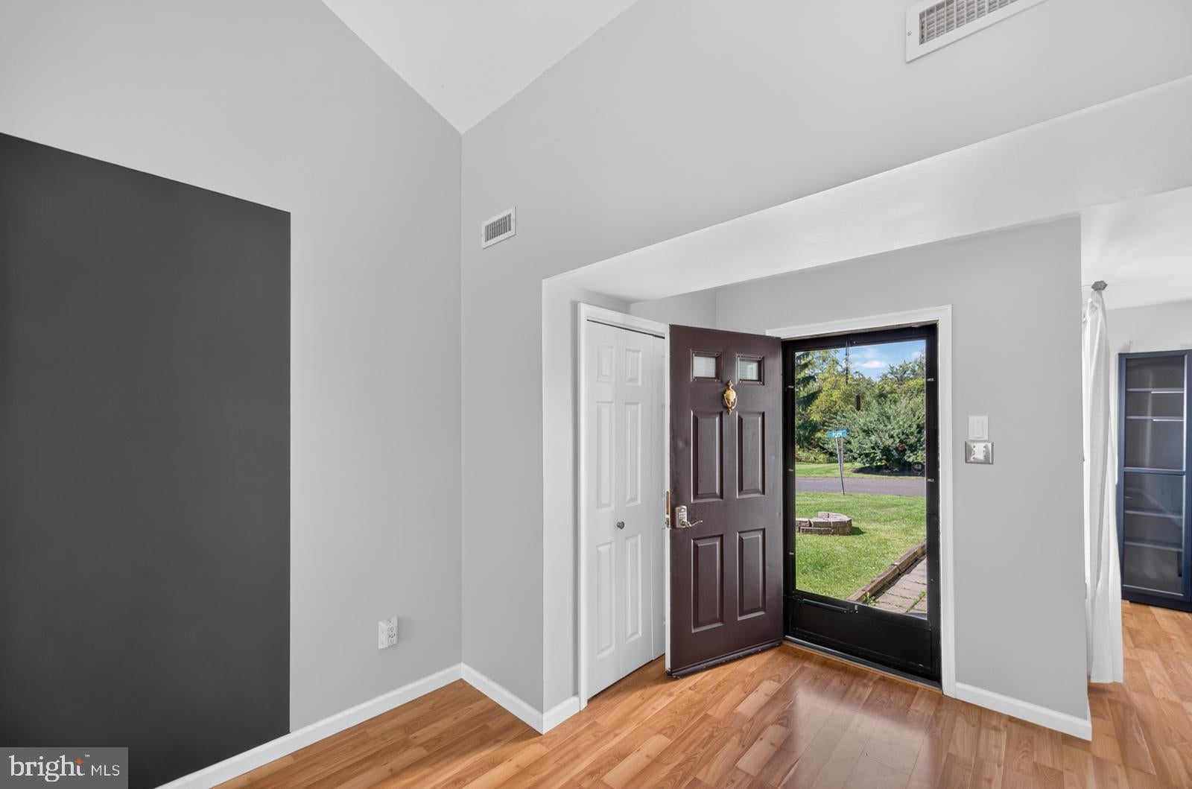
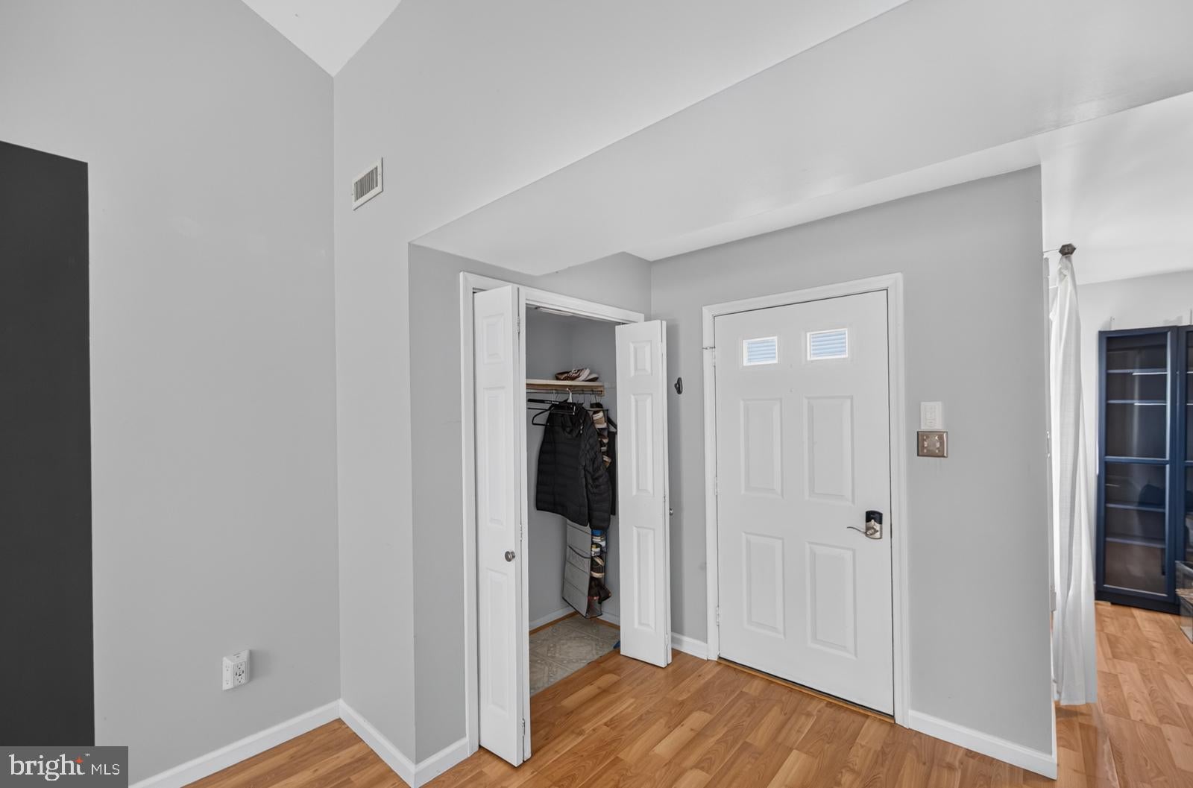
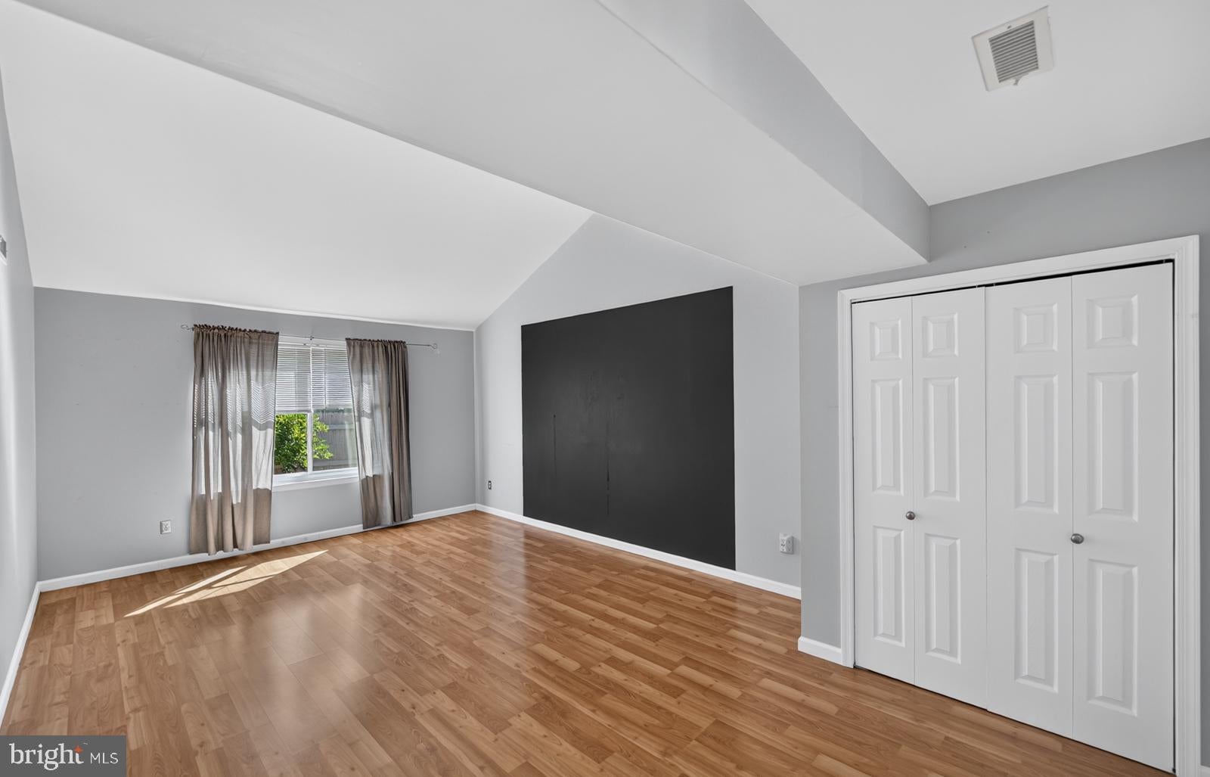
Welcome to this well-located end-unit in the Perkiomen Valley School District, offering comfortable living space, a practical layout, and a fenced-in outdoor area. The main level features a spacious living room with a cathedral ceiling, coat closet at the entry, and a convenient dining area just off the eat-in kitchen. The kitchen offers a nice amount of cabinet and counter space, a pantry, electric cooking, built-in microwave, and sliding doors leading directly to the paver patio and fenced yard, perfect for enjoying some outdoor space or entertaining. Also located on the first floor are a laundry area and a convenient half bathroom. Upstairs, you’ll find three nicely sized bedrooms, including a spacious Owner’s Suite with a walk-in closet plus an additional closet, along with a private full bathroom featuring a stall shower. A linen closet in the hallway provides additional storage, and the hall bathroom includes a tub/shower combination. As an end unit, the home offers a little extra privacy and features a two-car carport with additional storage space. The windows were replaced approximately five years ago. Conveniently located in the desirable Perkiomen Valley School District, this home offers a comfortable floor plan, good storage, and an appealing combination of indoor and outdoor living space.
Save
Ask
Tour
Hide
Share
Listing Snapshot
Price
$339,900
Days On Site
21 Days
Bedrooms
3
Inside Area (SqFt)
1,668 sqft
Total Baths
3
Full Baths
2
Partial Baths
1
Lot Size
0.03 Acres
Year Built
1984
MLS® Number
PAMC2193908
Status
Pending
Property Tax
$3,761
HOA/Condo/Coop Fees
$150 monthly
Sq Ft Source
Assessor
Friends & Family
React
Comment
Invite
No Comments Yet
Did you know? You can invite friends and family to your search. They can join your search, rate and discuss listings with you.
Recent Activity
7 days ago
Listing updated with changes from the MLS®
2 weeks ago
Status changed to Pending
3 weeks ago
Listing first seen on site
General Features
Acres
0.03
Carport
2
Cross Street
Bridge St
Foundation
Slab
Levels
Two
Parking
Off StreetPrivateAttached CarportDrivewayAttached
Parking Spaces
2
Property Sub Type
Townhouse
Sewer
Public Sewer
Special Circumstances
Standard
SqFt Above
1668
SqFt Total
1668
Style
ColonialTraditional
Water Source
Public
Zoning
RESIDENTIAL
Interior Features
Appliances
Electric RangeElectric OvenElectric Water HeaterMicrowave



Did you know? You can invite friends and family to your search. They can join your search, rate and discuss listings with you.