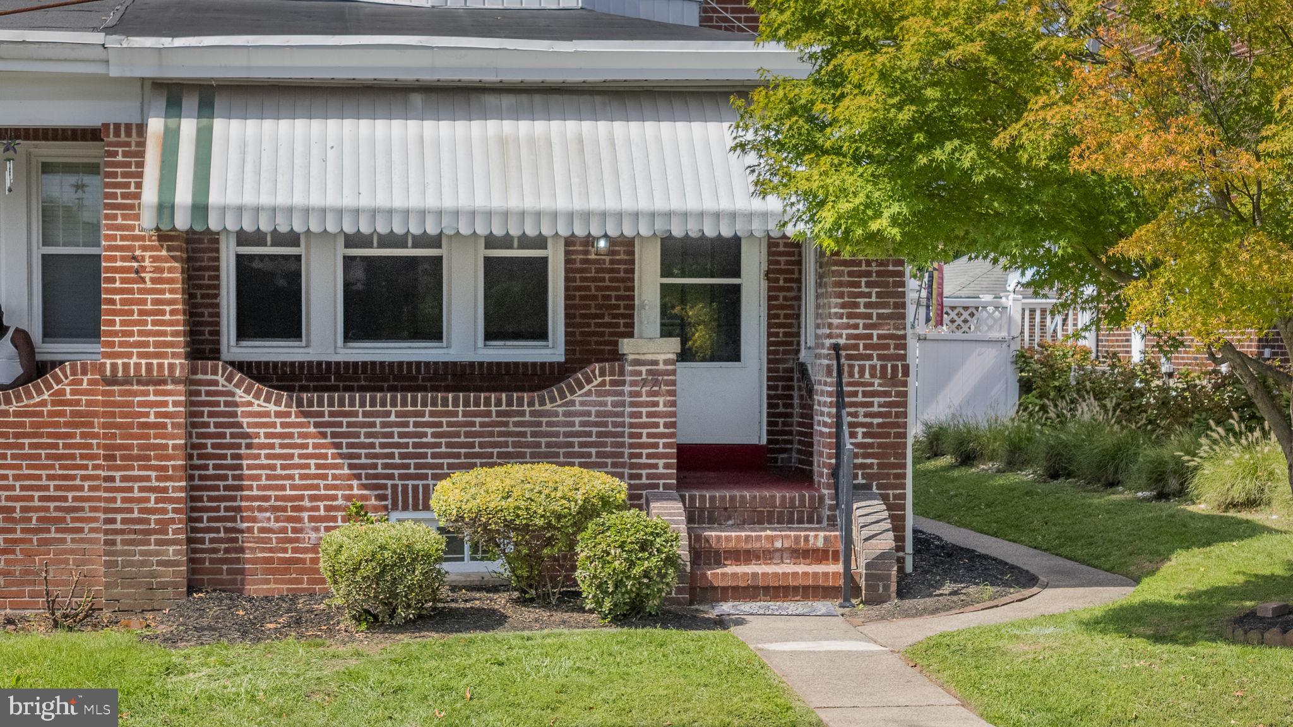
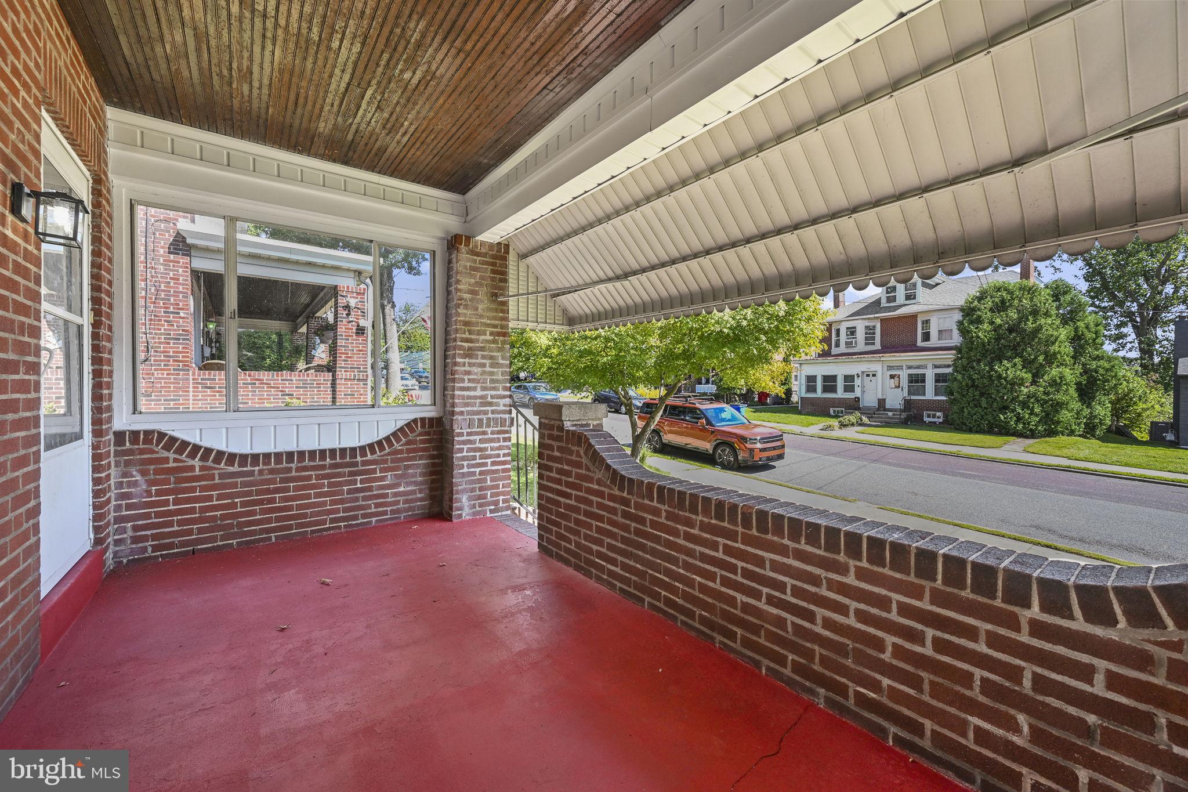
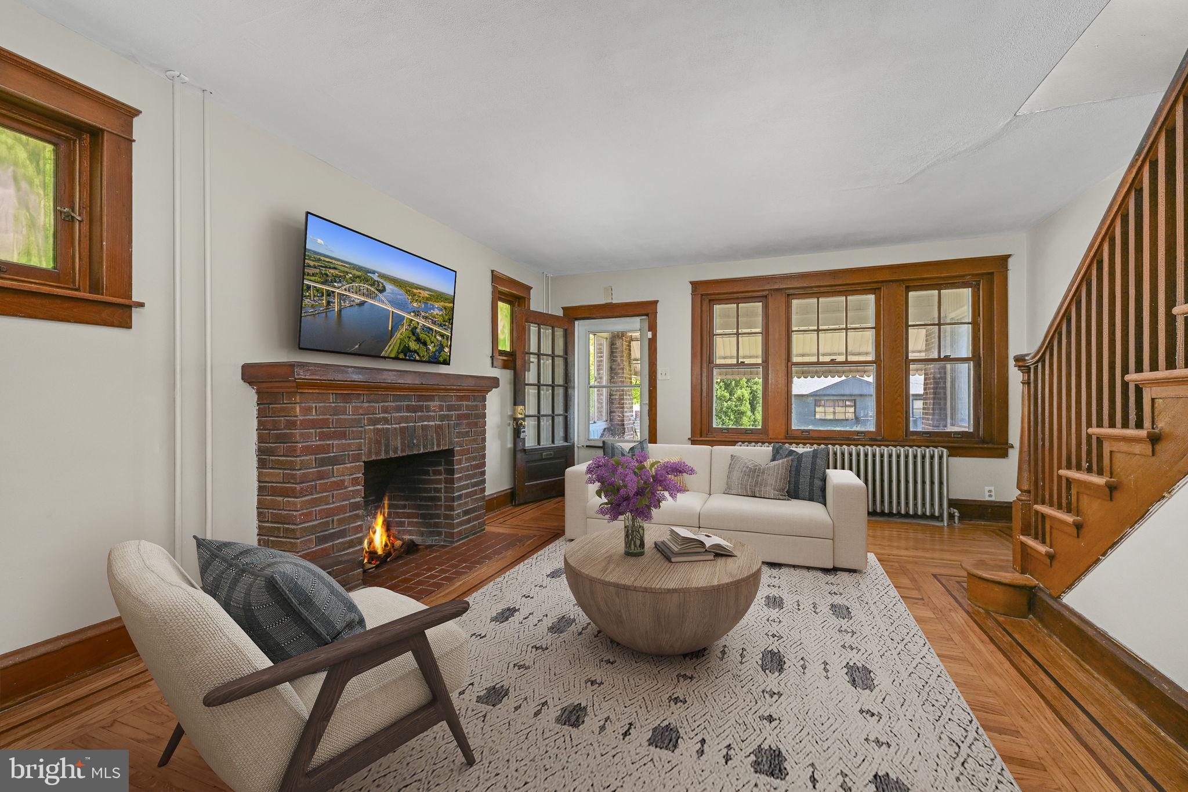
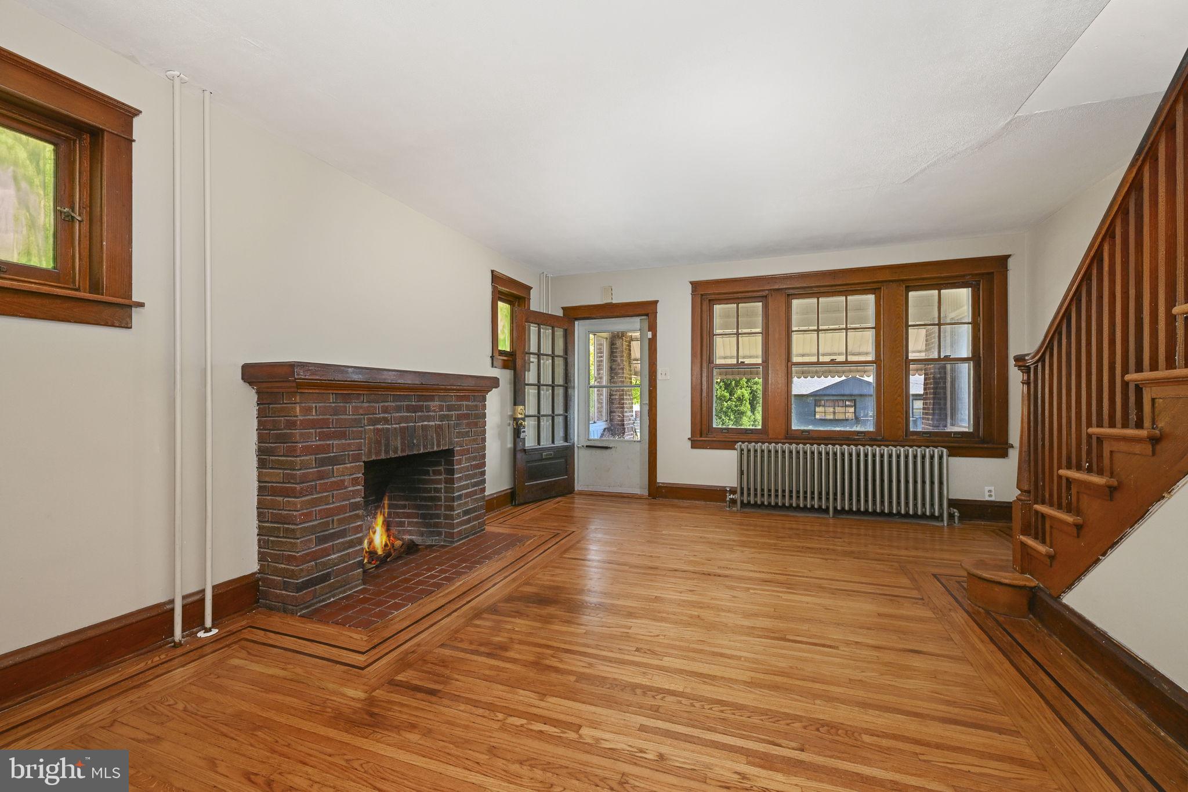
Welcome to 771 N Franklin Street! This charming brick twin has been recently renovated and is full of timeless character while offering a wonderful blend of classic details and modern updates. The covered front porch welcomes you home and creates the perfect space to enjoy your favorite book or morning coffee. Continue into the main level featuring a spacious living room with a brick fireplace, beautifully restored hardwood flooring, and the original charm and craftsmanship. A formal dining room provides plenty of space for everyday dining or larger gatherings. Continue further to the recently renovated kitchen offering an abundance of cabinet space, white tile backsplash, updated granite countertops, and new stainless-steel appliances. Upstairs, generously sized bedrooms feature hardwood floors, abundant natural light, and ample closet space, while the finished third-floor space offers flexibility for a bedroom, office, studio, or bonus room. The full basement provides excellent storage and laundry space. Outside, enjoy a level lawn, covered rear patio, mature landscaping, and a detached garage. Additional updates include: new mini splits, fresh paint, and refinished hardwood flooring throughout. With recent renovations thoughtfully complementing its classic architecture, this home is move-in ready and offers the character, space, and convenience you've been looking for!
Save
Ask
Tour
Hide
Share
Listing Snapshot
Price
$294,900
Days On Site
24 Days
Bedrooms
3
Inside Area (SqFt)
1,623 sqft
Total Baths
1
Full Baths
1
Partial Baths
N/A
Lot Size
0.08 Acres
Year Built
1933
MLS® Number
PAMC2193912
Status
Active
Property Tax
$4,082
HOA/Condo/Coop Fees
N/A
Sq Ft Source
Assessor
Friends & Family
React
Comment
Invite
No Comments Yet
Did you know? You can invite friends and family to your search. They can join your search, rate and discuss listings with you.
Recent Activity
yesterday
Listing updated with changes from the MLS®
3 weeks ago
Status changed to Active
3 weeks ago
Listing first seen on site
General Features
Acres
0.08
Cross Street
WILSON ST
Foundation
Stone
Garage
Yes
Garage Spaces
1
Levels
Two
Parking
Off StreetOn StreetGarageDetached
Parking Spaces
2
Property Sub Type
Townhouse
Sewer
Public Sewer
Special Circumstances
Standard
SqFt Above
1623
SqFt Total
1623
Style
Colonial
Water Source
Public
Zoning
RMD
Interior Features
Appliances
RangeGas Water HeaterBuilt-In RangeDishwasher
Basement
FullUnfinished
Cooling
Central AirMulti UnitsElectric
Fireplace
Yes
Fireplace Features
Masonry
Fireplaces
1
Flooring
WoodHardwood
Heating
ElectricNatural GasForced AirHot Water
Interior
Eat-in Kitchen
Laundry Features
In Basement
Bedroom 2
Bedroom 3
Bonus Room
Dining Room
Level - Main
Full Bath
Kitchen
Level - Main
Living Room
Level - Main
Primary Bedroom
Save
Ask
Tour
Hide
Share
Exterior Features
Construction Details
Brick
Patio And Porch
PorchPatio
Pool Features
None
Roof
Shingle
Community Features
Community Features
SidewalksStreet Lights
MLS Area
Pottstown Boro (10616)
School District
POTTSTOWN
Schools
School District
POTTSTOWN
Elementary School
Unknown
Middle School
Unknown
High School
POTTSTOWN SENIOR
Listing courtesy of Keller Williams Real Estate -Exton



Did you know? You can invite friends and family to your search. They can join your search, rate and discuss listings with you.