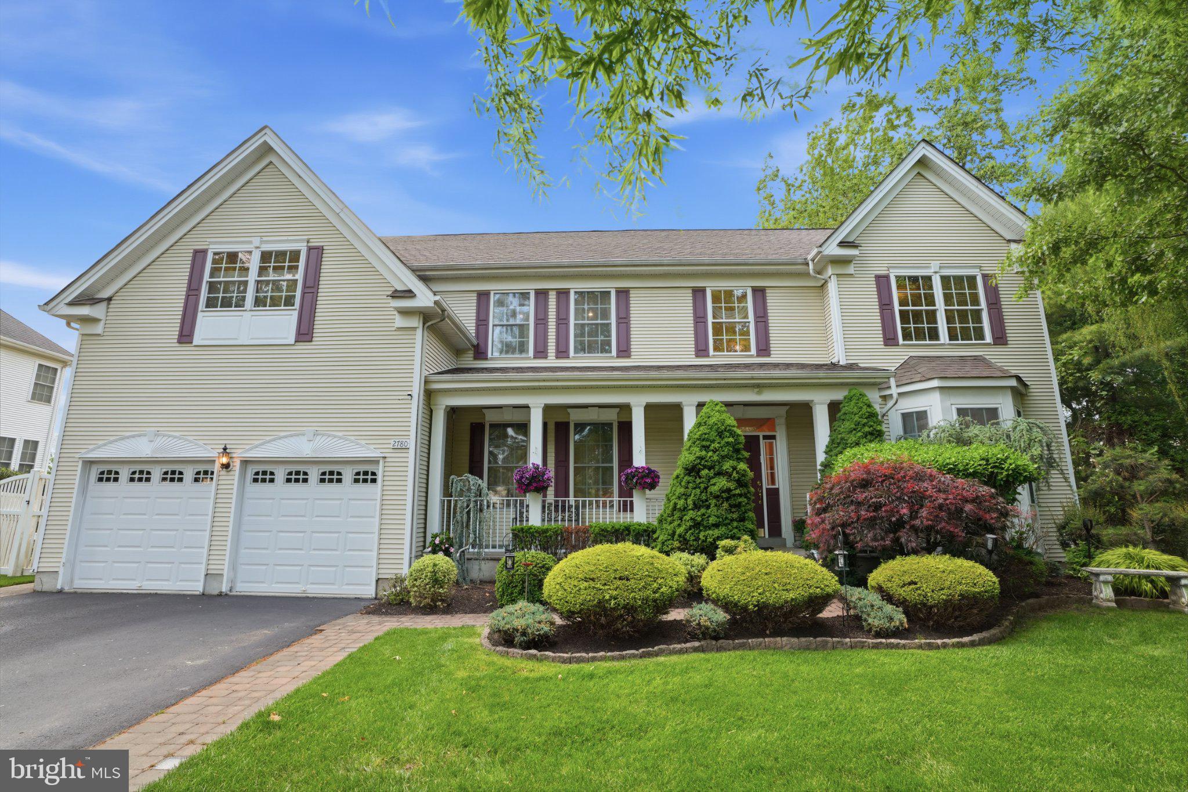
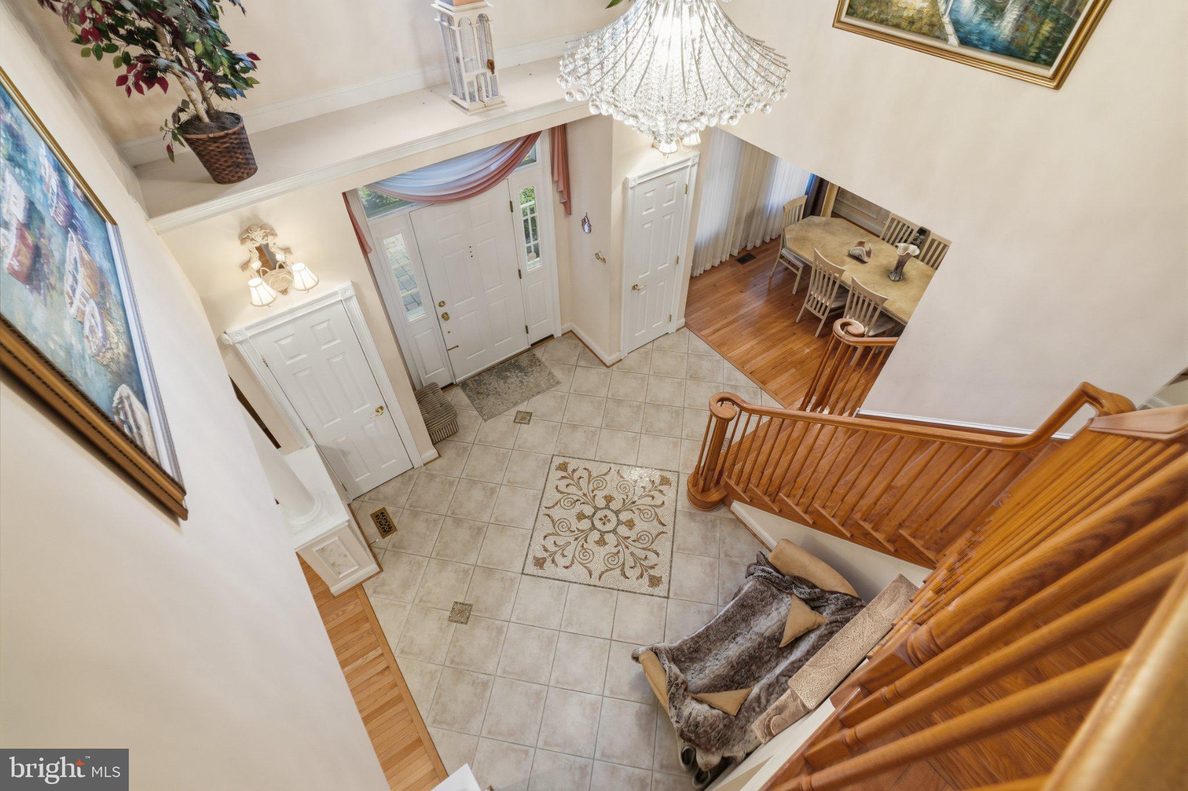
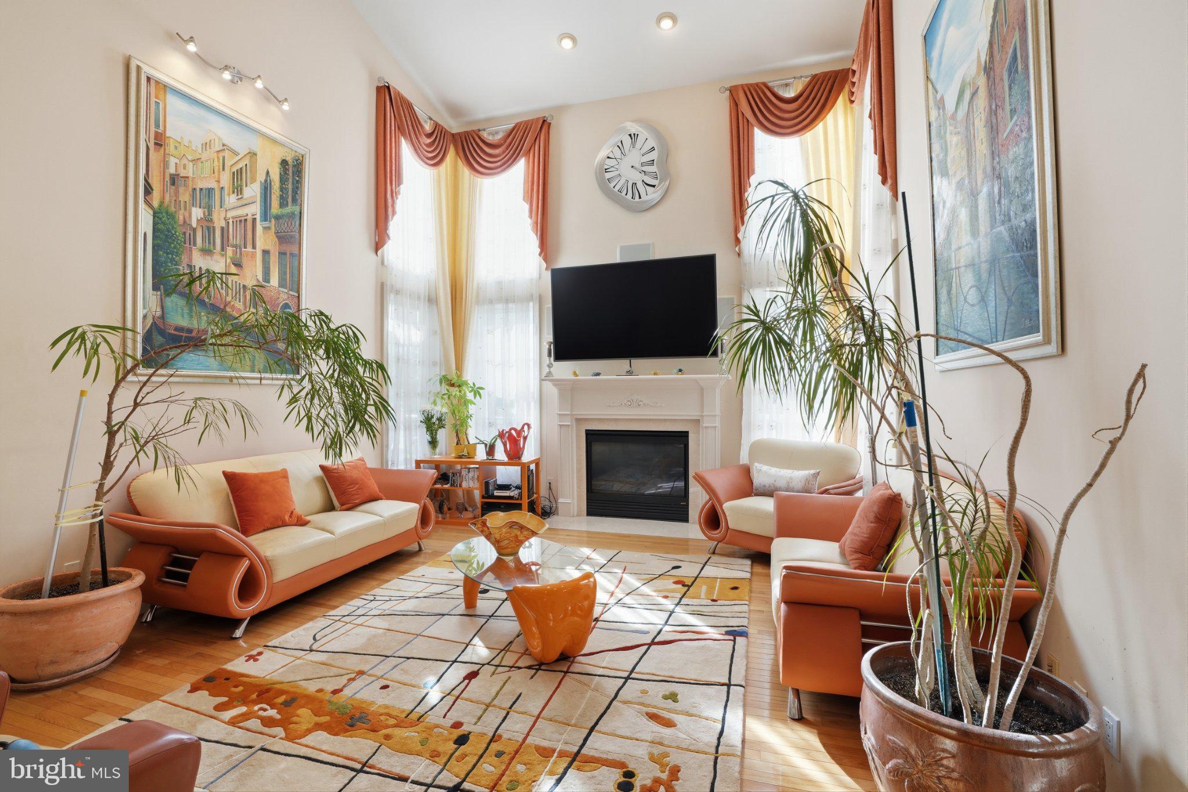
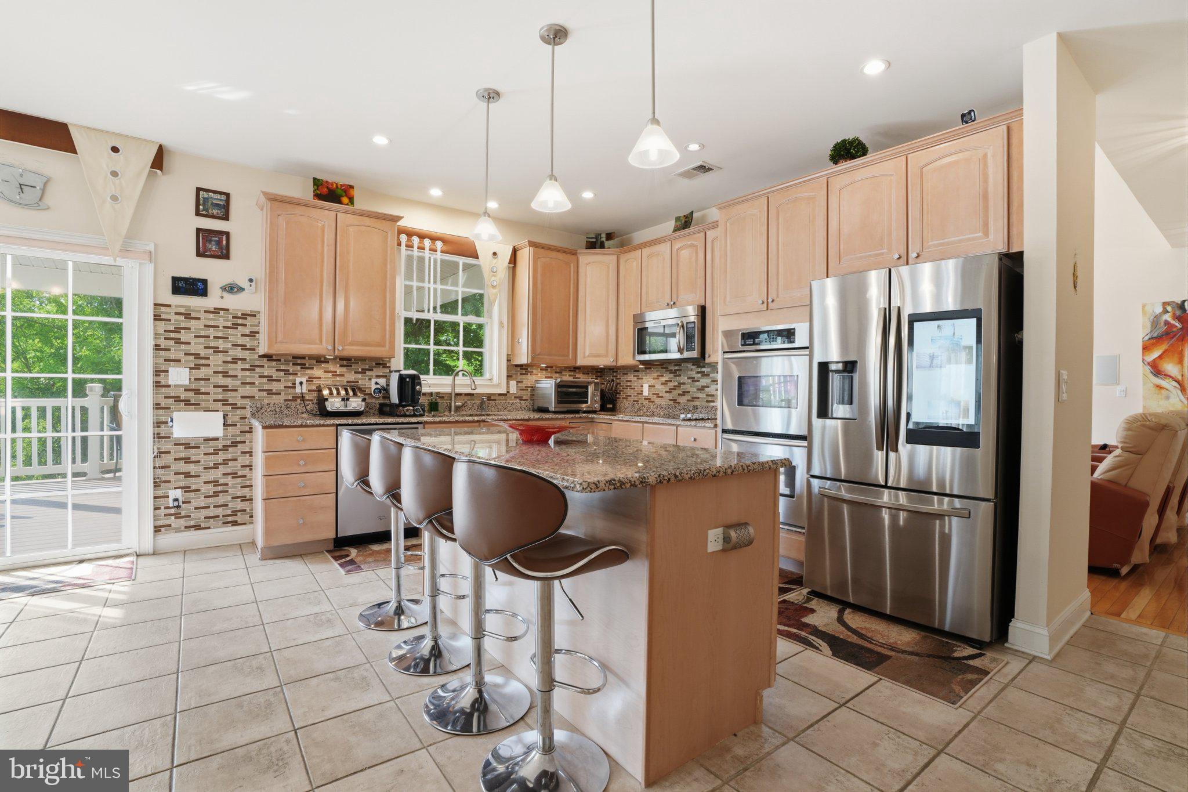
*** OPEN HOUSE: SUN SEP 13 12-3PM *** Discover stunning private end of cul-de-sac Estate in one of the top in PA award-winning Lower Moreland School District! No other property in the prestigious Estates at Huntingdon Valley has all the features this unique listing can offer! Magnificent luxurious spacious residence with 6 bedrooms, 5 full bathrooms, 2 car garage and over 5,500 sq. ft. of finished above ground space. One of the largest premium lots in about 100 house community that offers very end of cul-de-sac location and also backs to an open space. Extremely rare walk-out lower level with separate entrance to full in-law suite: full kitchen, living room, bedroom, family room, exercise/play area and full bathroom with sauna and steam shower. Sunbathe or relax in the shaded area on a huge 700 sq ft maintenance free deck with stairs down to the backyard. And another outdoor entertainment area with brick-paved patio under deck overlooking large fully-fenced yard leading to a saltwater "endless-style" pool with two heaters and multi-colored lights. No carpets anywhere: hardwood floors throughout the main house and luxury laminate plank in lower level. 2 HVAC systems with 3 separate zones and thermostats. Wired for full security system with cameras and sensors covering entire property. Ideal location walking distance to regional rail train and easy commute to Center City Philadelphia where you can switch trains even to New York City Times Square, Washington DC or Boston. Minutes from Northeast Philadelphia, public transportation, Route 95, Route 1, PA Turnpike, country clubs, restaurants and many large shopping malls. Please, check out included Video Walkthrough Tour and Floorplans. Schedule a showing and make an offer to experience the ultimate in luxurious living!
Save
Ask
Tour
Hide
Share
Listing Snapshot
Price
$1,099,000
Days On Site
3 Days
Bedrooms
6
Inside Area (SqFt)
5,533 sqft
Total Baths
5
Full Baths
5
Partial Baths
N/A
Lot Size
0.6 Acres
Year Built
2005
MLS® Number
PAMC2193928
Status
Active
Property Tax
$20,015
HOA/Condo/Coop Fees
$77.67 monthly
Sq Ft Source
Assessor
Friends & Family
React
Invite
Recent Activity
13 hours ago
Listing updated with changes from the MLS®
4 days ago
Listing first seen on site
General Features
Acres
0.6
Attached Garage
Yes
Cross Street
Pine Road
Foundation
Concrete Perimeter
Garage
Yes
Garage Spaces
2
Levels
Three Or More
Parking
Garage Door OpenerAsphaltGarageDrivewayInside EntranceAttached
Parking Spaces
6
Pets
Yes
Property Sub Type
Single Family Residence
Security
Smoke Detector(s)Carbon Monoxide Detector(s)
Sewer
Public Sewer
Special Circumstances
Standard
SqFt Above
5533
SqFt Total
5533
Style
Colonial
Water Source
Public
Zoning
RESIDENTIAL
Interior Features
Appliances
Double OvenGas Water HeaterWasherCooktopDishwasherInstant Hot WaterStainless Steel Appliance(s)Water HeaterMicrowaveDryer
Basement
FinishedExterior EntryWalk-Out Access
Cooling
Central AirCeiling Fan(s)ElectricAttic Fan
Fireplace
Yes
Fireplace Features
Gas
Fireplaces
1
Flooring
LaminateWoodHardwood
Heating
Natural GasForced Air
Interior
BarCeiling Fan(s)PantryRecessed LightingSaunaWalk-In Closet(s)Soaking Tub