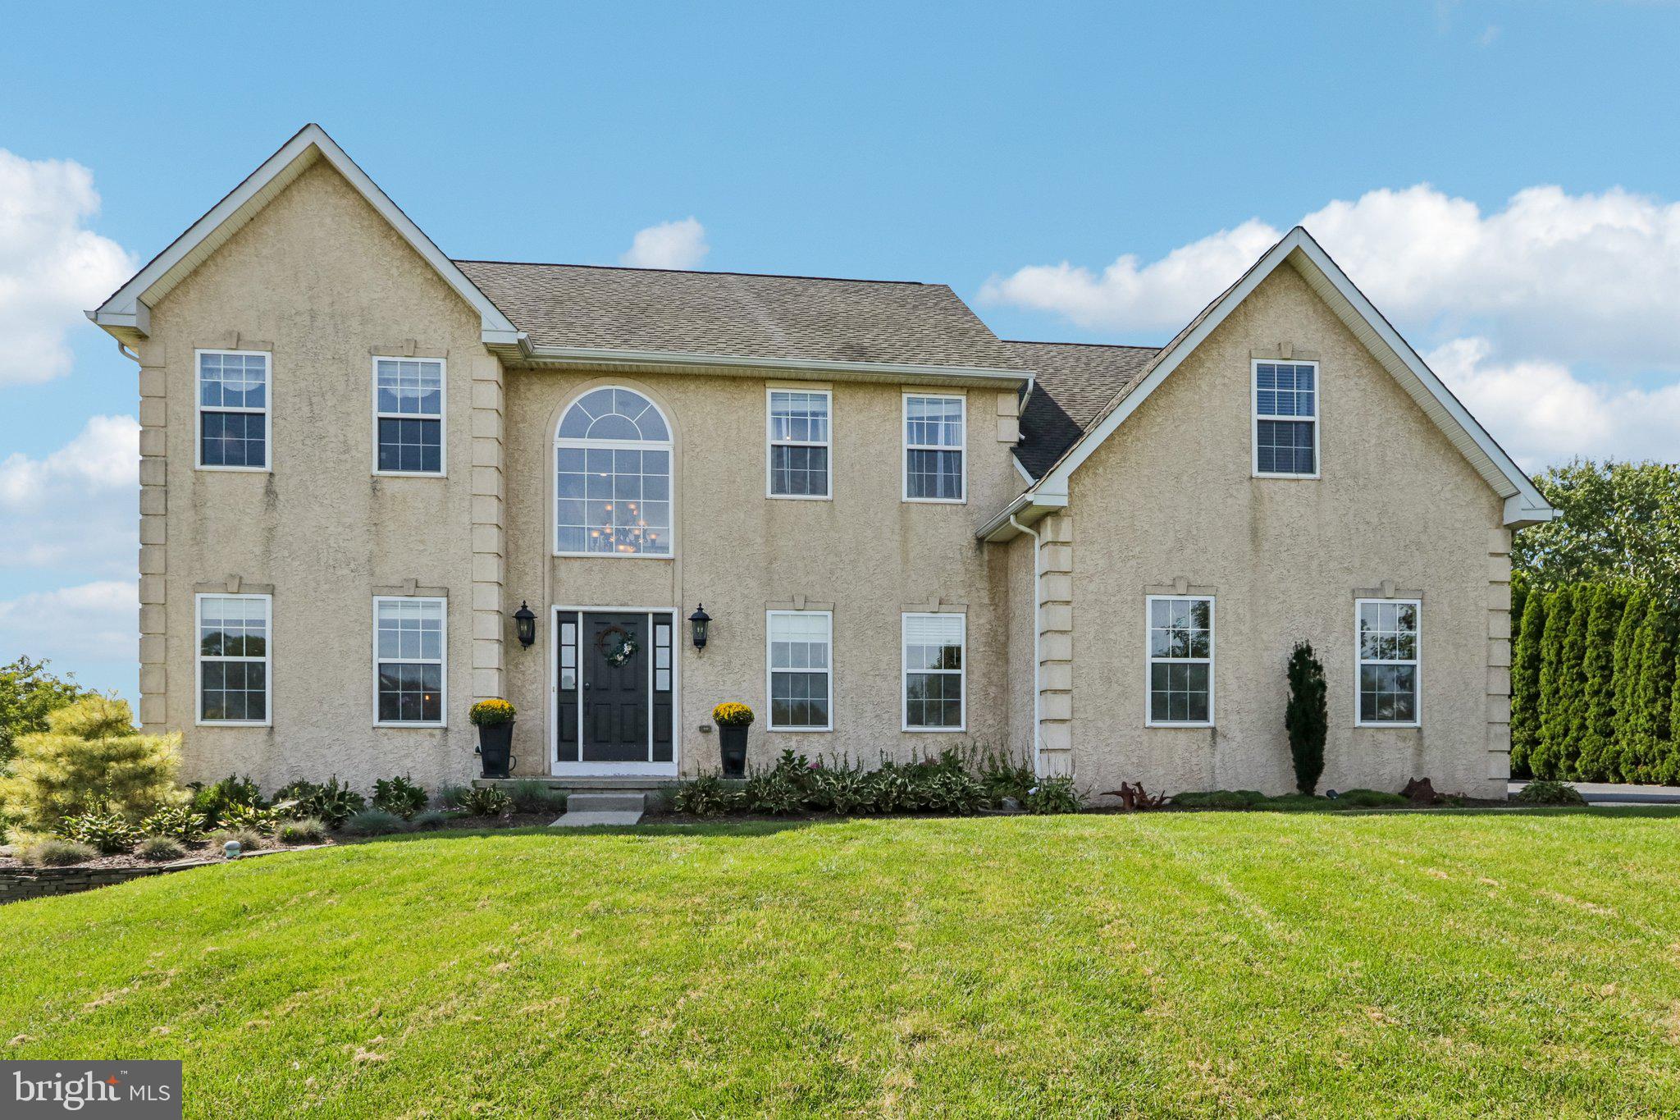
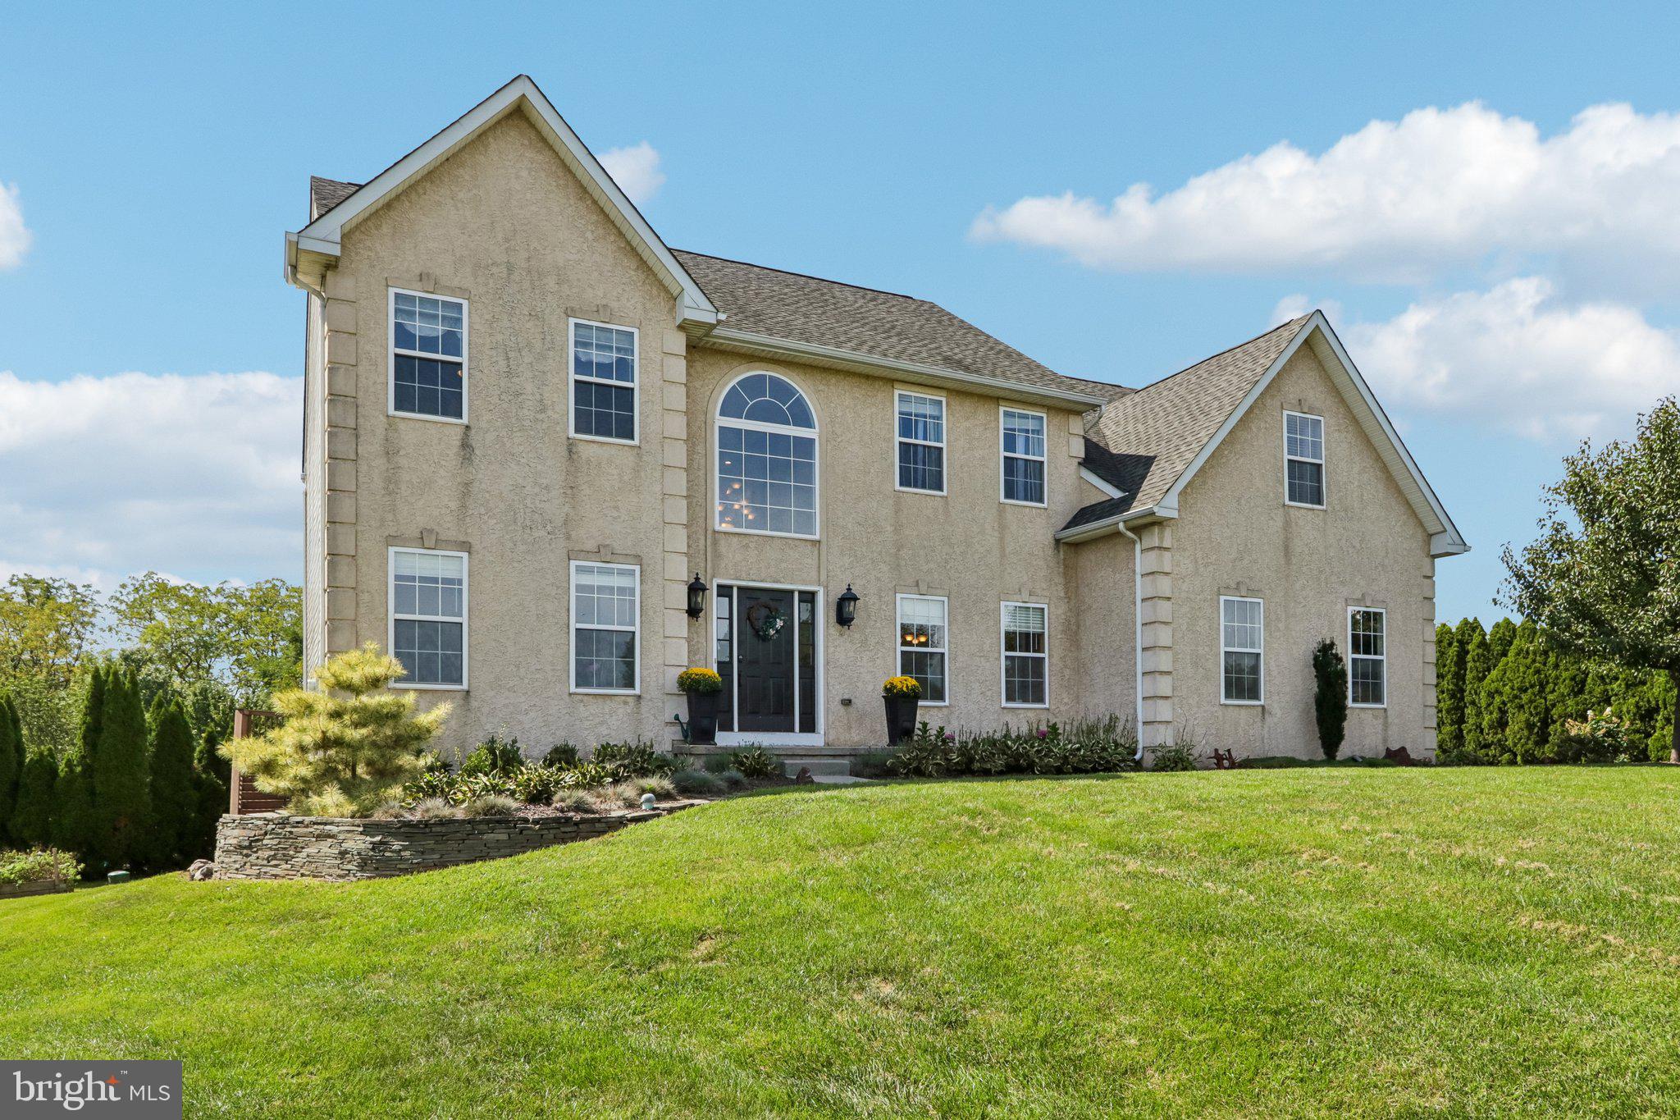
Your own private resort awaits! This spacious, bright, and beautifully maintained 5-bedroom, 3.5-bath home offers an incredible combination of comfortable living, stylish updates, and spectacular outdoor entertaining. Set on a sprawling, gorgeous lot, the backyard is truly the star of the show, featuring an expansive deck with beautiful views, a sparkling in-ground pool, and cabana. Whether you're hosting summer gatherings, relaxing poolside, or enjoying a quiet evening on the deck, this backyard delivers a vacation-like experience right at home.
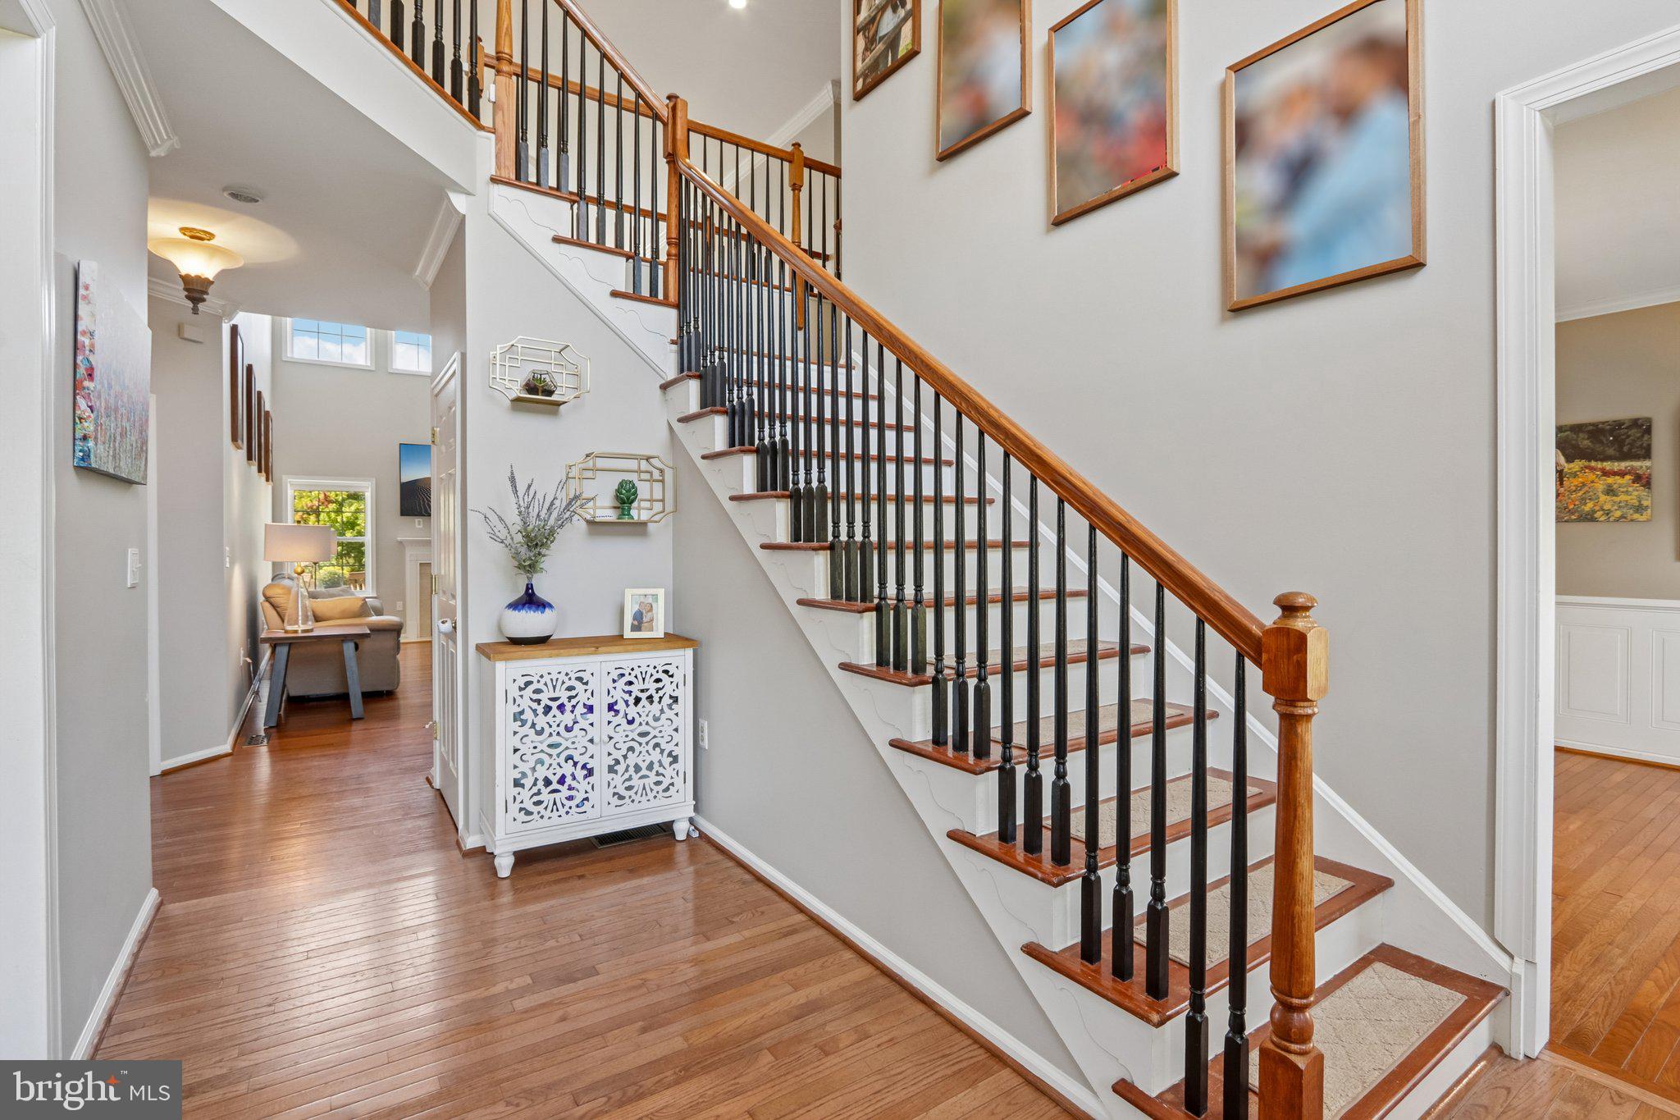
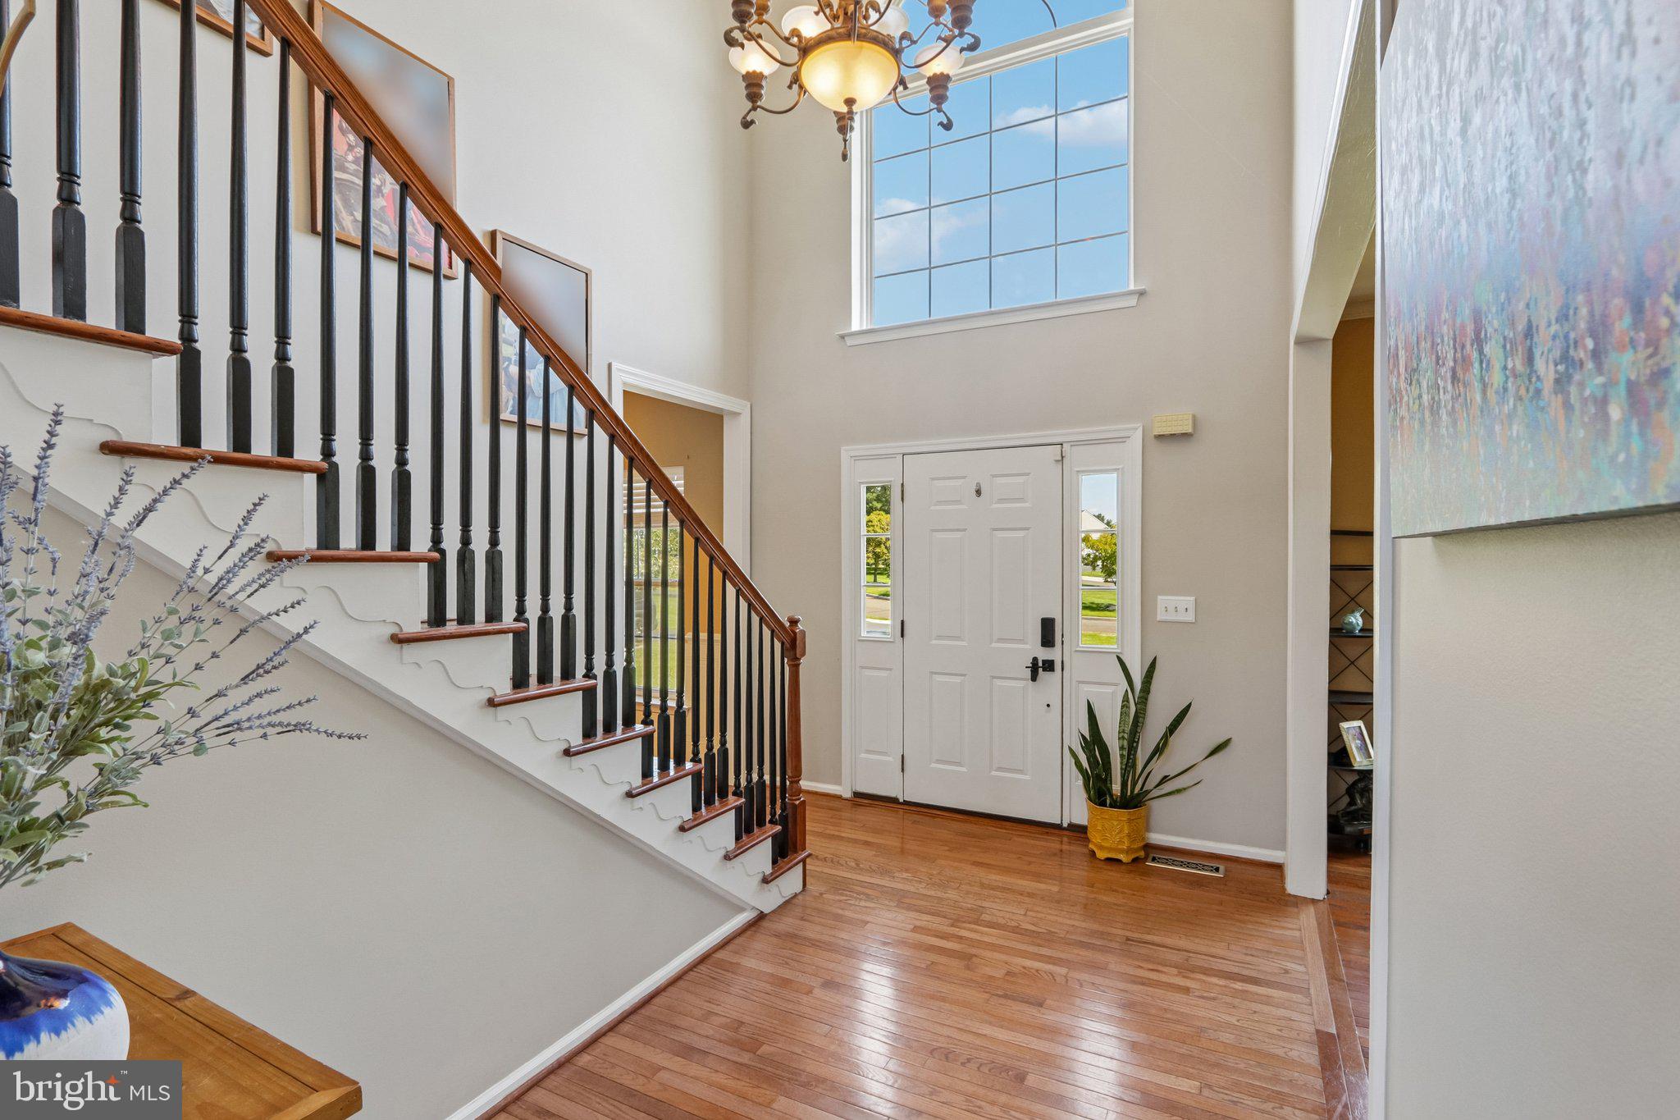
Inside, the open and airy layout offers generous living spaces filled with natural light and an inviting flow throughout. The updated kitchen has been thoughtfully upgraded with updated appliances, refreshed finishes, and new hardware, creating a stylish and functional space for everyday living and entertaining. Fresh interior paint and updates to the half bath and laundry room add to the home's move-in-ready appeal.
Outdoor spaces have received thoughtful attention as well, including updated landscaping and a newly replaced vinyl pool liner. WiFi and electric access enhance the functionality of the exceptional backyard retreat. Car enthusiasts, hobbyists, and those seeking additional storage will appreciate the 4-car garage capacity, including a 2-car attached garage and a 2-car detached garage.
The setting is just as special, with a very welcoming and friendly neighborhood, a beautiful walking trail, and the rare benefit of backing to an HOA-owned farm. With five bedrooms, 3.5 baths, a beautifully updated interior, exceptional garage capacity, and an extraordinary backyard designed for making memories, this is far more than a home — it's a lifestyle.
Mortgage savings may be available for buyers of this listing.
Save
Ask
Tour
Hide
Share
Listing Snapshot
Price
$924,900
Days On Site
18 Days
Bedrooms
5
Inside Area (SqFt)
4,507 sqft
Total Baths
4
Full Baths
3
Partial Baths
1
Lot Size
0.73 Acres
Year Built
2004
MLS® Number
PAMC2193932
Status
Pending
Property Tax
$10,790
HOA/Condo/Coop Fees
$95 monthly
Sq Ft Source
Estimated
Friends & Family
React
Comment
Invite
No Comments Yet
Did you know? You can invite friends and family to your search. They can join your search, rate and discuss listings with you.
Recent Activity
2 weeks ago
Status changed to Pending
2 weeks ago
Listing updated with changes from the MLS®
3 weeks ago
Listing first seen on site
General Features
Acres
0.73
Attached Garage
Yes
Foundation
Slab
Garage
Yes
Garage Spaces
4
Levels
Two
Parking
GarageDrivewayAttachedDetached
Parking Spaces
4
Pets
Yes
Property Sub Type
Single Family Residence
Sewer
Public Sewer
Special Circumstances
Standard
SqFt Above
3191
SqFt Below
1316
SqFt Total
4507
Style
Colonial
Water Source
Public
Zoning
RESIDENTIAL
Interior Features
Appliances
Double OvenOvenElectric Water HeaterCooktopDishwasherDisposalMicrowaveRefrigeratorStainless Steel Appliance(s)ENERGY STAR Qualified Appliances



Did you know? You can invite friends and family to your search. They can join your search, rate and discuss listings with you.