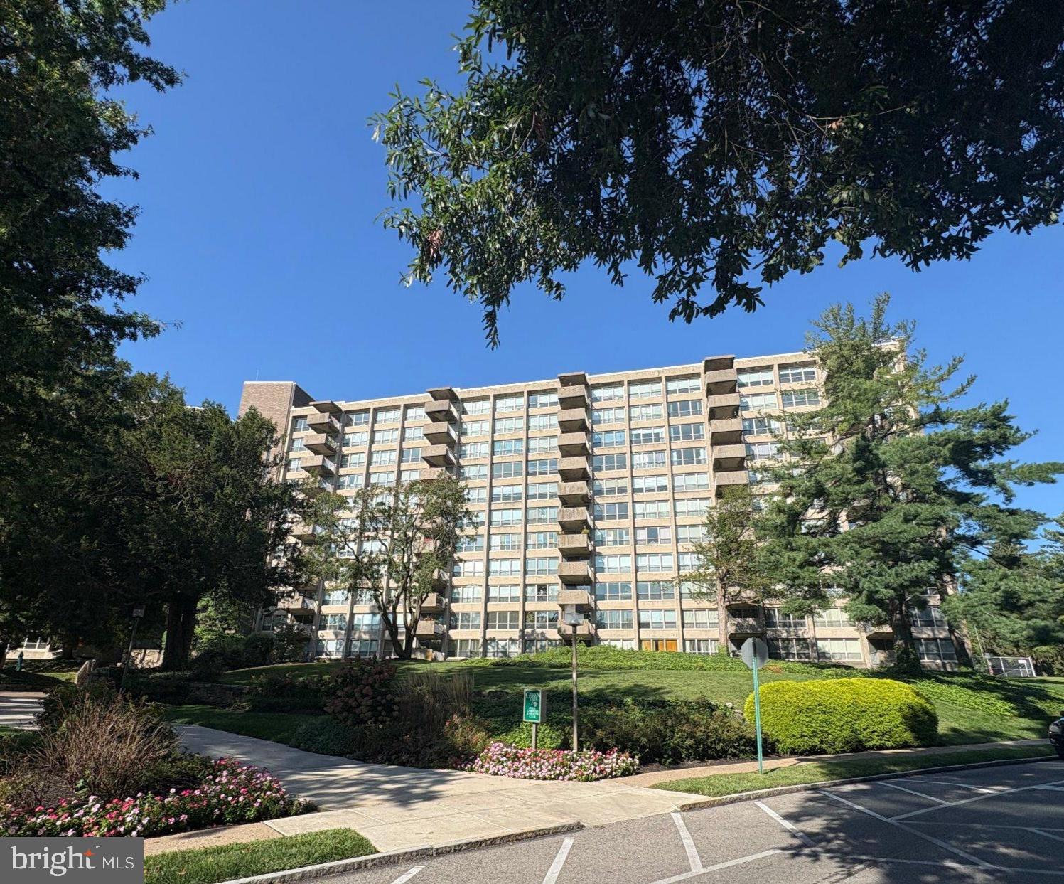
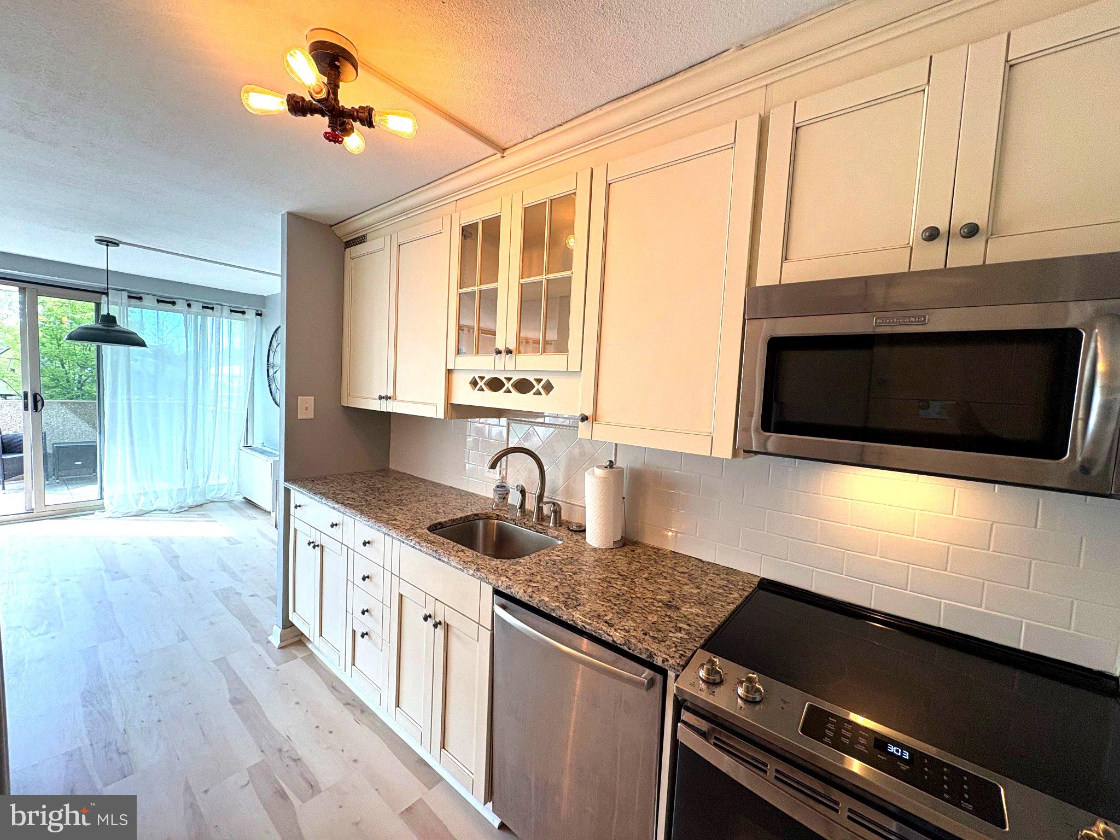
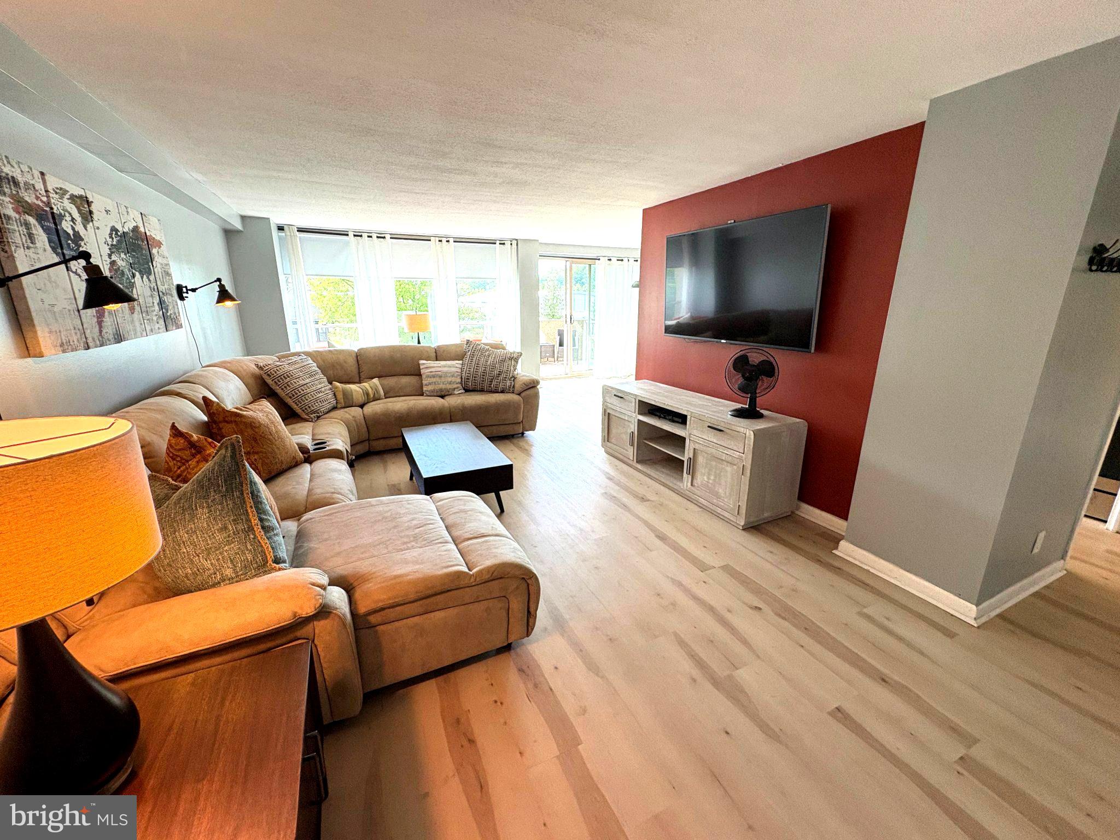
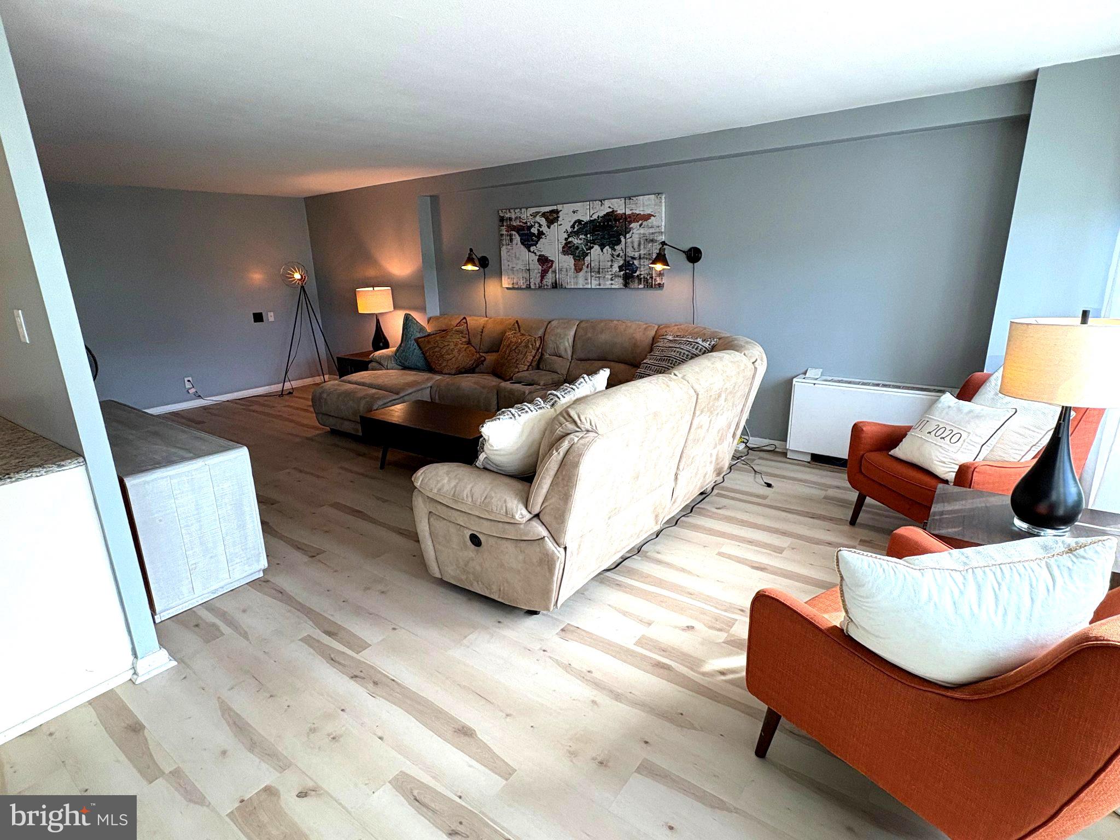
Welcome home to easy living at the prestigious Green Hill Condominiums. Situated on 23 beautifully landscaped acres along Philadelphia’s historic Main Line, this spacious 1-bedroom home offers the ideal balance of suburban tranquility and urban convenience.
Step inside to an expansive, sun-filled layout featuring wall-to-wall windows and a private balcony—ideal for morning coffee or evening relaxation while taking in lush, wooded views. The generous floor plan boasts a bright living area, a dedicated dining space, and an oversized bedroom with generous closet storage.
Living at Green Hill means enjoying an all-inclusive, maintenance-free lifestyle. Monthly condo fees cover all major utilities—including heat, air conditioning, electricity, and water—allowing for worry-free living. Residents enjoy 24/7 peace of mind with a gated security entrance, doorman service, and concierge package delivery.
Active living is seamless with access to indoor and outdoor pools, a fully equipped health club, tennis and pickleball courts, and a community garden. On-site library spaces, card rooms, and private event venues host a variety of social gatherings.
Commuting is equally effortless thanks to a free shuttle service to local shopping centers, close proximity to the Overbrook Regional Rail station, and quick access to Center City Philadelphia and Lankenau Medical Center. Whether you are sizing down, buying your first home, or seeking a convenient city commute, this move-in-ready condo delivers space, security, and top-tier amenities in a premier location. Schedule your private tour today! Couch and mounted TVS included!
Save
Ask
Tour
Hide
Share
Listing Snapshot
Price
$149,000
Days On Site
18 Days
Bedrooms
1
Inside Area (SqFt)
910 sqft
Total Baths
1
Full Baths
1
Partial Baths
N/A
Lot Size
N/A
Year Built
1962
MLS® Number
PAMC2193952
Status
Active Under Contract
Property Tax
$3,173
HOA/Condo/Coop Fees
$894 monthly
Sq Ft Source
Assessor
Friends & Family
React
Invite
Recent Activity
5 days ago
Status changed to Active Under Contract
5 days ago
Listing updated with changes from the MLS®
3 weeks ago
Listing first seen on site
General Features
Cross Street
CITY AVE
Foundation
Concrete PerimeterStone
Levels
One
Number Of Stories
11
Parking
UnassignedParking Lot
Property Sub Type
Condominium
Sewer
Public Sewer
Special Circumstances
Standard
SqFt Above
910
SqFt Total
910
Style
Contemporary
Utilities
Cable Available
Water Source
Public
Zoning
R7
Interior Features
Appliances
RangeOvenGas Water HeaterBuilt-In RangeCooktopDishwasherDisposal