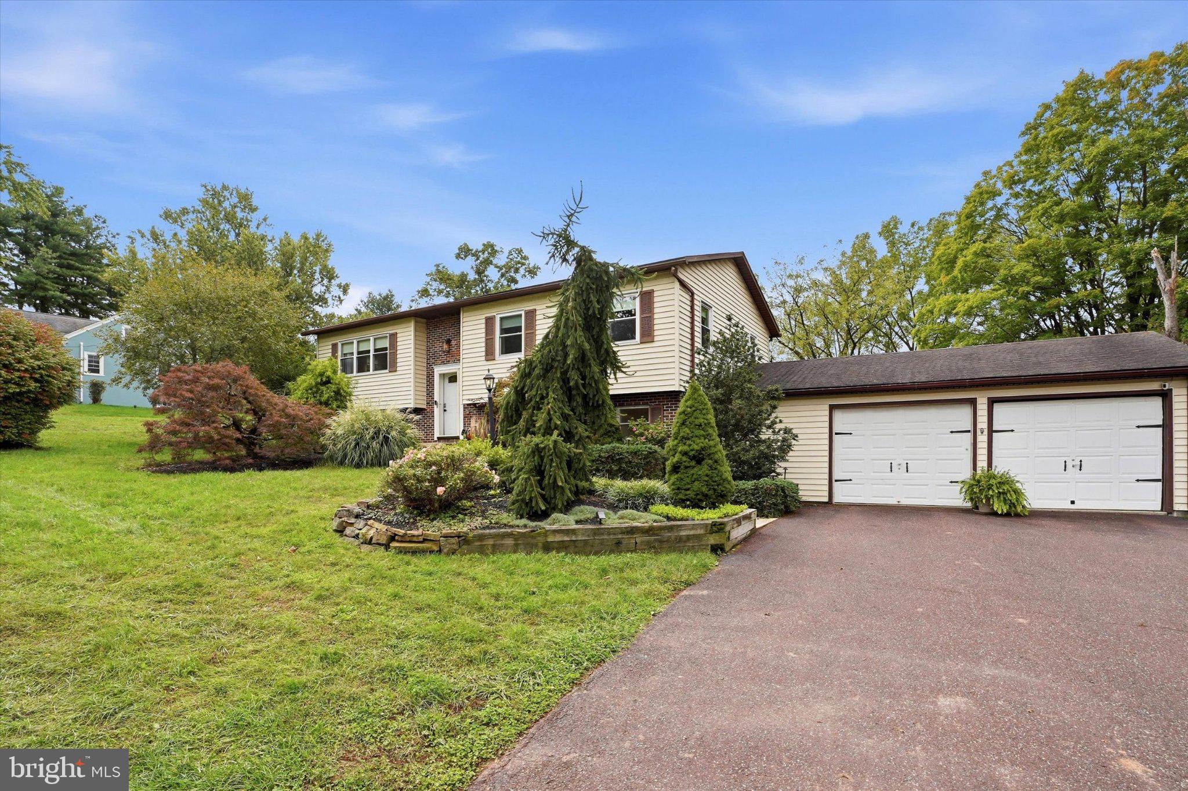
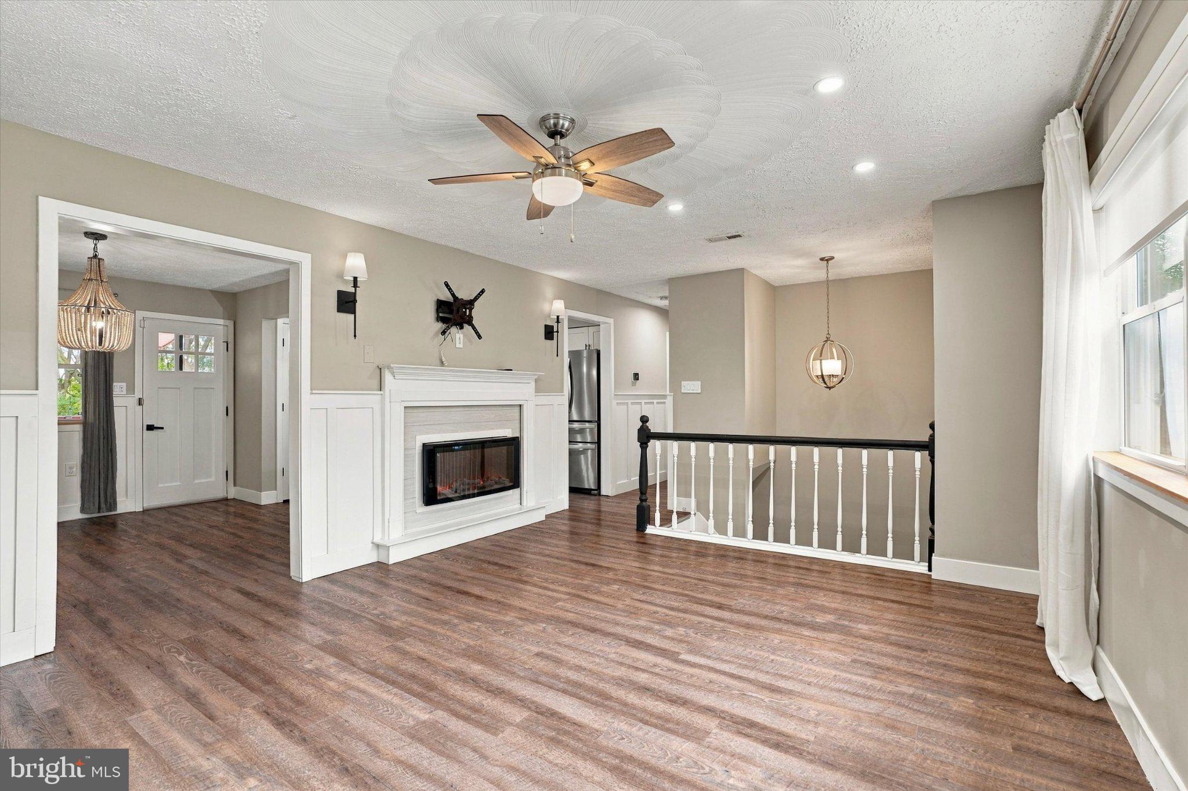
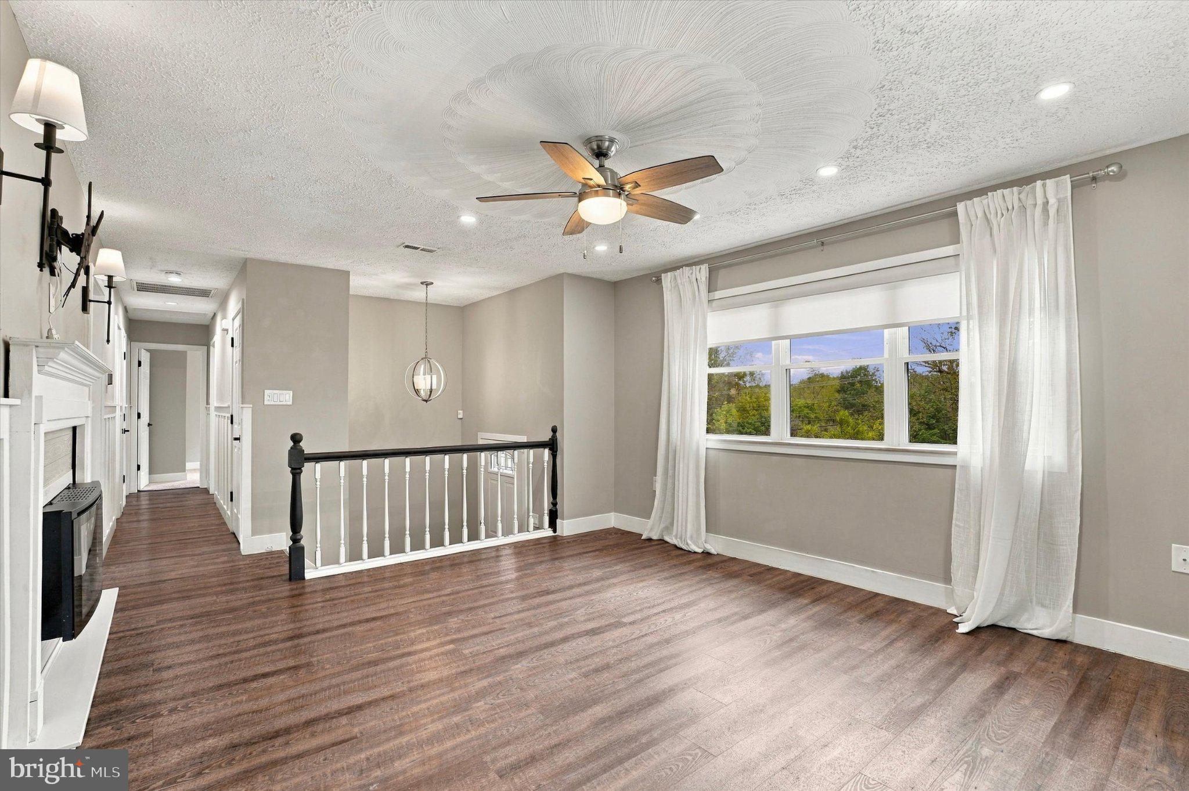
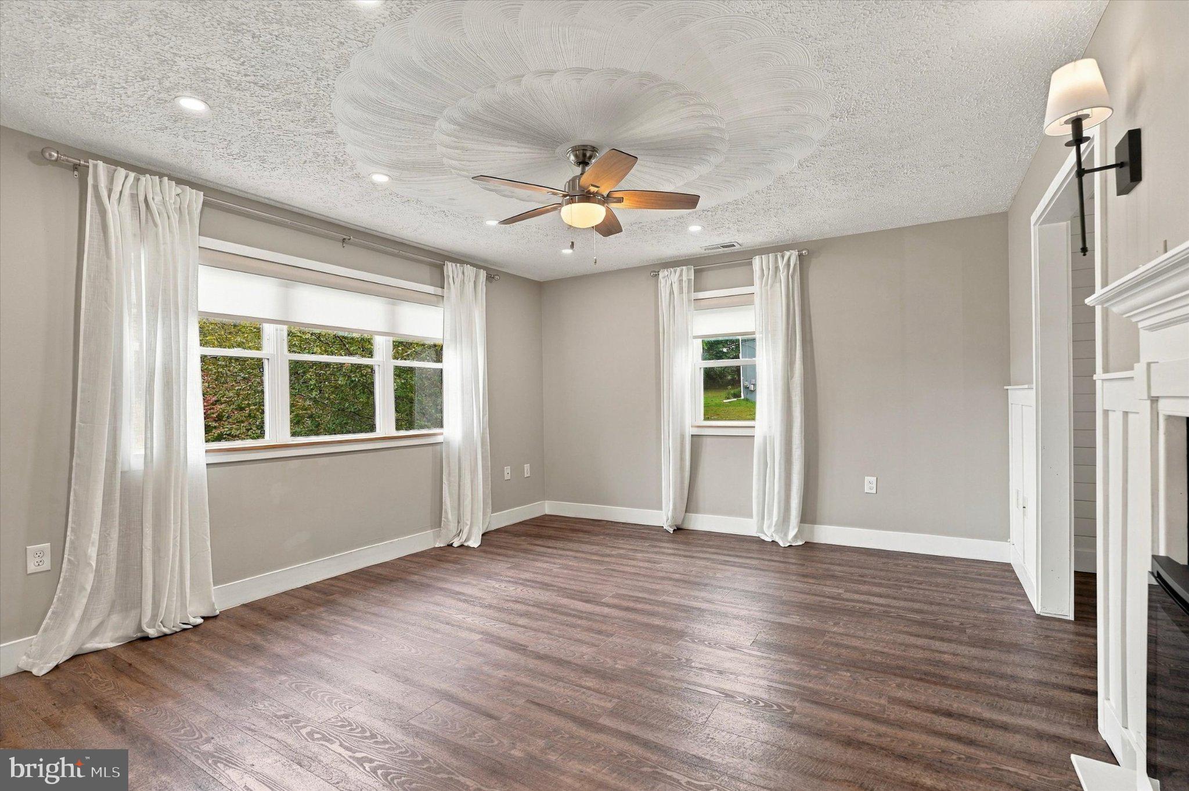
Welcome to 1484 Sumneytown Pike — a beautifully updated rental offering style, comfort, and thoughtful upgrades throughout. This home has been extensively refreshed and is truly move-in ready. The updated kitchen features a center island and provides a stylish, functional space for everyday living and entertaining. New flooring, updated walls and ceilings, and recessed LED lighting throughout create a clean, modern feel from room to room.
The finished basement has also been thoughtfully updated with new floors, walls, and ceilings, offering additional flexible living space for a home office, recreation room, gym, or media area. The primary bedroom features custom California Closets, providing exceptional organization and storage. Additional improvements include updated moldings and trim throughout the home, an updated HVAC system (2021), and a new water heater (2025).
Step outside and the entertaining continues with an impressive outdoor kitchen featuring granite countertops — perfect for summer gatherings and dining al fresco. The property has also benefited from approximately $20,000 in professional landscaping, creating an inviting and well-maintained outdoor setting.
Located in a convenient Lansdale location with easy access to shopping, dining, major roadways, and area amenities, 1484 Sumneytown Pike combines the comfort of a thoughtfully updated home with the convenience of a rental. Offered at $3,500 per month. Schedule your showing today!
Save
Ask
Tour
Hide
Share
Listing Snapshot
Price
$3,500
Days On Site
2 Days
Bedrooms
4
Inside Area (SqFt)
2,238 sqft
Total Baths
3
Full Baths
2
Partial Baths
1
Lot Size
0.88 Acres
Year Built
1986
MLS® Number
PAMC2193958
Status
Active
Property Tax
N/A
HOA/Condo/Coop Fees
N/A
Sq Ft Source
Estimated
Friends & Family
React
Comment
Invite
No Comments Yet
Did you know? You can invite friends and family to your search. They can join your search, rate and discuss listings with you.
Recent Activity
3 days ago
Listing updated with changes from the MLS®
3 days ago
Listing first seen on site
General Features
Acres
0.88
Attached Garage
Yes
Available on
2026-10-01
Cross Street
Maxwell Court
Foundation
Concrete Perimeter
Garage
Yes
Garage Spaces
2
Levels
Two
Parking
OversizedGarage Door OpenerGarageDrivewayOtherInside EntranceAttached
Parking Spaces
2
Pets
Yes
Property Sub Type
Single Family Residence
Sewer
Public Sewer
SqFt Above
2238
SqFt Total
2238
Style
Split Level
Water Source
Public
Zoning
RESIDENTIAL
Interior Features
Appliances
Electric Water Heater
Basement
Finished
Cooling
Central Air
Fireplace
Yes
Fireplace Features
GasWood Burning
Fireplaces
2
Heating
Forced AirHeat Pump
Laundry Features
Lower Level
Main Level Bedrooms
3
Save
Ask
Tour
Hide
Share
Exterior Features
Construction Details
Vinyl Siding
Exterior
BarbecueOther
Pool Features
Above GroundPrivate
Private Pool
Yes
Community Features
Association Amenities
Playground
MLS Area
Towamencin Twp (10653)
School District
NORTH PENN
Schools
School District
NORTH PENN
Elementary School
Unknown
Middle School
Unknown
High School
NORTH PENN SENIOR
Listing courtesy of Keller Williams Real Estate-Blue Bell



Did you know? You can invite friends and family to your search. They can join your search, rate and discuss listings with you.