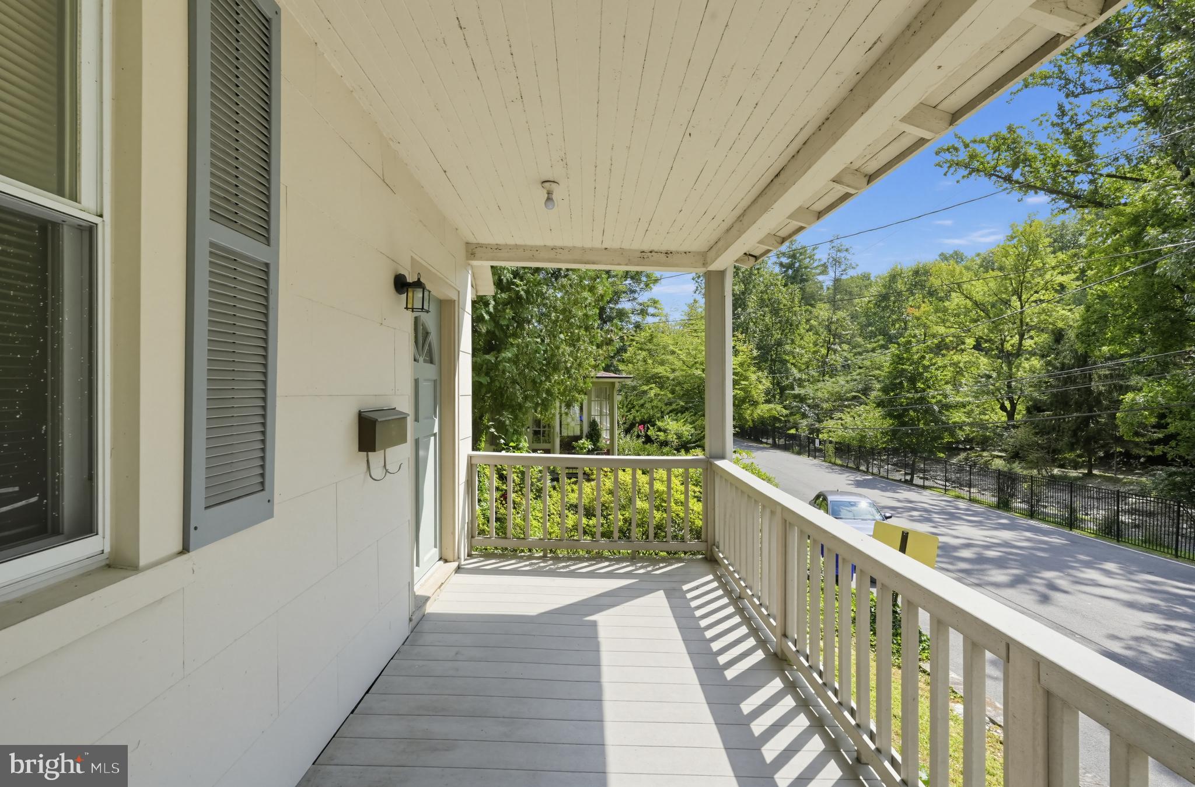
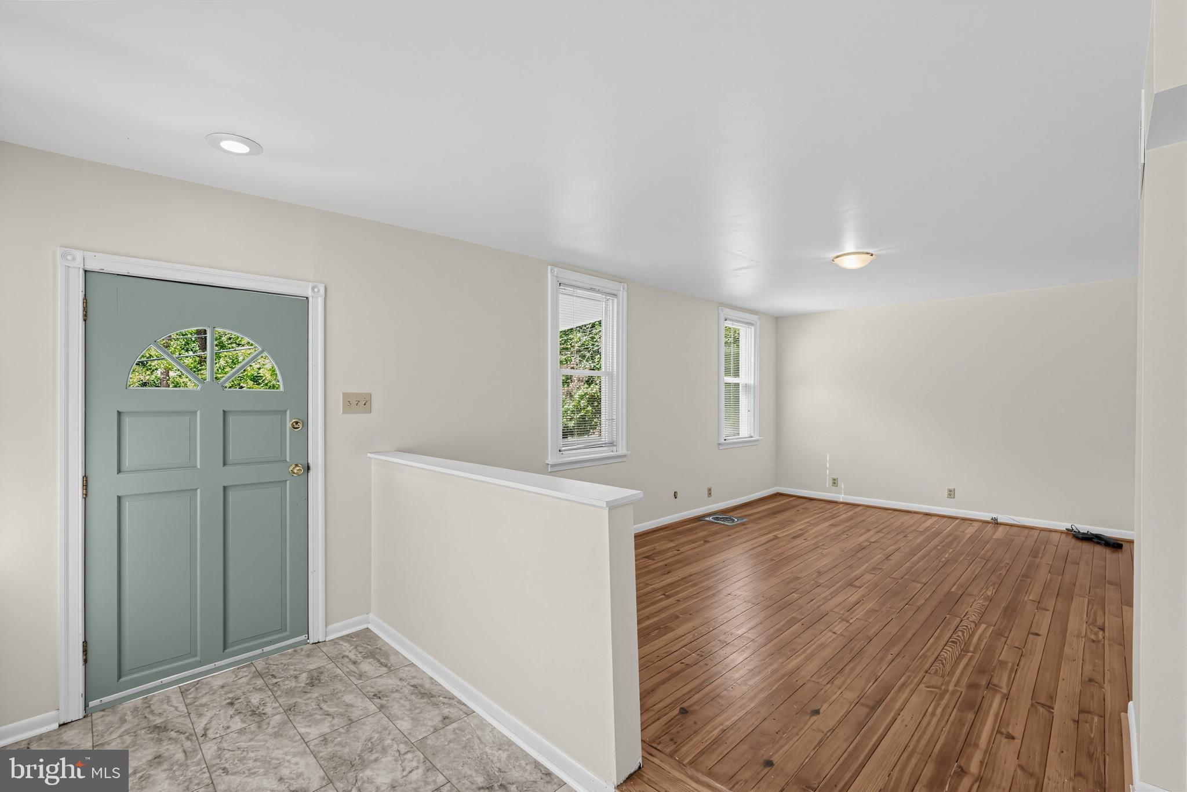
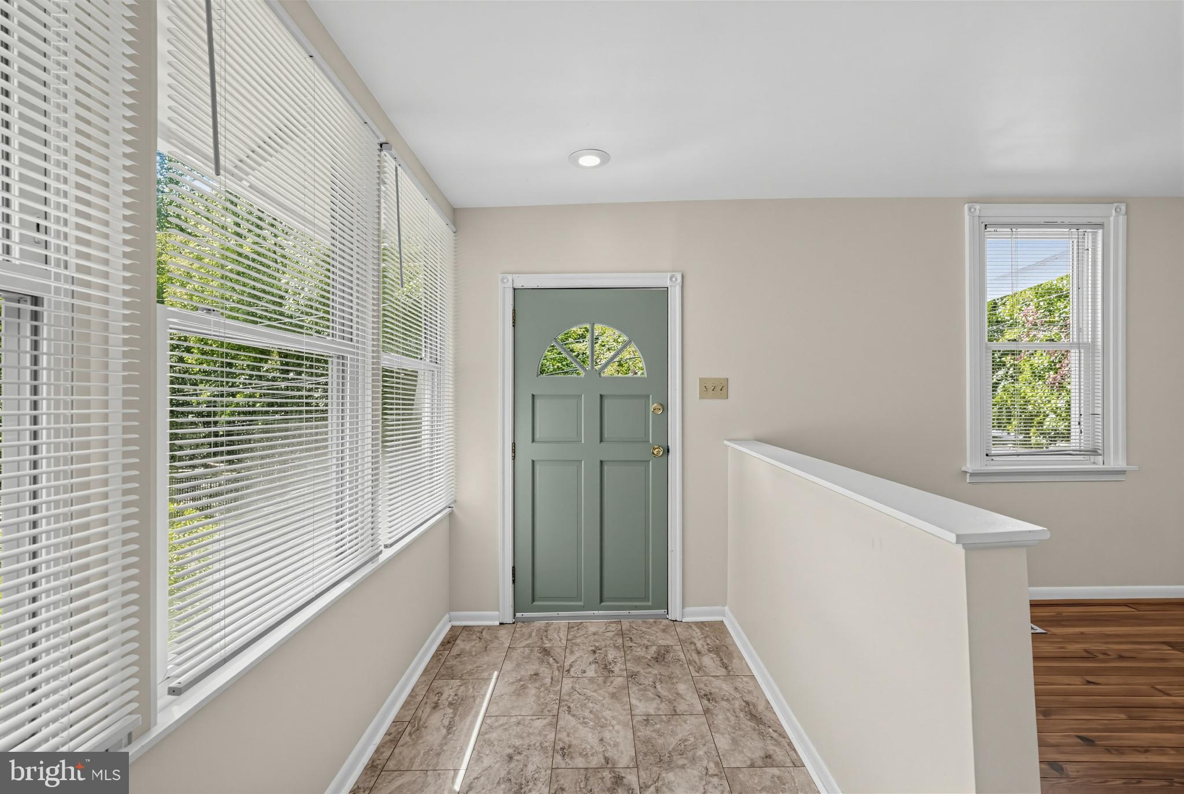
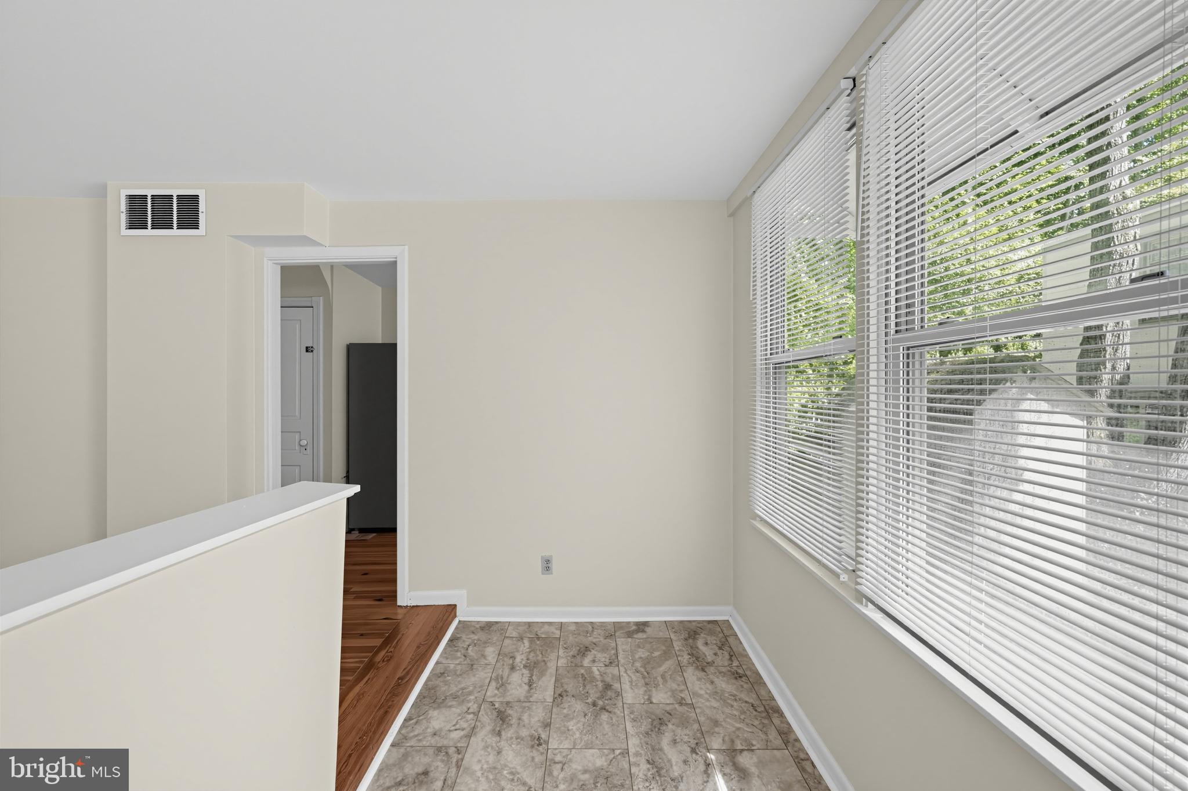
Welcome to 881 Rock Lane, where a covered front porch invites you to relax and enjoy the leafy surroundings. Inside, a bright, window-lined entry opens to a generously sized living room featuring hardwood floors, neutral décor and abundant natural light. The adjoining dining room provides a comfortable setting for everyday meals or entertaining. Roof and Gutters replaced March 2026
The kitchen offers plentiful cabinetry and counter space, a tile backsplash, double-basin sink, gas range, dishwasher, refrigerator and direct access to the rear deck. Upstairs, three bedrooms continue the home’s hardwood flooring and neutral color palette. The full bathroom features a tub and shower with decorative tile surround, a pedestal sink and a conveniently located laundry area. The refrigerator, dishwasher and dryer are included.
Additional features include gas heat, gas hot water, electric central air and street parking. Outdoor spaces include a covered front porch, rear deck and natural, wooded backdrop. Please note that the neighboring property owner is currently replacing the exterior siding on the adjacent home. With flexible living spaces, inviting outdoor areas and plenty of natural light, this home is ready for its next owner to make it their own.
Save
Ask
Tour
Hide
Share
Listing Snapshot
Price
$269,000
Days On Site
43 Days
Bedrooms
3
Inside Area (SqFt)
1,200 sqft
Total Baths
1
Full Baths
1
Partial Baths
N/A
Lot Size
0.07 Acres
Year Built
1925
MLS Number
PAMC2193966
Status
Pending
Property Tax
$5,990
HOA/Condo/Coop Fees
N/A
Sq Ft Source
Assessor
Friends & Family
React
Invite
Recent Activity
3 weeks ago
Status changed to Pending
3 weeks ago
Listing updated with changes from the MLS
a month ago
Listing first seen on site
General Features
Acres
0.07
Cross Street
SERPENTINE
Foundation
Block
Levels
Two
Parking
On Street
Property Sub Type
Townhouse
Sewer
Public Sewer
Special Circumstances
Standard
SqFt Above
1200
SqFt Total
1200
Style
Contemporary
Water Source
Public
Zoning
R6
Interior Features
Appliances
Electric Water Heater
Basement
Unfinished
Cooling
Central AirElectric
Electric
100 Amp Service
Heating
Natural GasCentral
Save
Ask
Tour
Hide
Share
Exterior Features
Pool Features
None
Community Features
MLS Area
Cheltenham Twp (10631)
School District
CHELTENHAM
Schools
School District
CHELTENHAM
Elementary School
WYNCOTE
Middle School
CEDARBROOK
High School
CHELTENHAM
Listing courtesy of Keller Williams Real Estate - Newtown