Welcome to 2506 Harvard Drive in Gwynedd Pointe — Stylish Updates, Spacious Living & Everyday Comfort!
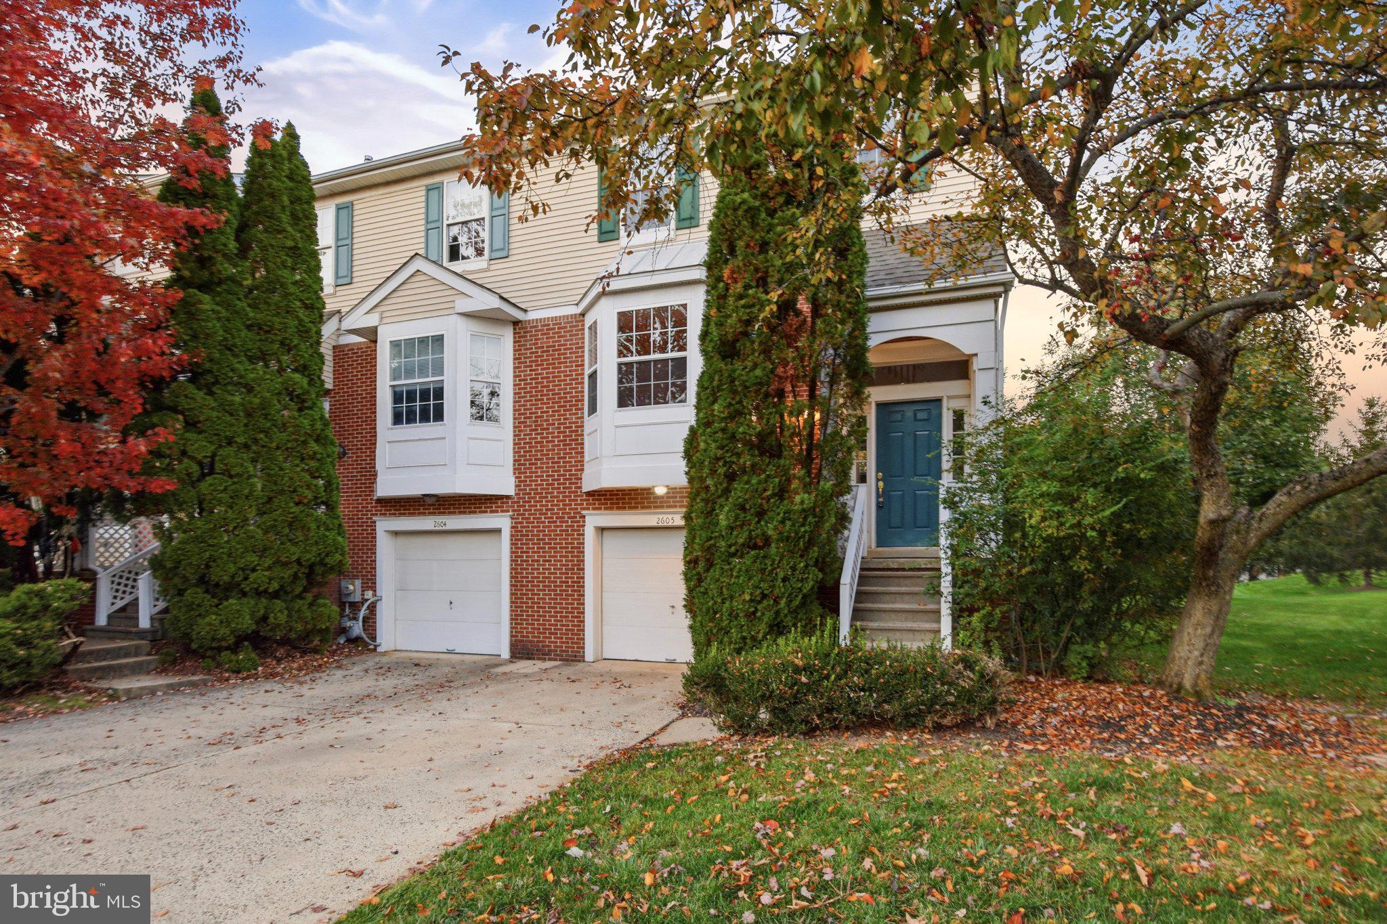
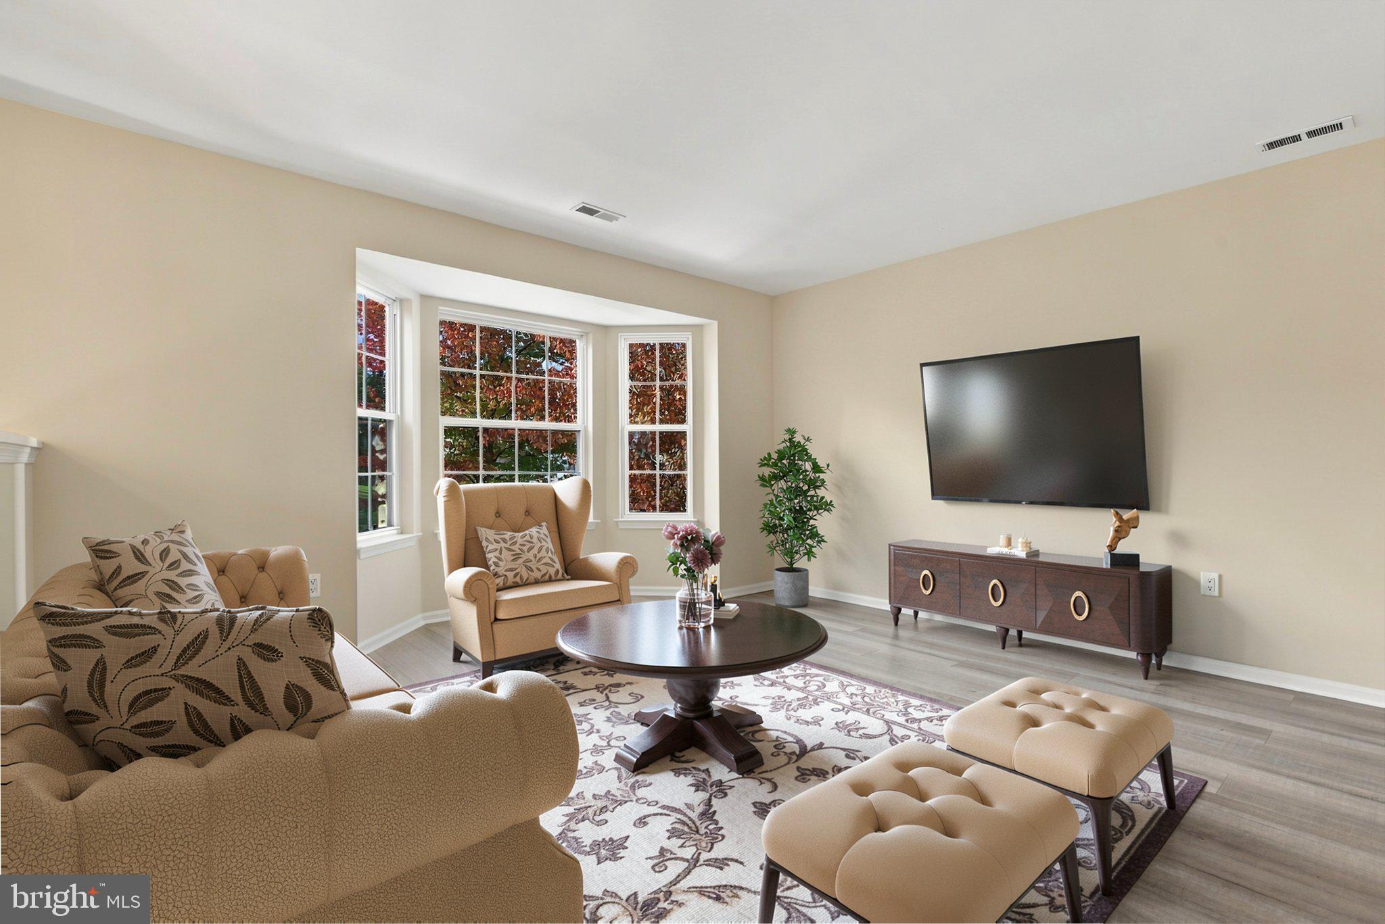
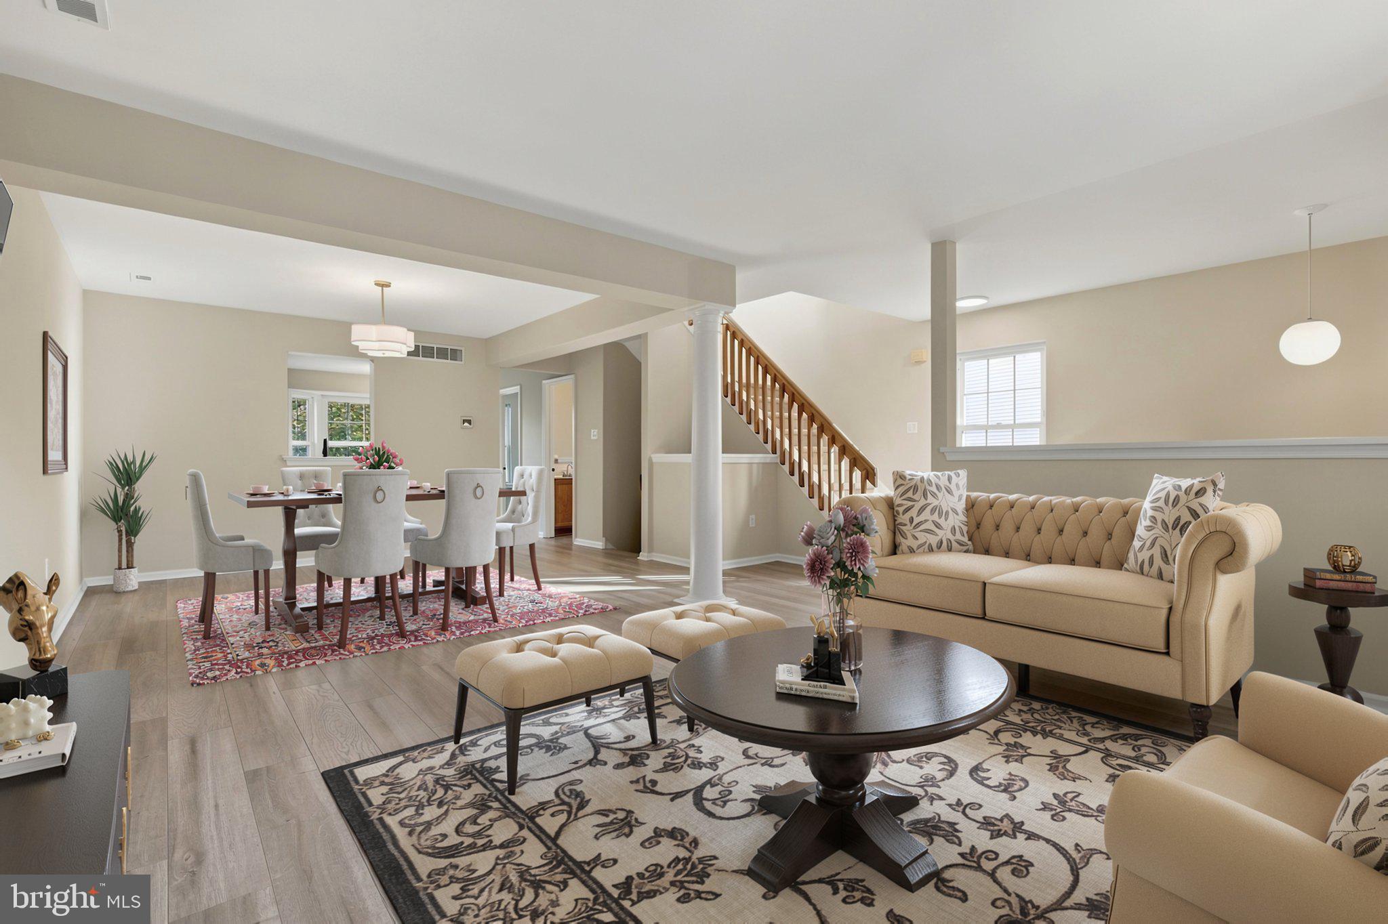
Beautifully refreshed and thoughtfully updated, this spacious home combines inviting interiors, versatile living spaces, and mature, well-planned landscaping that creates lovely views and a sense of privacy. From the moment you step inside, the welcoming living and dining room combination, accented by classic column detailing, sets the tone for a home that feels both stylish and comfortable.
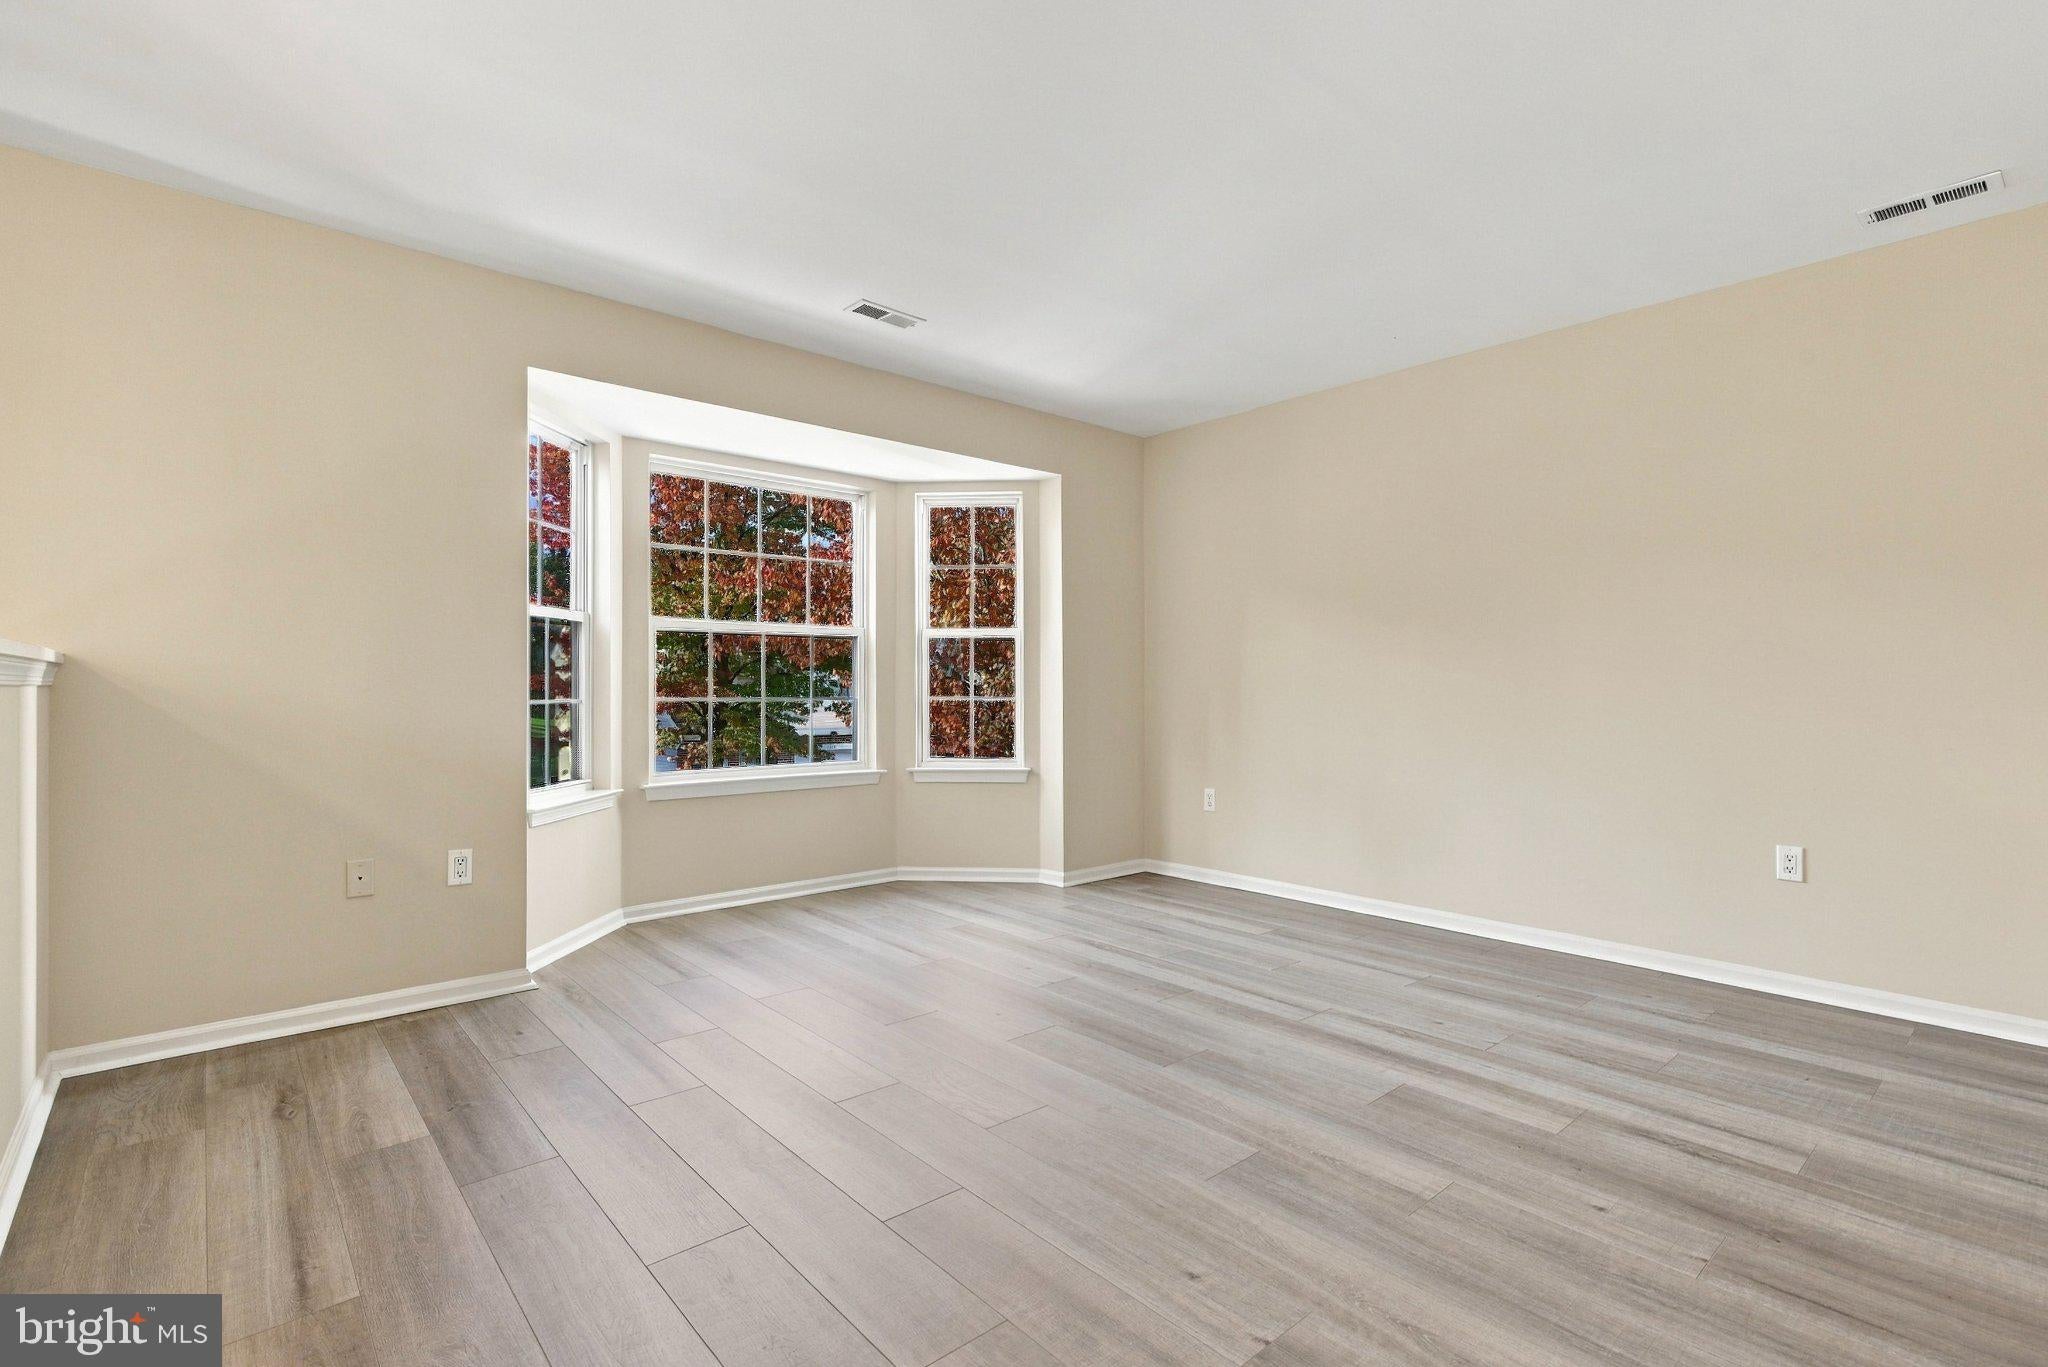
Luxury, low maintenance vinyl plank flooring, installed in 2026, extends throughout the first-floor living areas and finished lower level, while new carpeting on the stairs and second floor adds a fresh finishing touch. Enjoy views of the surrounding landscape from three walk-in bay windows, and appreciate the peace of mind that comes with a new A/C system installed in 2025.
The refreshed kitchen shines with crisp white cabinetry, a center island, new granite countertops, an oversized, stainless-steel sink, dishwasher, and gas range. Just beyond, the spacious, window-filled breakfast room welcomes abundant natural light and offers a pleasant view of the backyard—the perfect spot to start your day. A convenient first-floor laundry room with built-in cabinetry and a powder room add to the home's everyday functionality.
Upstairs, the generously sized primary suite is a relaxing retreat featuring a vaulted ceiling, oversized walk-in closet with shelving, and a private bath complete with double vanity, jetted soaking tub, separate shower, and private commode. Additional spacious bedrooms offer excellent closet storage and the flexibility to accommodate family, overnight guests, or a dedicated home office. A well-appointed hall bath with tub and shower serves the additional bedrooms.
The finished lower-level family room adds another dimension to the home, with its inviting fireplace and expansive sliding glass door opening to the rear yard and patio. Whether hosting friends, enjoying a quiet evening, or extending your living and entertaining space outdoors, this versatile area offers plenty of possibilities.
Stylish without feeling overdone and spacious without losing its warmth, this inviting Gwynedd Point home offers the updates, flexibility, and comfort today’s buyers appreciate. Conveniently located just a short distance from shopping, dining, and major commuting routes, it makes everyday living easy. Come see how naturally this home fits your lifestyle—schedule your private showing today!
Save
Ask
Tour
Hide
Share
Listing Snapshot
Price
$439,900
Days On Site
71 Days
Bedrooms
3
Inside Area (SqFt)
2,202 sqft
Total Baths
4
Full Baths
2
Partial Baths
2
Lot Size
0.07 Acres
Year Built
1995
MLS Number
PAMC2193970
Status
Pending
Property Tax
$5,838
HOA/Condo/Coop Fees
$139 monthly
Sq Ft Source
Assessor
Friends & Family
React
Comment
Invite
No Comments Yet
Did you know? You can invite friends and family to your search. They can join your search, rate and discuss listings with you.
Recent Activity
2 weeks ago
Status changed to Pending
2 weeks ago
Listing updated with changes from the MLS
2 months ago
Listing first seen on site
General Features
Acres
0.07
Attached Garage
Yes
Foundation
Concrete Perimeter
Garage
Yes
Garage Spaces
1
Levels
Two
Parking
AsphaltGarageDrivewayAttached
Parking Spaces
2
Property Sub Type
Townhouse
Sewer
Public Sewer
Special Circumstances
Standard
SqFt Above
1802
SqFt Below
400
SqFt Total
2202
Style
Colonial
Water Source
Public
Zoning
R3
Interior Features
Appliances
Gas RangeGas OvenGas Water HeaterDryerWasherDishwasher
Basement
Full
Cooling
Central AirElectric
Fireplace
Yes
Fireplaces
1
Heating
Natural GasCentral
Laundry Features
Laundry Room
Dining Room
Level - Main
Save
Ask
Tour
Hide
Share
Exterior Features
Construction Details
Vinyl Siding
Pool Features
None
Community Features
Association Fee
$139.0
Association Fee Frequency
Monthly
MLS Area
Montgomery Twp (10646)
School District
NORTH PENN
Schools
School District
NORTH PENN
Elementary School
Unknown
Middle School
Unknown
High School
Unknown
Listing courtesy of Keller Williams Real Estate-Blue Bell



Did you know? You can invite friends and family to your search. They can join your search, rate and discuss listings with you.