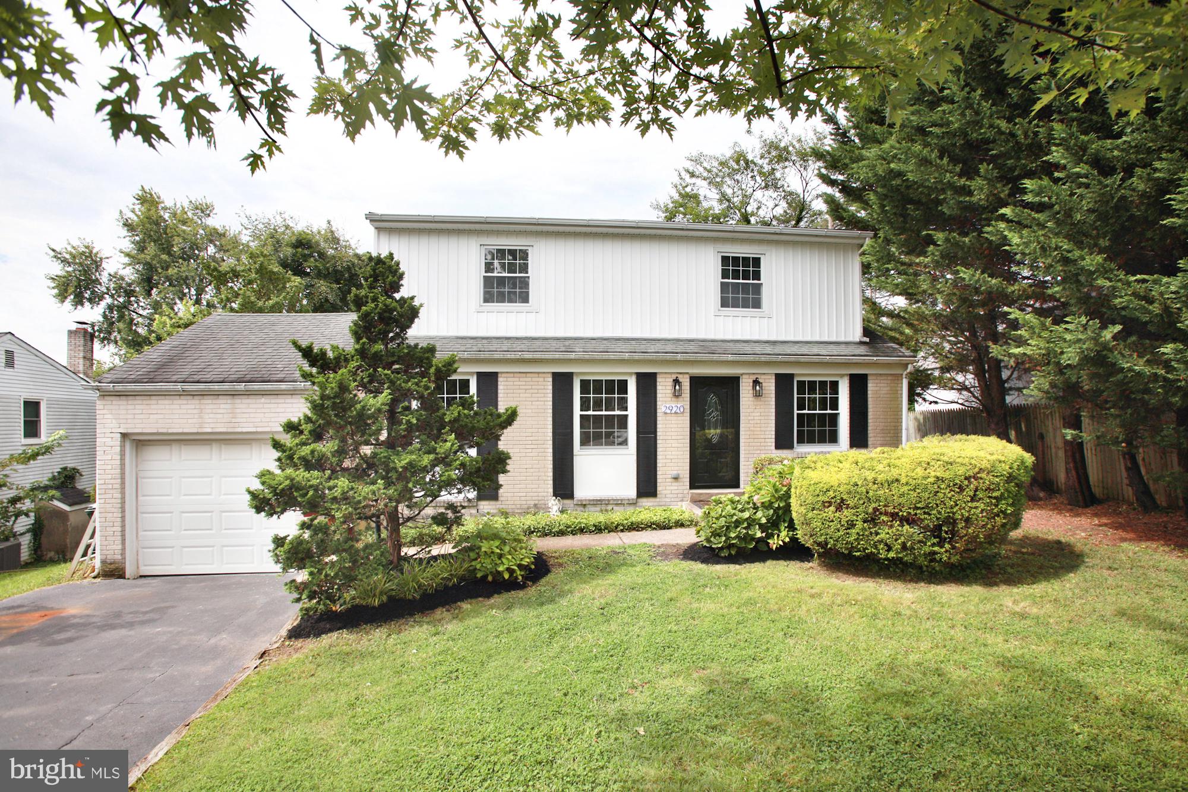
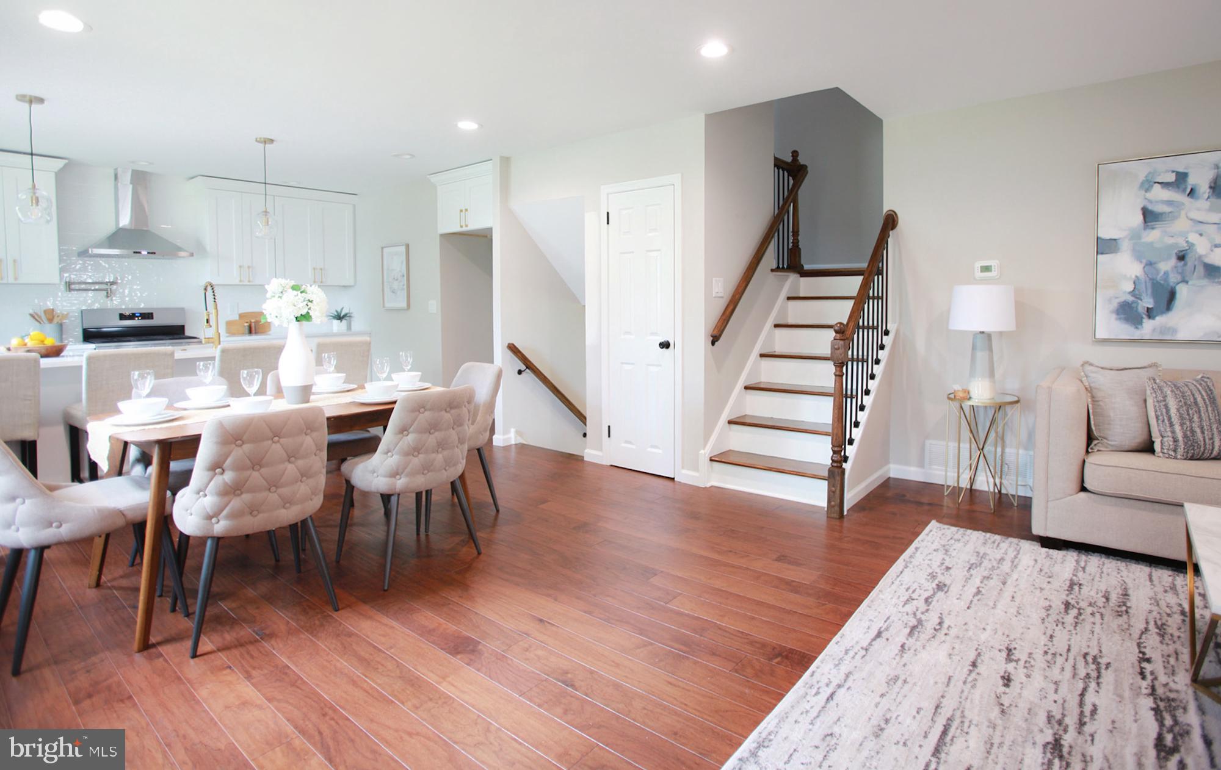
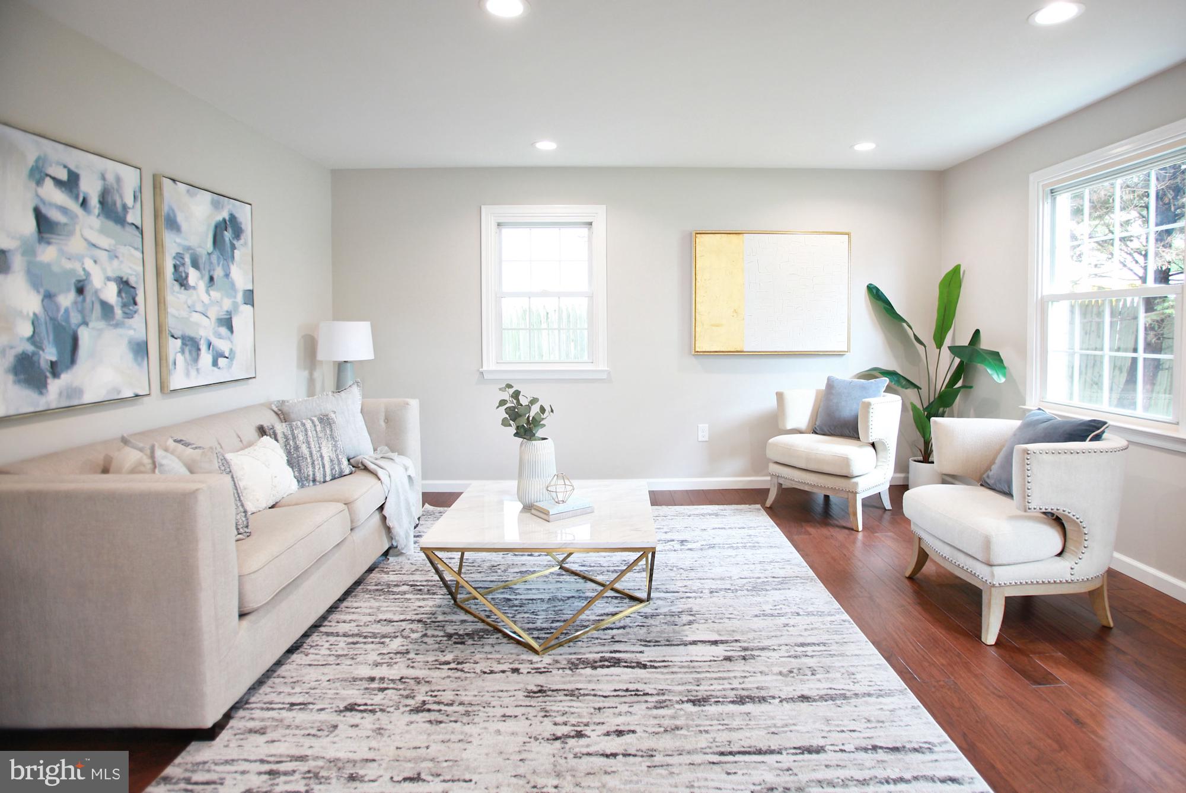
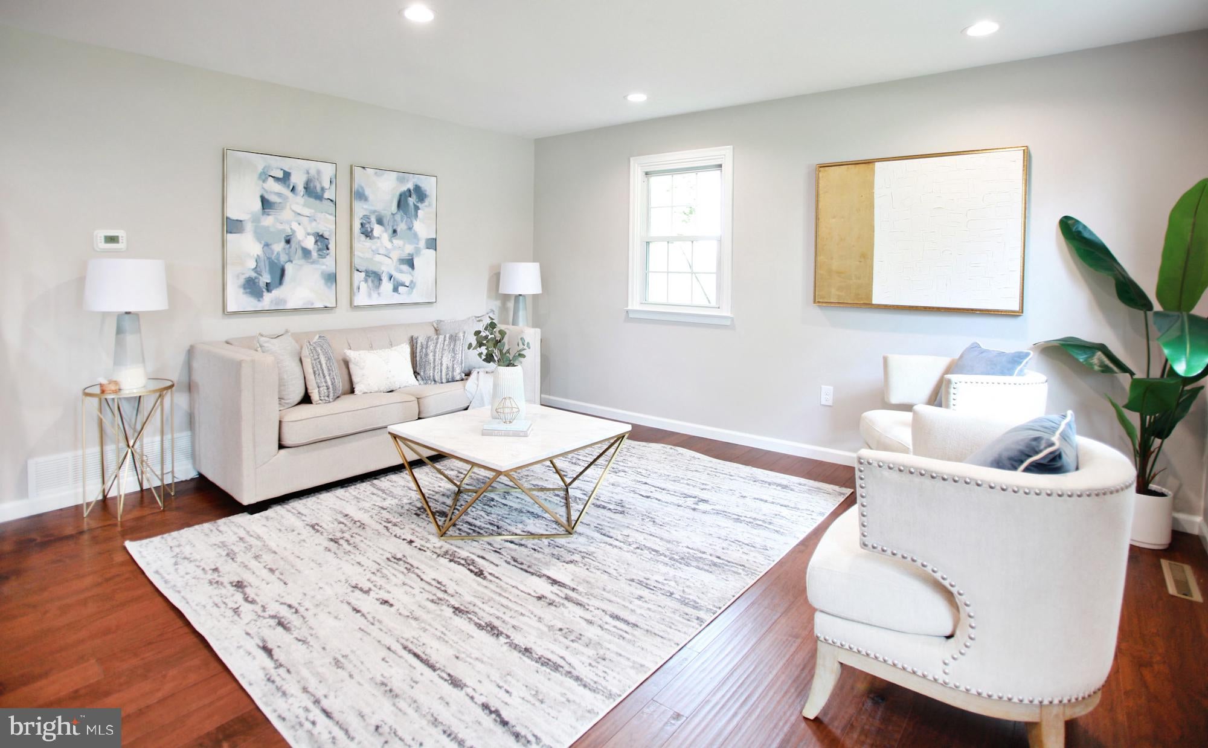
Beautifully renovated and move-in ready! Brand new engineered hardwood flooring throughout main & upper levels, solid high-end porcelain tile throughout lower level, luxury vinyl plank (LVP) in 2 bedrooms at upper level. New modern kitchen with brushed gold hardware & crown molding, custom-tiled bathrooms, recessed lighting throughout, new exterior doors, new 6-panel interior doors, new HVAC, new tankless water heater, new vertical siding at front fascia, and updated electric and plumbing. Gorgeous open layout and tons of natural light. Owner’s suite with full modern bathroom includes tiled shower, linear drain, double vanity, and custom niche. The kitchen includes quartz countertops, tiled backsplash, island with pendant lights, over-the-range pot-filler, and stainless steel appliances. LOCATION! Minutes from shopping, parks, coffee shops, restaurants, etc. This home won't last! Owner is PA licensed.
Save
Ask
Tour
Hide
Share
Listing Snapshot
Price
$629,900
Days On Site
43 Days
Bedrooms
4
Inside Area (SqFt)
2,370 sqft
Total Baths
3
Full Baths
2
Partial Baths
1
Lot Size
0.28 Acres
Year Built
1959
MLS Number
PAMC2193978
Status
Active
Property Tax
$7,505
HOA/Condo/Coop Fees
N/A
Sq Ft Source
Assessor
Friends & Family
React
Comment
Invite
No Comments Yet
Did you know? You can invite friends and family to your search. They can join your search, rate and discuss listings with you.
Recent Activity
a week ago
Price changed to $629,900
a week ago
Listing updated with changes from the MLS
a month ago
Status changed to Active
a month ago
Listing first seen on site
General Features
Acres
0.28
Attached Garage
Yes
Foundation
Block
Garage
Yes
Garage Spaces
1
Levels
Two
Parking
GarageDrivewayInside EntranceAttached
Parking Spaces
1
Property Sub Type
Single Family Residence
Sewer
Public Sewer
Special Circumstances
Standard
SqFt Above
2370
SqFt Total
2370
Style
Split Level
Water Source
Public
Zoning
RESIDENTIAL
Interior Features
Appliances
Gas Water Heater
Cooling
Central AirElectric
Heating
Natural GasCentral
Laundry Features
Lower Level
Save
Ask
Tour
Hide
Share
Exterior Features
Construction Details
BrickVinyl Siding
Patio And Porch
Porch
Pool Features
None
Community Features
MLS Area
Abington Twp (10630)
School District
ABINGTON
Schools
School District
ABINGTON
Elementary School
Unknown
Middle School
ABINGTON JUNIOR
High School
ABINGTON SENIOR
Listing courtesy of Realty Mark Cityscape-Huntingdon Valley



Did you know? You can invite friends and family to your search. They can join your search, rate and discuss listings with you.