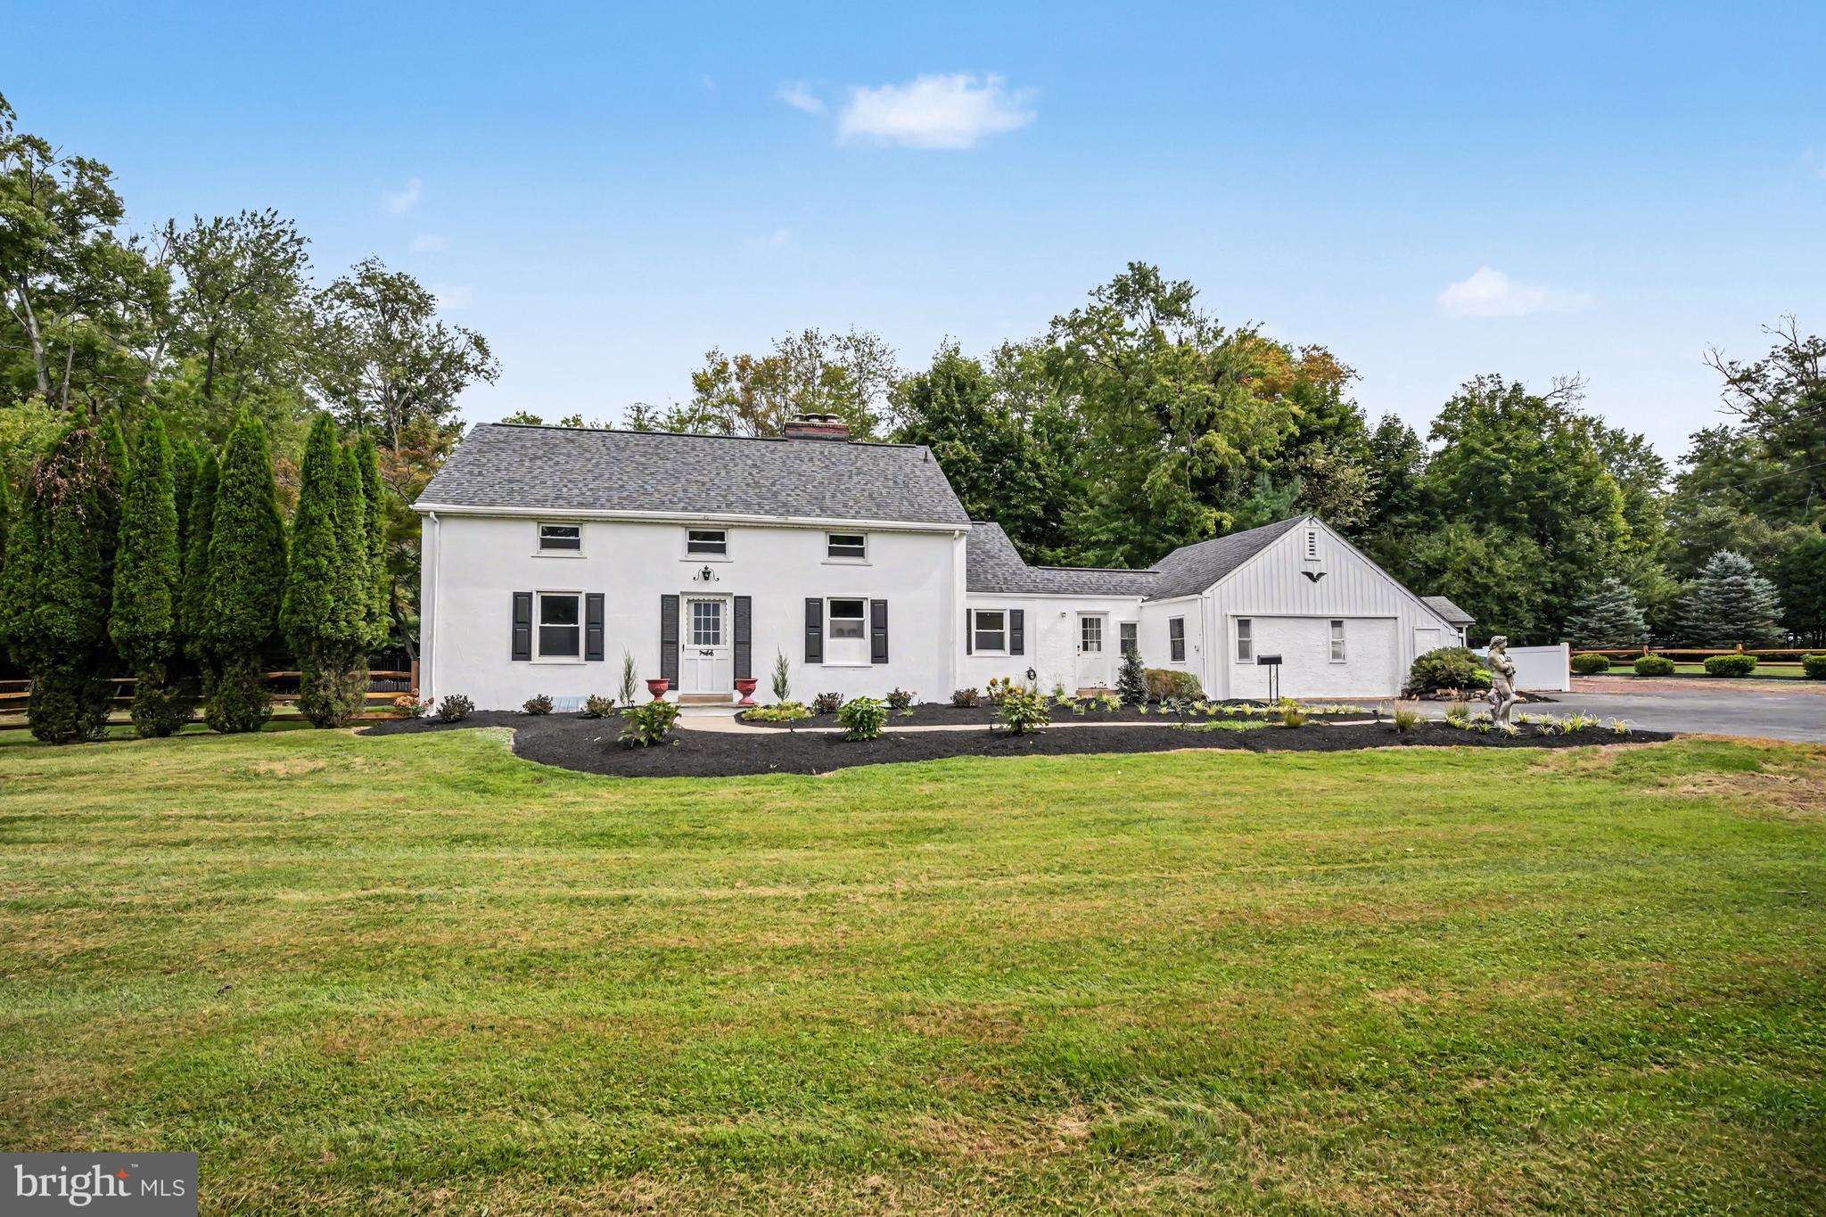
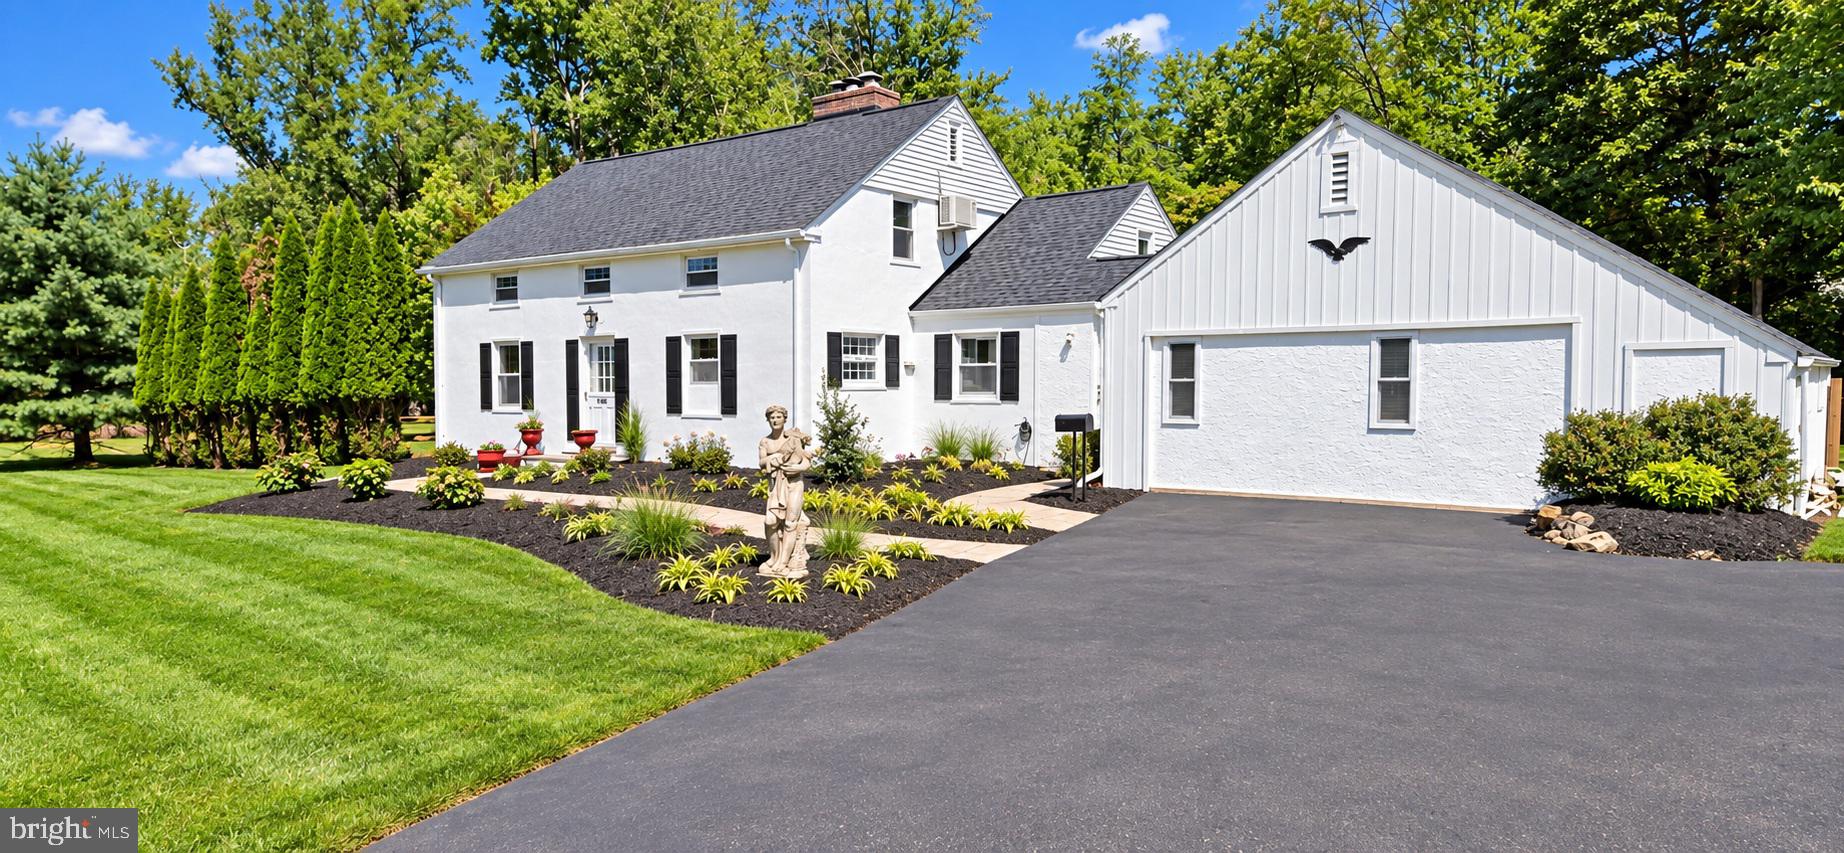
A rare opportunity to own approximately 3 acres in Ambler! Set well back from the road with an expansive yard, in-ground pool and an exceptional amount of outdoor space, 669 Tennis Avenue offers a combination of privacy, versatility and room to spread out that is increasingly difficult to find.
As you pull in from Tennis Avenue, you'll immediately appreciate the home's private setting, freshly painted exterior and newly installed landscaping. A three-year-young roof adds to the home's recent improvements, and there's plenty of parking for friends and family.
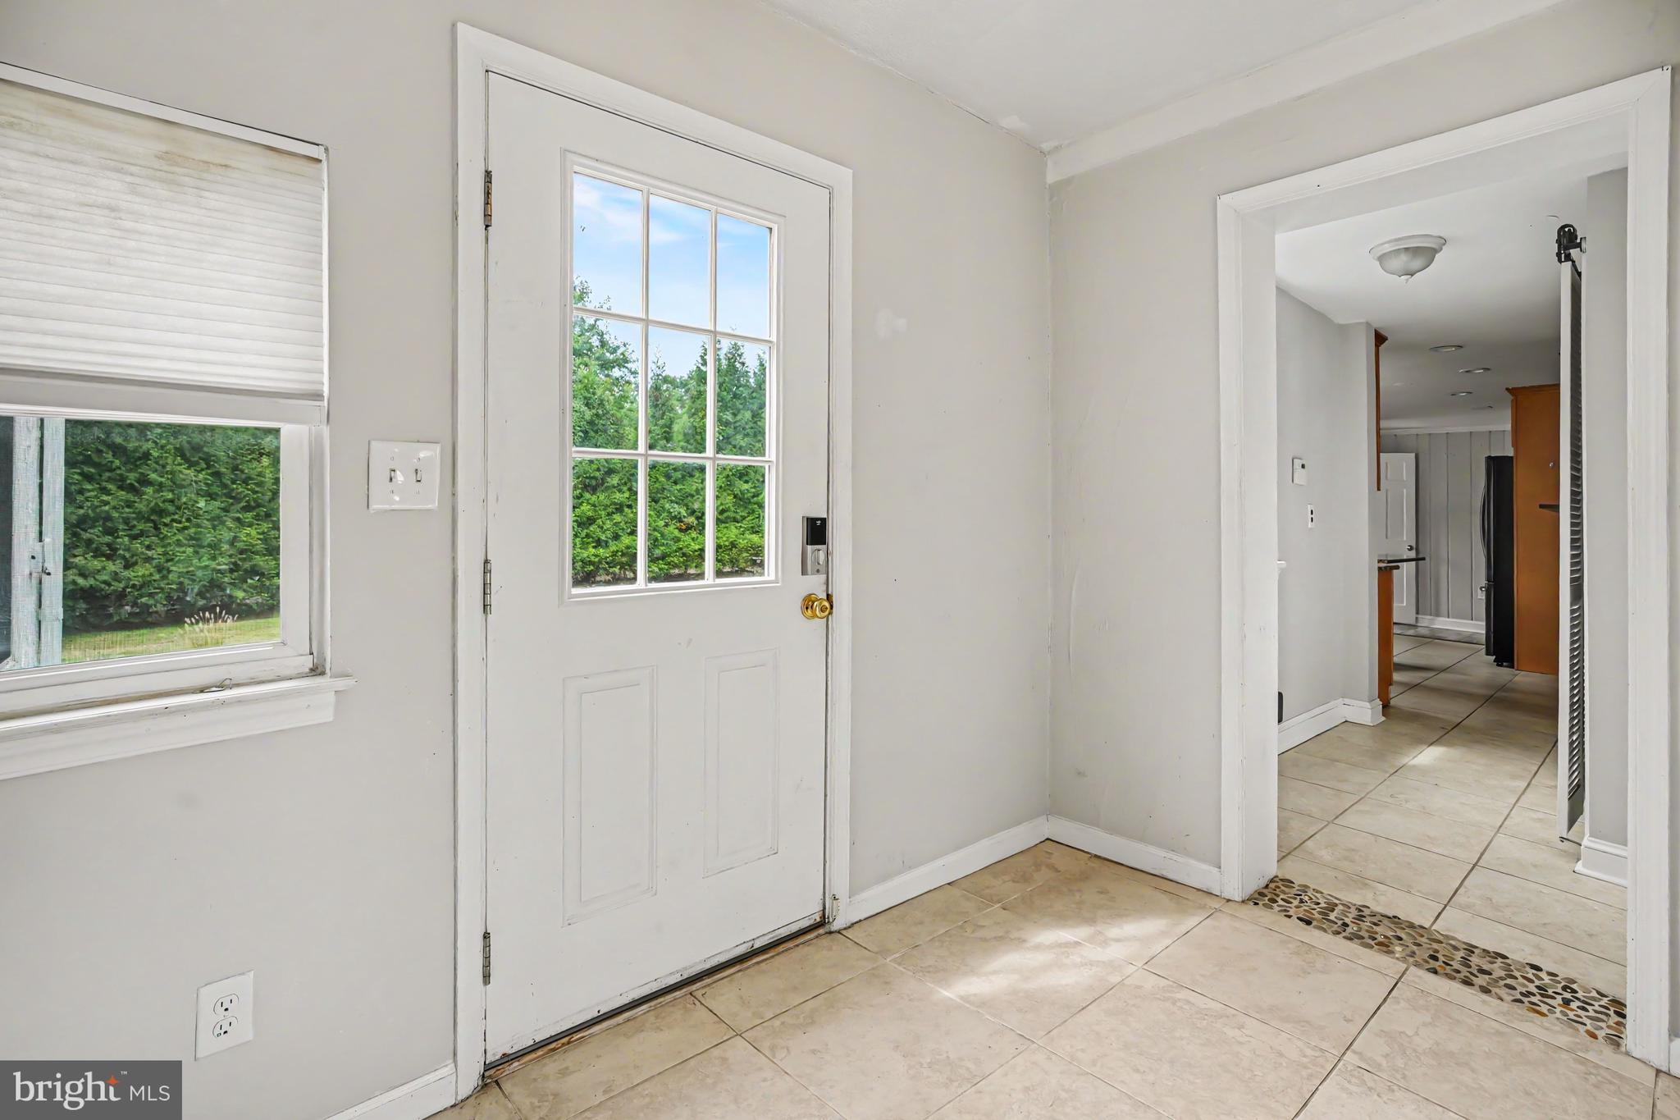
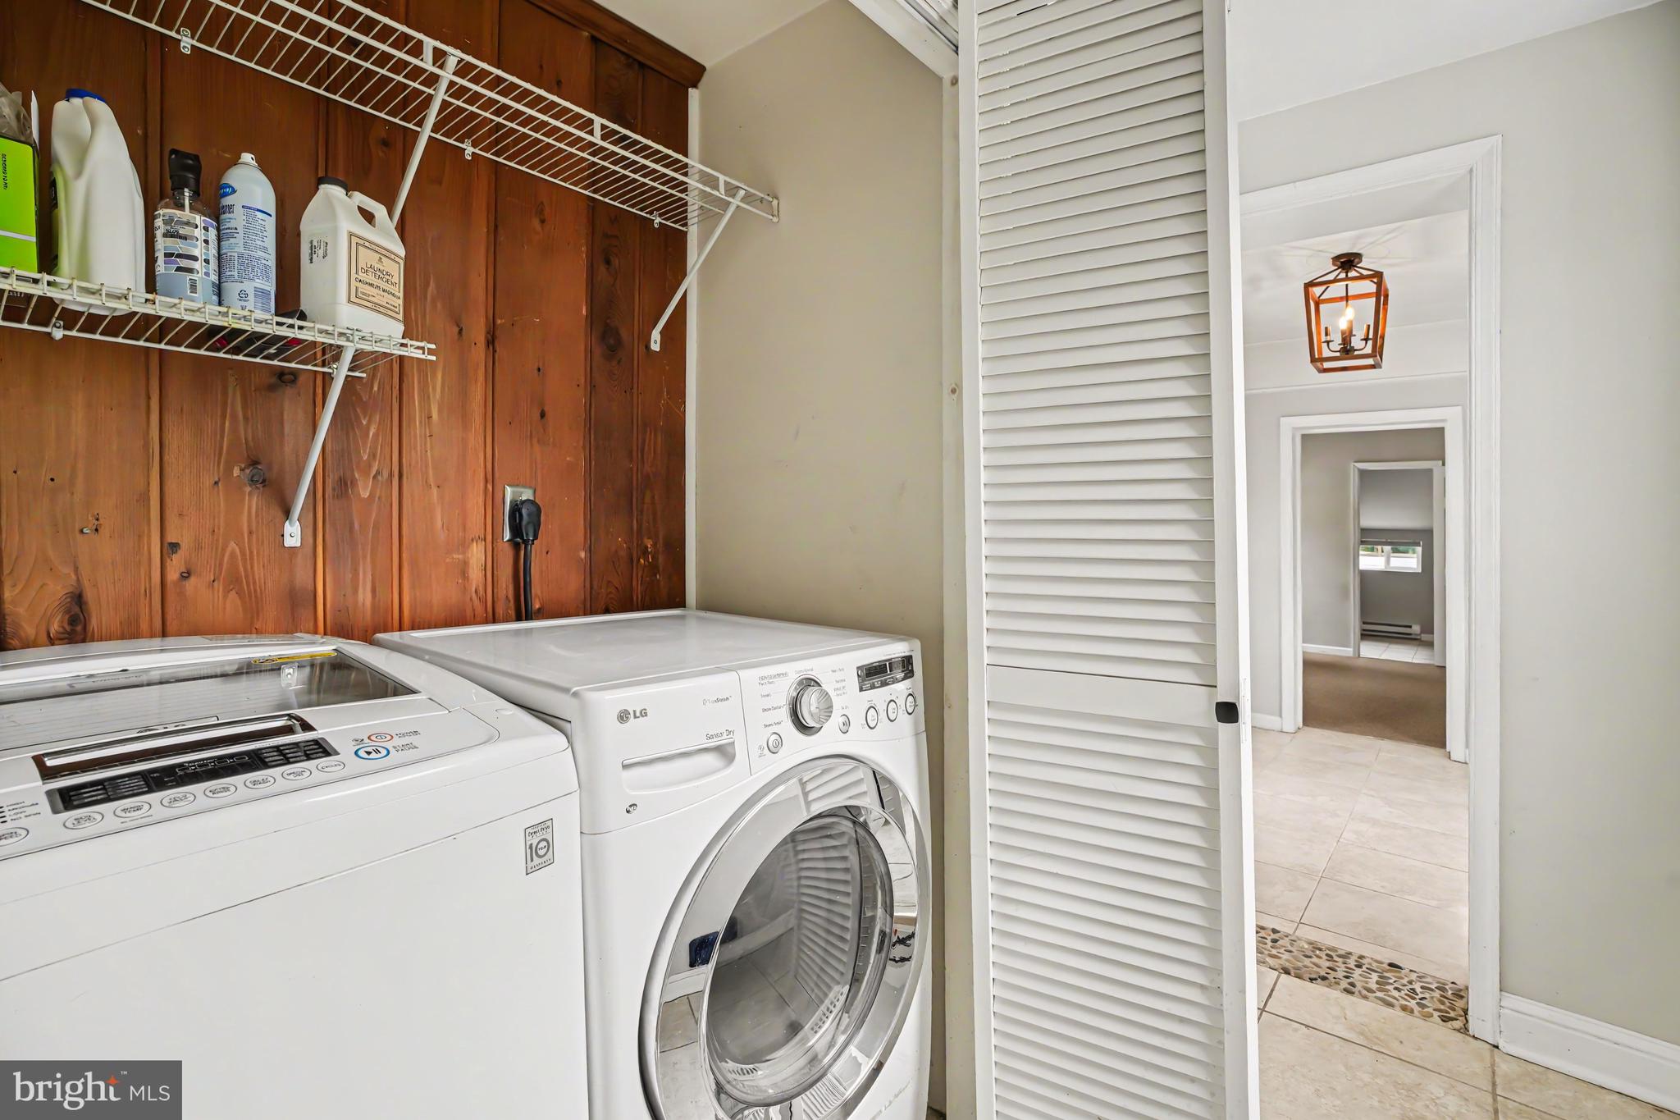
Inside, the home offers a flexible and surprisingly spacious layout. Enter through the mudroom foyer and laundry area with luxury vinyl plank flooring. To your left, continue into the large eat-in kitchen featuring an oversized island, granite countertops, oak cabinetry, ceramic tile flooring, gas cooking, pantry and a working wood-burning fireplace—providing plenty of workspace for everyday living and entertaining. The adjoining dining area and family room create a comfortable gathering space, with a bay window overlooking the pool and a wood-burning stove adding warmth and character to this bright, open living area.
The main level offers three bedrooms and three full baths, including a spacious primary suite created from the former garage. This private retreat features an en-suite bath with double vanity, walk-in shower and walk-in closet. On the opposite side of the home, the former primary bedroom enjoys direct access to the pool area along with its own en-suite bathroom featuring double sinks and a walk-in shower. The remaining bedroom is serviced by an additional full hall bath featuring a California-style tub/shower.
Upstairs, you'll discover even more flexible living space, including an additional bedroom, full bathroom, second laundry, kitchenette (no stove), hardwood flooring, vaulted ceiling and abundant eave storage. Whether used for guests, extended living space, a home office or simply additional room to spread out, this upper level adds another dimension to an already unique home.
The basement is freshly painted and offers endless storage potential. Here you'll also find the home's water softener, 200-amp electrical service, generator, two sump pumps, new gas water heater installed in 2026 and new HVAC system installed in 2025.
Outside is where this property truly distinguishes itself. Approximately 3 acres provide a remarkable amount of space and privacy, with a fenced yard, large renovated shed, ample parking and a deep 10-foot in-ground concrete pool surrounded by a paver patio. Imagine summer afternoons by the pool, outdoor entertaining, gardening, biking, recreational riding or simply exploring and enjoying your own expansive piece of Montgomery County. For those dreaming of an equestrian lifestyle, the property's three-acre setting also offers the possibility of keeping horses, subject to applicable Township requirements.
All of this is tucked away on approximately 3 acres, yet remarkably convenient to everything. Located in the highly regarded Wissahickon School District, the property is just minutes from downtown Ambler's restaurants, shops and SEPTA Regional Rail Station, as well as shopping and everyday conveniences along the Bethlehem Pike and Spring House corridors. The new Penn Medicine Montgomeryville multispecialty outpatient center, scheduled to open in late 2027, is also just a short drive away. With Route 309 nearby providing easy access to the PA Turnpike and surrounding communities, 669 Tennis Avenue offers that increasingly hard-to-find combination of acreage, privacy, recreation and convenience.
Come experience the possibilities this truly unique property has to offer. Make your appointment today!
Save
Ask
Tour
Hide
Share
Listing Snapshot
Price
$919,000
Days On Site
42 Days
Bedrooms
4
Inside Area (SqFt)
3,033 sqft
Total Baths
4
Full Baths
4
Partial Baths
N/A
Lot Size
3 Acres
Year Built
1950
MLS Number
PAMC2193986
Status
Active
Property Tax
$9,237
HOA/Condo/Coop Fees
N/A
Sq Ft Source
Assessor
Friends & Family
React
Invite
Recent Activity
2 weeks ago
Price changed to $919,000
2 weeks ago
Listing updated with changes from the MLS
a month ago
Status changed to Active
a month ago
Listing first seen on site
General Features
Acres
3
Cross Street
SUSQUEHANNA
Foundation
Block
Levels
Two
Parking
AsphaltDriveway
Property Sub Type
Single Family Residence
Security
Security Lights
Sewer
Public Sewer
Special Circumstances
Standard
SqFt Above
3033
SqFt Total
3033
Style
Colonial
Utilities
Cable Available
Water Source
Well
Zoning
A
Interior Features
Appliances
OvenGas RangeGas OvenGas Water HeaterRefrigeratorDryerWasherMicrowaveWater HeaterWater Purifier