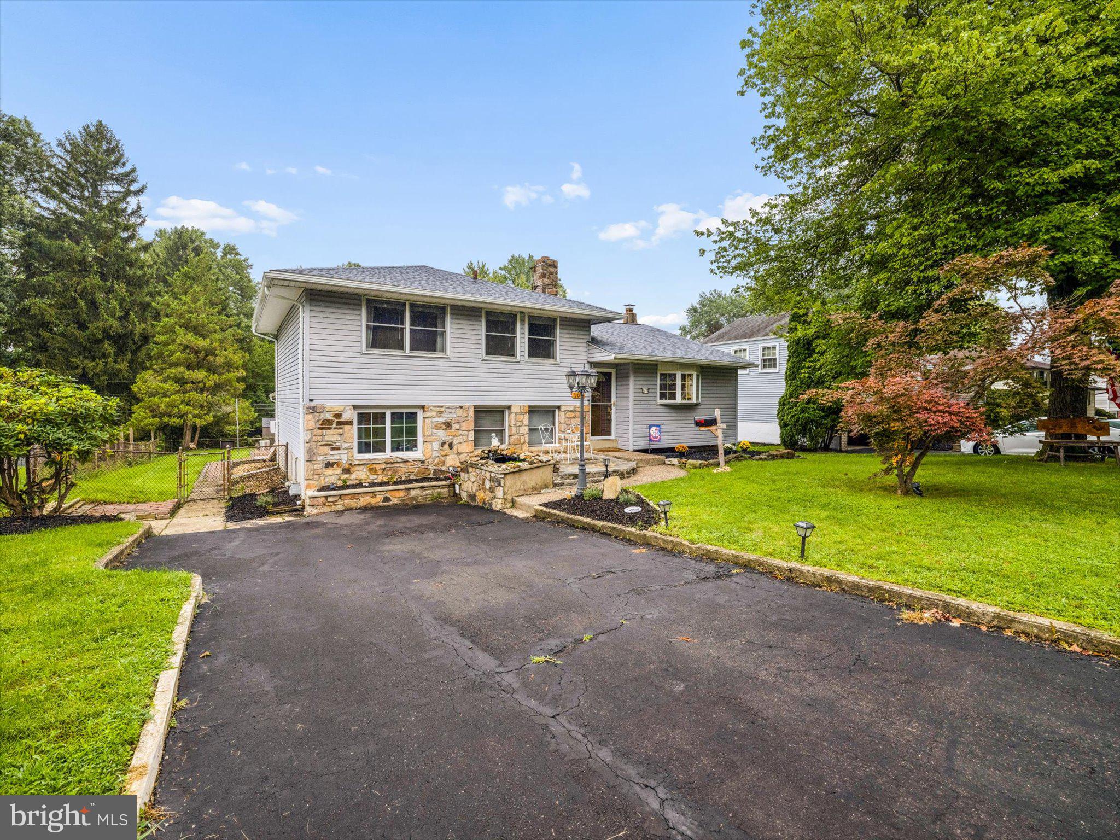
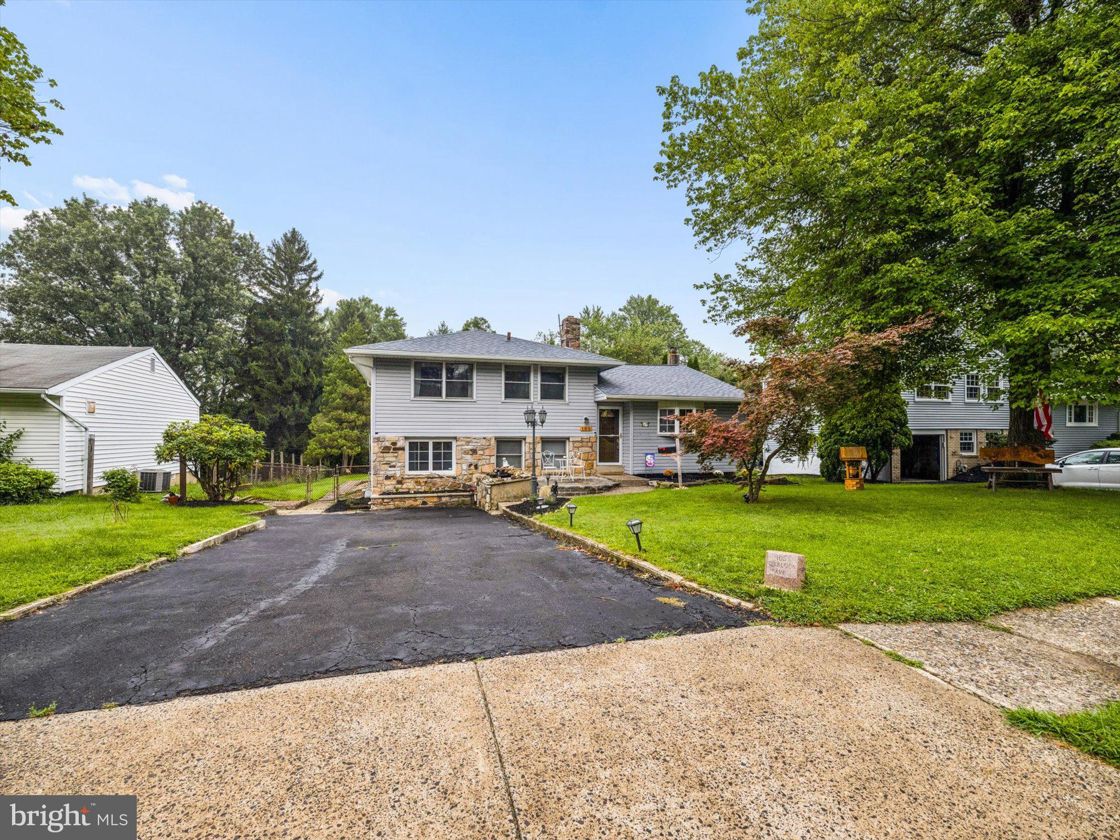
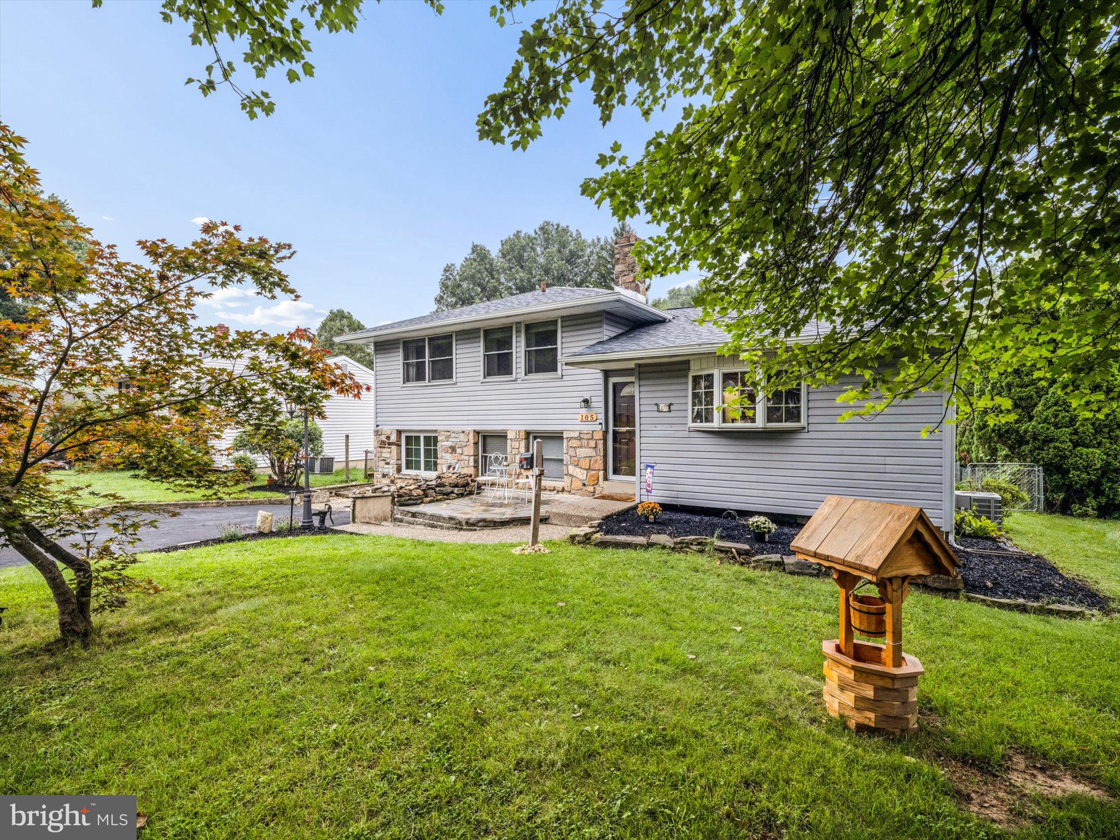
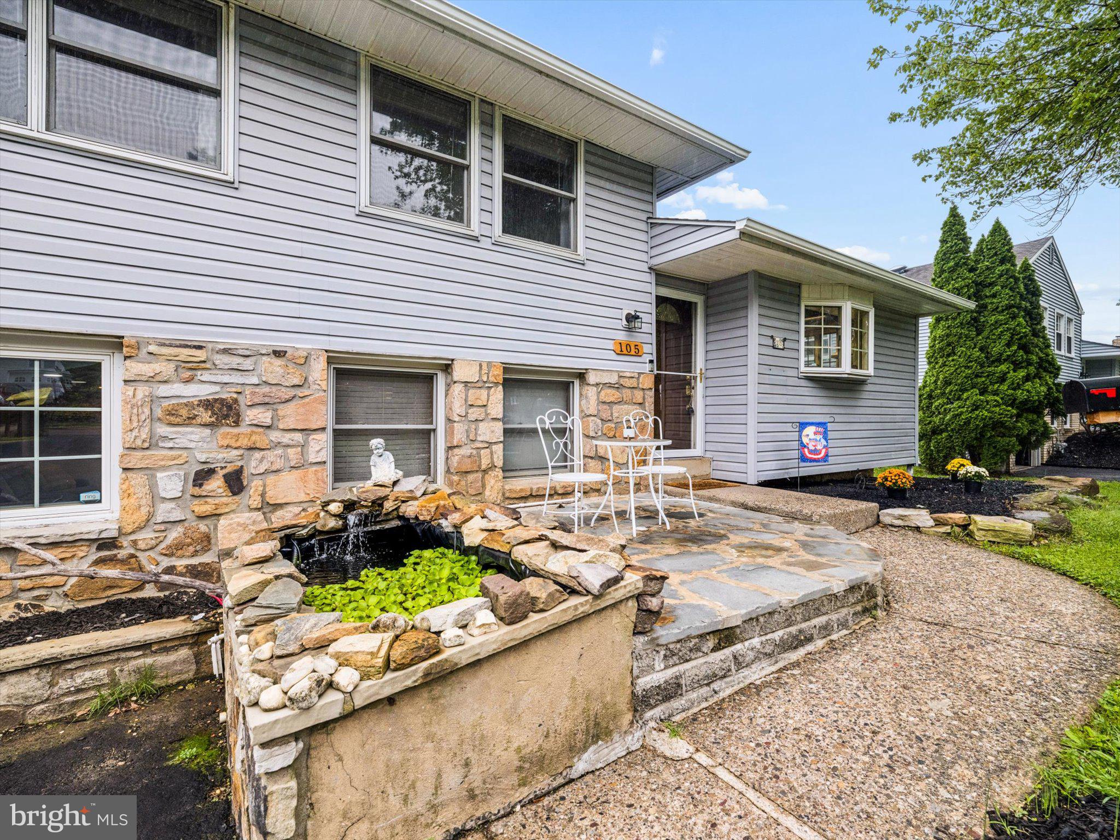
Welcome to this expanded split-level home in desirable Upper Moreland, offering 3+ bedrooms and 3 baths with plenty of room to grow, an abundance of space, flexibility, and opportunity to make the home truly your own. Situated on a quiet, tree-lined street in a welcoming neighborhood, this property offers a comfortable layout with versatile living spaces both inside and out.
Roof 2026, Recessed lights 2025, Heater 2019.
The kitchen features newer countertops, subway tile backsplash, stainless steel appliances, and plenty of natural light, creating a bright and inviting space for everyday living and entertaining. Just off the kitchen, the adjoining living area offers vaulted ceilings and a large bay window, filling the room with natural light and adding to its open, airy feel.
The upper level includes three bedrooms, a full bath, and a half bath, providing comfortable accommodations for family and guests. The second bedroom offers especially generous closet depth for additional storage. A whole-house fan provides an alternative cooling option that can help reduce reliance on central air during milder weather. The upper attic is also accessible and offers valuable additional storage space.
The lower level adds even more versatility. A multi-purpose room provides a separate area for relaxing, a play or game room, home study, hobby space, or whatever best suits your needs. French doors open to a separate bonus room with its own HVAC, and newly installed laminate flooring, making this space ideal for a home office, guest room, creative studio, or other private-use space.
"Newly updated flooring week of 9/21 and all wood trim freshly painted bright white."
And the possibilities continue! With a rough-in for a full bath, private exterior entrance with no steps, and direct access to the beautiful backyard, the bonus area offers exciting potential for an in-law suite or other extended-living arrangement, subject to the appropriate approvals and completion of work.
Outside, the property offers a lovely backyard providing space for outdoor enjoyment, gardening, entertaining, or simply relaxing. A separate basement/storage area is accessed from the rear yard through Bilco doors, offering yet another convenient solution for storing seasonal items, tools, equipment, and household extras.
With its combination of updated features, generous storage, multiple living areas, and adaptable spaces, this Upper Moreland home offers far more than meets the eye. Whether you're looking for room to grow, dedicated spaces for work and hobbies, guest accommodations, or the opportunity to customize a home to fit your lifestyle, this property is ready for your vision.
"SELLER IS MOTIVATED AS THEY HAVE A DESIRE TO BE CLOSER TO FAMILY!"
Dont miss the Best Buy per Square foot in Upper Moreland as it is much less than most others the area.
(Buy today and watch your equity GROW!)
Don't forget to ask about the Seller Buydown of your interest rate!
Save
Ask
Tour
Hide
Share
Listing Snapshot
Price
$489,900
Days On Site
44 Days
Bedrooms
3
Inside Area (SqFt)
2,510 sqft
Total Baths
3
Full Baths
1
Partial Baths
2
Lot Size
0.21 Acres
Year Built
1957
MLS Number
PAMC2194006
Status
Active
Property Tax
$6,510
HOA/Condo/Coop Fees
N/A
Sq Ft Source
Assessor
Friends & Family
React
Invite
Recent Activity
a week ago
Listing updated with changes from the MLS
3 weeks ago
Price changed to $489,900
a month ago
Status changed to Active
a month ago
Listing first seen on site
General Features
Acres
0.21
Cross Street
Davisville Rd
Foundation
Permanent
Levels
Three Or More
Parking
AsphaltOn StreetDriveway
Parking Spaces
3
Pets
Yes
Property Sub Type
Single Family Residence
Security
Smoke Detector(s)
Sewer
Public Sewer
Special Circumstances
Standard
SqFt Above
2510
SqFt Total
2510
Style
Split Level
Utilities
Cable Available
Water Source
Public
Zoning
RES
Interior Features
Appliances
OvenGas RangeGas OvenGas Water HeaterExhaust FanRange HoodWasher