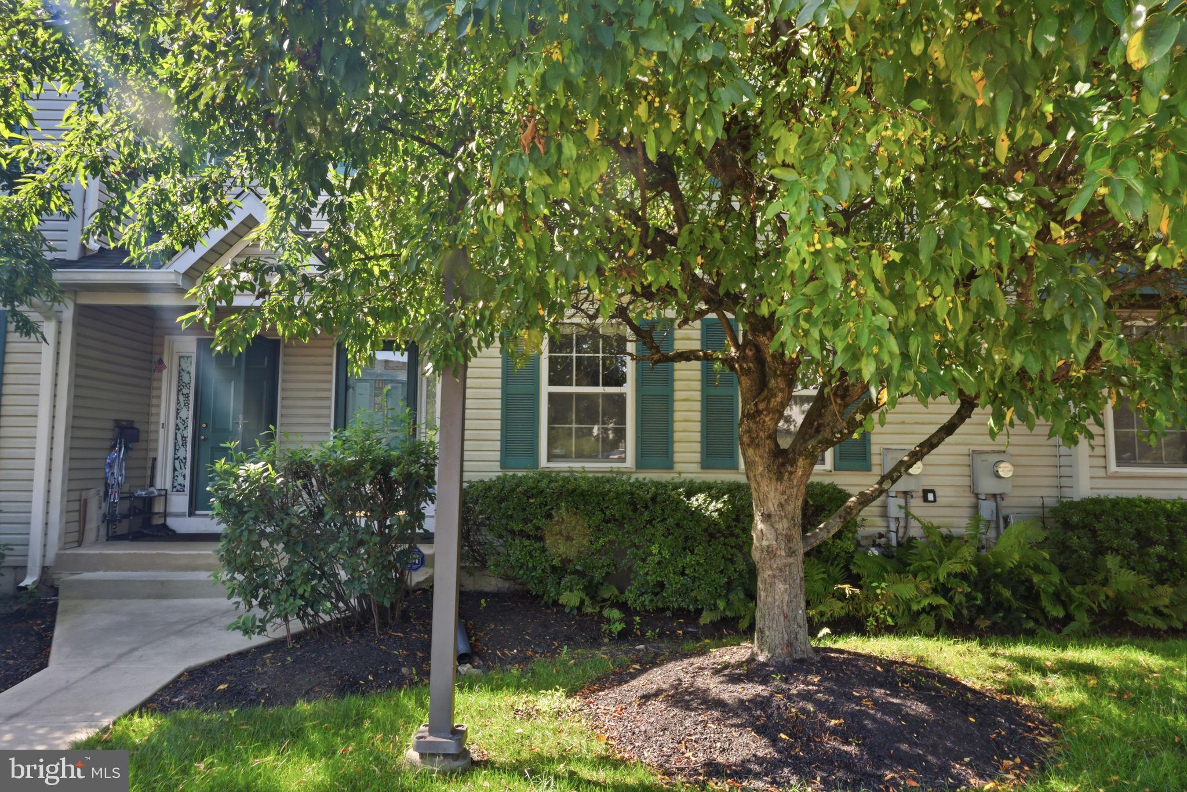
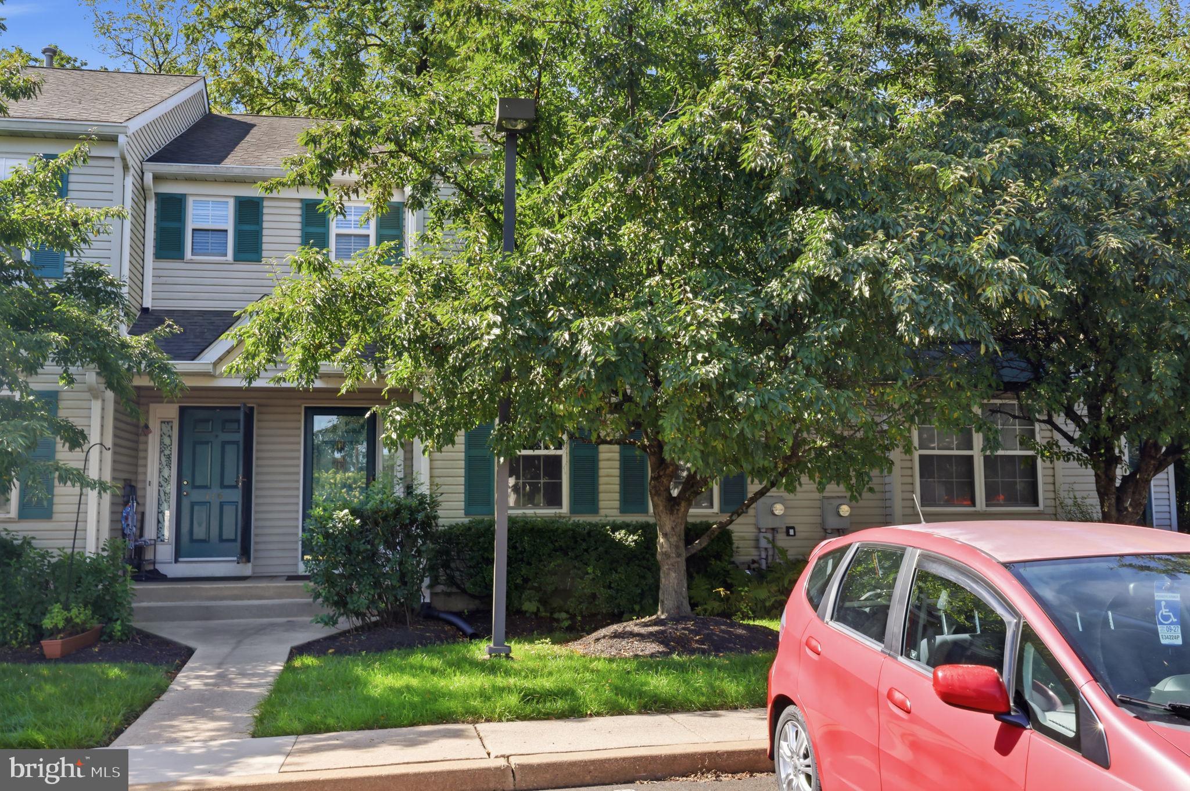
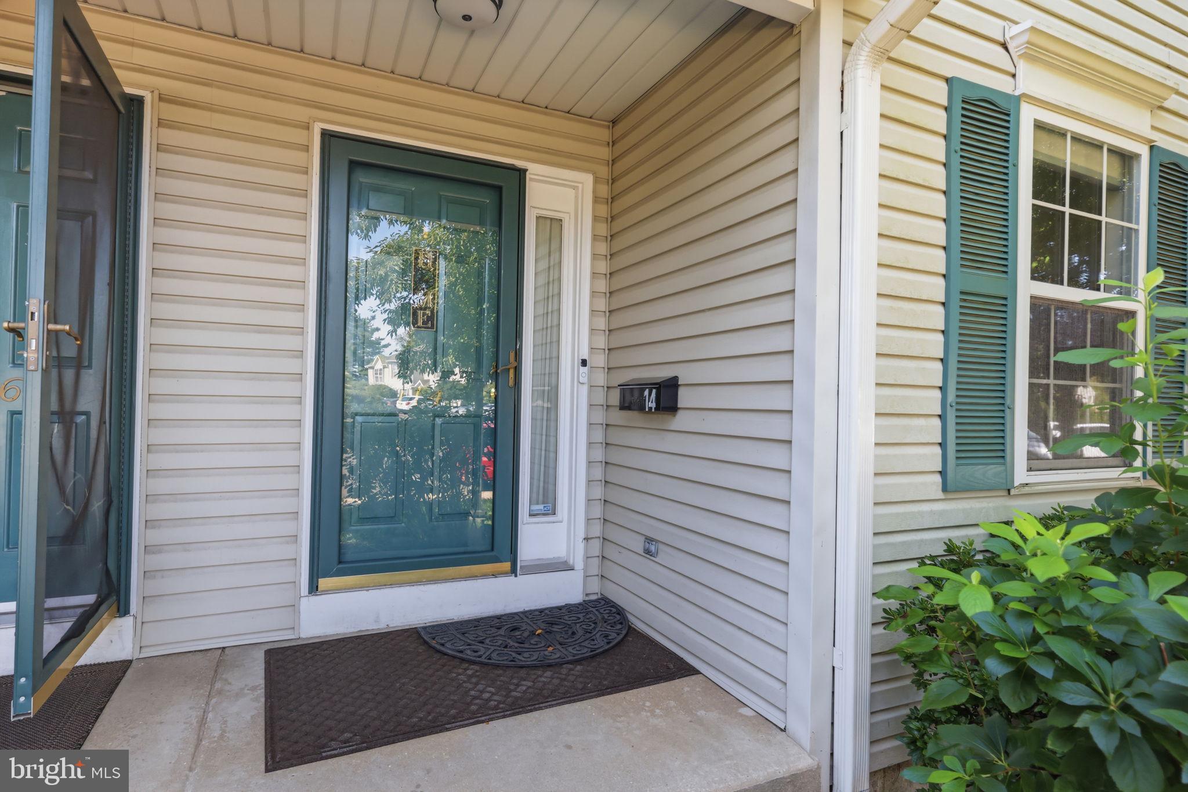
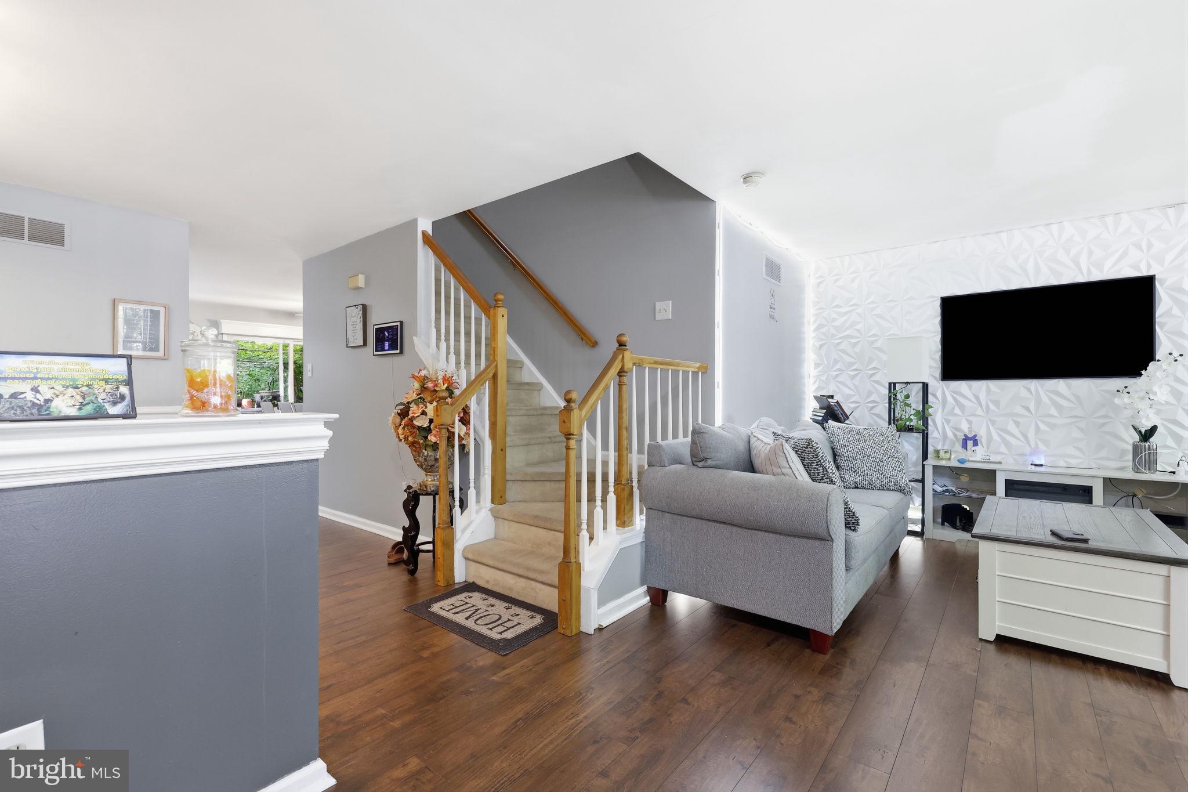
Nestled in the charming community of Yorkshire Commons, this exquisite townhouse offers a harmonious blend of contemporary design and comfortable living. With 2,062 square feet of thoughtfully designed space, this residence is perfect for those seeking a refined lifestyle without compromising on warmth and coziness. As you step inside, you are greeted by an inviting atmosphere that flows seamlessly throughout the home. The open-concept layout is accentuated by abundant natural light, creating a bright and airy ambiance. The spacious living area is perfect for both intimate gatherings and entertaining guests, while the fully finished basement provides additional space for recreation or relaxation, tailored to your lifestyle needs. The heart of the home features a well-appointed kitchen, ready for culinary adventures. With ample counter space and modern appliances, it invites creativity and connection, making meal preparation a delightful experience. This townhouse boasts three generously sized bedrooms, each designed to be a personal retreat. The master suite is a true sanctuary, complete with an en-suite bathroom that offers a spa-like experience. Two additional bedrooms provide flexibility for guests, a home office, or a personal gym, ensuring that every need is met. Step outside to discover a low-maintenance outdoor space, ideal for enjoying morning coffee or evening sunsets. The community amenities, including common area maintenance, enhance the ease of living, allowing you to focus on what truly matters-creating memories in your new home. With two dedicated parking spaces, convenience is at your fingertips. The property's prime location offers easy access to local shops, dining, and recreational opportunities, making it a perfect base for exploring the vibrant surroundings. This townhouse is not just a place to live; it's a lifestyle choice that embodies comfort, elegance, and community. Experience the perfect blend of luxury and warmth in Yorkshire Commons, where every detail has been crafted for your enjoyment. Embrace the opportunity to call this stunning property your home.
Save
Ask
Tour
Hide
Share
Listing Snapshot
Price
$419,990
Days On Site
43 Days
Bedrooms
3
Inside Area (SqFt)
2,062 sqft
Total Baths
3
Full Baths
2
Partial Baths
1
Lot Size
0.02 Acres
Year Built
1994
MLS Number
PAMC2194018
Status
Pending
Property Tax
$6,222
HOA/Condo/Coop Fees
$221 monthly
Sq Ft Source
Assessor
Friends & Family
React
Invite
Recent Activity
3 weeks ago
Status changed to Pending
3 weeks ago
Listing updated with changes from the MLS
3 weeks ago
Price changed to $419,990
a month ago
Listing first seen on site
General Features
Acres
0.02
Foundation
Concrete Perimeter
Levels
Three Or More
Parking
Parking Lot
Parking Spaces
2
Pets
Yes
Property Sub Type
Townhouse
Sewer
Public Sewer
Special Circumstances
Standard
SqFt Above
1612
SqFt Below
450
SqFt Total
2062
Style
Contemporary
Utilities
Natural Gas Available
Water Source
Public
Zoning
R3
Interior Features
Basement
Finished
Cooling
Central AirElectric
Heating
Natural GasCentral
Main Level Bedrooms
3
Save
Ask
Tour
Hide
Share
Exterior Features
Construction Details
Vinyl Siding
Pool Features
None
Roof
Shingle
Community Features
Association Fee
$221.0
Association Fee Frequency
Monthly
MLS Area
Hatboro Boro (10608)
School District
HATBORO-HORSHAM
Schools
School District
HATBORO-HORSHAM
Elementary School
Unknown
Middle School
Unknown
High School
HATBORO-HORSHAM
Listing courtesy of Keller Williams Real Estate Tri-County