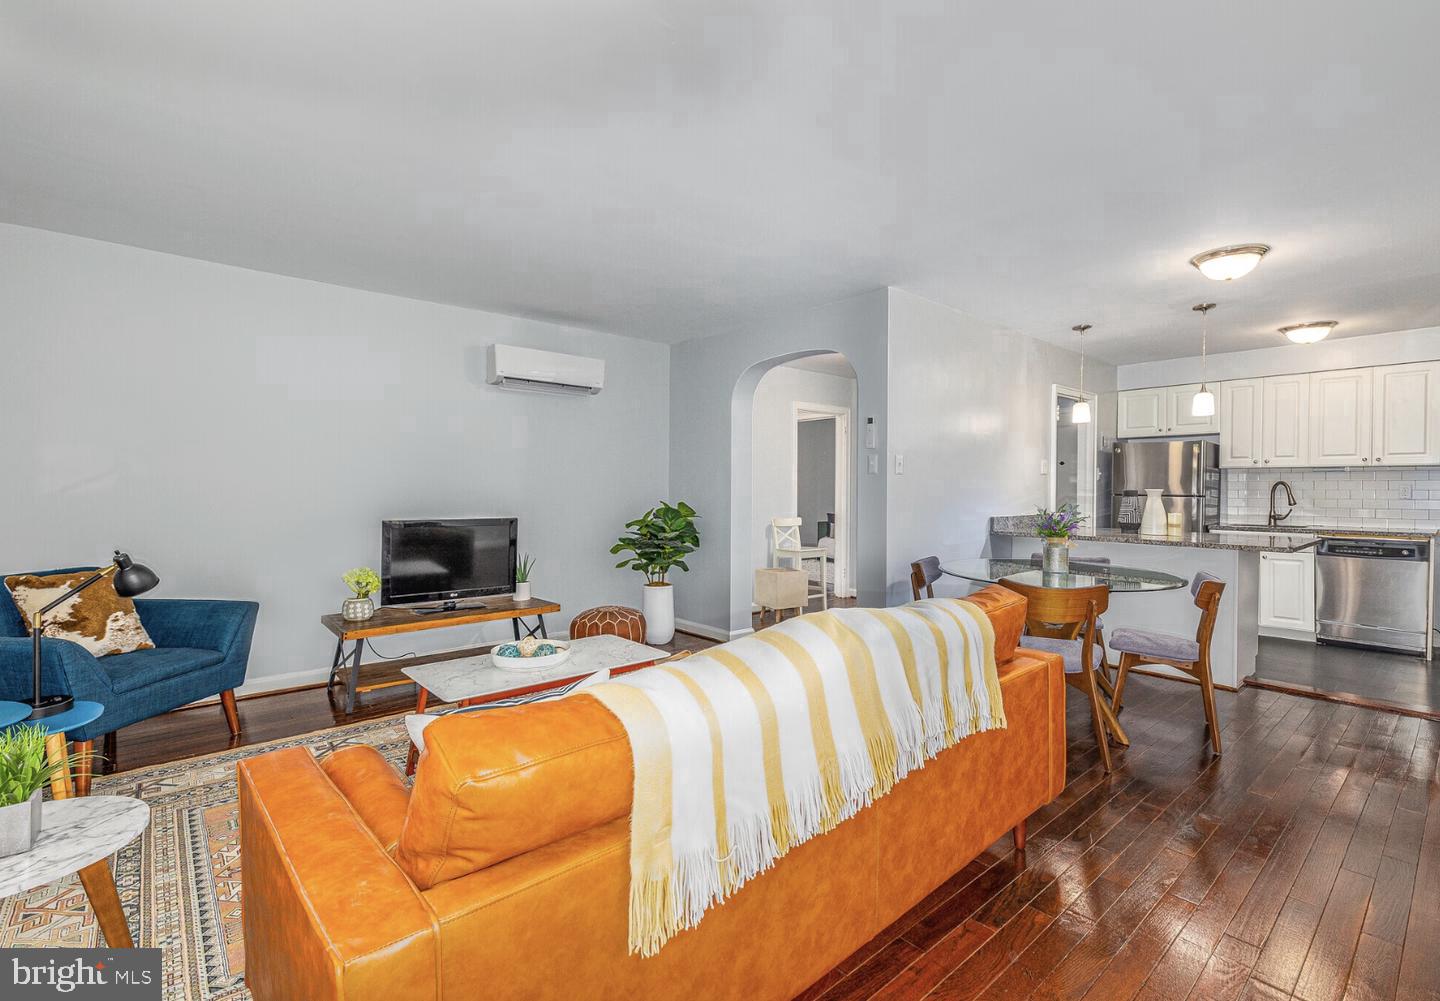
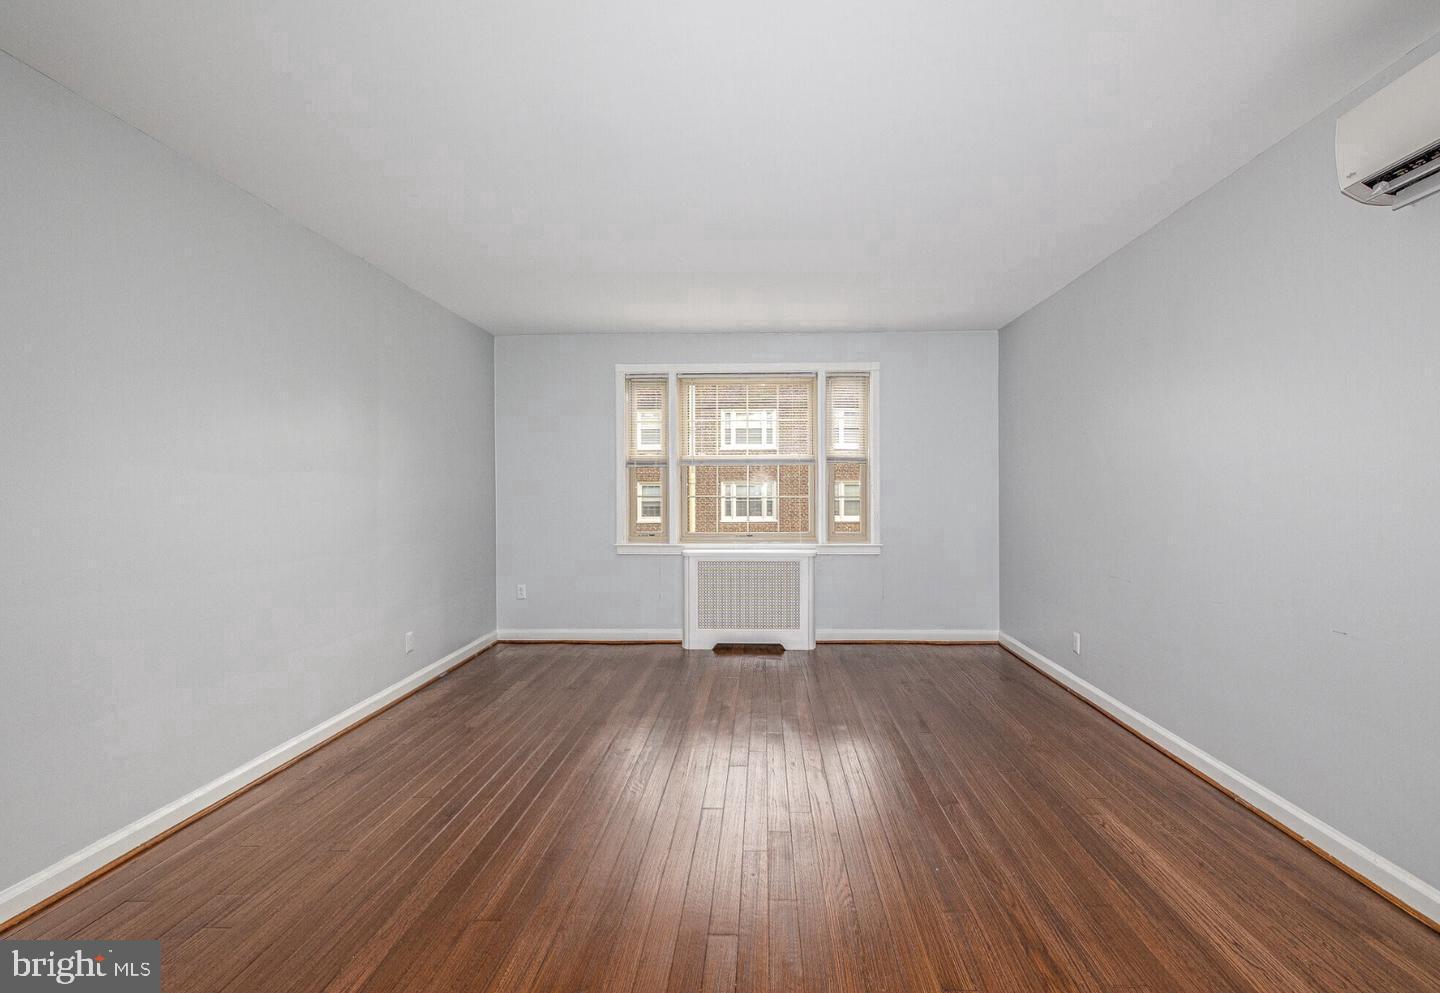
Hardwood floors and oversized windows set this two-bedroom, one-bath residence apart from the moment you step inside. At 882 square feet, unit 09-E at The Wynnewood offers a thoughtfully open floor plan that lets natural light travel freely from the main living area into every corner of the home. The wood floors run continuously throughout, grounding the space with warmth and a sense of permanence that only a building with history — this one dates to 1939 — can genuinely offer.
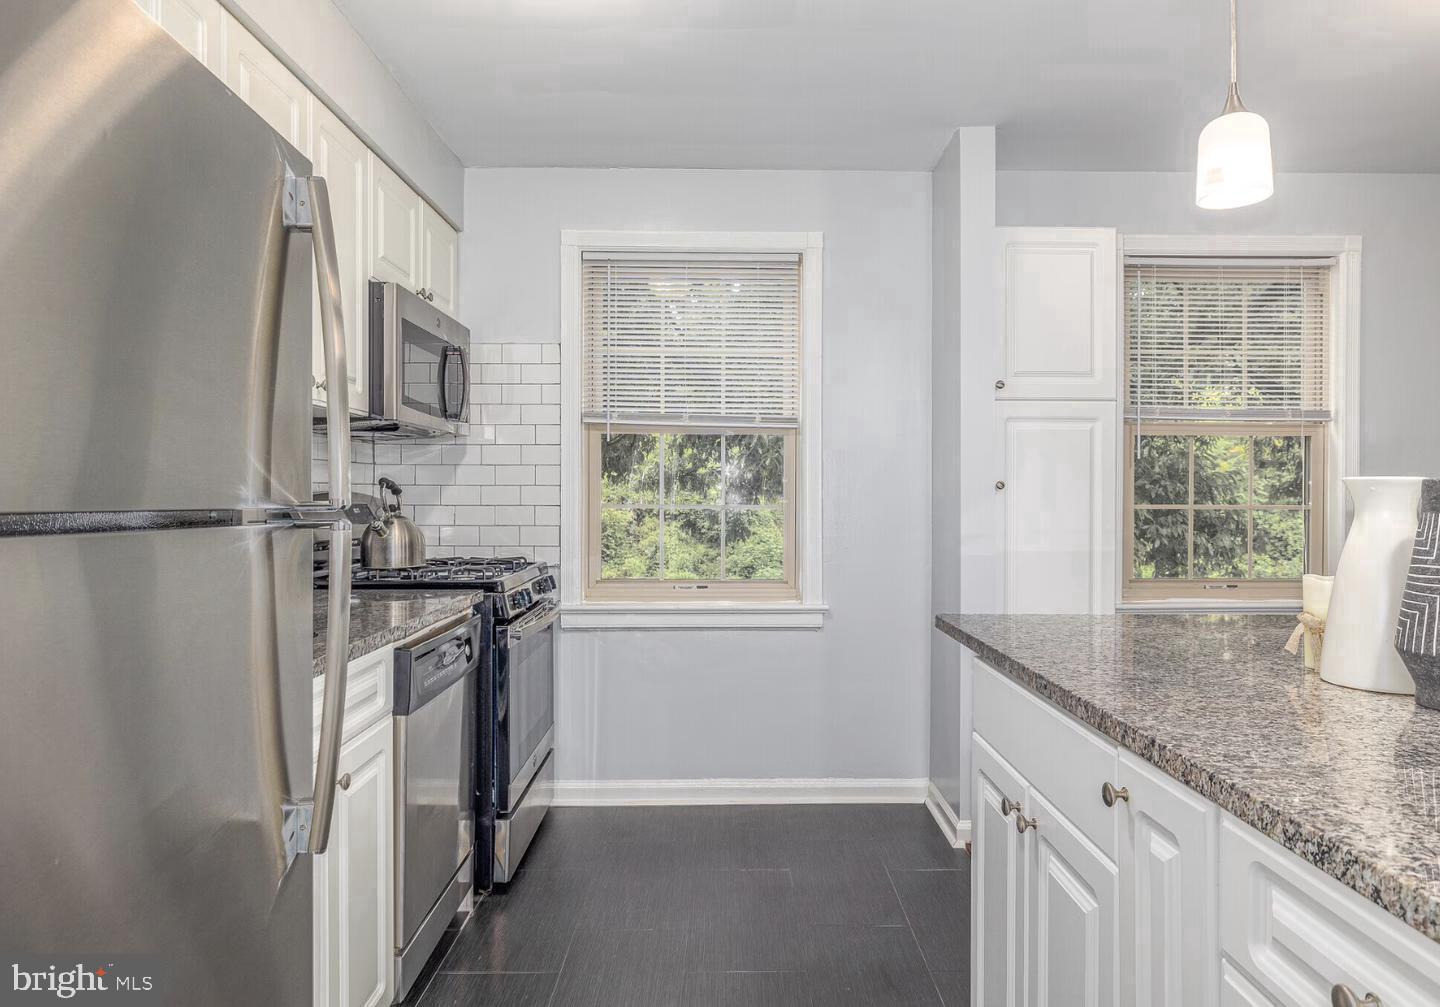
The kitchen anchors the heart of the unit with upgraded countertops and a full suite of stainless steel appliances, including a dishwasher, microwave, self-cleaning oven, and refrigerator with disposal at the ready. Preparing a meal here feels unhurried. There is real counter space to spread out, and the open layout means whoever is cooking stays part of the conversation happening in the living room just beyond. Window treatments frame each window cleanly, and ceiling fans in the main spaces keep the air moving on warm Pennsylvania evenings.
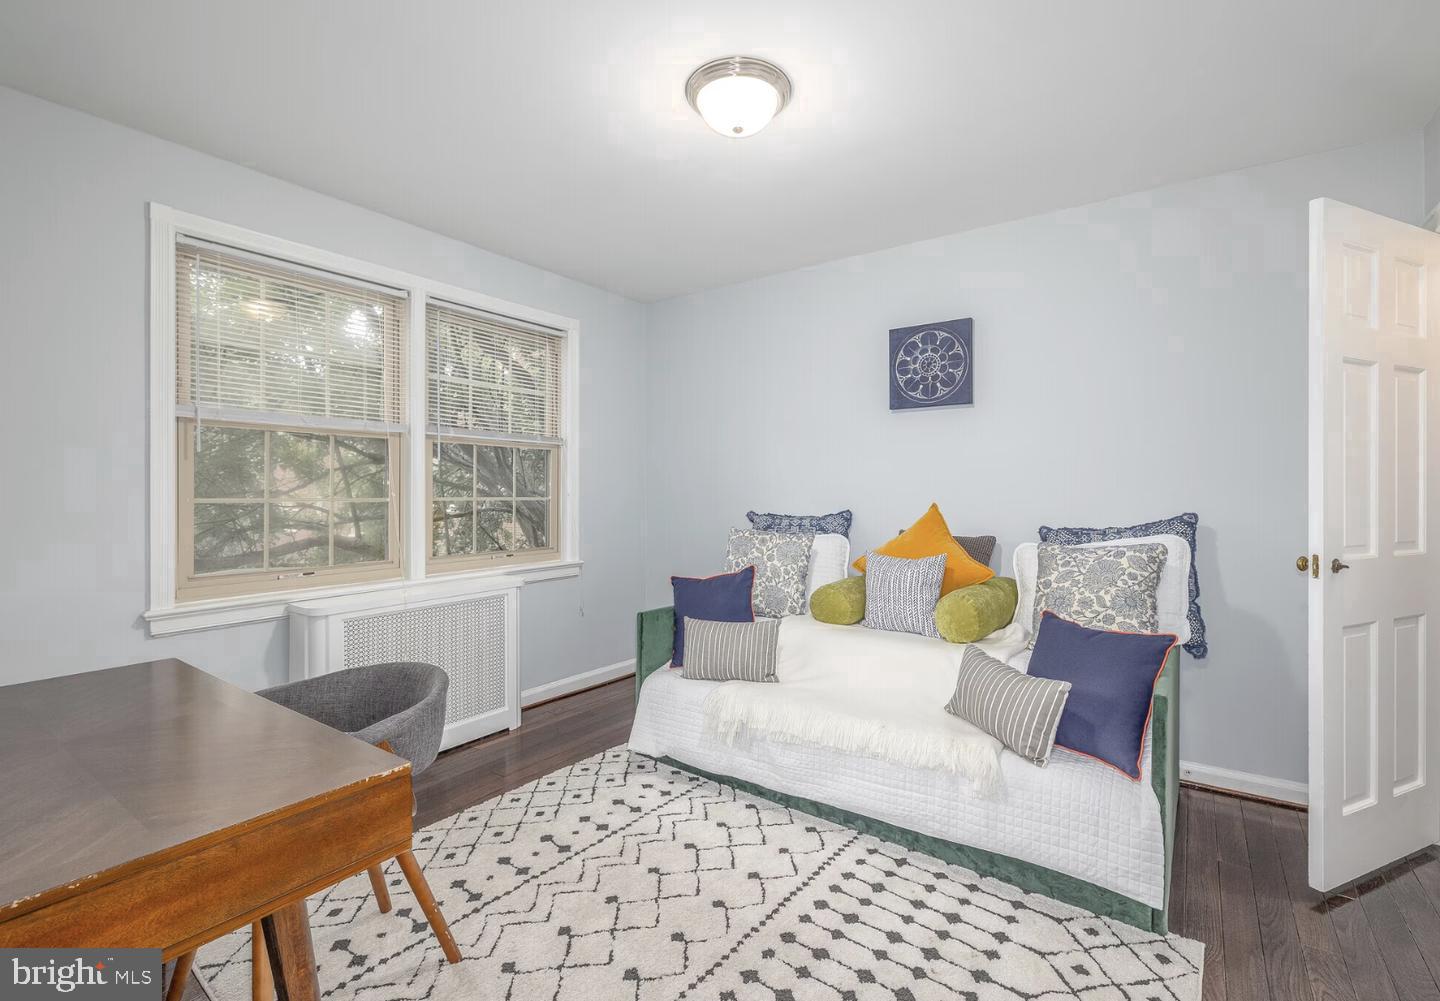
Both bedrooms are generously sized, each offering walk-in closet space that makes organization feel manageable rather than aspirational. The in-unit washer and dryer round out the practical side of daily life, keeping laundry exactly where it belongs — inside your own home, not down a hallway.
The building's shared amenities extend your living space well beyond your front door. The fitness center means your morning workout is a short walk from your kitchen. The clubhouse and game room offer easy options for an evening that does not require leaving the building at all. When the weather cooperates, the picnic area becomes an extension of the community — a place to eat outside, let the afternoon slow down, and get to know the neighbors. Pet owners will appreciate the dedicated dog park, where four-legged residents get their own corner of the property.
For those who need a dedicated space for focused work or a small group meeting, the meeting room provides a professional setting without the commute. Parking is available both on street and in the lot, giving residents flexibility depending on the day.
Wynnewood itself is one of those neighborhoods that rewards the walker. The stretch along Lancaster Avenue puts coffee shops, local restaurants, and everyday conveniences within easy reach of your front door. The Main Line's particular combination of tree-lined streets and accessible commercial corridors means errands rarely feel like chores, and dinner out is never more than a short walk away. The area has a lived-in quality that newer developments spend years trying to manufacture — here, it simply exists.
Life at 150 E Wynnewood Rd settles into a rhythm that feels natural. Mornings begin with light through the windows, evenings wind down with the kind of quiet that good insulation and a well-run building tend to provide. Cats and dogs are welcome here, making this a home in the fullest sense of the word for residents who share their space with a pet. This is the kind of address that becomes part of a routine worth keeping. Pricing and availability subject to change on a daily basis. Photos are of model units. Parking may be available subject to availability and may be an additional fee.
Save
Ask
Tour
Hide
Share
Listing Snapshot
Price
$1,975
Days On Site
3 Days
Bedrooms
2
Inside Area (SqFt)
882 sqft
Total Baths
1
Full Baths
1
Partial Baths
N/A
Lot Size
N/A
Year Built
1990
MLS® Number
PAMC2194022
Status
Active
Property Tax
N/A
HOA/Condo/Coop Fees
N/A
Sq Ft Source
Estimated
Friends & Family
React
Comment
Invite
No Comments Yet
Did you know? You can invite friends and family to your search. They can join your search, rate and discuss listings with you.
Recent Activity
3 days ago
Listing first seen on site
3 days ago
Listing updated with changes from the MLS®
General Features
Attached Garage
Yes
Available on
2026-09-16
Garage
Yes
Garage Spaces
1
Levels
One
Parking
Garage Door OpenerOff StreetGarageAssignedAttached
Parking Spaces
1
Pets
Cats OKDogs OKYes
Property Sub Type
Condominium
Security
Security Lights
Sewer
Other
SqFt Above
882
SqFt Total
882
Style
TraditionalUnit/Flat
Water Source
Other
Zoning
N/A
Interior Features
Appliances
Gas RangeGas OvenWasherDishwasherDisposalDryerFreezerMicrowaveStainless Steel Appliance(s)RefrigeratorENERGY STAR Qualified Appliances



Did you know? You can invite friends and family to your search. They can join your search, rate and discuss listings with you.