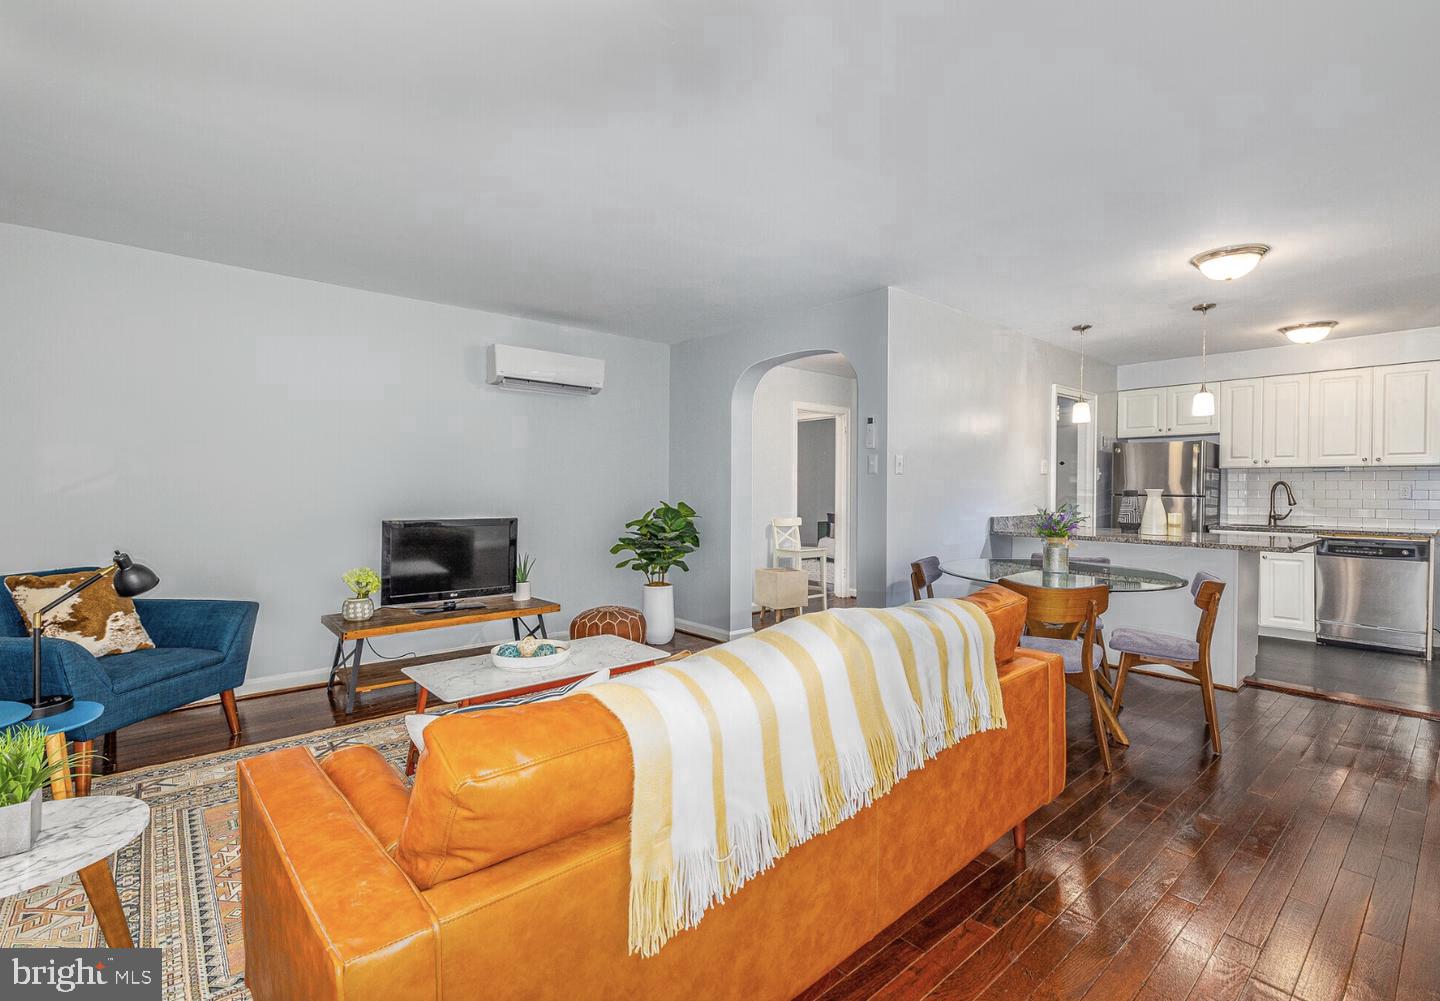
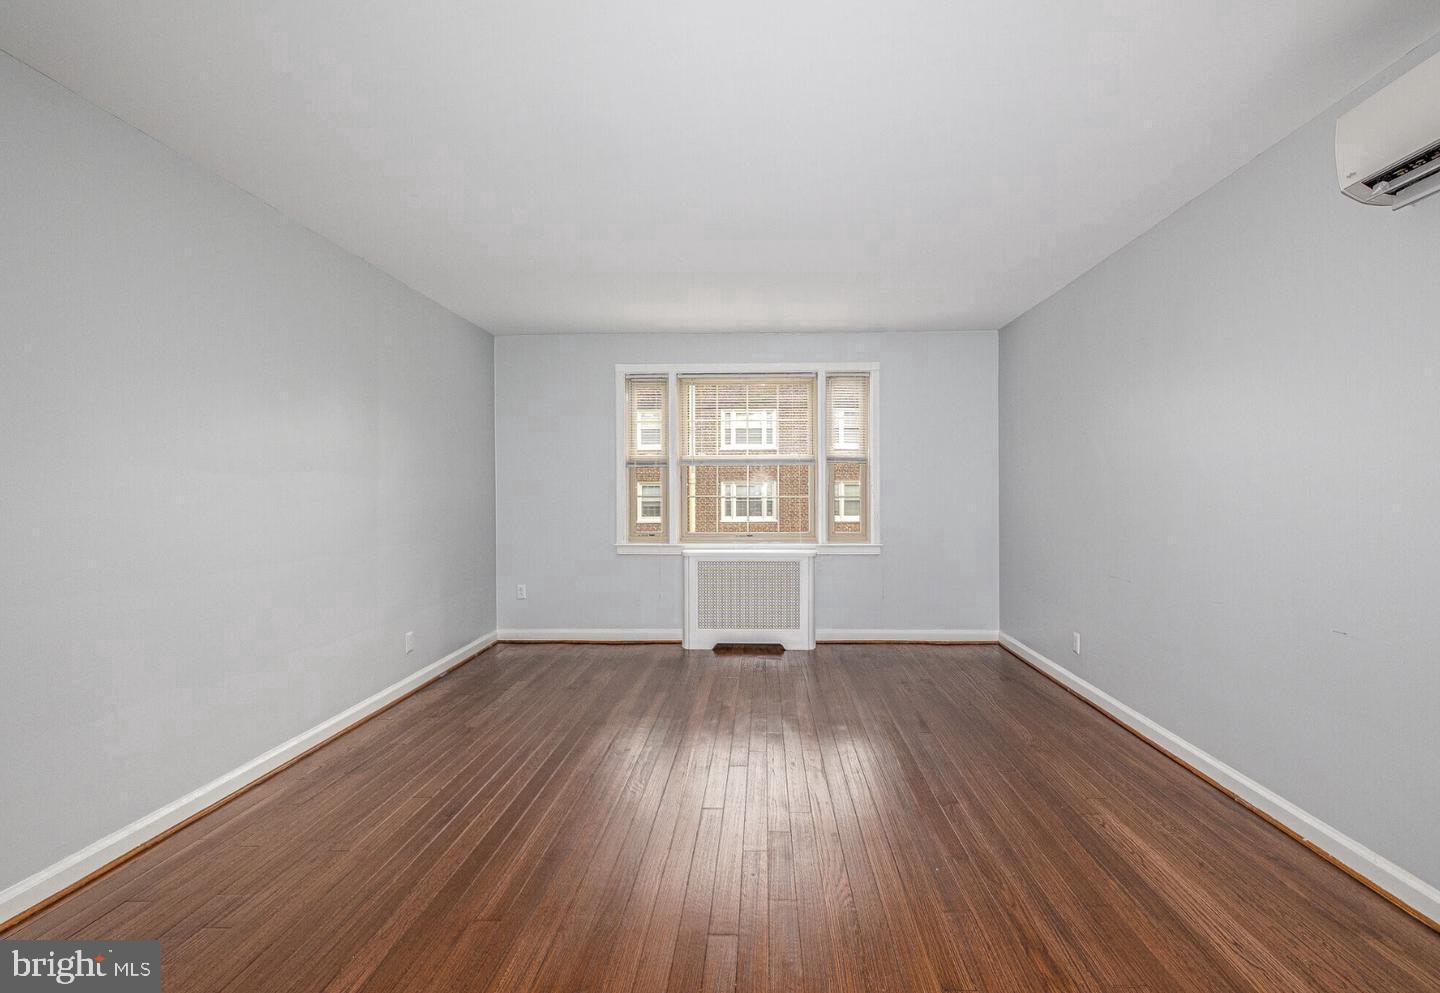
Hardwood floors stretch the full length of the living room, catching the afternoon light and pulling your eye toward a window framed by clean, neutral treatments — and right away, you know this apartment was designed to be lived in. Unit 21-E at The Wynnewood is a thoughtfully arranged 813-square-foot, one-bedroom home where an open floor plan makes every square foot feel intentional, and the details that matter most are the ones you encounter every single day.
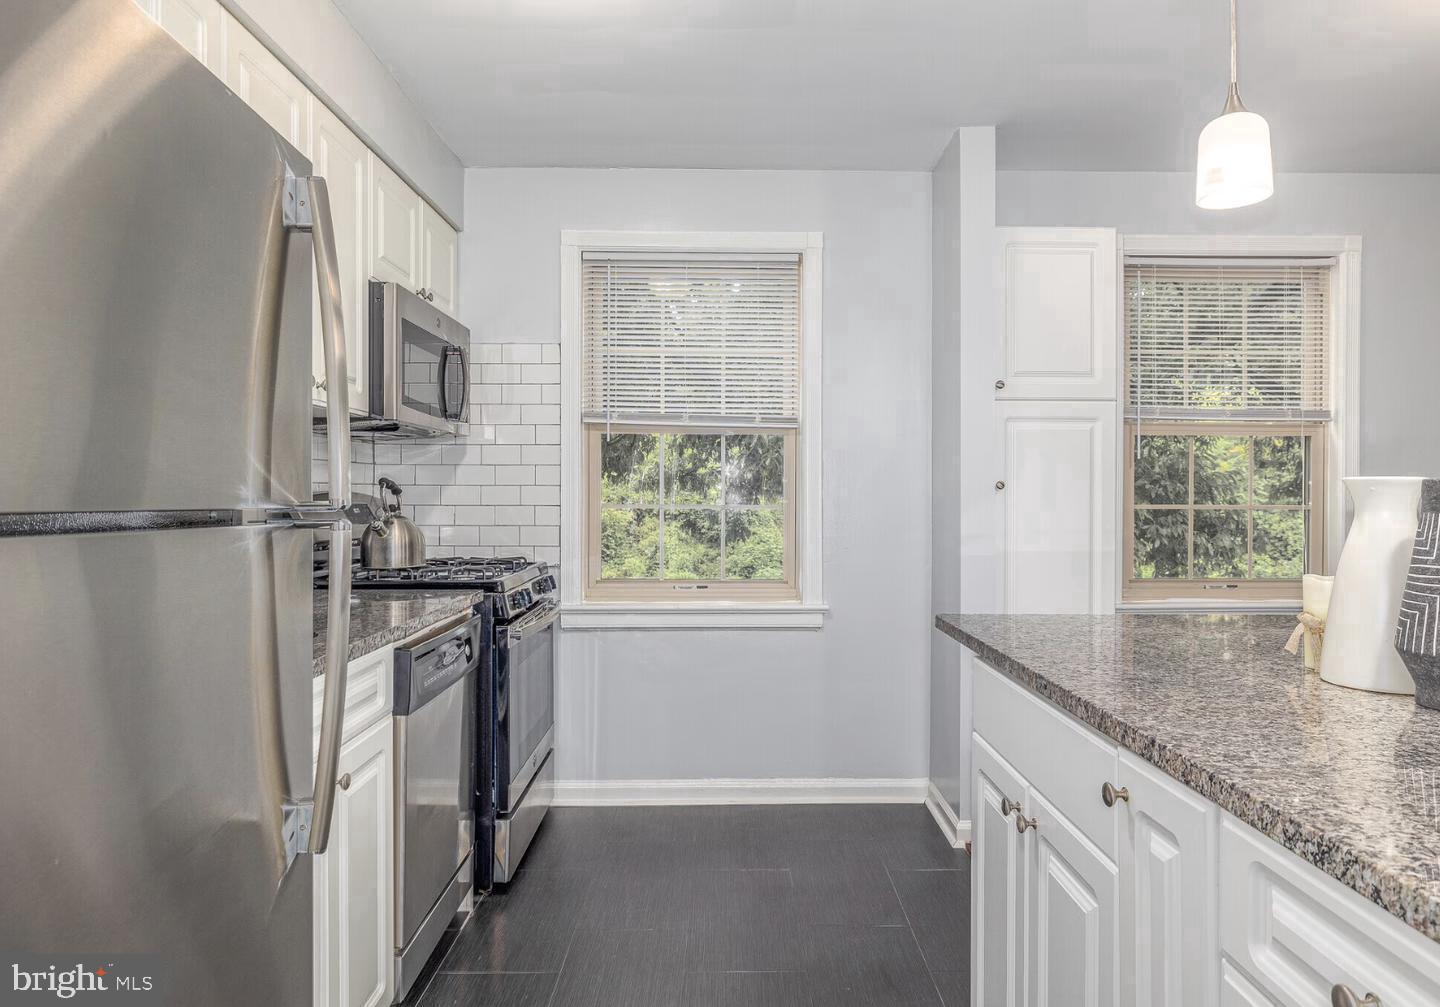
The kitchen earns its place at the center of the home. Upgraded countertops provide generous surface area for everything from a slow weekend breakfast to a proper weeknight dinner, and the full suite of stainless steel appliances — refrigerator, stove, self-cleaning oven, microwave, and dishwasher — gives you the tools to make it happen. A disposal keeps cleanup effortless, and having an in-unit washer and dryer means laundry fits into your routine instead of disrupting it. This is a kitchen that rewards the person who actually cooks, and accommodates the one who mostly orders with equal grace. The open layout connects the kitchen to the living area without a hard boundary, so conversation carries easily and the space breathes even when the evening fills it up.
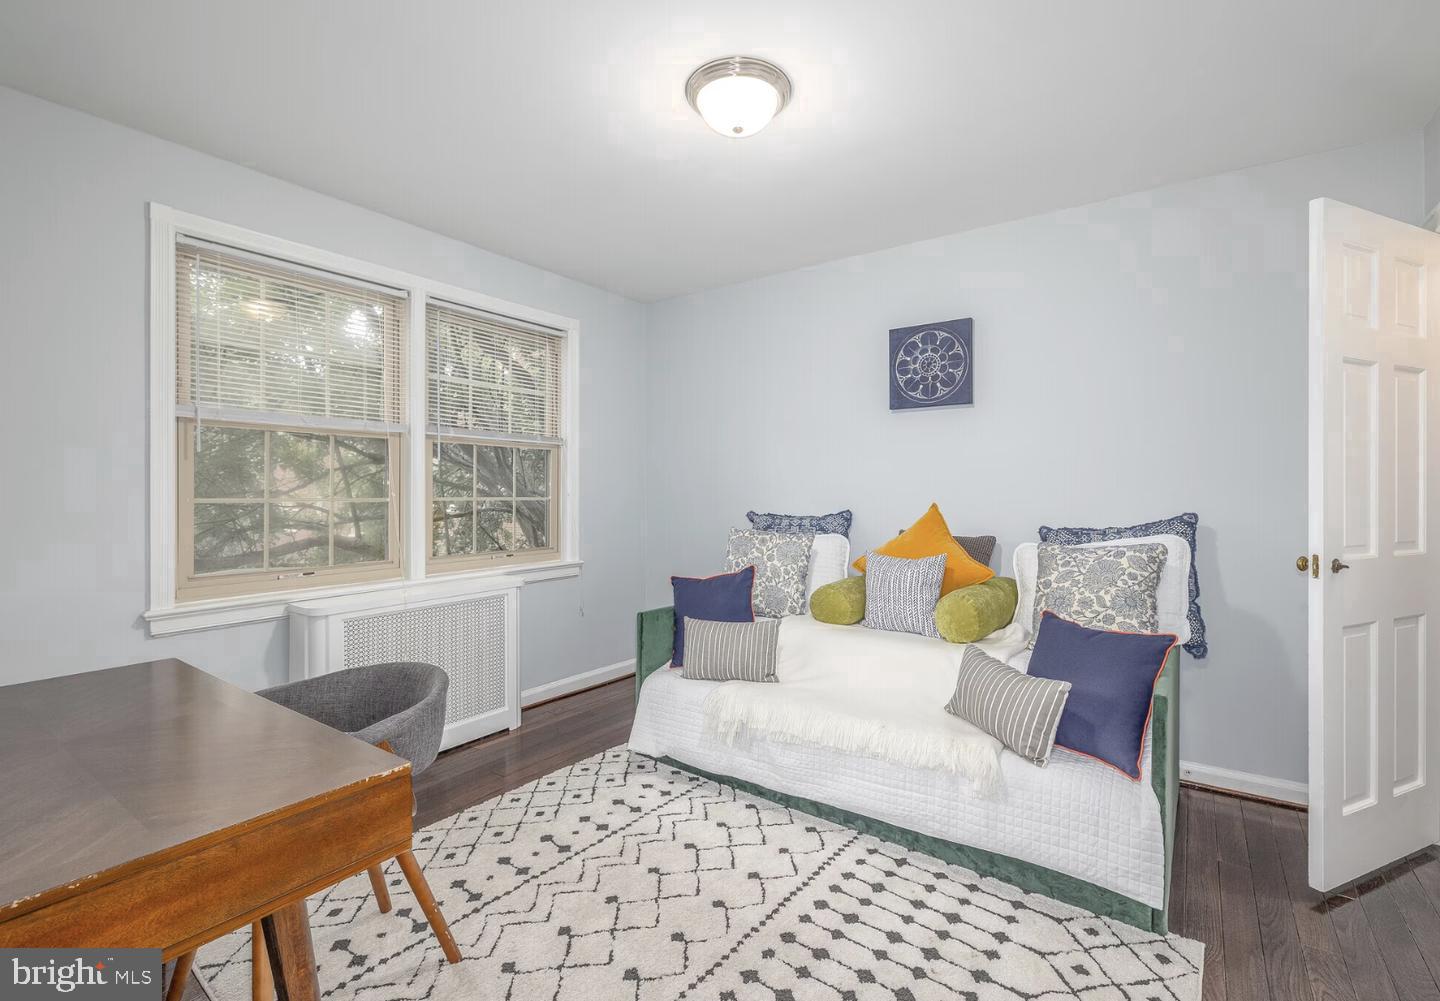
The bedroom is generous and grounded. A walk-in closet handles the full wardrobe without negotiation, and the ceiling fan keeps the air moving through warmer months. The entry-level bedroom means no steps to navigate at the end of a long day — you simply come home and settle in.
The Wynnewood community extends well beyond the walls of your apartment. A fitness center means your morning workout is already built into the building. The clubhouse and game room offer a different pace when you want company without going far. A meeting room gives you a quiet, professional space for focused work or a video call. The picnic area and dog park make outdoor time easy, and both on-street and lot parking mean you are never circling the block. Pets are welcome — cats and dogs alike — so the whole household makes the move together.
Wynnewood itself has the kind of settled character that takes decades to develop. The neighborhood sits in the heart of the Main Line, where tree-lined streets connect to local shops, restaurants, and the everyday rhythms of a community that has been here long enough to know itself. Neighbors recognize each other. The pace is unhurried but never isolated. Errands are walkable, dinner options are nearby, and the broader region is closer than it looks on a map. This is a place that holds onto what makes it worth staying — and 21-E puts you right inside it. Pricing and availability subject to change on a daily basis. Photos are of model units. Parking may be available subject to availability and may be an additional fee.
Save
Ask
Tour
Hide
Share
Listing Snapshot
Price
$1,730
Days On Site
3 Days
Bedrooms
1
Inside Area (SqFt)
813 sqft
Total Baths
1
Full Baths
1
Partial Baths
N/A
Lot Size
N/A
Year Built
1990
MLS® Number
PAMC2194024
Status
Active
Property Tax
N/A
HOA/Condo/Coop Fees
N/A
Sq Ft Source
Estimated
Friends & Family
React
Comment
Invite
No Comments Yet
Did you know? You can invite friends and family to your search. They can join your search, rate and discuss listings with you.
Recent Activity
4 days ago
Listing updated with changes from the MLS®
4 days ago
Listing first seen on site
General Features
Attached Garage
Yes
Available on
2026-09-19
Garage
Yes
Garage Spaces
1
Levels
One
Parking
Garage Door OpenerOff StreetGarageAssignedAttached
Parking Spaces
1
Pets
Cats OKDogs OKYes
Property Sub Type
Condominium
Security
Security Lights
Sewer
Other
SqFt Above
813
SqFt Total
813
Style
TraditionalUnit/Flat
Water Source
Other
Zoning
N/A
Interior Features
Appliances
Gas RangeGas OvenWasherDishwasherDisposalDryerFreezerMicrowaveStainless Steel Appliance(s)RefrigeratorENERGY STAR Qualified Appliances



Did you know? You can invite friends and family to your search. They can join your search, rate and discuss listings with you.