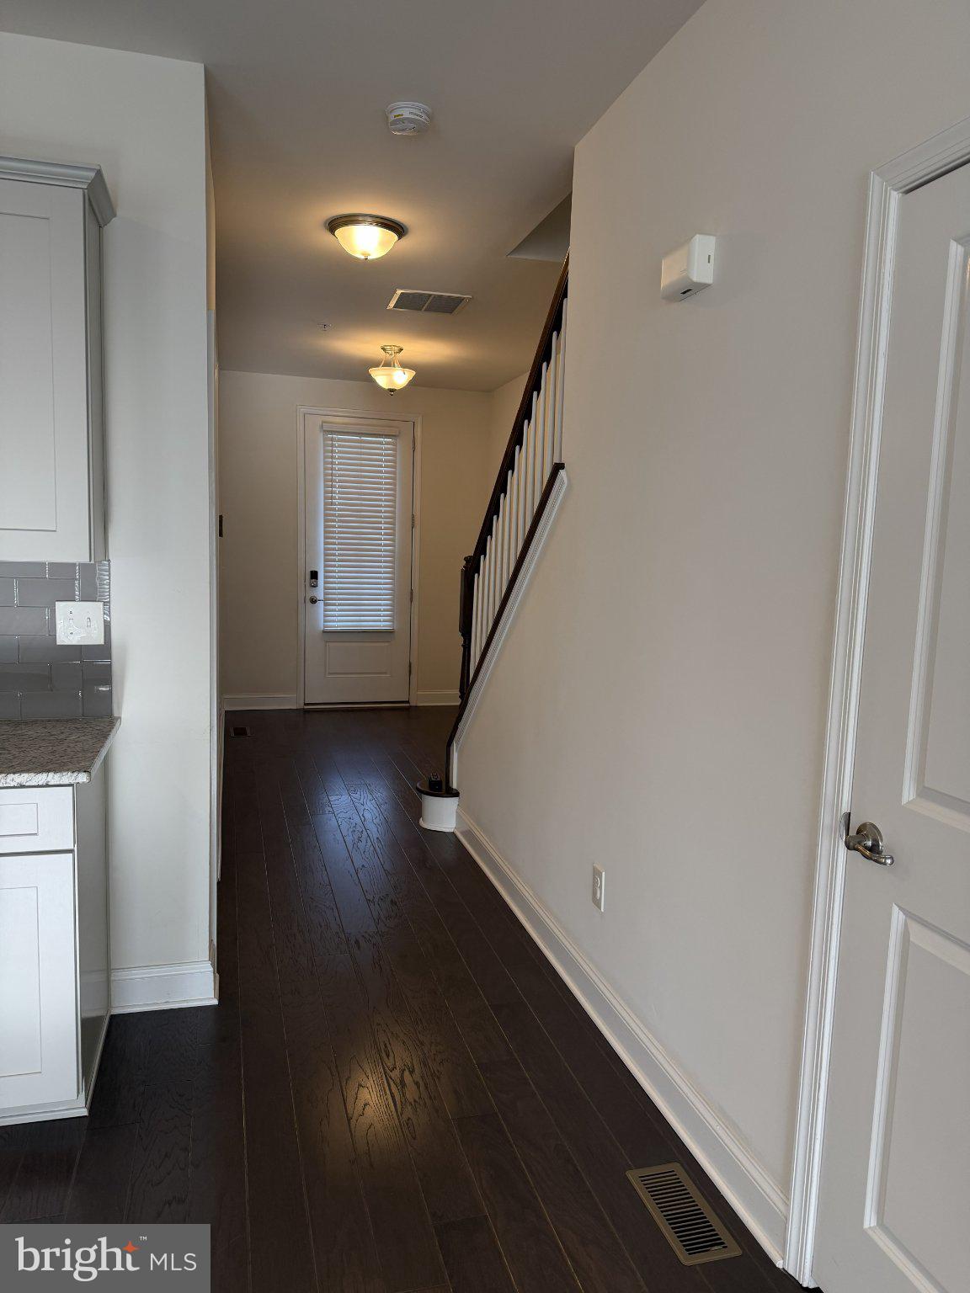
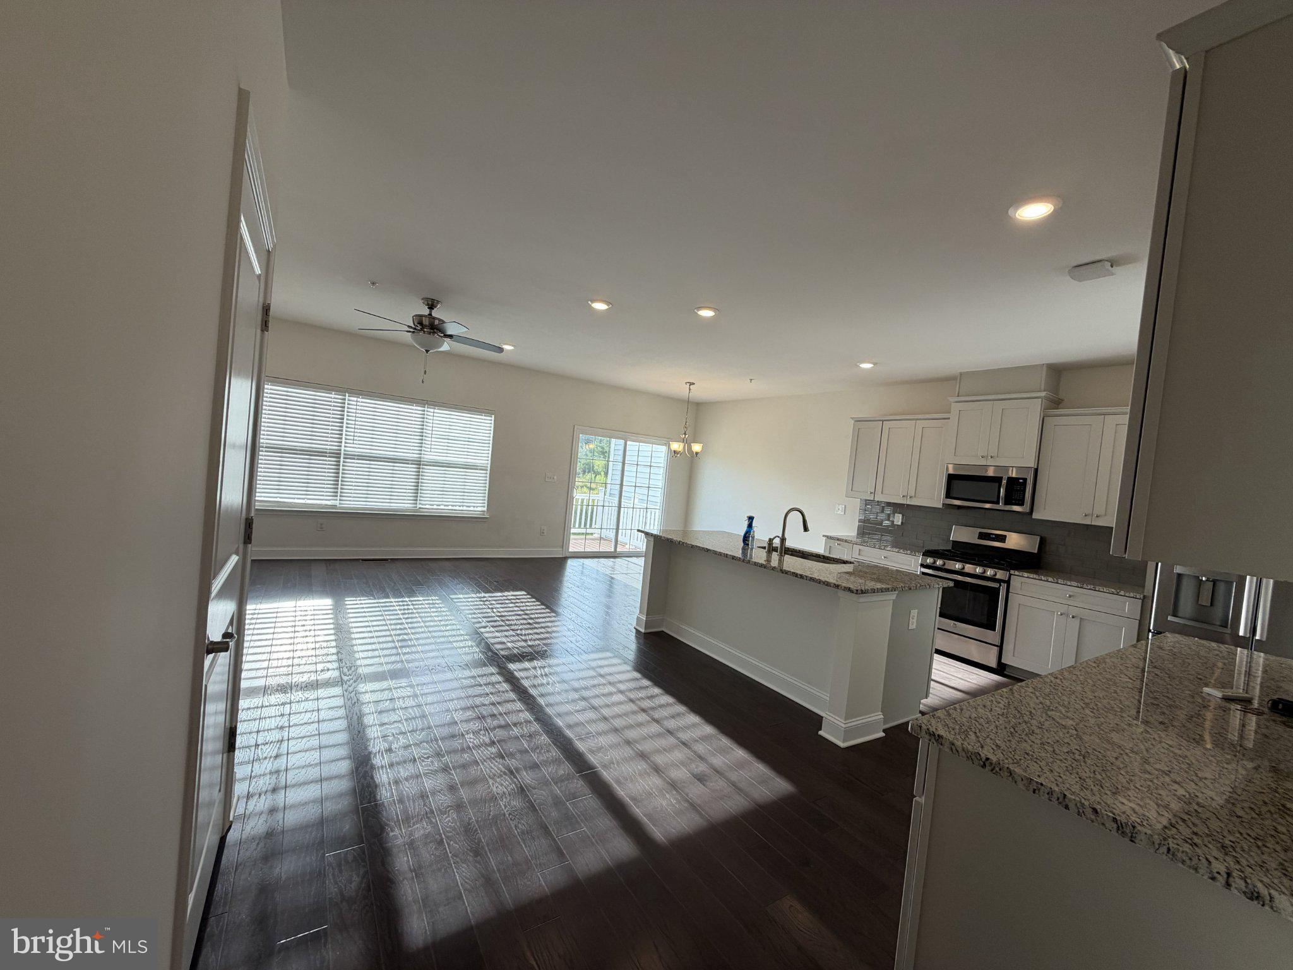
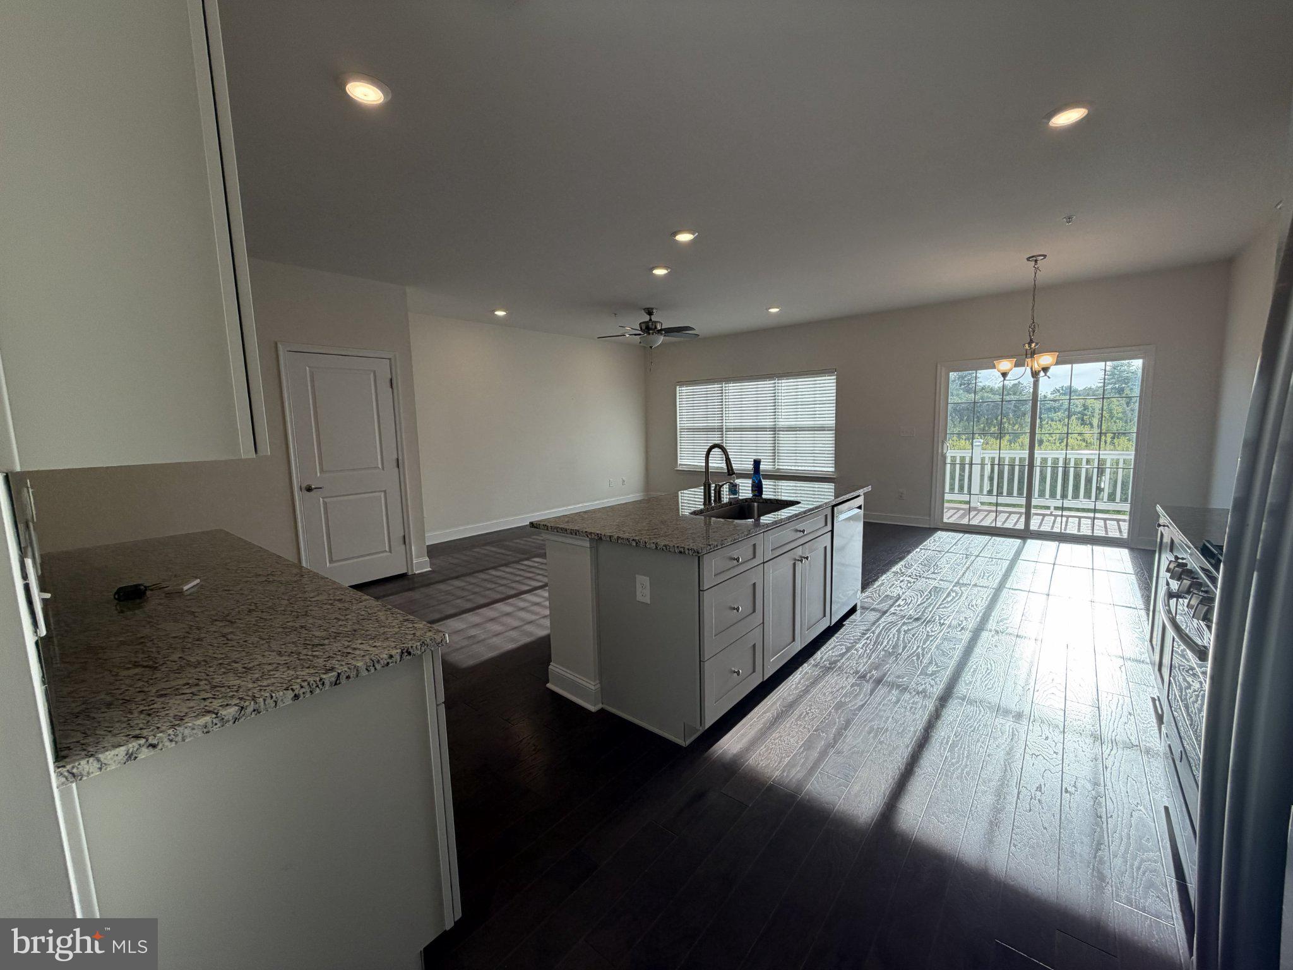
Available from September 10th, 2026. Welcome to this beautifully maintained 3‑bedroom, 3.5‑bath townhome for rent in the highly desirable Spring‑Ford School District. The first floor features gorgeous hardwood floors and an open, inviting layout perfect for comfortable everyday living. The spacious kitchen serves as the heart of the home, offering a large center island, abundant cabinet space, and seamless flow into the living and dining areas.
Upstairs, the primary suite provides generous space and privacy, complemented by two additional bedrooms, a full hall bath, and convenient second‑floor laundry. The finished basement adds flexible living space and includes a full bathroom—ideal for a family room, home office, gym, or guest area. Additional features include an attached garage and a portable generator hookup for added peace of mind. Enjoy a fantastic location within walking distance of Manderach Memorial Park, offering walking trails, pickleball courts, a skate park, playgrounds, sports fields, and more. You’ll also appreciate being just minutes from shopping, dining, and Route 422 for easy commuting. This move‑in‑ready home offers the perfect blend of comfort, convenience, and community amenities—an excellent rental opportunity in a prime location. HOA covers common area maintenance, lawn care, trash pick‑up, and snow removal from the roads (not the driveway). Monthly HOA dues are paid by the landlord. Tenant is responsible for all utilities, including sewer. Tenant must have renters insurance. First month’s rent and one month’s security deposit are due at lease signing. All applicants must have adequate income, a clean background report, and an excellent credit score of 700 or higher.
Save
Ask
Tour
Hide
Share
Listing Snapshot
Price
$3,300
Days On Site
44 Days
Bedrooms
3
Inside Area (SqFt)
2,436 sqft
Total Baths
4
Full Baths
3
Partial Baths
1
Lot Size
0.03 Acres
Year Built
2018
MLS Number
PAMC2194050
Status
Active
Property Tax
N/A
HOA/Condo/Coop Fees
$1 monthly
Sq Ft Source
Estimated
Friends & Family
React
Comment
Invite
No Comments Yet
Did you know? You can invite friends and family to your search. They can join your search, rate and discuss listings with you.
Recent Activity
a month ago
Listing updated with changes from the MLS
a month ago
Listing first seen on site
General Features
Acres
0.03
Attached Garage
Yes
Available on
2026-09-11
Foundation
Concrete Perimeter
Garage
Yes
Garage Spaces
1
Levels
Two
Parking
Garage Door OpenerGarageDrivewayInside EntranceAttached
Parking Spaces
2
Pets
Number LimitYes
Property Sub Type
Townhouse
Sewer
Public Sewer
SqFt Above
1936
SqFt Below
500
SqFt Total
2436
Style
Colonial
Water Source
Public
Zoning
RESIDENTIAL
Interior Features
Appliances
Gas Water HeaterWasherDishwasherDryerWater HeaterRefrigeratorMicrowave
Basement
Finished
Cooling
Central AirCeiling Fan(s)Electric
Flooring
CarpetWood
Heating
Natural GasForced Air
Interior
Eat-in KitchenCeiling Fan(s)Kitchen IslandPantryWalk-In Closet(s)Open FloorplanSoaking Tub
Laundry Features
Upper Level
Window Features
Window CoveringsWindow Treatments
Save
Ask
Tour
Hide
Share
Exterior Features
Construction Details
Vinyl Siding
Patio And Porch
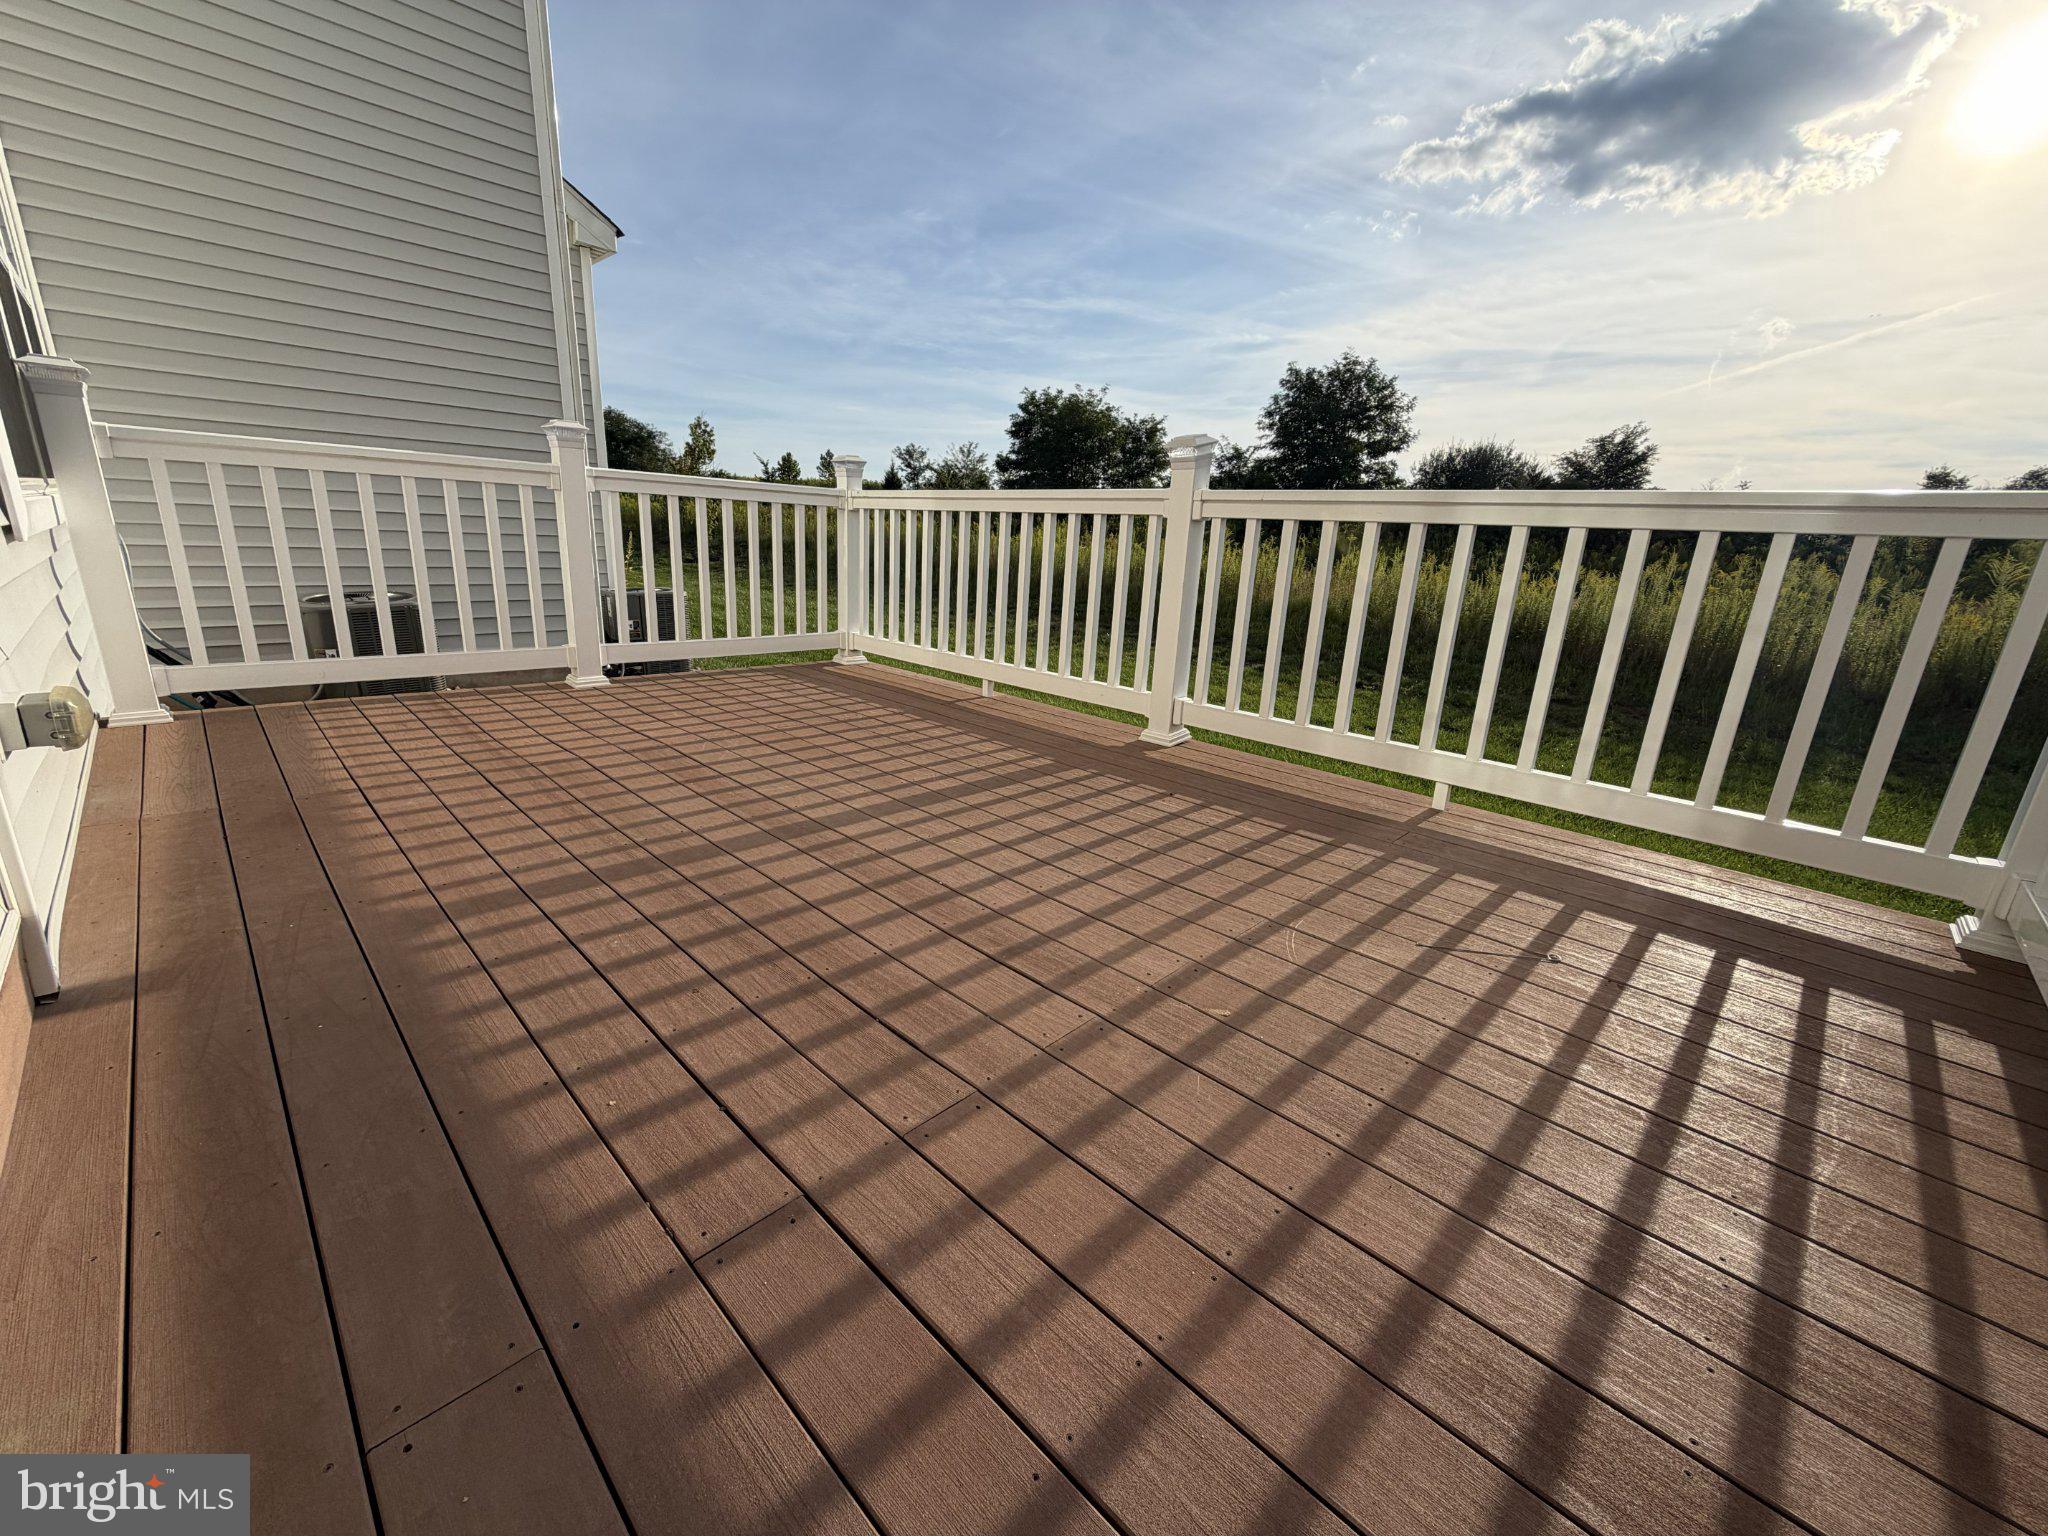
Deck
Pool Features
None
Windows/Doors
Window CoveringsWindow Treatments
Community Features
Association Fee
$1.0
Association Fee Frequency
Monthly
Community Features
Sidewalks
MLS Area
Limerick Twp (10637)
School District
SPRING-FORD AREA
Schools
School District
SPRING-FORD AREA
Elementary School
Unknown
Middle School
Unknown
High School
Unknown
Listing courtesy of Howard Hanna Real Estate Services



Did you know? You can invite friends and family to your search. They can join your search, rate and discuss listings with you.