One-Level Living. Finished Lower Level. Pool. Big Backyard. This Upper Hanover Ranch Packs in More Than You Expect.
Welcome to 1307 Klinerd Road in Upper Hanover Township, a stone-front ranch offering the comfort of one-level living, the flexibility of a finished basement, and an outdoor setup ready for summer. With 3 bedrooms, 2 full bathrooms, approximately 1,458 square feet, and an attached 1-car garage, this home delivers an impressive combination of comfortable living space, versatility, and outdoor enjoyment.
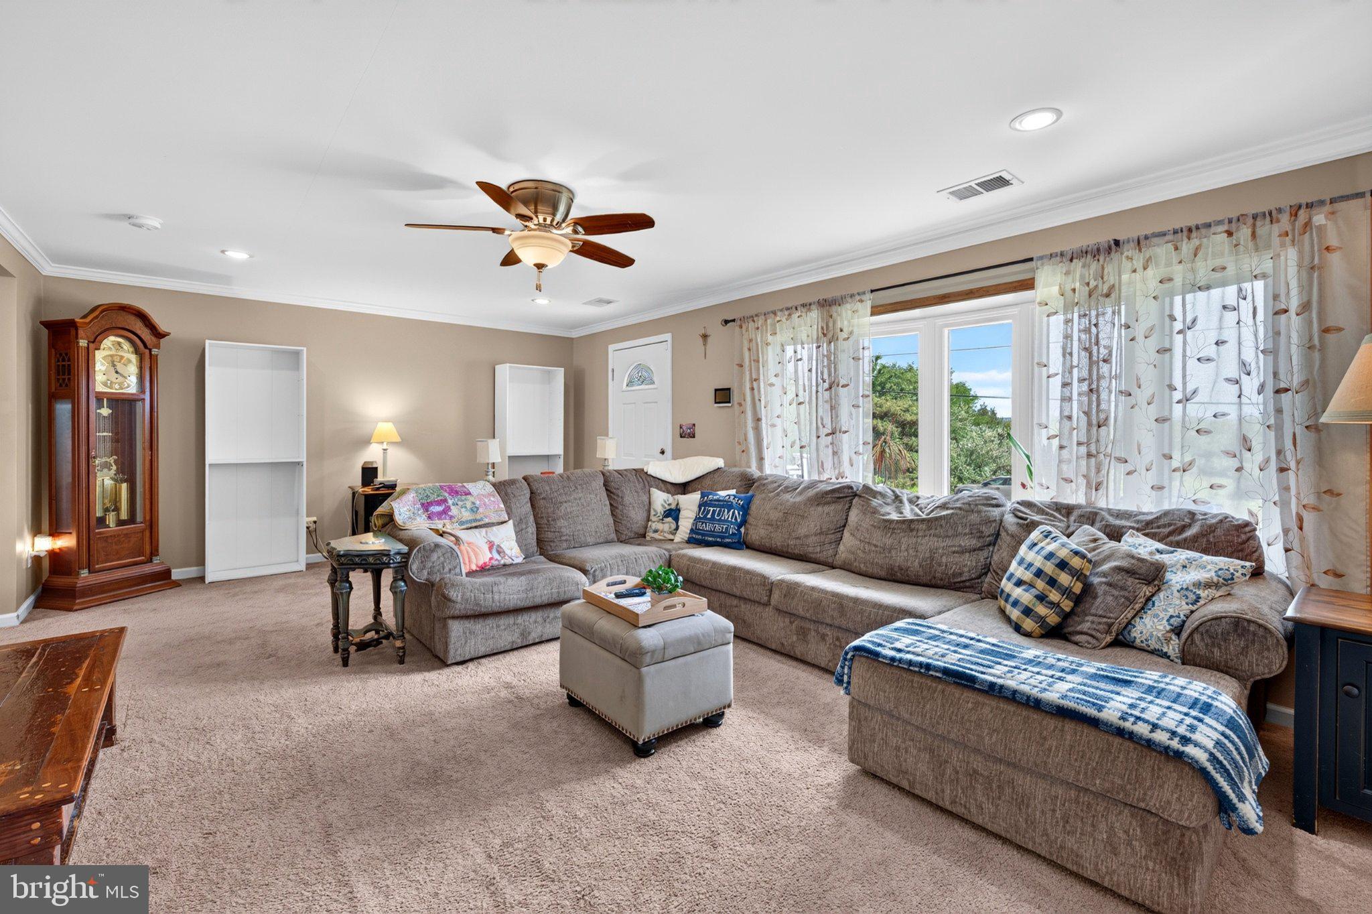
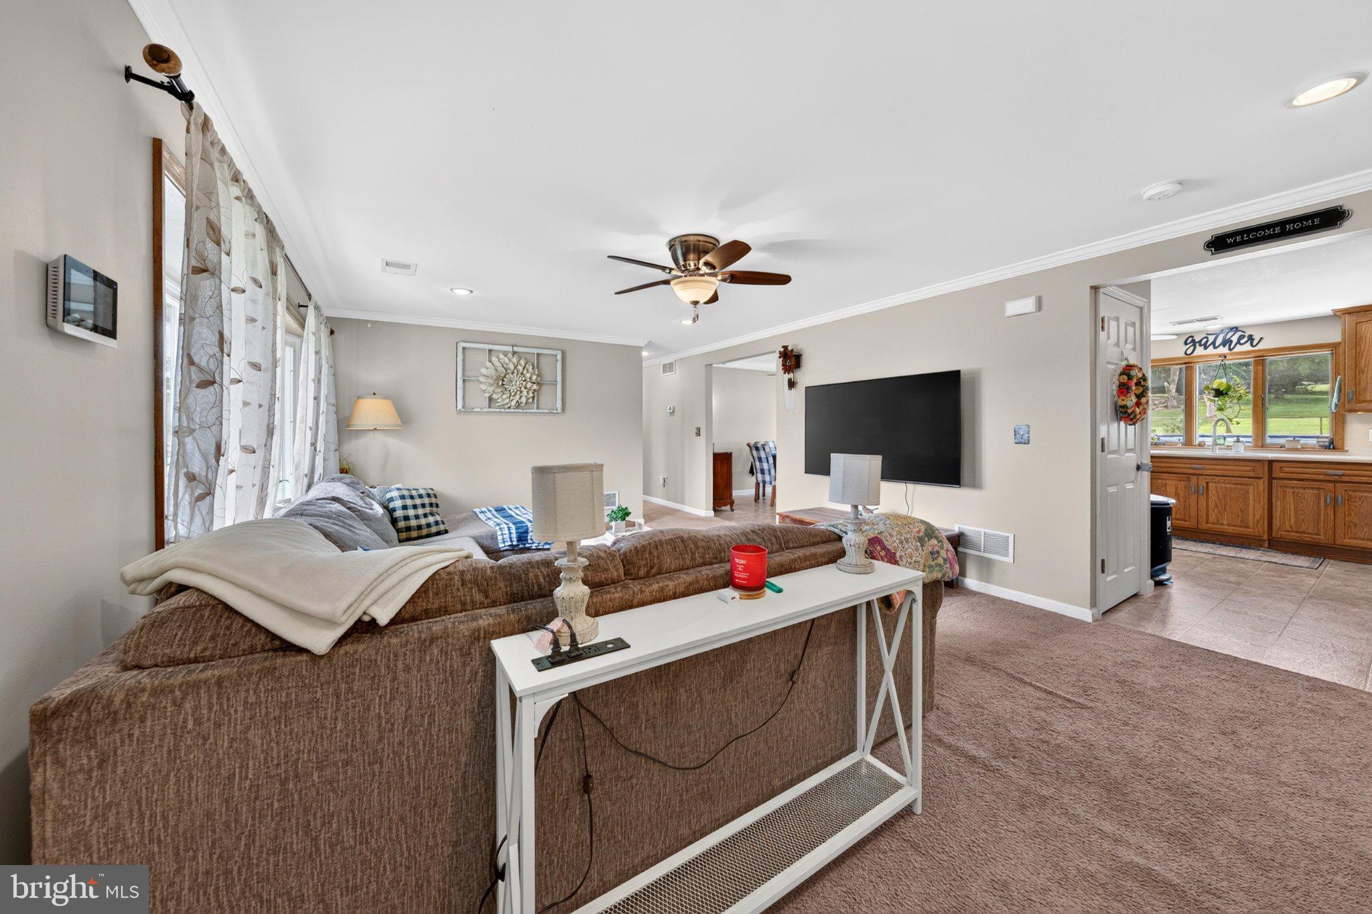
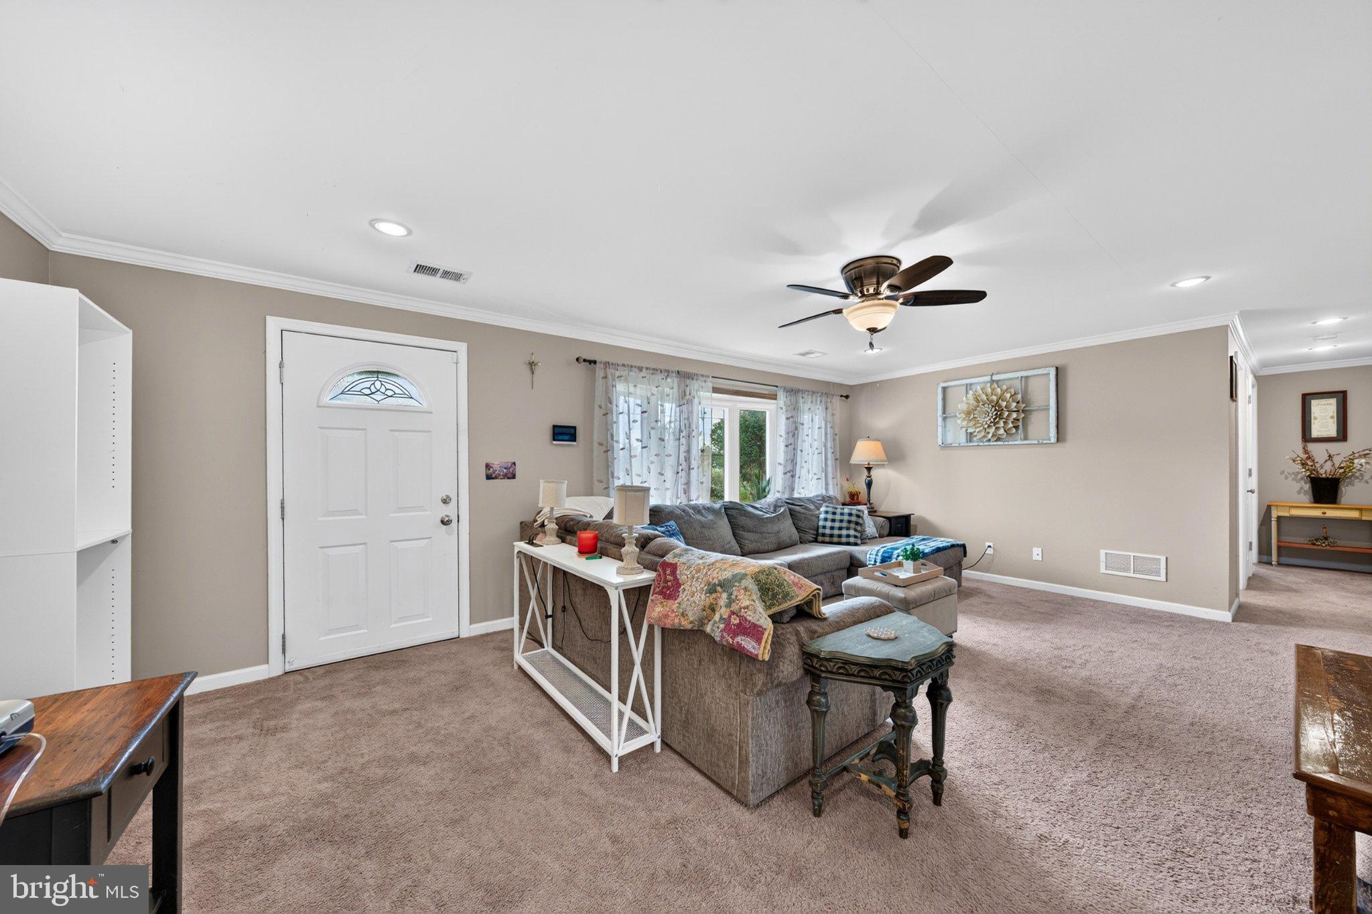
Step inside to a spacious living room filled with natural light, then continue into a comfortable kitchen and dining area designed for everyday living. The kitchen offers abundant wood cabinetry, generous counter space, recessed lighting, and a large window overlooking the backyard. The adjacent dining area opens toward the rear of the home, creating an easy connection between indoor meals and outdoor entertaining. Two nicely sized bedrooms and two full bathrooms are conveniently located on the main level.
One of the home's most useful surprises is the main-floor laundry area. With a utility sink and enough additional space to accommodate a desk or work area, it can easily pull double duty as a home office, hobby area, or household command center. Having the bedrooms, bathrooms, and laundry all on the main level makes everyday living refreshingly convenient.
And then there's the basement. Instead of simply providing storage, the finished lower level adds substantial usable space including your 3rd Bedroom with a large closet or settle into the family room beside the propane stove, create a movie or game area, or use the additional finished space for hobbies, exercise equipment, or a work-from-home setup. There's also plenty of basement storage, so you don't have to sacrifice organization to gain living space.
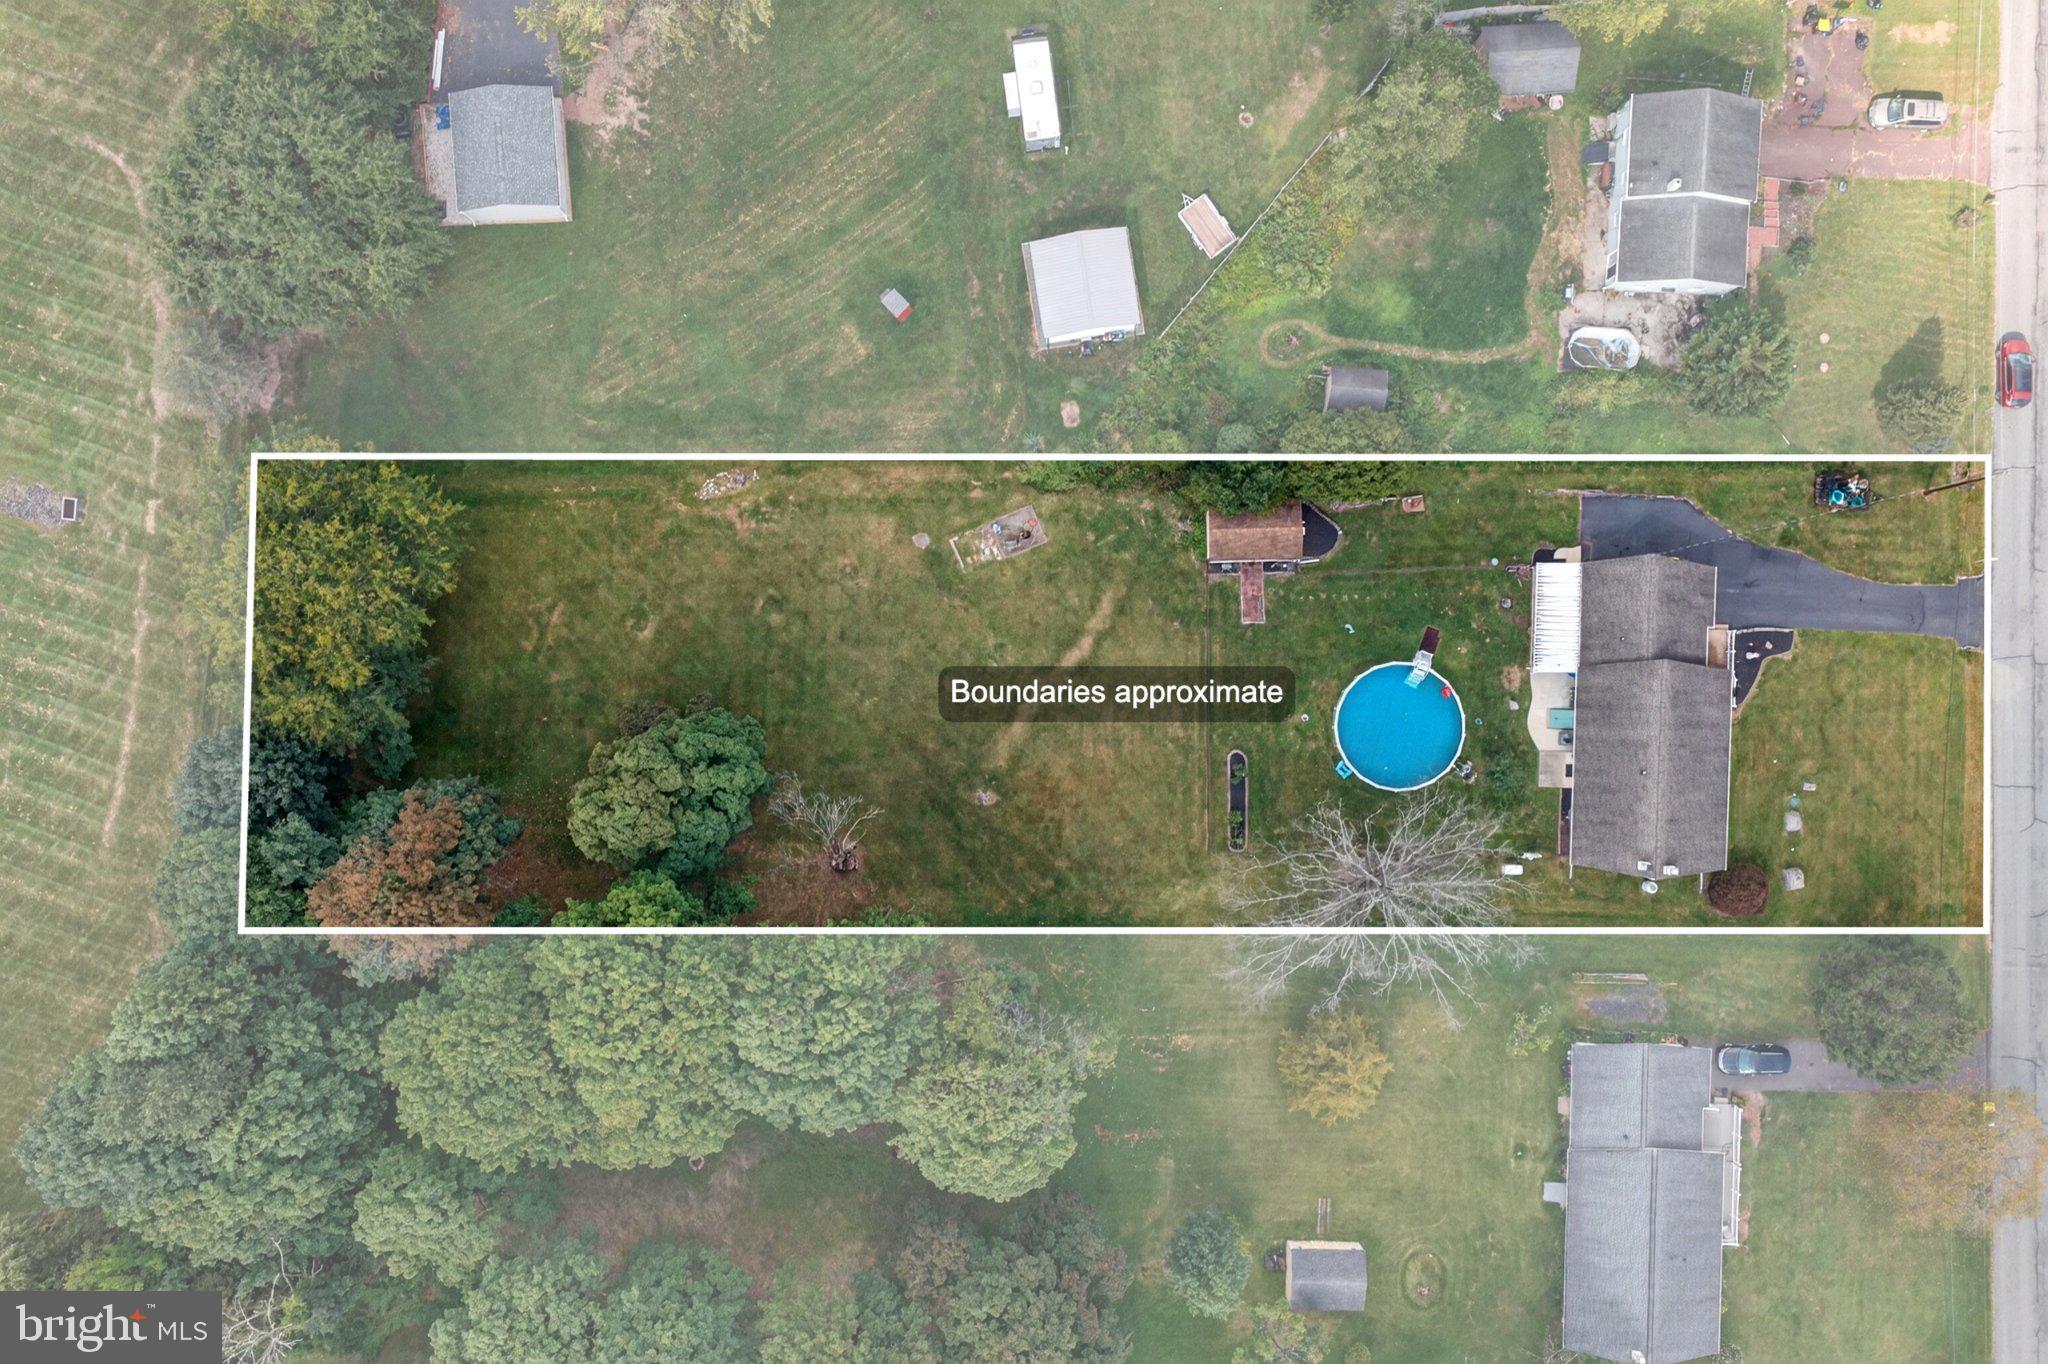
Outside is where this property really separates itself. A covered rear patio creates a comfortable spot for morning coffee, outdoor dinners, and summer gatherings. The above-ground pool has its own fenced area, but don't mistake the fence for the property line. The yard continues well beyond the fenced pool area, providing additional open lawn and usable outdoor space. A storage shed adds another practical feature for lawn equipment, tools, bikes, and seasonal gear.
Additional highlights include the attached one-car garage, generator, new water softener system, and paved driveway, while the home's stone exterior gives this ranch distinctive curb appeal. Located on a quiet Upper Hanover Township street close to schools, the property combines a relaxed residential setting with convenient access to parks, recreation, shopping, and everyday amenities throughout the Upper Perkiomen Valley.
Whether you've been searching for a 3-bedroom ranch in Upper Hanover Township, one-level living with first-floor laundry, a home with a finished basement and above-ground pool, or simply a property that offers more usable space than you might expect, 1307 Klinerd Road deserves a closer look.
Easy living upstairs. Bonus living downstairs. Summer living out back.
Save
Ask
Tour
Hide
Share
Listing Snapshot
Price
$419,900
Days On Site
42 Days
Bedrooms
3
Inside Area (SqFt)
1,933 sqft
Total Baths
2
Full Baths
2
Partial Baths
N/A
Lot Size
0.88 Acres
Year Built
1955
MLS Number
PAMC2194114
Status
Pending
Property Tax
$4,627
HOA/Condo/Coop Fees
N/A
Sq Ft Source
Assessor
Friends & Family
React
Comment
Invite
No Comments Yet
Did you know? You can invite friends and family to your search. They can join your search, rate and discuss listings with you.
Recent Activity
a month ago
Status changed to Pending
a month ago
Listing updated with changes from the MLS
a month ago
Listing first seen on site
General Features
Acres
0.88
Attached Garage
Yes
Foundation
Block
Garage
Yes
Garage Spaces
1
Levels
One
Parking
Garage Door OpenerGarageDrivewayCoveredInside EntranceAttached
Parking Spaces
5
Property Sub Type
Single Family Residence
Sewer
Septic Tank
Special Circumstances
Standard
SqFt Above
1458
SqFt Below
475
SqFt Total
1933
Style
Ranch/Rambler
Water Source
Well
Zoning
R1
Interior Features
Appliances
Electric RangeElectric OvenElectric Water HeaterDishwasher
Basement
Cooling
Central AirCeiling Fan(s)Electric
Fireplace
Yes
Fireplace Features
Gas
Fireplaces
1
Flooring
LaminateCarpetVinyl
Furnished
Unfurnished
Heating
ElectricCentral
Interior
Ceiling Fan(s)
Laundry Features
Laundry RoomMain Level
Main Level Bedrooms
2
Bathroom 1
Level - Main
Bathroom 2
Level - Main
Bedroom 1
Level - Main
Bedroom 2
Level - Main
Bedroom 3
Dining Room
Level - Main
Family Room
Kitchen
Level - Main
Laundry
Level - Main
Living Room
Level - Main
Utility Room
Save
Ask
Tour
Hide
Share
Exterior Features
Construction Details
BlockStoneVinyl Siding
Fencing
Chain Link
Patio And Porch
PatioPorch
Pool Features
Above GroundPrivate
Private Pool
Yes
Roof
Shingle
Community Features
Community Features
Sidewalks
MLS Area
Upper Hanover Twp (10657)
School District
UPPER PERKIOMEN
Schools
School District
UPPER PERKIOMEN
Elementary School
Unknown
Middle School
Unknown
High School
Unknown
Listing courtesy of Keller Williams Real Estate - Bethlehem



Did you know? You can invite friends and family to your search. They can join your search, rate and discuss listings with you.