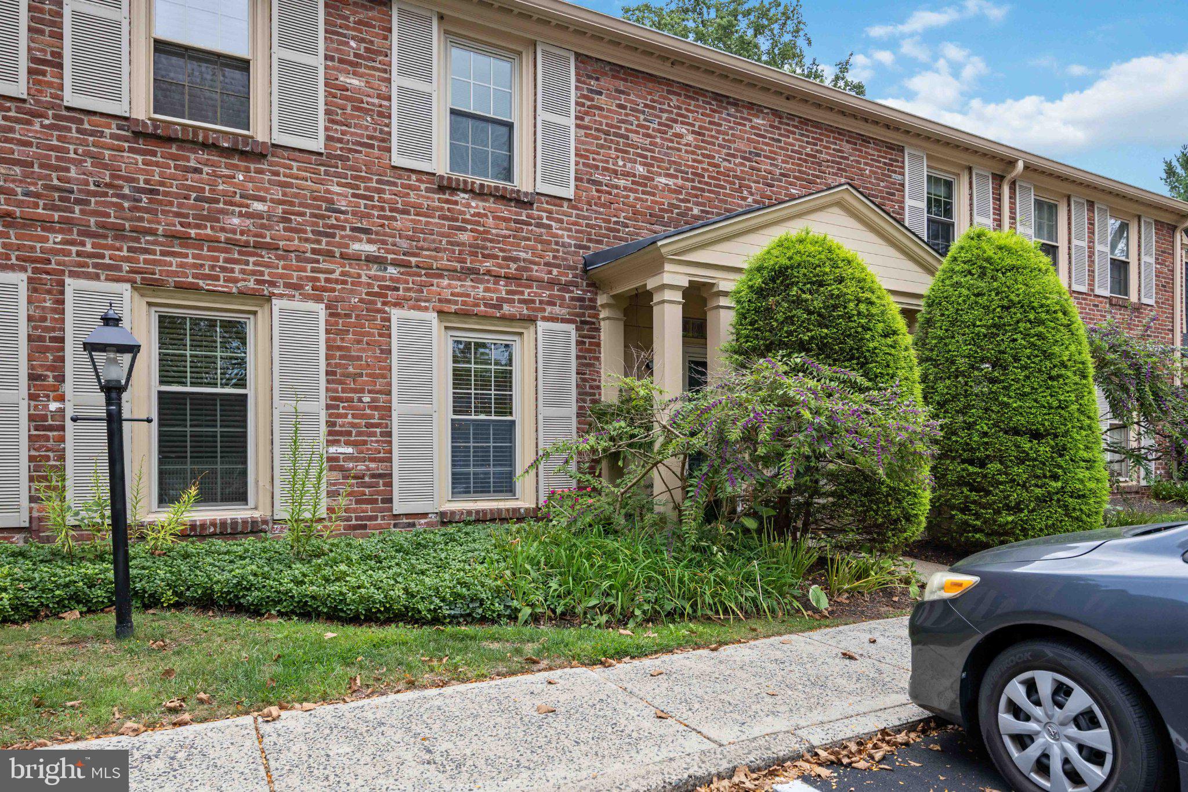
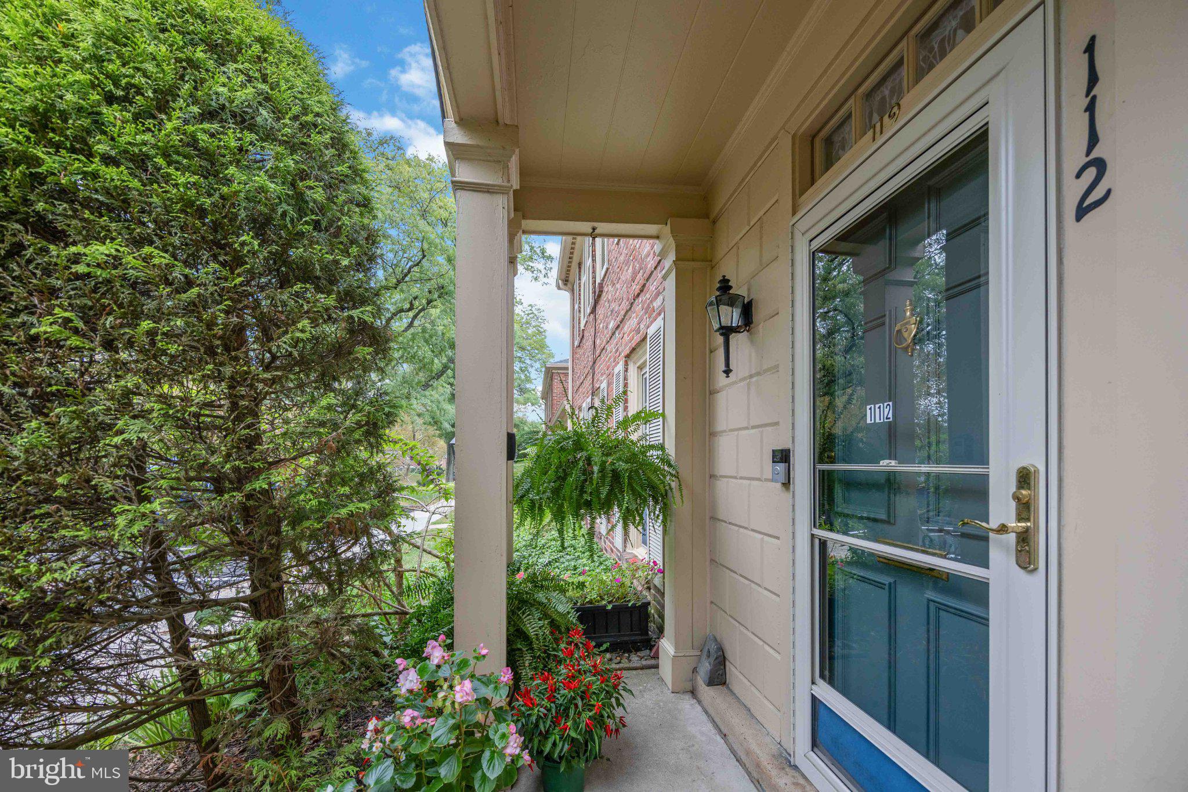
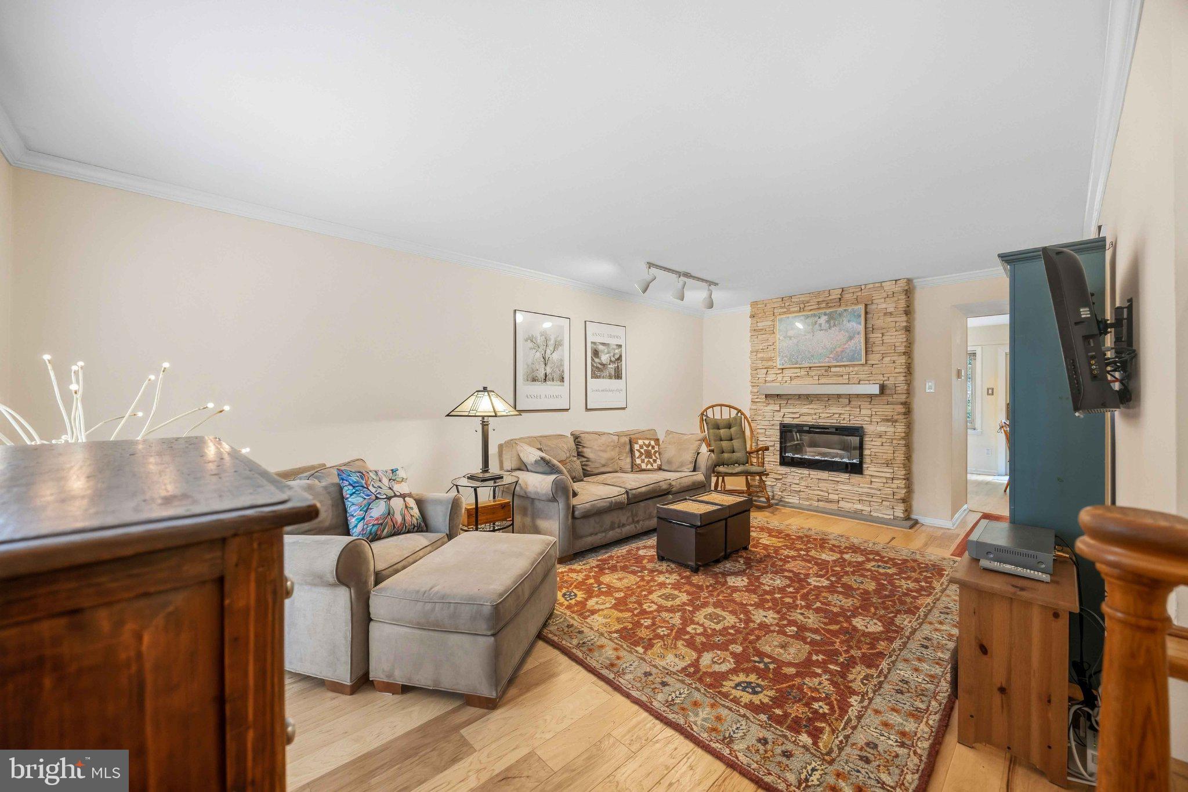
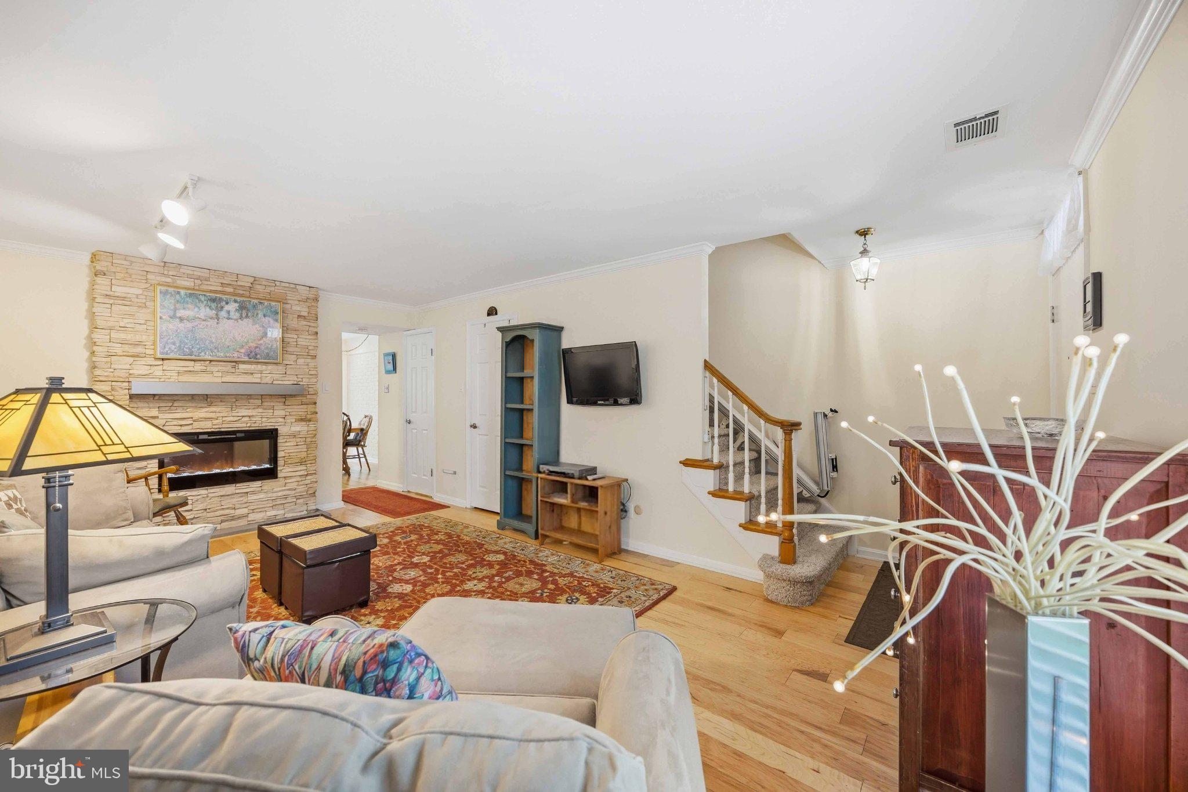
Welcome to 112 Macklenburg Drive, a beautifully maintained two-bedroom, one-and-a-half-bath condo townhouse offering comfort and convenience. Park right at your front door and enter under a covered entryway. The main level features a spacious living room with a stone fireplace, engineered hardwood flooring, crown molding, custom lighting, and an updated powder room. The bright kitchen includes an exposed brick accent wall, stainless steel appliances, glass-front cabinetry, and access to a private rear deck surrounded by mature trees and plantings. Upstairs are two generously sized bedrooms with hardwood flooring and ample closet space. The primary bedroom overlooks the rear yard and features a decorative gas stove/fireplace. The seller is willing to remove the stove in the bedroom if buyer requests. The updated hall bathroom offers a custom walk-in shower with a built-in bench. A stair chair lift is currently installed and can be removed at the buyer’s request. Community amenities include a swimming pool, pickleball courts, a clubhouse, servicing and replacement of all HVAC components, all exterior maintenance—including the roof, leaf and snow removal, landscaping, water, sewer, and onsite management services. Located within a short walk of the Penllyn SEPTA station and minutes from shopping, dining, and entertainment in Spring House and Ambler, with convenient access to Routes 309 and 202 and the PA Turnpike. With thoughtful updates, inviting outdoor space, and extensive community amenities, this home offers an exceptional opportunity for comfortable, low-maintenance living. The Seller requests that settlement occur no earlier than 11/24/2026.
Save
Ask
Tour
Hide
Share
Listing Snapshot
Price
$300,000
Days On Site
23 Days
Bedrooms
2
Inside Area (SqFt)
1,131 sqft
Total Baths
2
Full Baths
1
Partial Baths
1
Lot Size
N/A
Year Built
1967
MLS® Number
PAMC2194128
Status
Pending
Property Tax
$3,105
HOA/Condo/Coop Fees
$471 monthly
Sq Ft Source
Estimated
Friends & Family
React
Invite
Recent Activity
4 days ago
Status changed to Pending
4 days ago
Listing updated with changes from the MLS®
3 weeks ago
Listing first seen on site
General Features
Foundation
Slab
Levels
Two
Parking
Parking Lot
Parking Spaces
1
Pets
Cats OKDogs OKYes
Property Sub Type
Condominium
Sewer
Public Sewer
Special Circumstances
Standard
SqFt Above
1131
SqFt Total
1131
Style
Colonial
Utilities
Natural Gas AvailableWater AvailableSewer AvailableElectricity Available
Water Source
Public
Zoning
MF1
Interior Features
Appliances
Electric RangeElectric OvenGas Water HeaterDryerRefrigeratorRange Hood
Cooling
Central AirCeiling Fan(s)Electric
Fireplace
Yes
Fireplace Features
Electric
Fireplaces
2
Flooring
Hardwood
Heating
Natural GasCentral
Interior
Ceiling Fan(s)Crown Molding
Save
Ask
Tour
Hide
Share
Exterior Features
Construction Details
Brick
Pool Features
Community
Community Features
Accessibility Features
Stair Lift
Association Amenities
Clubhouse
Additional Association Fee
$471.0
Additional Association Fee Frequency
Monthly
Community Features
Pool
MLS Area
Lower Gwynedd Twp (10639)
School District
WISSAHICKON
Schools
School District
WISSAHICKON
Elementary School
Unknown
Middle School
Unknown
High School
Unknown
Listing courtesy of Century 21 Advantage Gold-Elkins Park