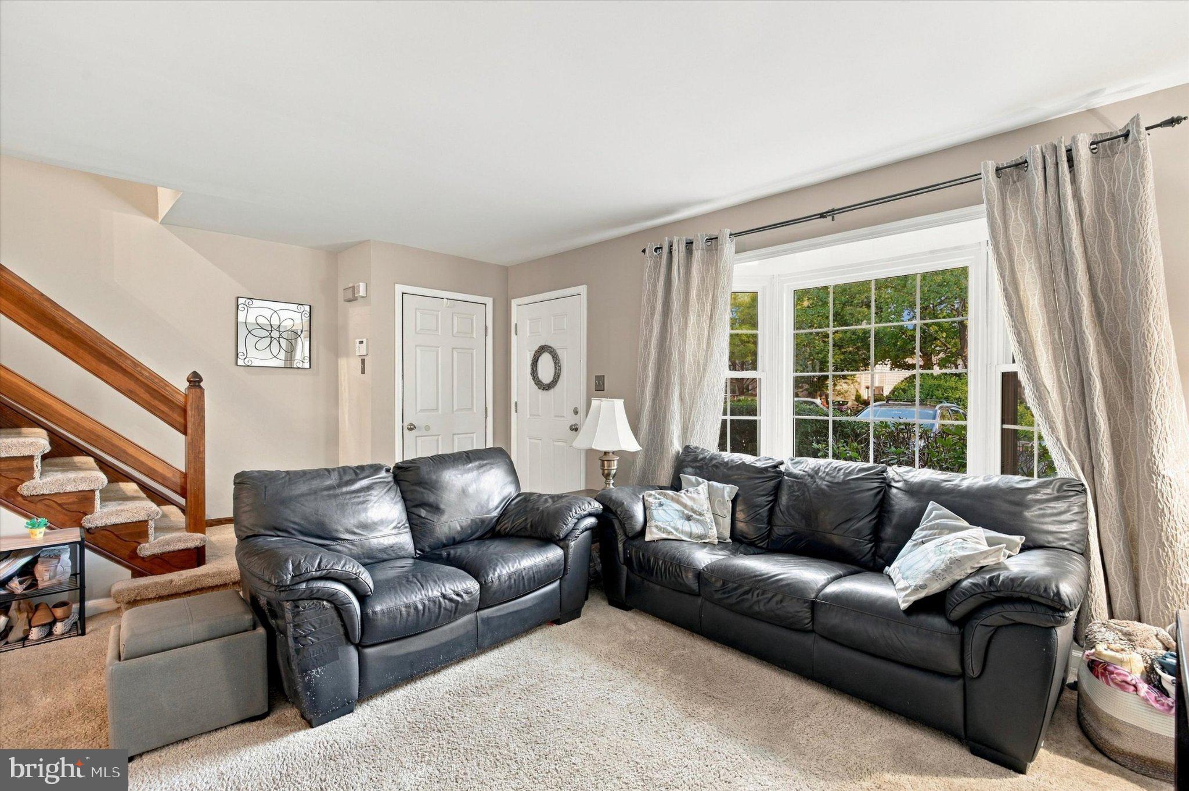
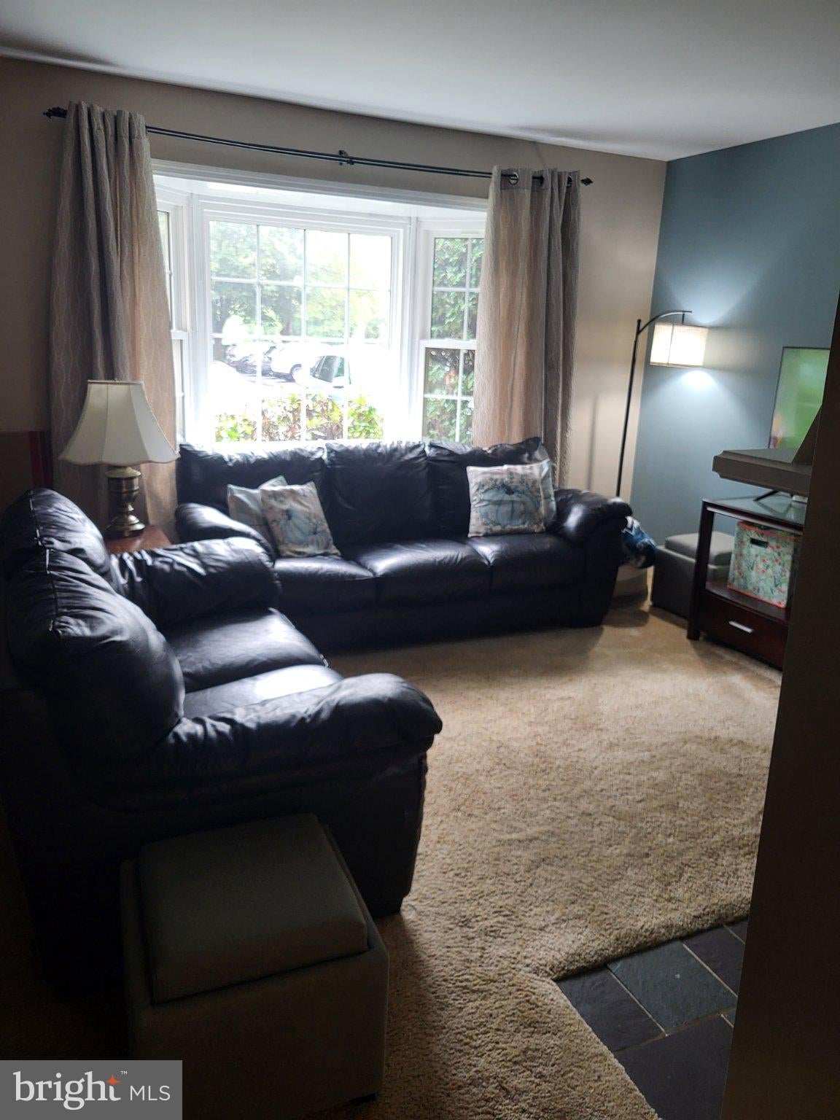
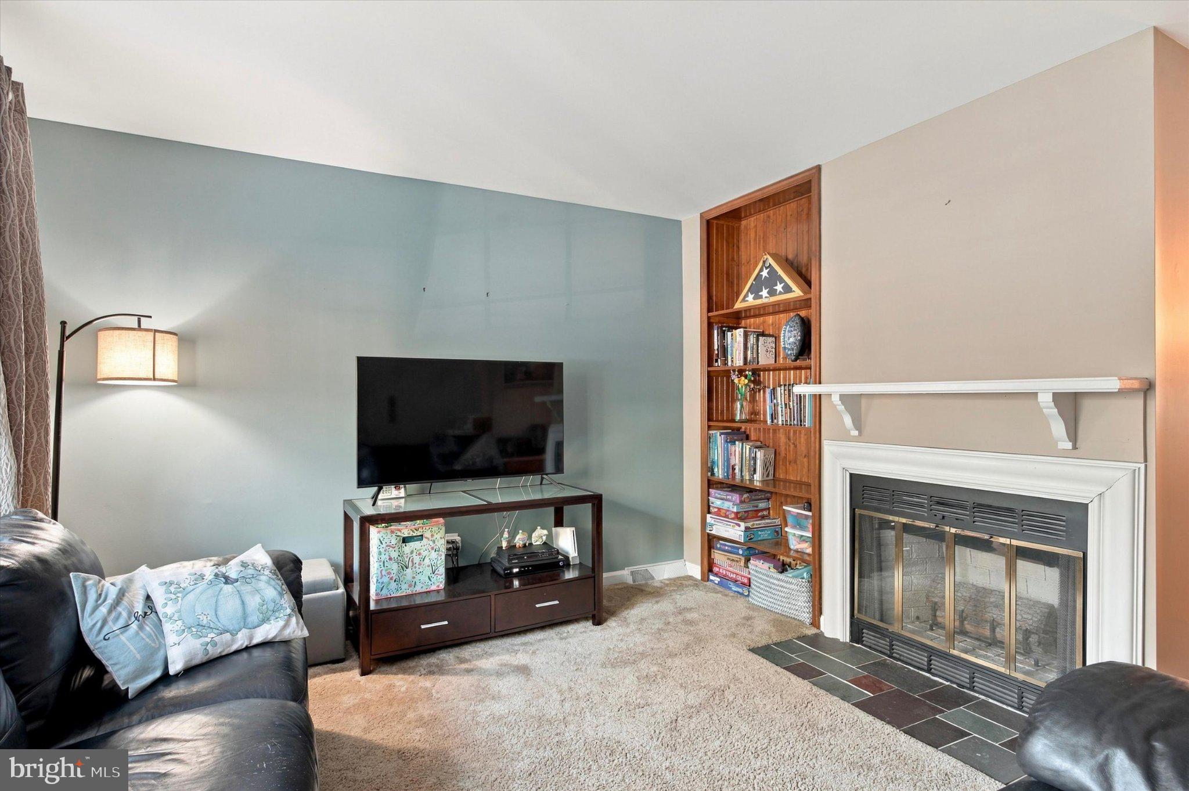
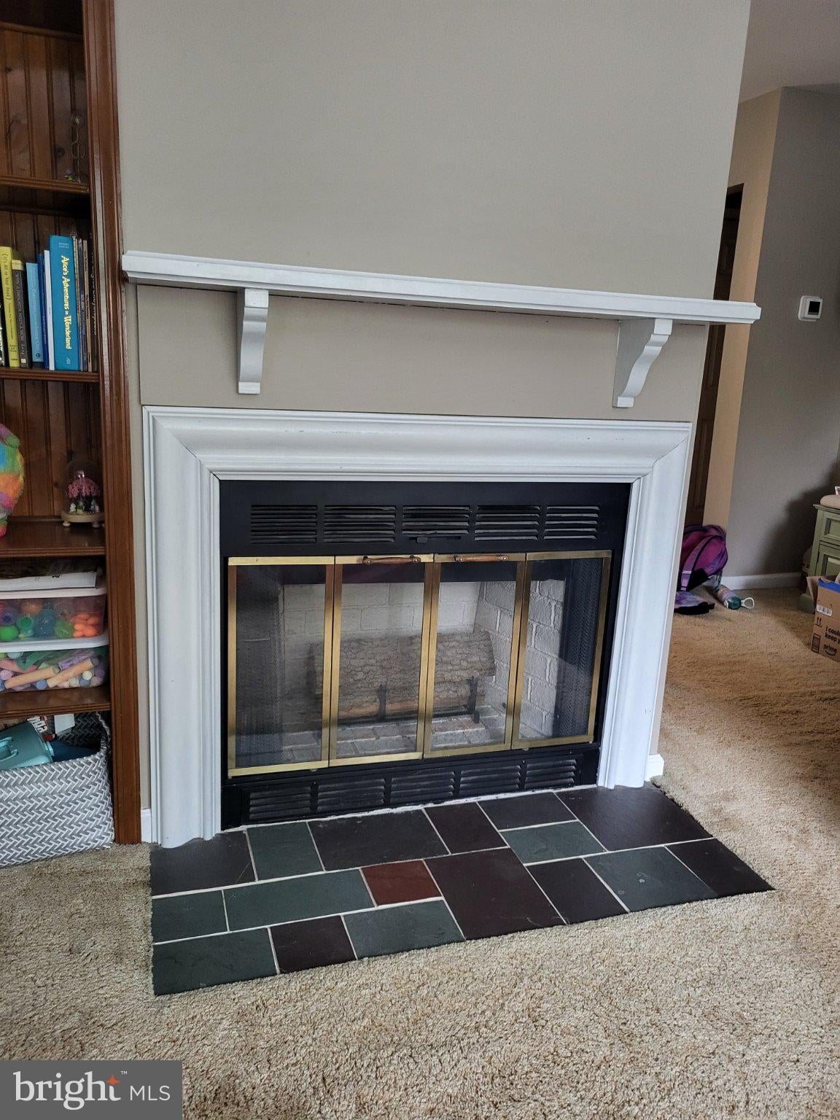
Welcome to your turnkey oasis in the highly sought-after Rittenhouse Square community! Nestled in the heart of Montgomery County and within the top-rated Perkiomen Valley School District, this sun-filled 3-bedroom, 2.5-bath end-unit townhome seamlessly combines modern comfort, thoughtful updates, and unbeatable location.
Home Highlights
Light-Filled Living: As a coveted end unit, enjoy extra natural light, added privacy, and a spacious layout designed for both everyday living and effortless entertaining.
Outdoor & Indoor Retreats:
Step out from your first-floor eat-in kitchen onto a deck overlooking a serene, green common area—the perfect spot for morning coffee or evening wine. Below, the fully finished walk-out basement provides versatile extra space for a home theater, gym, or playroom with direct outdoor access.
Peace-of-Mind Upgrades:
True pride of ownership shines throughout. Rest easy knowing major systems have been meticulously cared for, featuring energy-efficient new windows, a 30-year roof installed just about 5 years ago, and annually serviced HVAC units installed in2019.
Location & Lifestyle
Everything you need is just minutes from your front door. Indulge in premier dining, local boutiques, and movies at Providence Town Center, or take a quick drive to the world-class King of Prussia Mall. Outdoor enthusiasts will love proximity to the scenic Perkiomen Trail, premier golf courses, and the rich historic landscapes of Valley Forge National Historical Park.
Note for prospective buyers: Rittenhouse Square has only owner-occupied availabiltiy at this time, per HOA 09/30/2026
Save
Ask
Tour
Hide
Share
Listing Snapshot
Price
$405,000
Days On Site
3 Days
Bedrooms
3
Inside Area (SqFt)
2,920 sqft
Total Baths
3
Full Baths
2
Partial Baths
1
Lot Size
0.02 Acres
Year Built
1986
MLS® Number
PAMC2194130
Status
Active
Property Tax
$5,057
HOA/Condo/Coop Fees
$130 monthly
Sq Ft Source
Estimated
Friends & Family
React
Invite
Recent Activity
17 hours ago
Status changed to Active
17 hours ago
Listing updated with changes from the MLS®
3 days ago
Listing first seen on site
General Features
Acres
0.02
Cross Street
Williams Way
Foundation
BlockConcrete Perimeter
Levels
Two
Parking
On StreetAssignedParking Lot
Parking Spaces
2
Pets
Cats OKDogs OKBreed RestrictionsNumber LimitYes
Property Sub Type
Townhouse
Sewer
Public Sewer
Special Circumstances
Standard
SqFt Above
1520
SqFt Below
1400
SqFt Total
3040
Style
Colonial
Utilities
Cable AvailableSewer AvailableWater AvailableElectricity Available
Water Source
Public
Zoning
R3
Interior Features
Appliances
RangeOvenCooktopElectric Water HeaterDishwasherDisposalWater HeaterWasherBuilt-In RangeRefrigerator