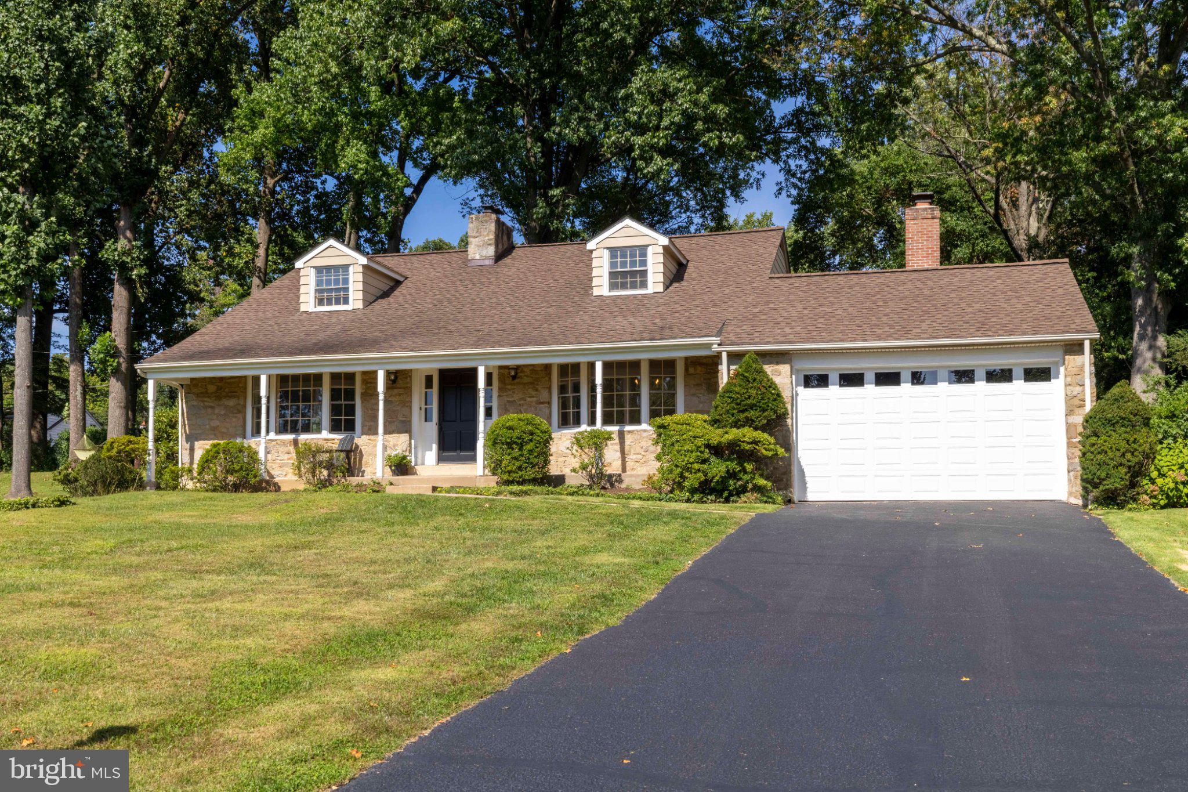
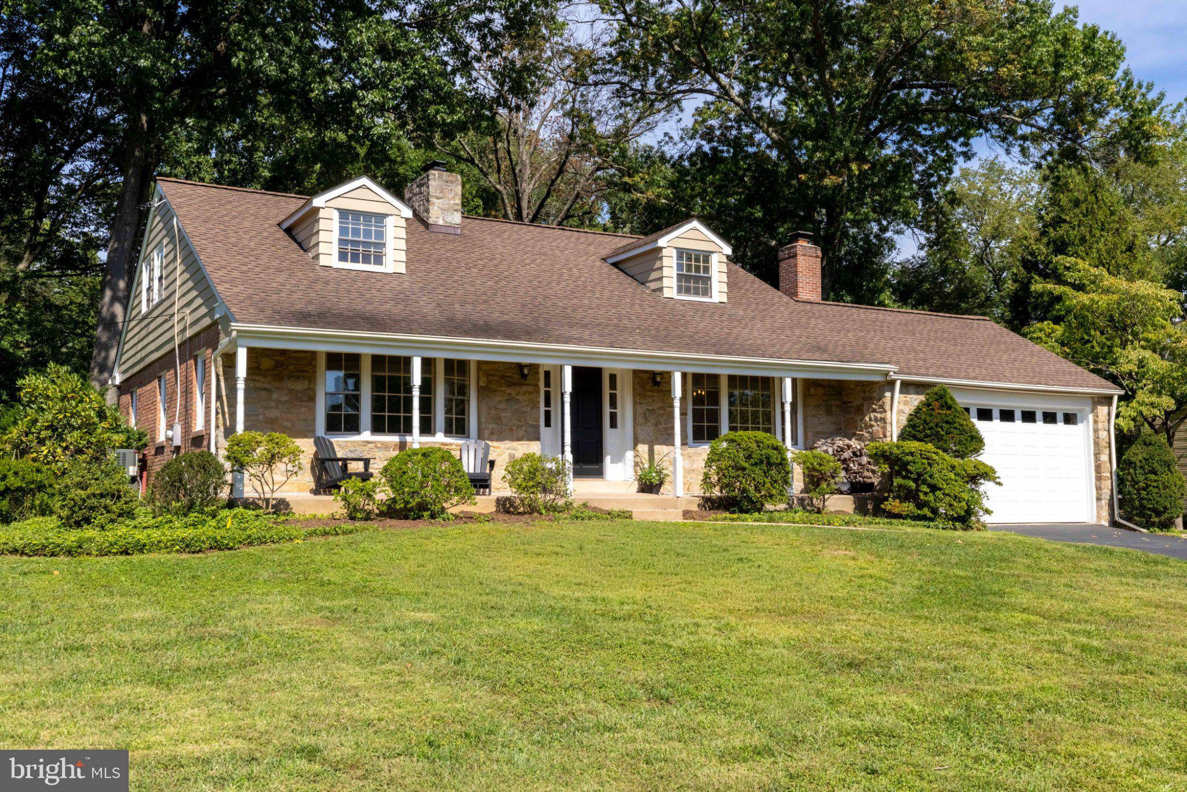
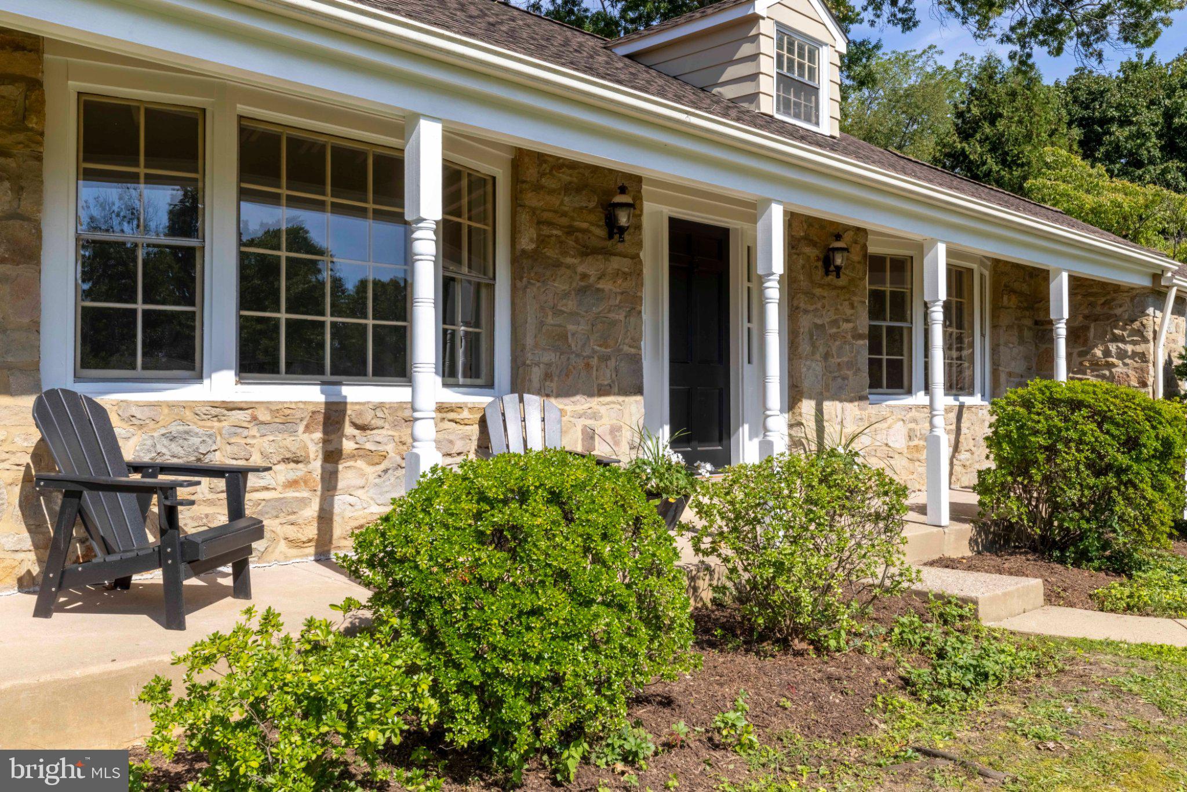
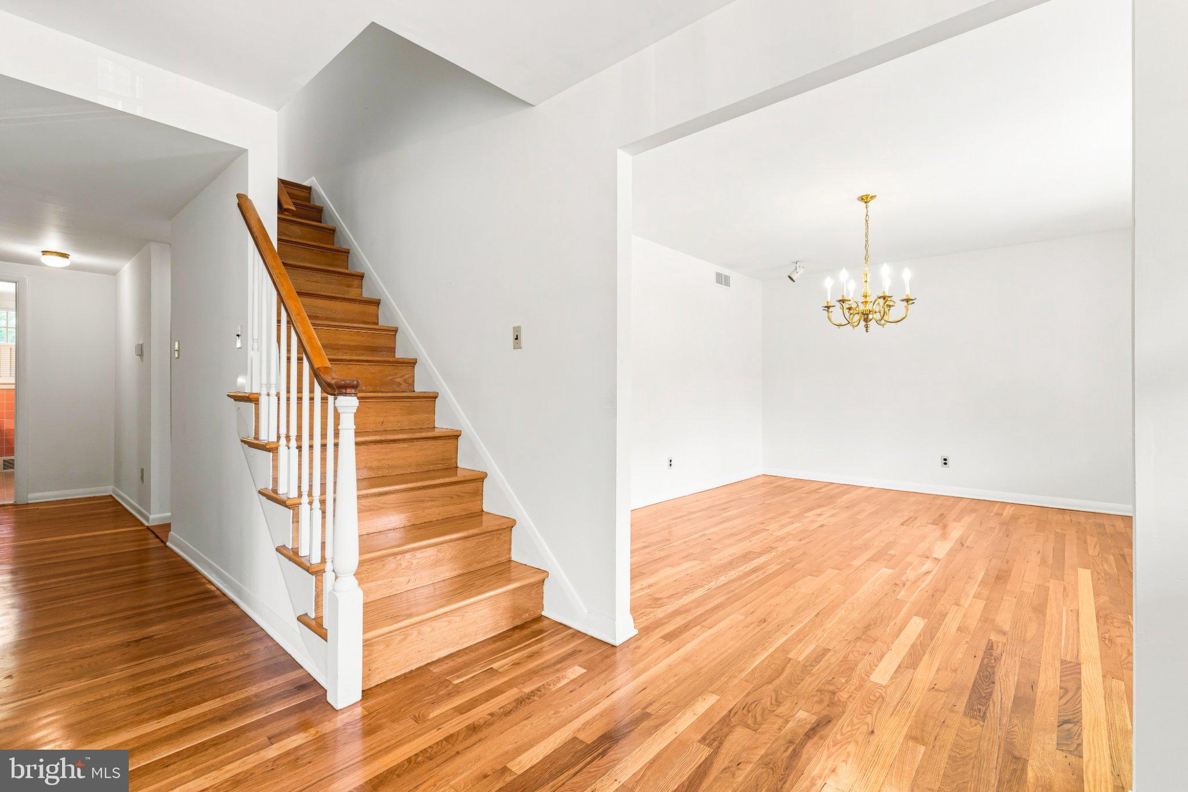
This classic stone Cape Cod, ideally situated in Abington’s sought-after Crosswicks neighborhood, is move-in ready with a freshly painted interior and exterior, beautifully refinished hardwood floors, a new garage door, and a new HVAC system. Offering the convenience of first-floor living, this four-bedroom, two-full-bath home features a spacious, versatile layout with generously sized rooms throughout. An inviting front porch welcomes you into a bright foyer, where hardwood floors and abundant natural light create a warm first impression. A beautiful stone fireplace anchors the spacious living room, while the formal dining room, highlighted by a bay window, flows effortlessly into the expanded kitchen. The kitchen offers ample cabinetry and counter space, a center island, and a sun-filled breakfast room with skylights. An adjacent laundry area adds everyday convenience. The expansive family room addition is a standout feature, complete with a brick fireplace, built-in shelving, double closets, skylights, and access to the rear patio—an ideal space for entertaining or relaxing. A versatile first-floor bedroom offers flexibility for guests, a home office, or den, while a full tiled hall bath completes the main level. Upstairs, you’ll find three additional well-proportioned bedrooms, a walk-in hall closet, and a full tiled hall bath. The partially finished basement provides bonus living space, perfect for a recreation or media room, while the unfinished portion offers plenty of room for storage and a workshop. An expansive attic provides even more storage capacity. Outside, the spacious backyard and patio create a wonderful setting for entertaining, gardening, or simply unwinding. An oversized two-car garage with built-in cabinetry provides additional storage and functionality. Conveniently located near shopping, dining, Abington–Jefferson Hospital, schools, the library, and local parks, this home offers a rare opportunity to enjoy generous living space, first-floor flexibility, and a prime location in one of Abington’s most desirable neighborhoods. Don’t miss the chance to make it your own!
Save
Ask
Tour
Hide
Share
Listing Snapshot
Price
$695,000
Days On Site
2 Days
Bedrooms
4
Inside Area (SqFt)
2,711 sqft
Total Baths
2
Full Baths
2
Partial Baths
N/A
Lot Size
0.39 Acres
Year Built
1954
MLS® Number
PAMC2194138
Status
Active
Property Tax
$10,869
HOA/Condo/Coop Fees
N/A
Sq Ft Source
Assessor
Friends & Family
React
Invite
Recent Activity
2 days ago
Listing updated with changes from the MLS®
2 days ago
Listing first seen on site
General Features
Acres
0.39
Attached Garage
Yes
Foundation
Block
Garage
Yes
Garage Spaces
2
Levels
Two
Parking
On StreetGarageDrivewayInside EntranceAttached
Parking Spaces
6
Property Sub Type
Single Family Residence
Sewer
Public Sewer
Special Circumstances
Standard
SqFt Above
2711
SqFt Total
2711
Style
Cape CodTransitional
Water Source
Public
Zoning
RESIDENTIAL
Interior Features
Appliances
OvenGas Water HeaterDishwasherDisposalDryerRefrigeratorWasherWater HeaterMicrowave
Basement
Crawl SpacePartially Finished
Cooling
Central AirElectric
Fireplace
Yes
Fireplace Features
MasonryWood BurningStone
Fireplaces
2
Flooring
WoodHardwoodCeramic Tile
Heating
Natural GasForced Air
Interior
Eat-in KitchenKitchen IslandPantryWalk-In Closet(s)Built-in Features