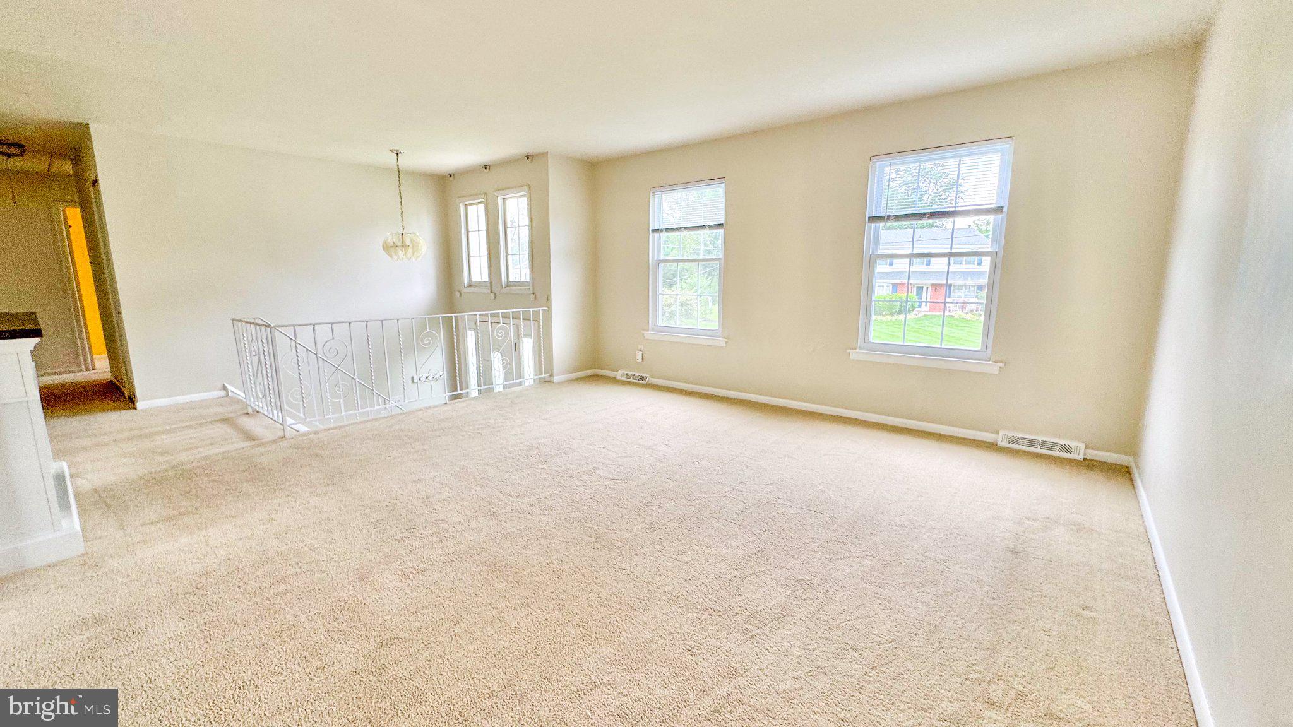
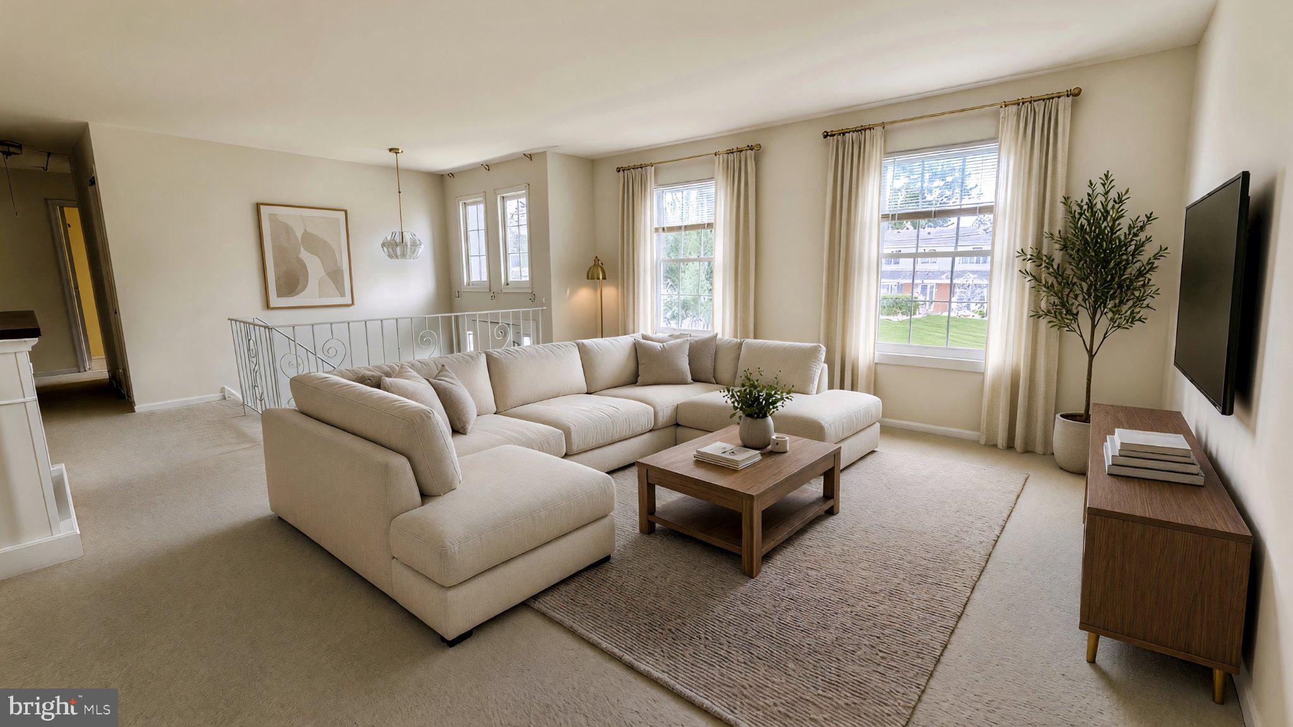
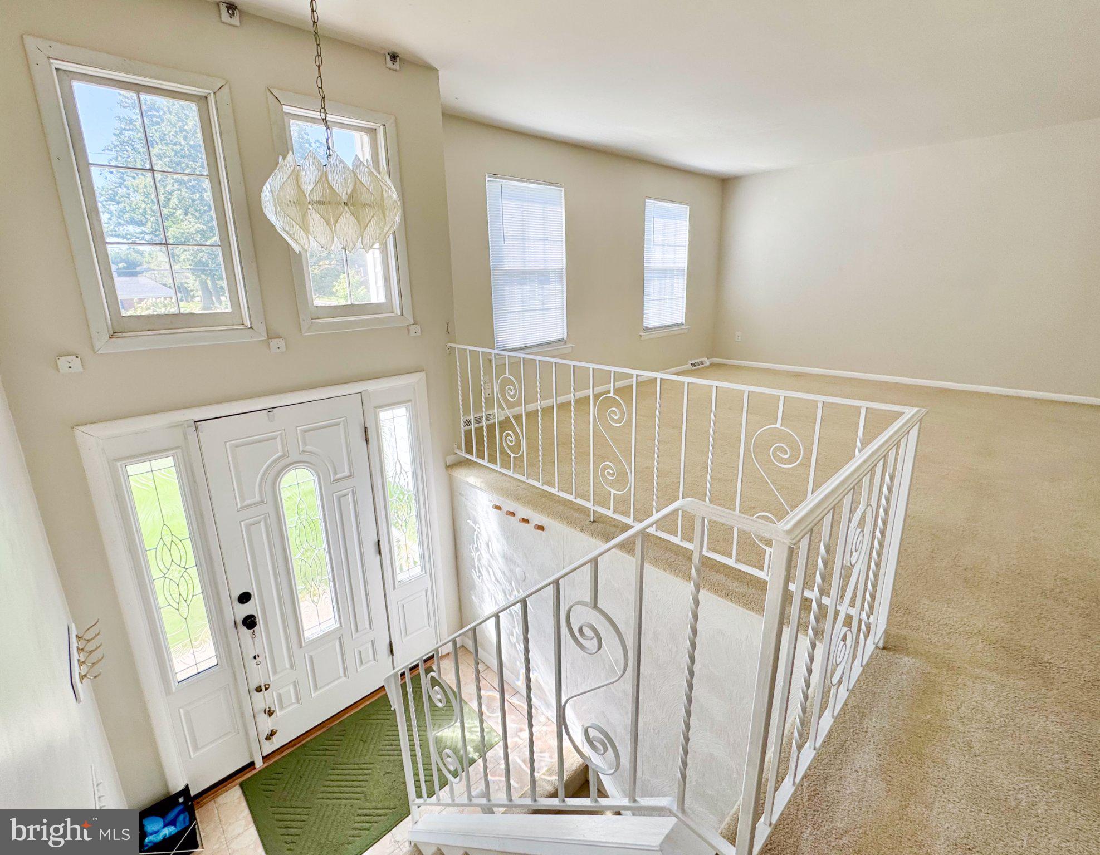
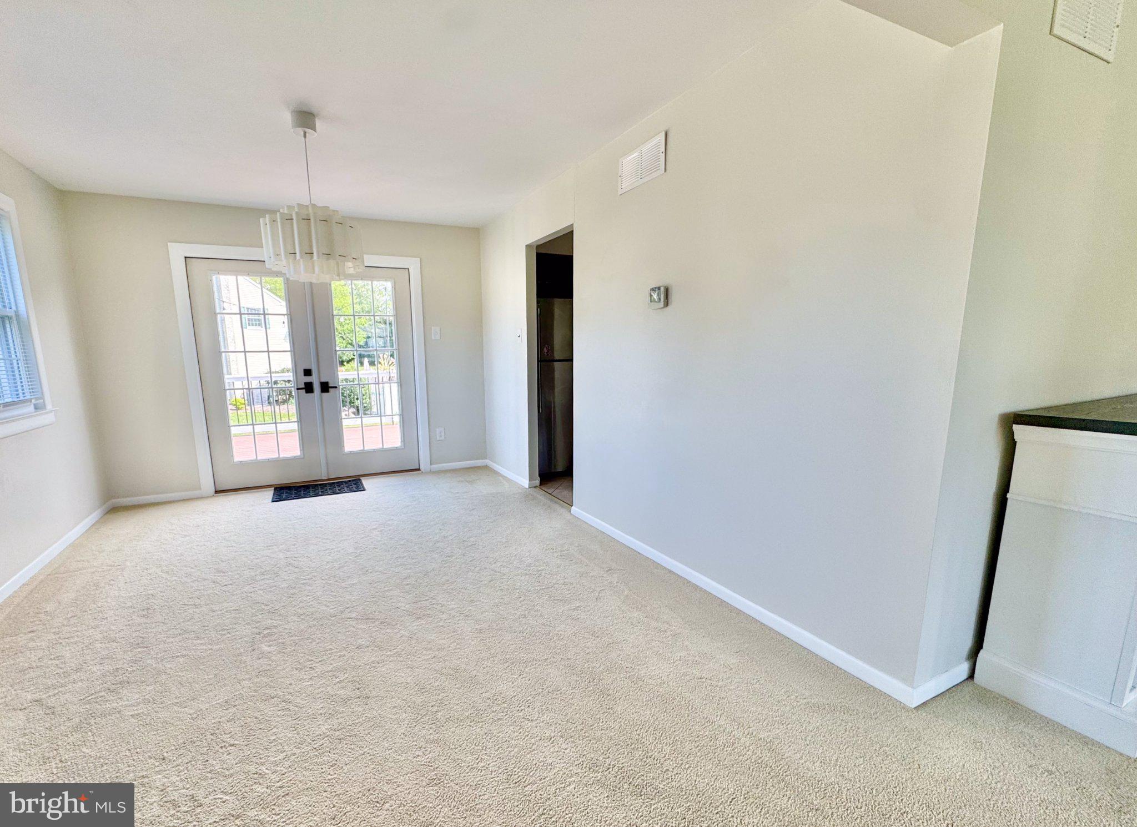
Welcome to 806 Wright Drive, a beautifully maintained 4-bedroom, 2.5-bath split-level home offering approximately 2,048 sq. ft. of living space on a generous 0.62-acre corner lot in Maple Glen and the highly sought-after Upper Dublin School District.
The home features four generously sized bedrooms, multiple living areas, two full baths, one half bath, and a washer and dryer. Recent improvements include a new HVAC system with updated heating and air conditioning in 2026, a radon mitigation system installed in 2023, and refreshed bathrooms.
One of the property’s standout features is the new two-level deck, completed in 2025, overlooking the expansive backyard and creating a beautifully designed extension of the home’s living space. The oversized yard offers exceptional space for entertaining, outdoor dining, recreation, gardening, and everyday enjoyment. Additional exterior highlights include a wide driveway with ample parking, an attached side-entry garage with extra storage, a peony garden, and a mature cherry blossom tree.
Set within an established neighborhood with sidewalks and mature landscaping, the home is just steps from the school bus stop serving Maple Glen Elementary and Sandy Run Middle School, with Maple Glen Elementary also within walking distance.
Conveniently located near Downtown Ambler, Fort Washington, Horsham, parks, shopping, dining, and major commuter routes.
Save
Ask
Tour
Hide
Share
Listing Snapshot
Price
$3,750
Days On Site
23 Days
Bedrooms
4
Inside Area (SqFt)
2,048 sqft
Total Baths
3
Full Baths
2
Partial Baths
1
Lot Size
0.62 Acres
Year Built
1972
MLS® Number
PAMC2194146
Status
Active
Property Tax
N/A
HOA/Condo/Coop Fees
N/A
Sq Ft Source
Assessor
Friends & Family
React
Invite
Recent Activity
3 days ago
Listing updated with changes from the MLS®
3 weeks ago
Status changed to Active
3 weeks ago
Listing first seen on site
General Features
Acres
0.62
Attached Garage
Yes
Available on
2026-10-01
Cross Street
Howe
Foundation
Block
Garage
Yes
Garage Spaces
1
Levels
Two
Parking
GarageDrivewayAttached
Parking Spaces
4
Pets
Breed RestrictionsYes
Property Sub Type
Single Family Residence
Sewer
Public Sewer
SqFt Above
1338
SqFt Below
710
SqFt Total
2048
Style
Bi-level
Water Source
Public
Zoning
RESIDENTIAL
Interior Features
Appliances
Electric RangeElectric OvenElectric Water HeaterDishwasherDisposalDryerMicrowaveWasher