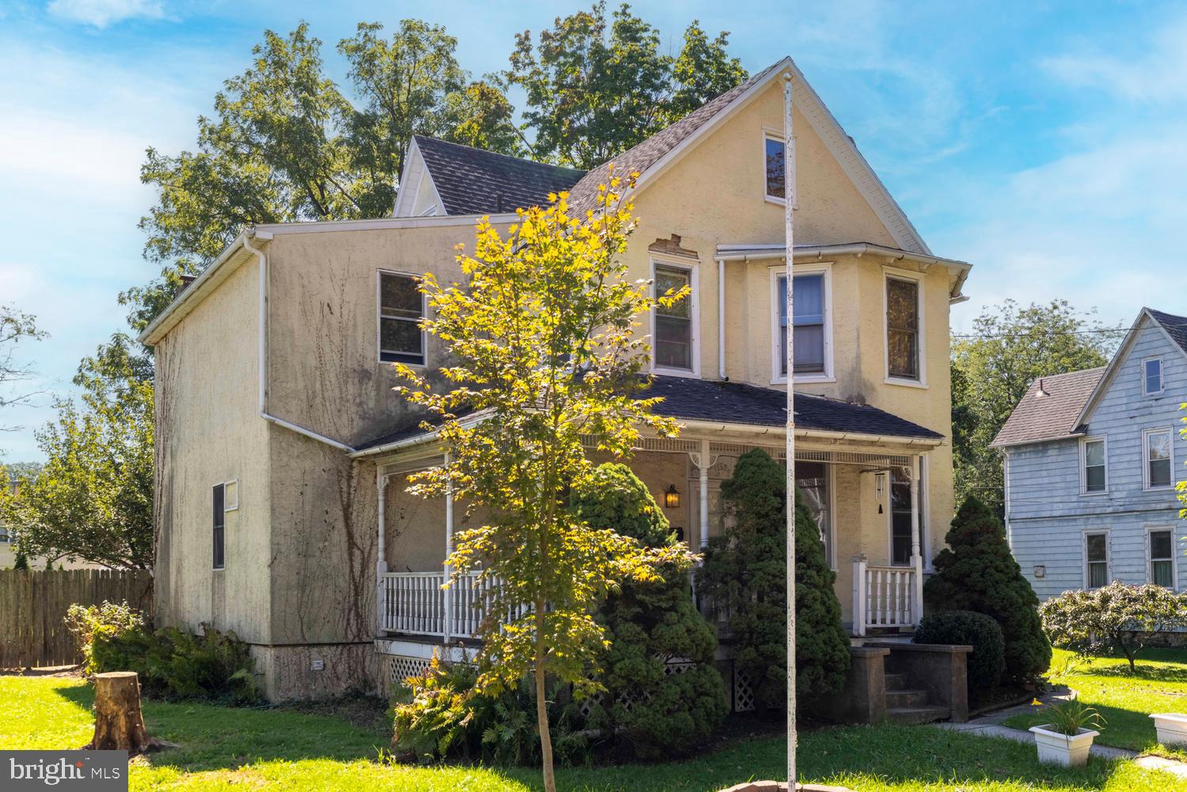
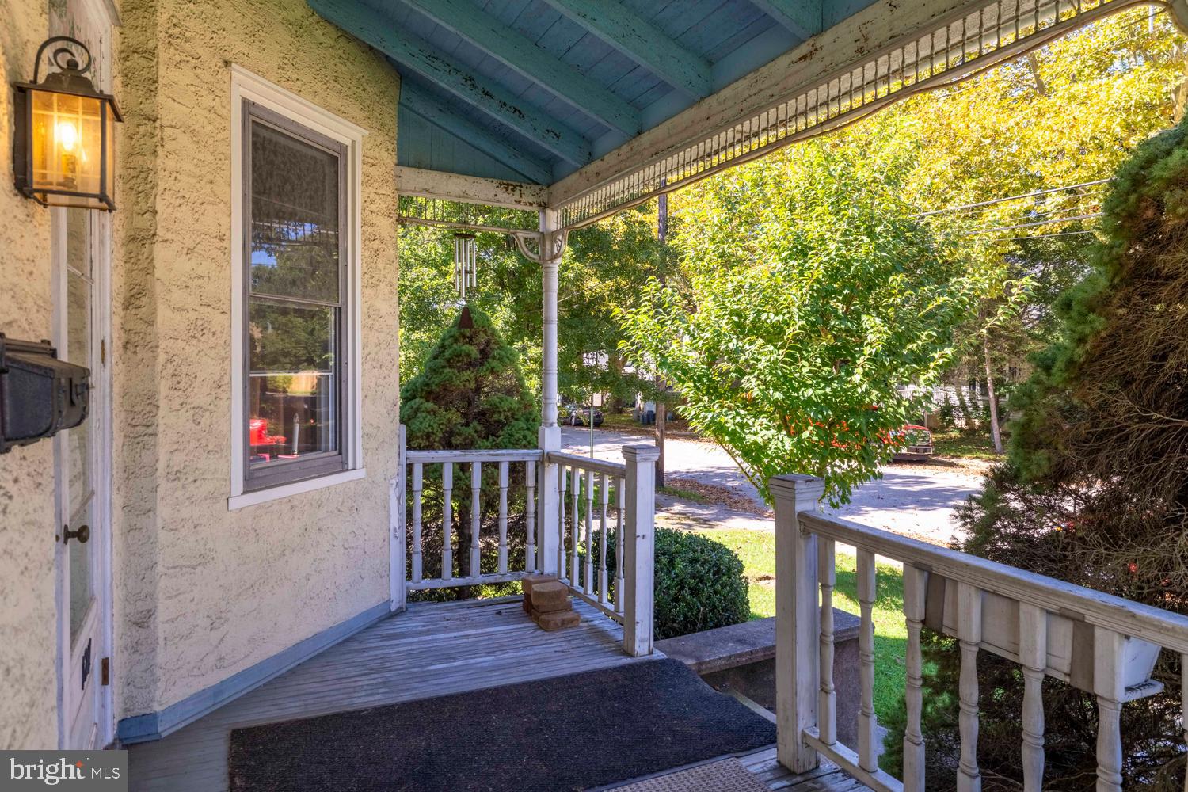
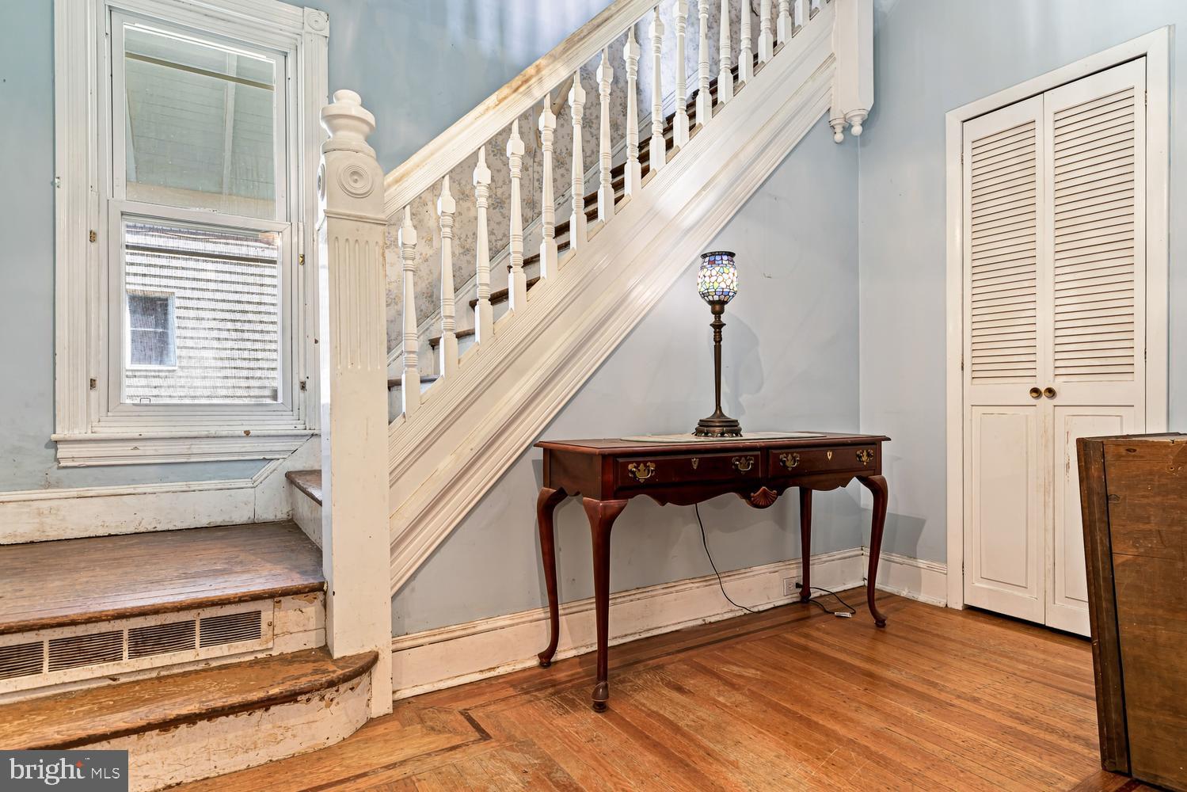
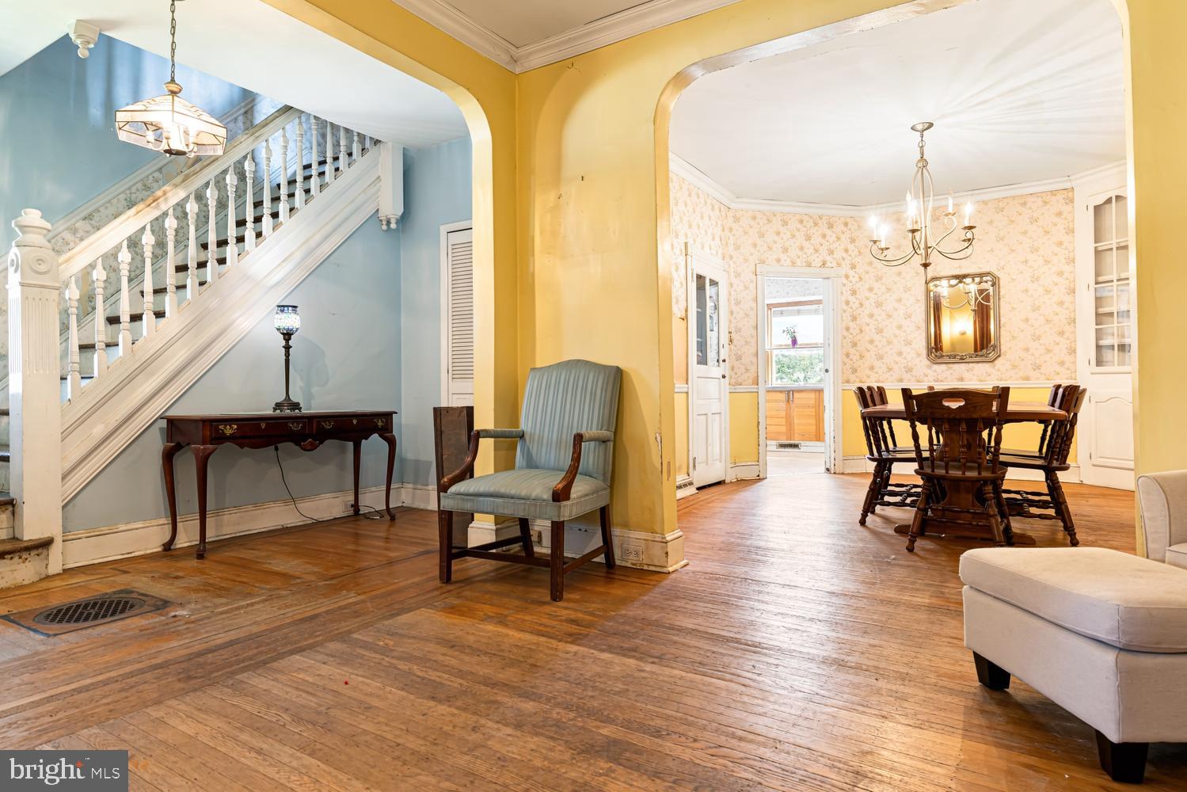
A once in a lifetime opportunity to own one of the original homes on the block, 127 Central Avenue is a Victorian single with a large yard in North Hills, Abington Township. First time on the market in close to 50 years. Built around 1900 and filled with character. Off street parking. With more than 2,100 square feet of living space, the home features hardwood floors, dining room built ins, a traditional laundry chute, a mud room, and a huge walk up attic. The first floor includes a front porch, foyer, living room, dining room, kitchen, family room, half bath, and a truly unique piece of design history: an original IKEA kitchen with stainless steel counters dating back to the company’s early years in the United States. Rear exit mudroom. Upstairs are four bedrooms and a full bath and large walk up attic for tons of storage and convenient access. The unfinished basement offers plenty of storage, while the large lot provides generous outdoor space. A detached garage with carriage house style doors adds even more charm. Concrete pad for storing larger items or vehicles. With its generous proportions, original details, and long history in the neighborhood, this is a distinctive property with character, space, and tremendous potential. Level lot. The home offers opportunities for upgrades and updates to its cosmetics and mechanical systems. Glenside post office and zip code, 19038. North Hills subdivision. Priced taking into consideration any possible updates, upgrades, or repairs.
Save
Ask
Tour
Hide
Share
Listing Snapshot
Price
$350,000
Days On Site
19 Days
Bedrooms
4
Inside Area (SqFt)
2,180 sqft
Total Baths
2
Full Baths
1
Partial Baths
1
Lot Size
0.24 Acres
Year Built
1900
MLS® Number
PAMC2194156
Status
Active
Property Tax
$7,263
HOA/Condo/Coop Fees
N/A
Sq Ft Source
Assessor
Friends & Family
React
Comment
Invite
No Comments Yet
Did you know? You can invite friends and family to your search. They can join your search, rate and discuss listings with you.
Recent Activity
yesterday
Status changed to Active
yesterday
Listing updated with changes from the MLS®
3 weeks ago
Listing first seen on site
General Features
Acres
0.24
Cross Street
Mount Carmel Avenue
Foundation
Stone
Levels
Two
Parking
Off Street
Pets
Yes
Property Sub Type
Single Family Residence
Sewer
Public Sewer
Special Circumstances
Standard
SqFt Above
2180
SqFt Total
2180
Style
Victorian
Water Source
Public
Zoning
RESIDENTIAL
Interior Features
Appliances
Electric Water Heater
Basement
Unfinished
Cooling
Central AirGas
Heating
Natural GasCentral
Laundry Features
In Basement
Main Level Bedrooms
4
Save
Ask
Tour
Hide
Share
Exterior Features
Construction Details
Stucco
Pool Features
None
Community Features
MLS Area
Abington Twp (10630)
School District
ABINGTON
Schools
School District
ABINGTON
Elementary School
COPPER BEECH
Middle School
ABINGTON JUNIOR
High School
ABINGTON SENIOR
Listing courtesy of Elfant Wissahickon-Rittenhouse Square



Did you know? You can invite friends and family to your search. They can join your search, rate and discuss listings with you.