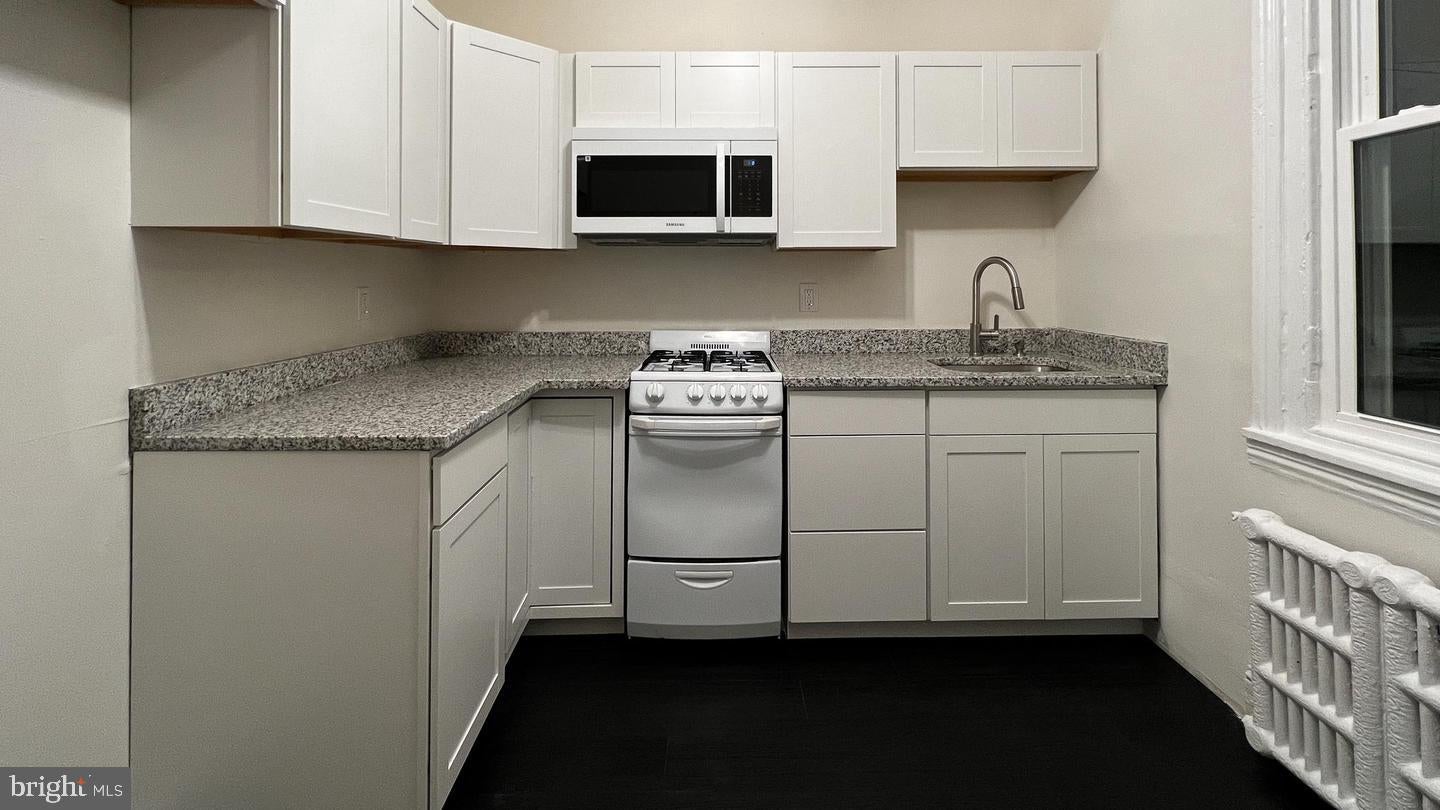
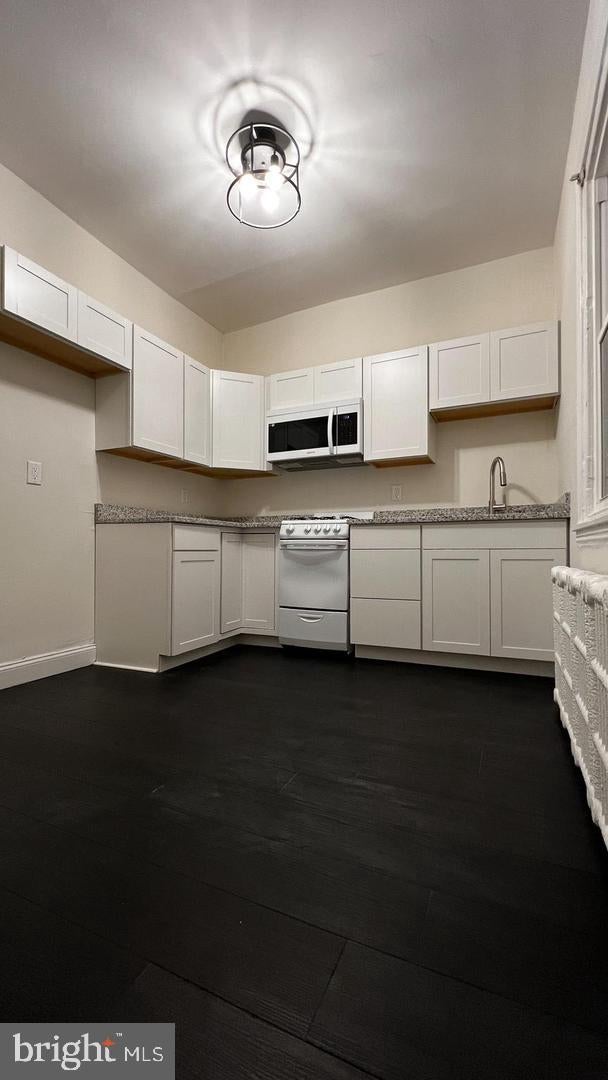
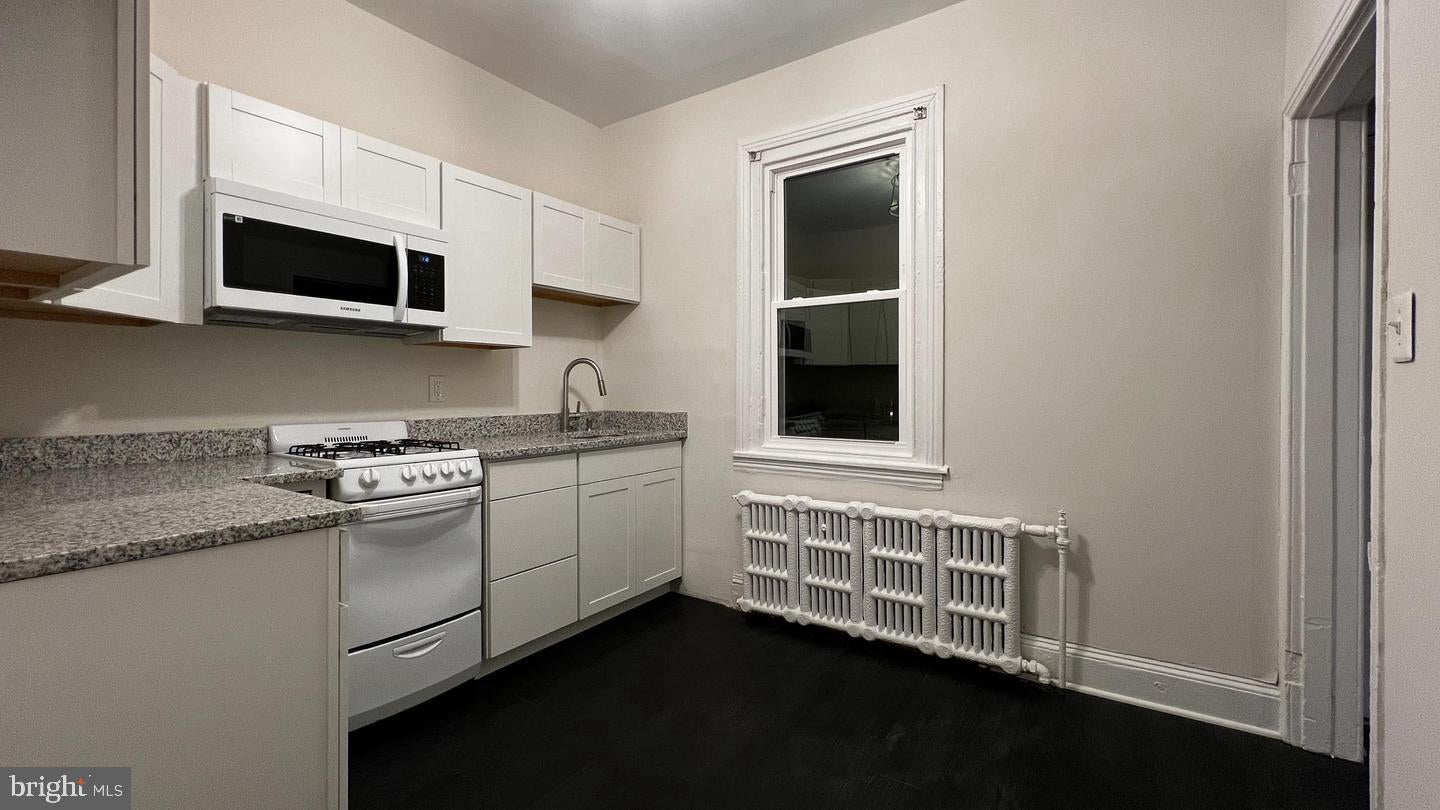
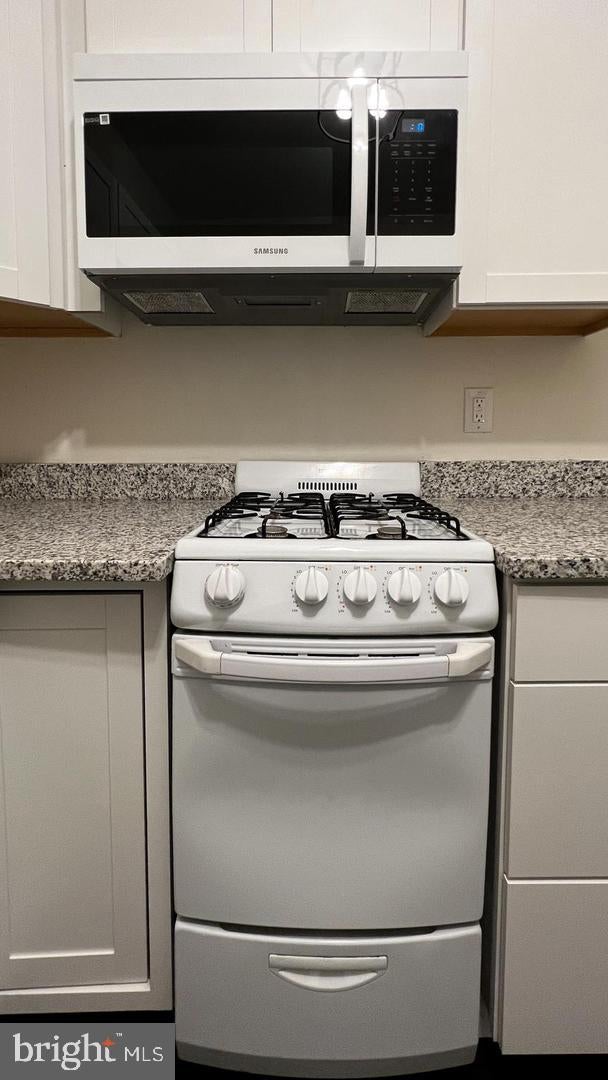
This charming newly-renovated PET-FRIENDLY large 1BD is on the 1st floor of a Victorian Triplex. The living room boasts 10' ceilings, newly-refinished hardwood floors, a seating area w/bench seat and windows on 3 sides, a ceiling fan, and floor-to-ceiling pocket doors separating it from the large bedroom if you choose. The bedroom also has a 10' ceiling, h/w floors, three large windows with decorative vertical blinds, a ceiling fan, and a floor-to-ceiling closet. The bathroom features a bathtub and shower with new shower doors, 10' ceilings, a large window and a new toilet and vanity. The vinyl plank floor in the kitchen & bath is new. The nice-sized eat-in kitchen is all new, and features 10' ceilings, a large brand new refrigerator, a gas stove, newer microwave and lots of kitchen cabinets and a ceiling fan. There is a private entrance with a beautiful porch. The apartment features large radiators which provide plenty of heat. This apartment has inside access to the basement for storage and laundry. Off-street parking, includes heat, hot water, laundry! Seconds from the train, Elkins Perk, Creekside Food and Tap, Sicilian Trattoria, Ashbourne Cleaners, Franks Pizza and more! A must see!
Save
Ask
Tour
Hide
Share
Listing Snapshot
Price
$1,500
Days On Site
42 Days
Bedrooms
1
Inside Area (SqFt)
750 sqft
Total Baths
1
Full Baths
1
Partial Baths
N/A
Lot Size
0.12 Acres
Year Built
1920
MLS Number
PAMC2194206
Status
Active
Property Tax
N/A
HOA/Condo/Coop Fees
N/A
Sq Ft Source
Assessor
Friends & Family
React
Invite
Recent Activity
a month ago
Listing updated with changes from the MLS
a month ago
Listing first seen on site
General Features
Acres
0.12
Available on
2026-09-12
Cross Street
GERARD
Foundation
Stone
Levels
One
Parking
On StreetAssignedDriveway
Pets
Cats OKDogs OKYes
Property Sub Type
Single Family Residence
Sewer
Private Sewer
SqFt Above
750
SqFt Total
750
Style
Victorian
Water Source
Public
Zoning
RES
Interior Features
Appliances
RangeGas Water HeaterDryerWasherBuilt-In RangeRefrigeratorMicrowave
Basement
FullUnfinished
Cooling
Ceiling Fan(s)Wall Unit(s)
Electric
Circuit Breakers
Flooring
WoodVinyl
Furnished
Unfurnished
Heating
Natural GasHot WaterRadiant
Interior
Eat-in KitchenCeiling Fan(s)Cathedral Ceiling(s)Built-in Features
Laundry Features
In Basement
Main Level Bedrooms
1
Window Features
ScreensLow Emissivity Windows
Save
Ask
Tour
Hide
Share
Exterior Features
Construction Details
Asbestos
Lot Features
LevelFront Yard
Patio And Porch
Porch
Pool Features
None
Windows/Doors
ScreensLow Emissivity Windows
Community Features
Community Features
SidewalksStreet Lights
MLS Area
Cheltenham Twp (10631)
School District
CHELTENHAM
Schools
School District
CHELTENHAM
Elementary School
Unknown
Middle School
Unknown
High School
Unknown
Listing courtesy of Keller Williams Real Estate-Blue Bell