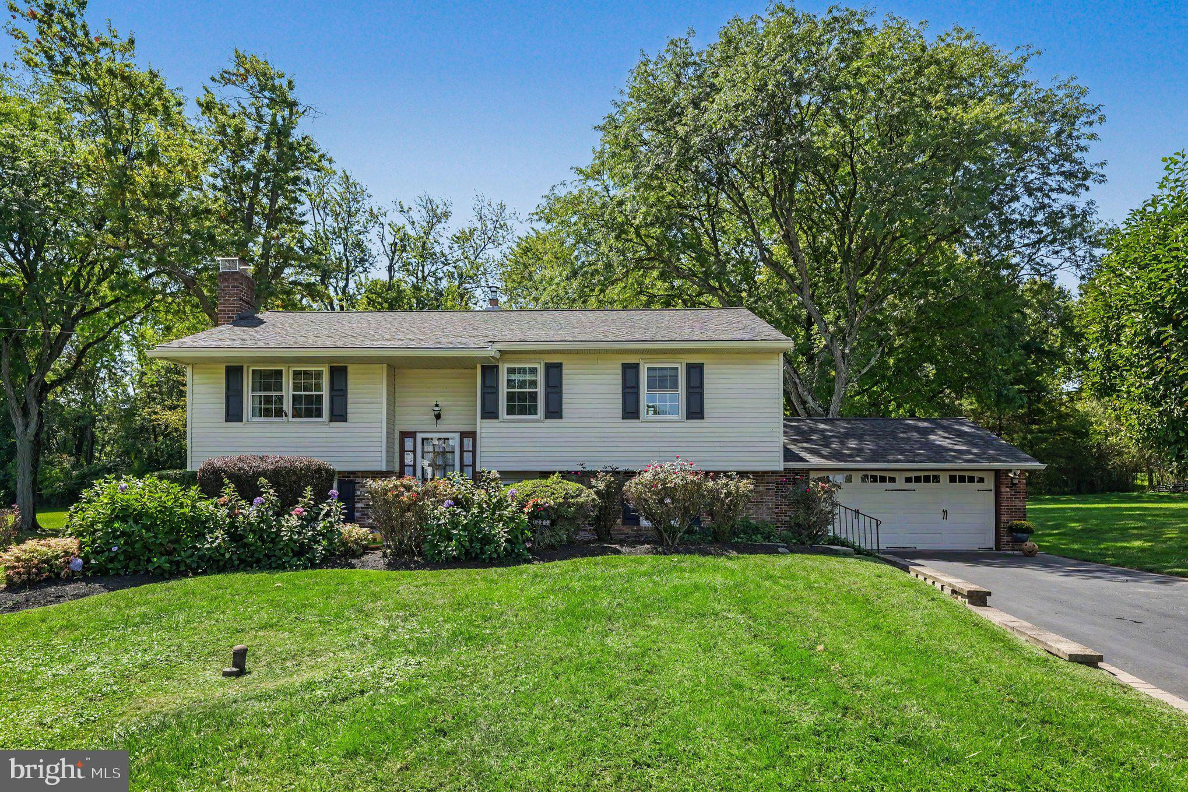
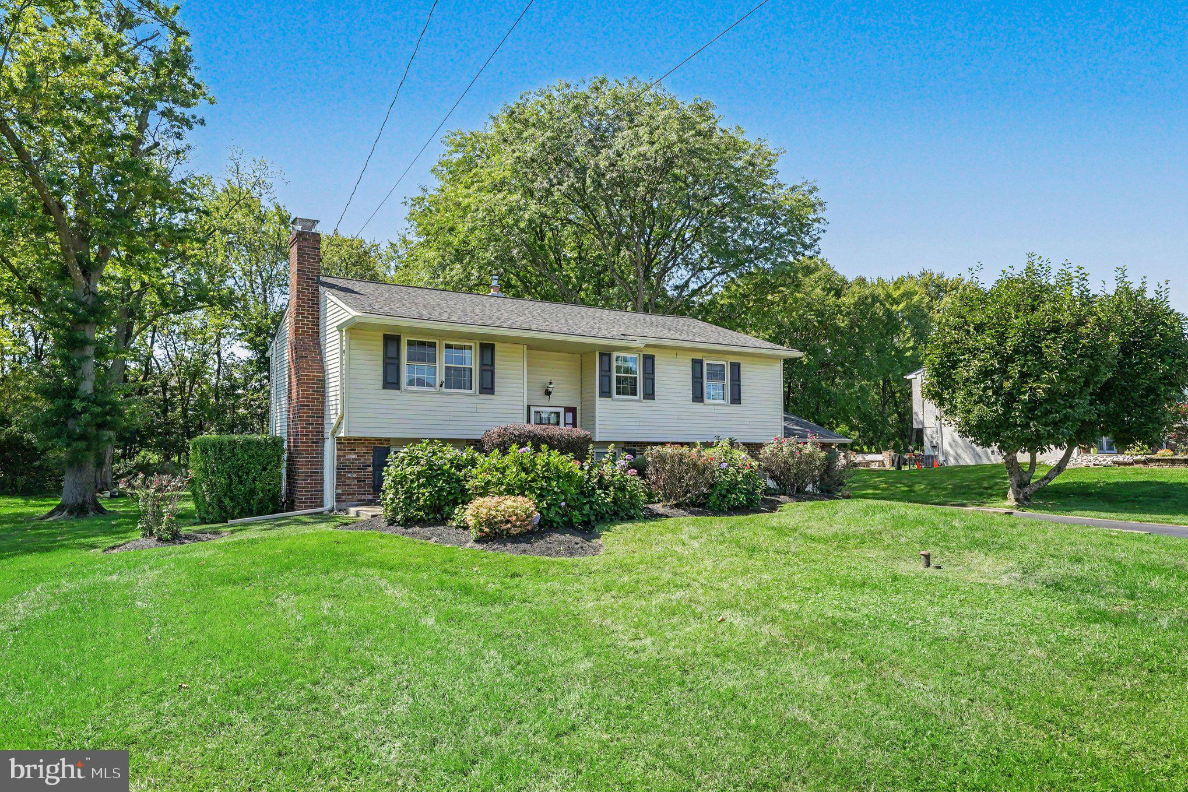
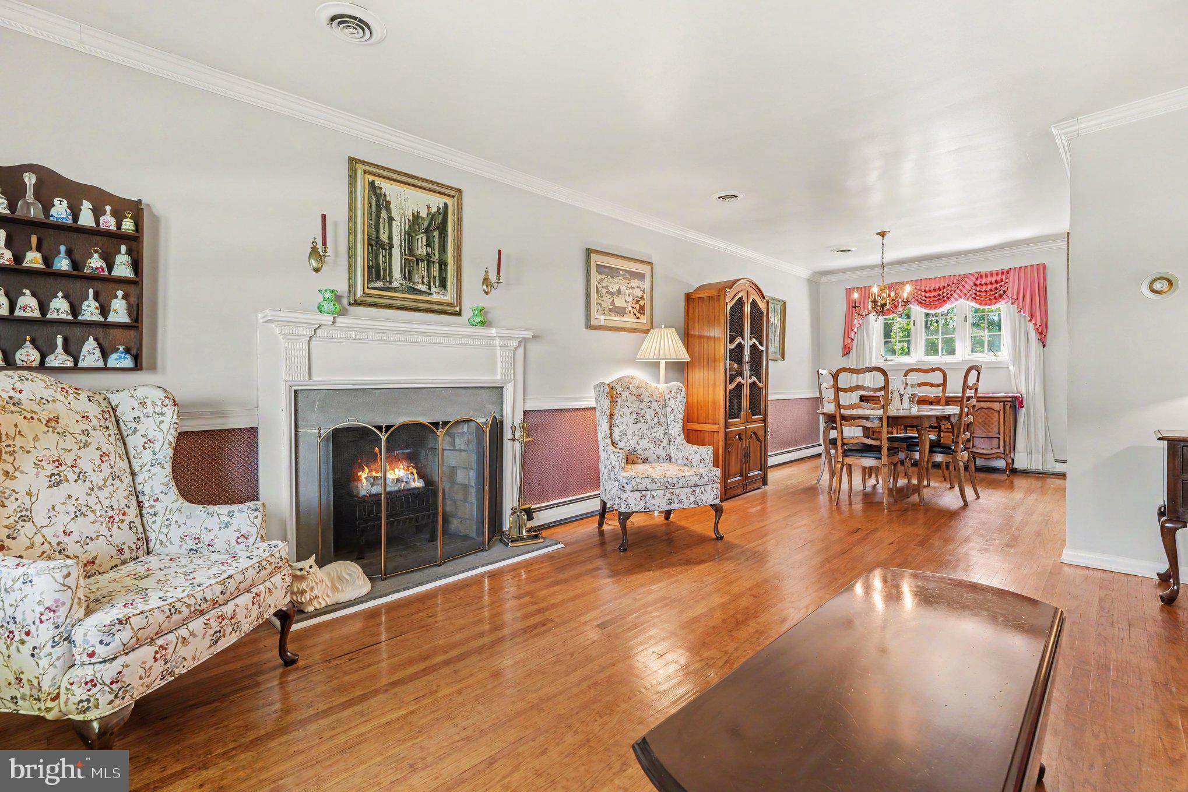
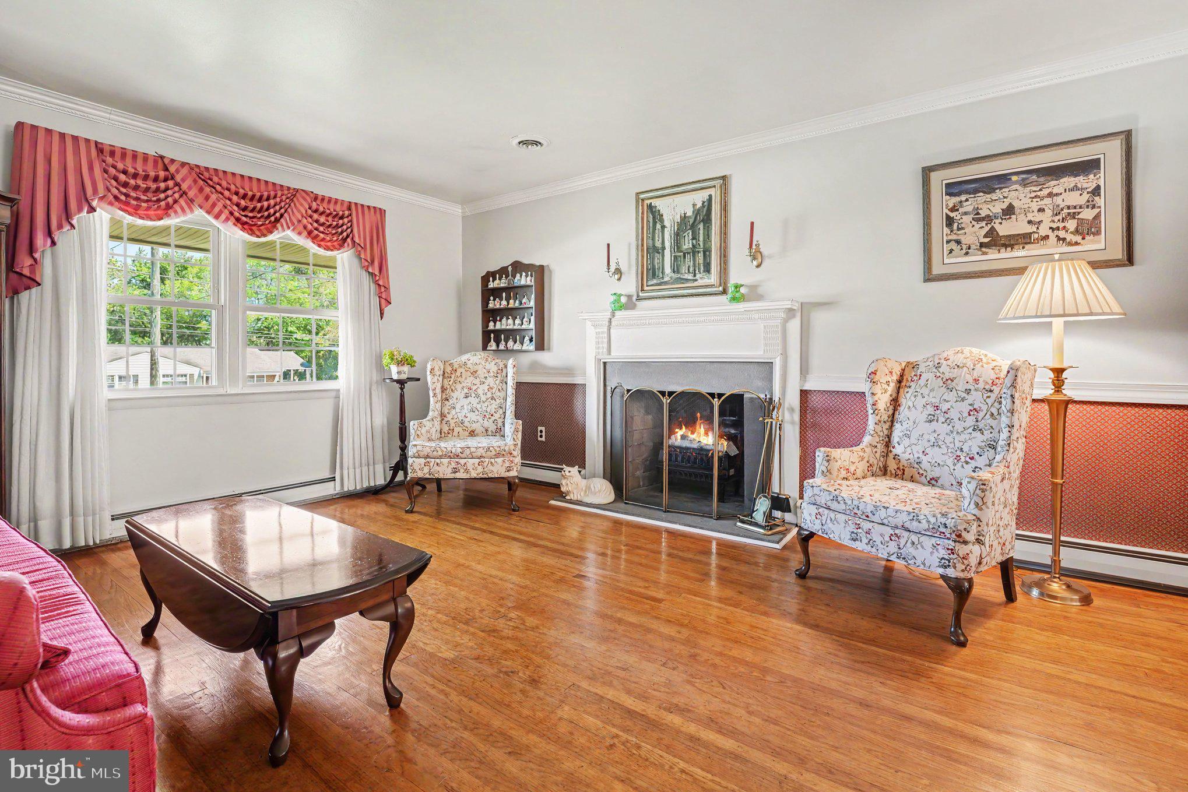
Welcome to 2636 Amy Drive, where a lovingly cared-for home meets a neighborhood with a true sense of community. Offering over 2,000 square feet of living space on a beautiful, nearly half-acre lot in the highly regarded Methacton School District, this home is saying goodbye to its original owner, who has called it home for decades and cared for it exceptionally well. From neighborhood traditions to everyday moments at home, this is a place that has been truly loved & it shows! The bright and inviting main level features a spacious living room that flows naturally into the open dining room and eat-in kitchen. Hardwood floors run throughout much of the main level, while fresh paint and an abundance of natural light create a warm and welcoming feel. Three generously sized bedrooms and a full bath complete this floor. Downstairs, an inviting family room provides the perfect place to gather and unwind, with direct walk-out access to the patio and expansive backyard. This level also offers a versatile fourth bedroom or home office, a second full bathroom, laundry area, and additional flex space perfect for a home gym, playroom, or the mudroom of your dreams. Access to the two-car garage completes this level. A new roof installed in 2021 adds another important update to this exceptionally well-cared-for home. With a spacious property, a welcoming neighborhood, and decades of thoughtful care, 2636 Amy Drive has been truly loved and is ready for its next chapter!
Save
Ask
Tour
Hide
Share
Listing Snapshot
Price
$519,000
Days On Site
22 Days
Bedrooms
4
Inside Area (SqFt)
2,118 sqft
Total Baths
2
Full Baths
2
Partial Baths
N/A
Lot Size
0.46 Acres
Year Built
1967
MLS® Number
PAMC2194214
Status
Active Under Contract
Property Tax
$7,535
HOA/Condo/Coop Fees
N/A
Sq Ft Source
Estimated
Friends & Family
React
Comment
Invite
No Comments Yet
Did you know? You can invite friends and family to your search. They can join your search, rate and discuss listings with you.
Recent Activity
2 weeks ago
Status changed to Active Under Contract
2 weeks ago
Listing updated with changes from the MLS®
3 weeks ago
Listing first seen on site
General Features
Acres
0.46
Attached Garage
Yes
Foundation
Concrete Perimeter
Garage
Yes
Garage Spaces
2
Levels
One and One Half
Parking
On StreetGarageDrivewayInside EntranceAttached
Parking Spaces
8
Property Sub Type
Single Family Residence
Sewer
Public Sewer
Special Circumstances
Standard
SqFt Above
2118
SqFt Total
2118
Style
Cape Cod
Water Source
Public
Zoning
RESIDENTIAL
Interior Features
Cooling
Central AirElectric
Fireplace
Yes
Fireplaces
2
Heating
OilHot Water
Laundry Features
Lower Level
Main Level Bedrooms
3
Save
Ask
Tour
Hide
Share
Exterior Features
Construction Details
Vinyl SidingBrick
Pool Features
None
Community Features
MLS Area
Lower Providence Twp (10643)
School District
METHACTON
Schools
School District
METHACTON
Elementary School
EAGLEVILLE
Middle School
ARCOLA
High School
METHACTON
Listing courtesy of Keller Williams Real Estate - West Chester



Did you know? You can invite friends and family to your search. They can join your search, rate and discuss listings with you.