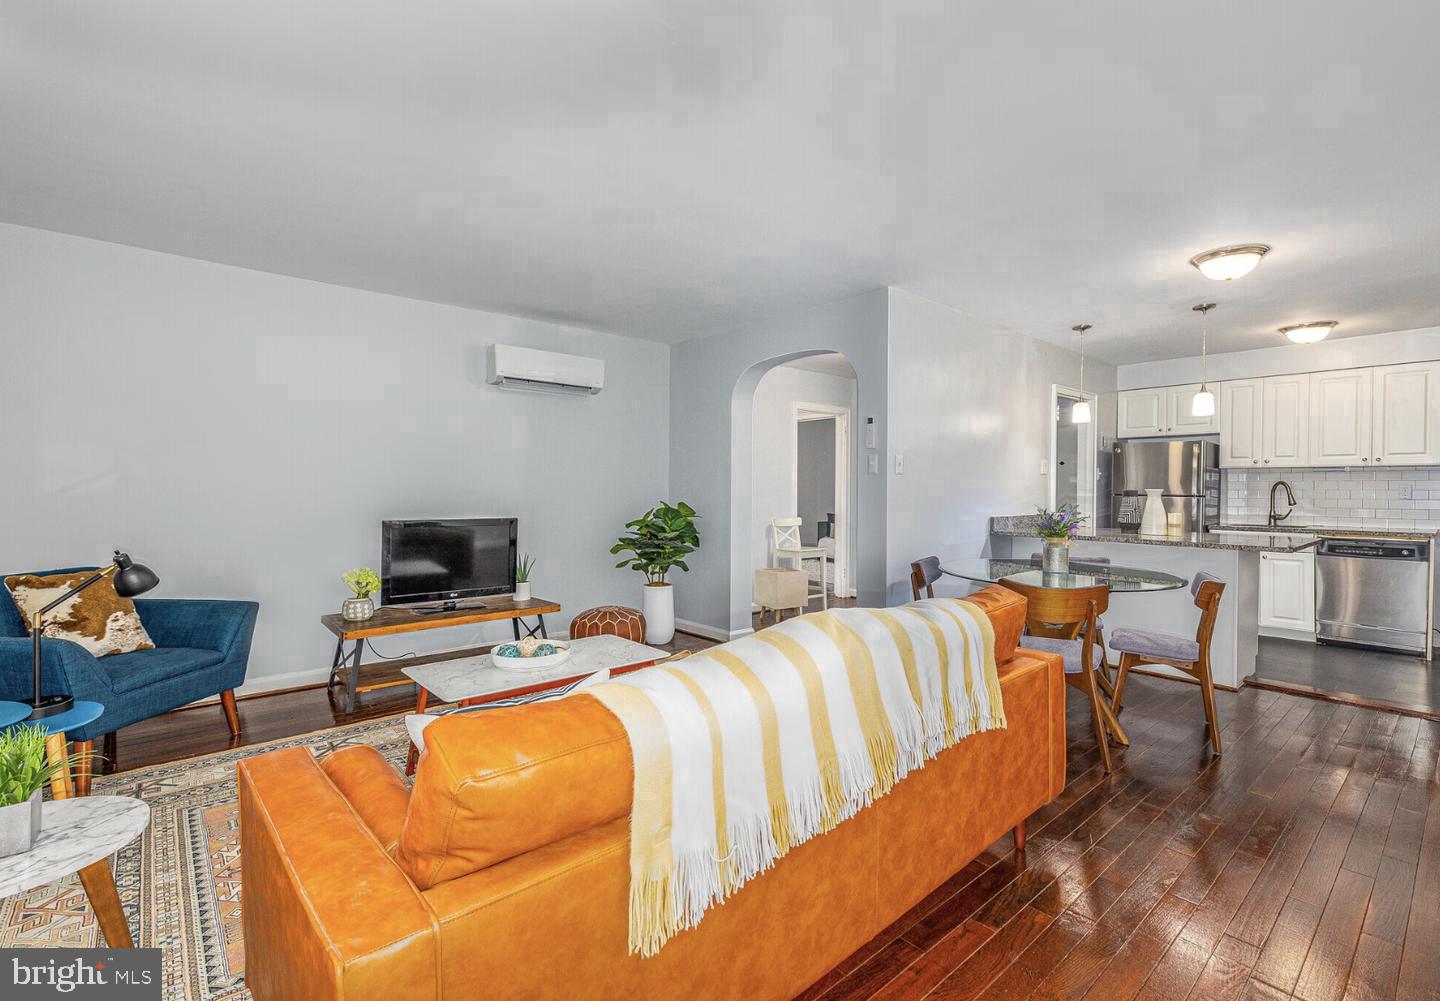
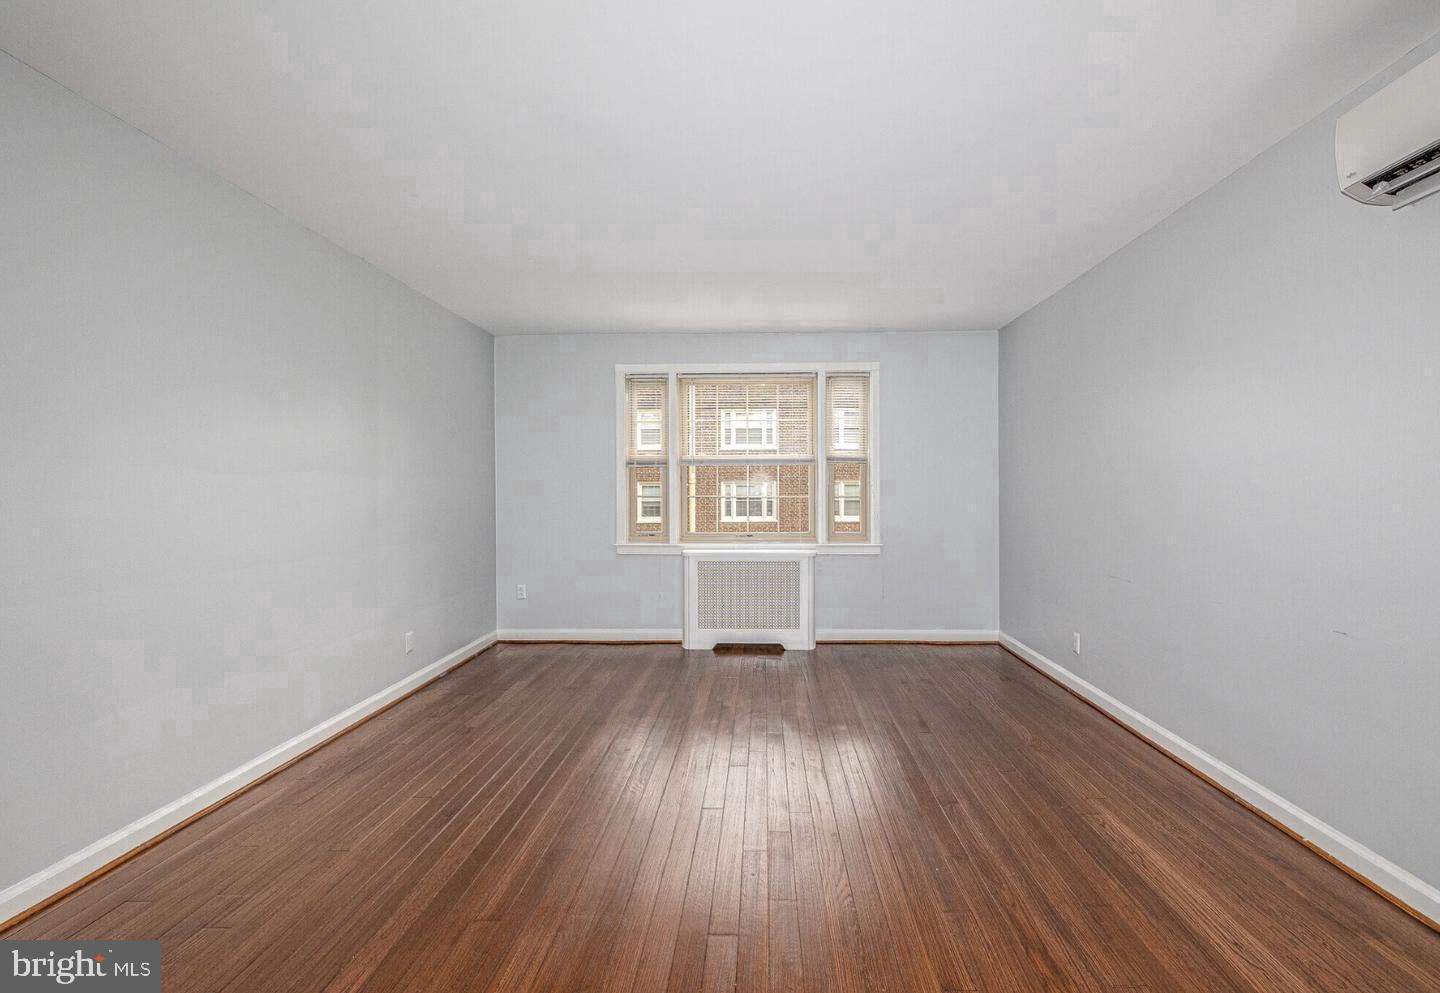
Hardwood floors stretch the full length of the living space, catching the afternoon light and pulling your eye toward a bedroom that feels larger than you'd expect from a one-bedroom floor plan. At 813 square feet, this residence at The Wynnewood gives you room to actually live — to spread out in the morning, to cook a real meal, to close the bedroom door and feel genuinely away from the rest of the day.
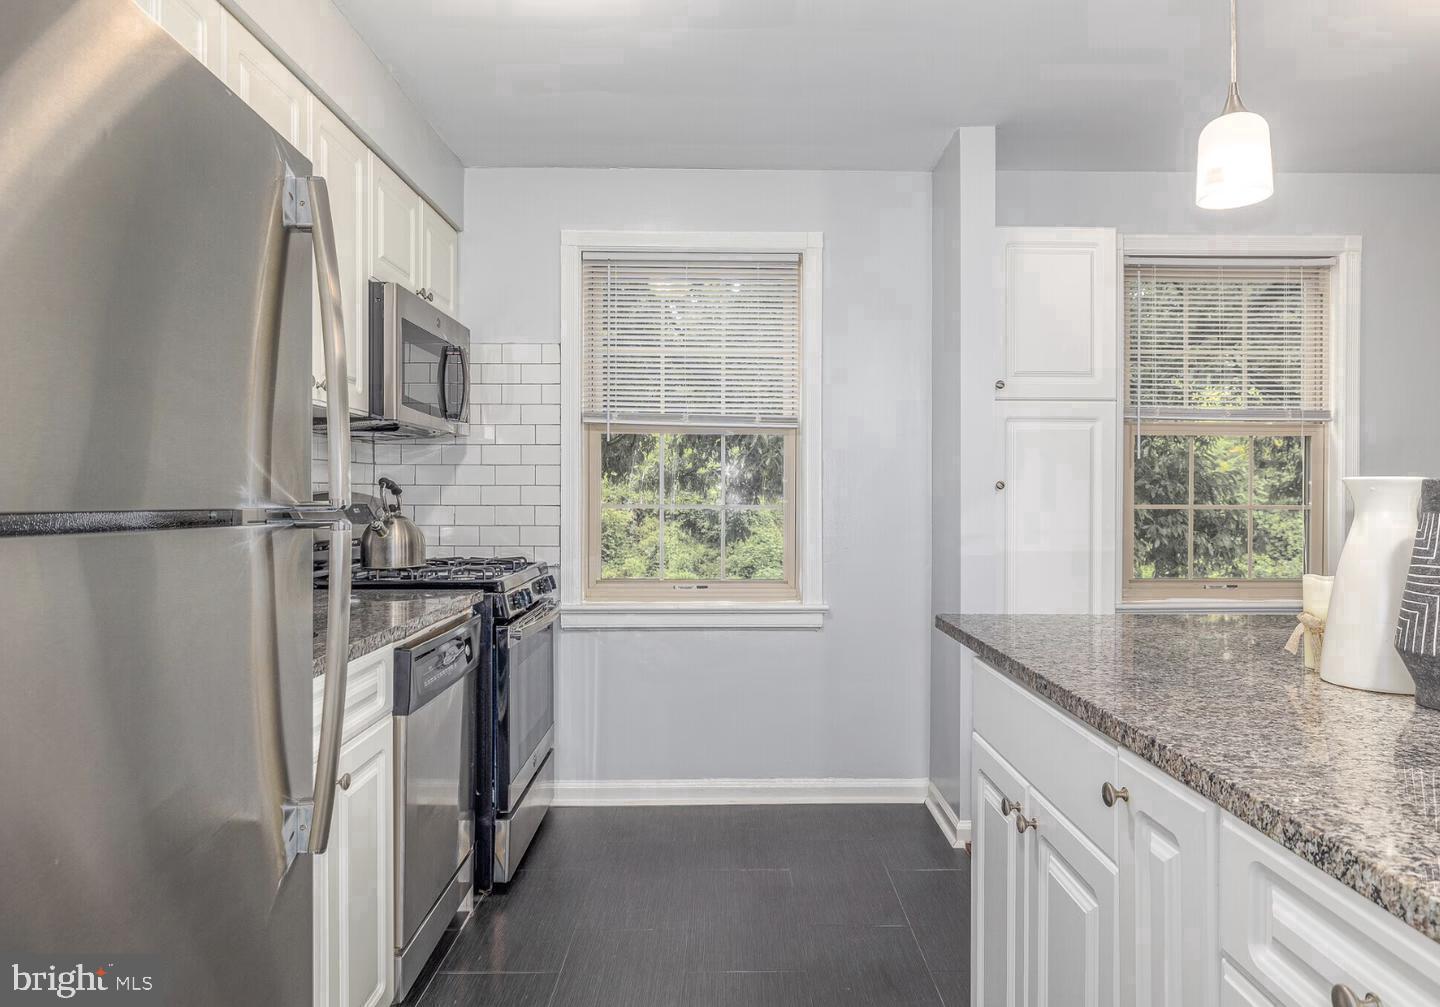
The kitchen anchors the apartment in the best way. Upgraded countertops provide generous prep space, and the stainless steel appliances — refrigerator, dishwasher, microwave, self-cleaning oven, and stovetop — are arranged for the way a kitchen actually gets used. Cleanup moves quickly with the disposal and dishwasher handling the details you'd rather not think about. A window treatment softens the light without blocking it, and the open floor plan means that even when you're at the stove, you're still connected to the living room, still part of whatever's happening on the other side of the counter. The in-unit washer and dryer sit quietly in the background, turning laundry from an errand into a non-event.
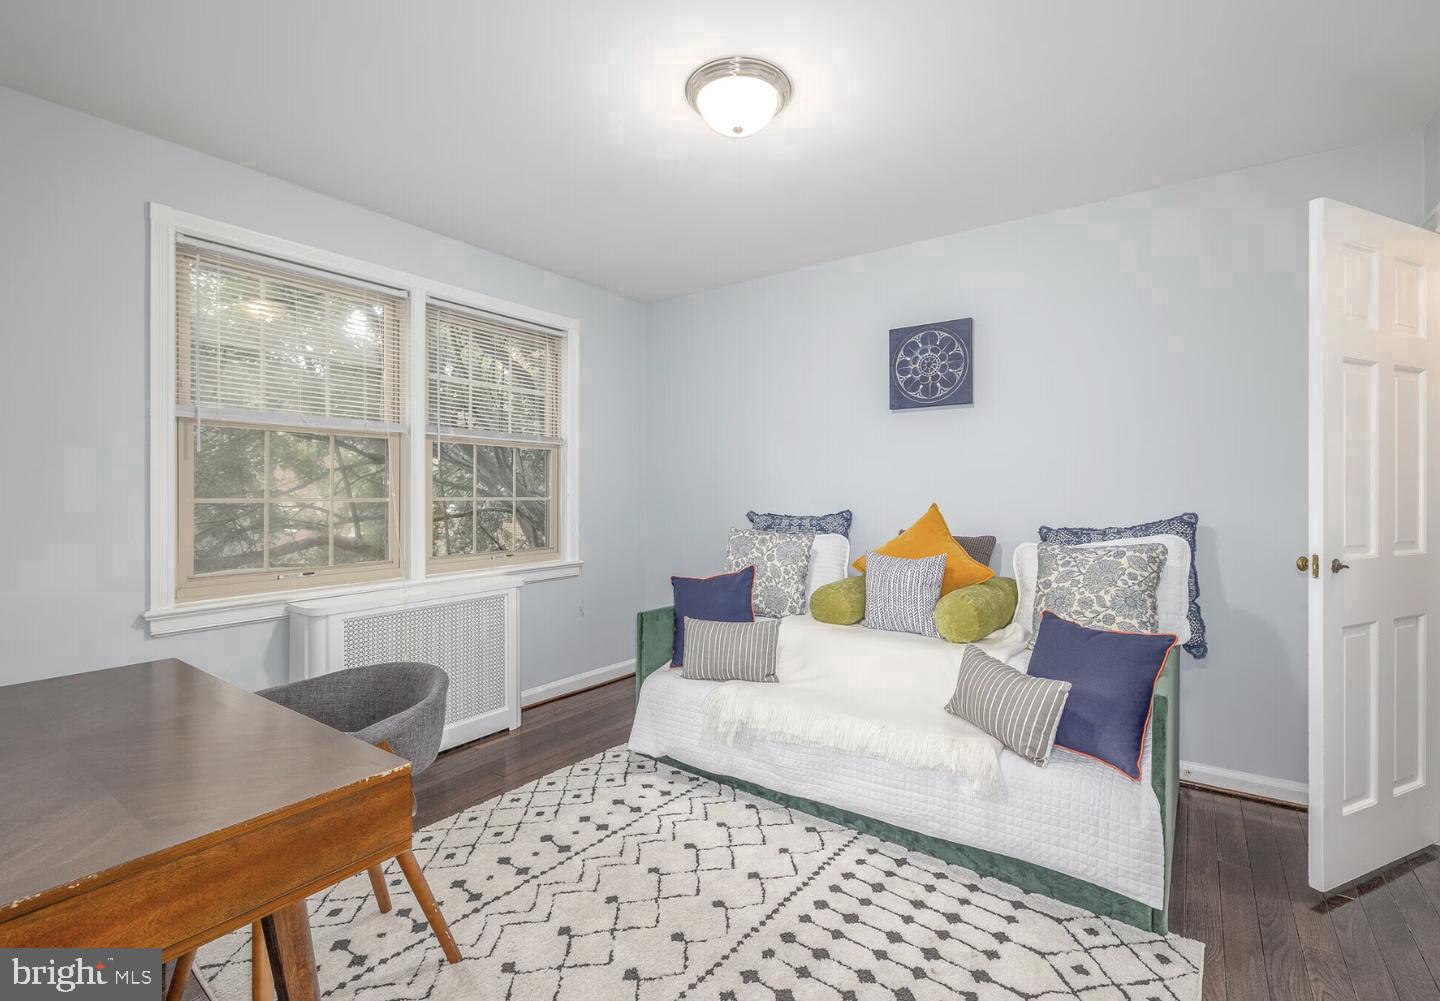
The bedroom is finished with the same wood floors that run throughout, and the walk-in closet is the kind that earns genuine appreciation on moving day. A ceiling fan keeps the air moving through the warmer months, and window treatments give you full control over how much of the morning you let in before you're ready for it.
Outside your door, The Wynnewood's community amenities fill in the parts of daily life that an apartment alone can't provide. The fitness center handles early-morning workouts without requiring a separate membership. A clubhouse, game room, and meeting room give residents options for gathering — whether that's a casual evening in or a more organized get-together. The picnic area is the kind of amenity that comes into its own when the weather cooperates, and the dog park means your pet gets real outdoor time without requiring a production. Parking is available both in the lot and on the street, so logistics stay simple on the days when you need them to be.
The surrounding Wynnewood neighborhood carries the particular ease of a Main Line community that has never tried too hard to be something it isn't. The dining options along the corridor range from long-established neighborhood staples to newer spots that have settled in comfortably alongside them. Coffee is close. So is everything you'd want from a Saturday afternoon — a quick errand, a longer meal, a walk that turns into something unhurried. The area's mix of independent shops and familiar names means you can usually find what you need without going far.
Built in 1939, the building holds its age well — the kind of construction that gives a residence a sense of permanence you can feel in the quiet of the hallways and the weight of the doors. That history, layered beneath the updated interiors and modern appliances, is part of what makes living here feel grounded rather than generic. Cats and dogs are both welcome, because a home should accommodate the whole household.
Life here has an easy rhythm to it — mornings made in a kitchen that's equipped for real cooking, evenings that wind down in a bedroom that's genuinely restful, and a neighborhood outside that makes the in-between moments worth stepping out for. Pricing and availability subject to change on a daily basis. Photos are of model units. Parking may be available subject to availability and may be an additional fee.
Save
Ask
Tour
Hide
Share
Listing Snapshot
Price
$1,720
Days On Site
1 Day
Bedrooms
1
Inside Area (SqFt)
813 sqft
Total Baths
1
Full Baths
1
Partial Baths
N/A
Lot Size
N/A
Year Built
1990
MLS® Number
PAMC2194228
Status
Active
Property Tax
N/A
HOA/Condo/Coop Fees
N/A
Sq Ft Source
Estimated
Friends & Family
React
Comment
Invite
No Comments Yet
Did you know? You can invite friends and family to your search. They can join your search, rate and discuss listings with you.
Recent Activity
yesterday
Listing first seen on site
yesterday
Listing updated with changes from the MLS®
General Features
Attached Garage
Yes
Available on
2026-09-24
Garage
Yes
Garage Spaces
1
Levels
One
Parking
Garage Door OpenerOff StreetGarageAssignedAttached
Parking Spaces
1
Pets
Cats OKDogs OKYes
Property Sub Type
Condominium
Security
Security Lights
Sewer
Other
SqFt Above
813
SqFt Total
813
Style
TraditionalUnit/Flat
Water Source
Other
Zoning
N/A
Interior Features
Appliances
Gas RangeGas OvenWasherDishwasherDisposalDryerFreezerMicrowaveStainless Steel Appliance(s)RefrigeratorENERGY STAR Qualified Appliances



Did you know? You can invite friends and family to your search. They can join your search, rate and discuss listings with you.