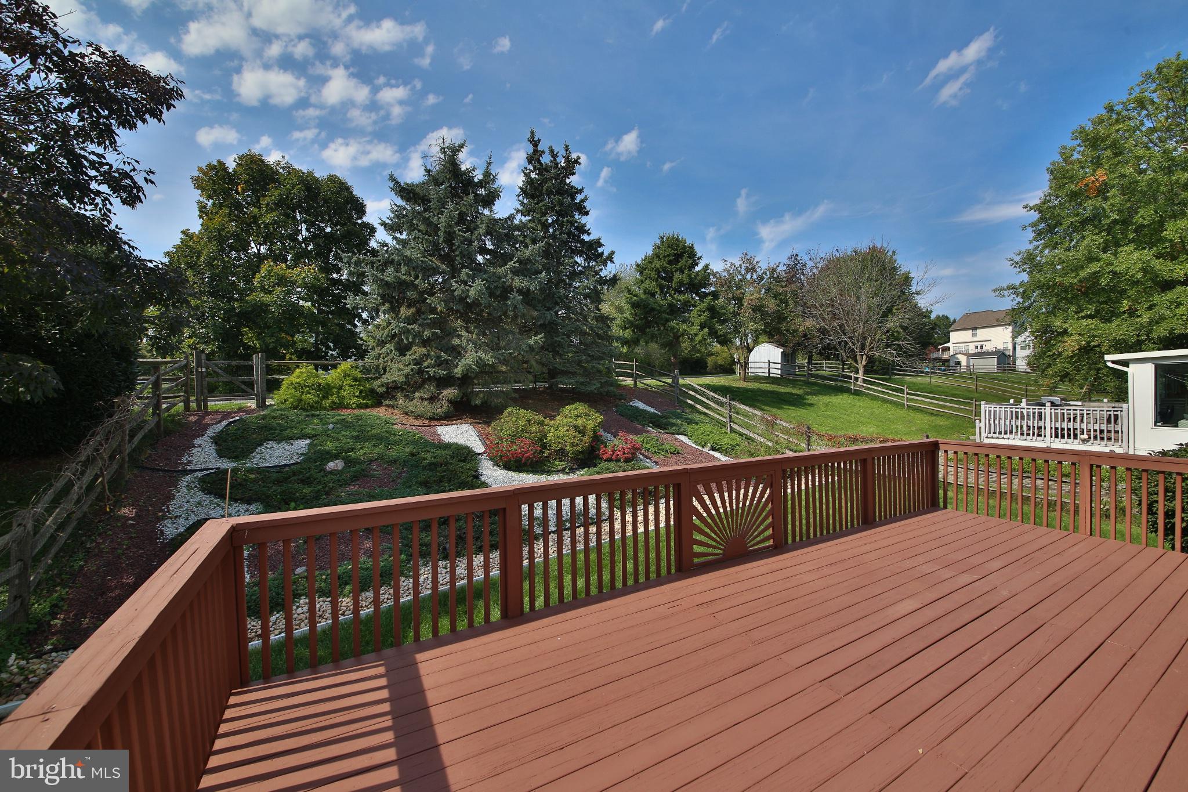
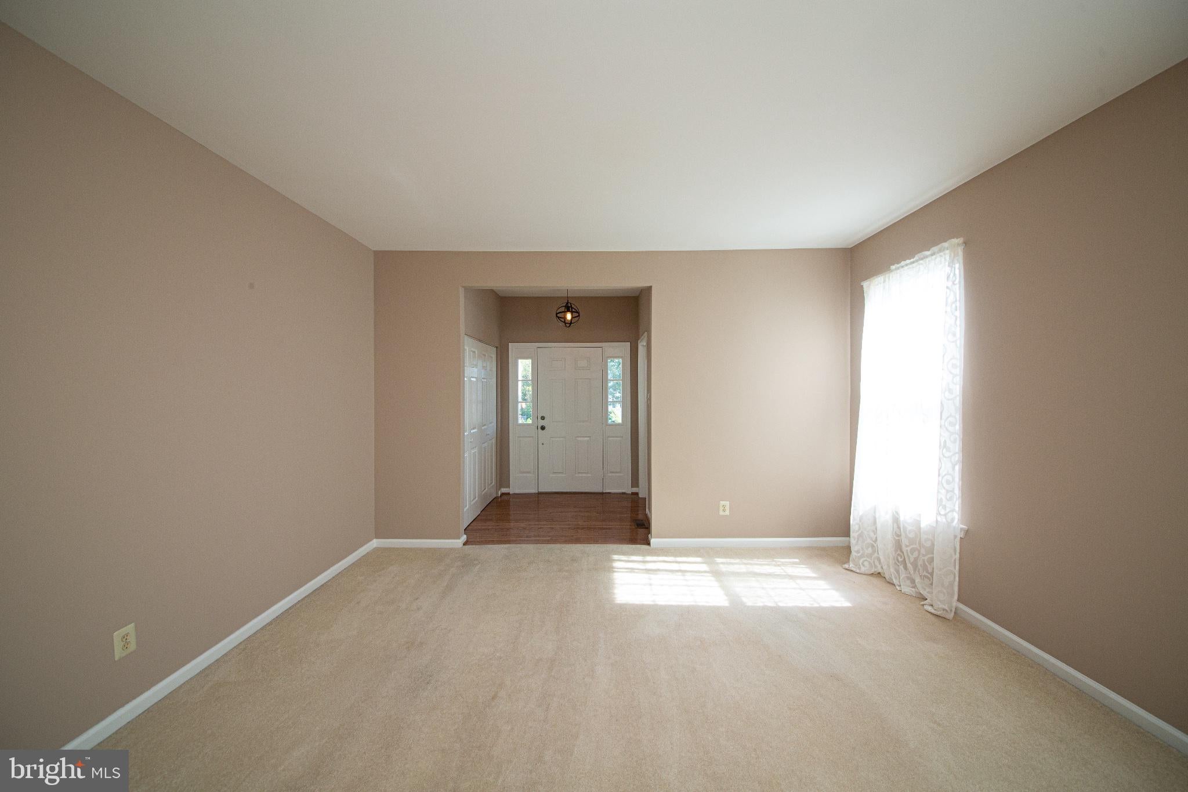
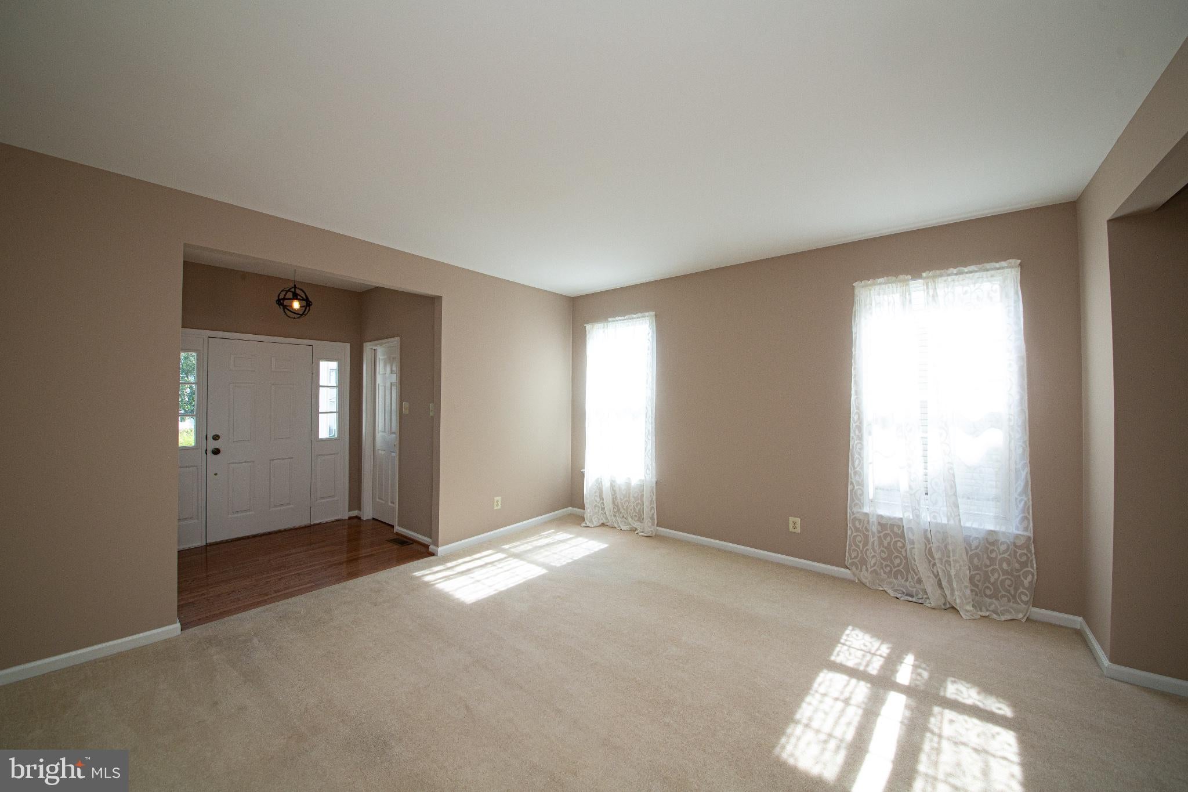
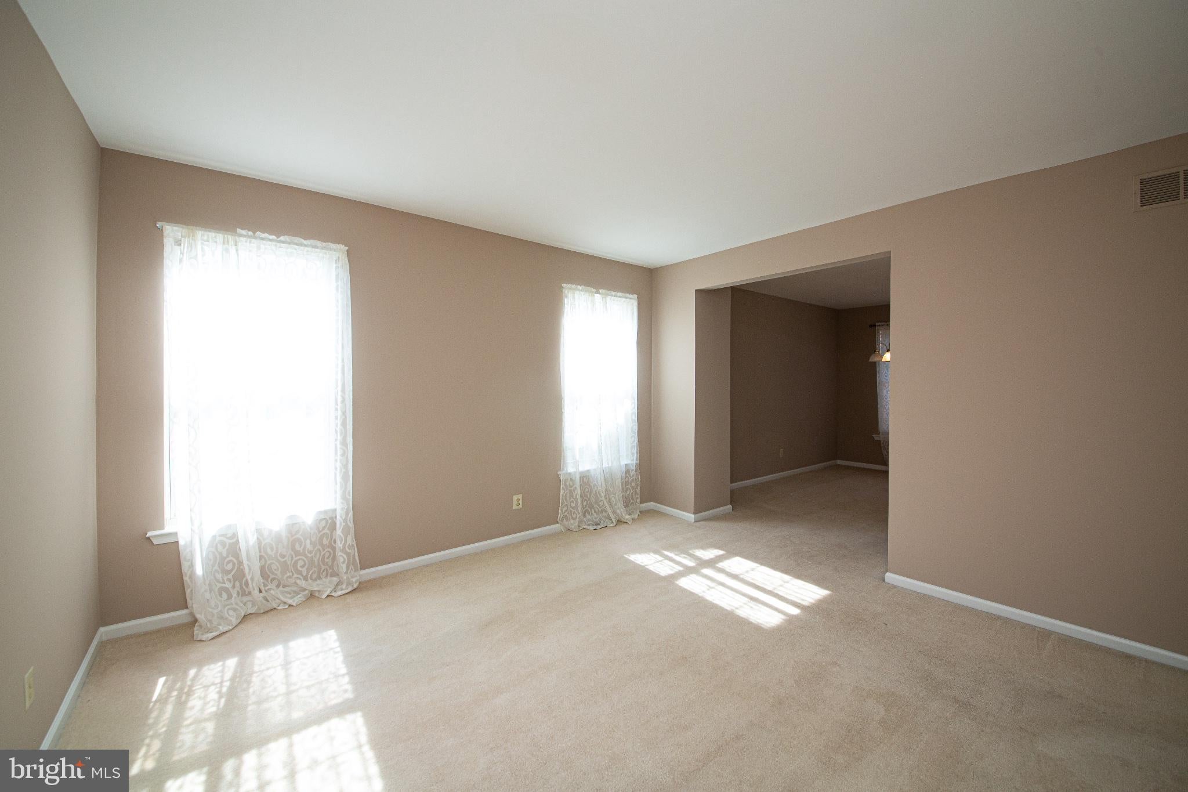
come and preview this beautiful single home at Cranberry Estate, pull into big driveway with 2 car garage, go to the house and enter a formal living room, formal dining room, gorgeous kitchen with all newer appliances, granite countertop, kitchen with view of beautiful family room with top to bottom stone fireplace, go to 2nd level big master bedroom with master bath, big hallway and 3 nice size bedroom and full bathroom, a big nice deck with beautiful view of fenced in back yard, a full size basement ready to finish, newer heater and hot water heater replaced in 2024.
Save
Ask
Tour
Hide
Share
Listing Snapshot
Price
$599,000
Days On Site
20 Days
Bedrooms
4
Inside Area (SqFt)
2,383 sqft
Total Baths
3
Full Baths
2
Partial Baths
1
Lot Size
0.17 Acres
Year Built
1998
MLS® Number
PAMC2194254
Status
Active
Property Tax
$7,609
HOA/Condo/Coop Fees
$16.42 monthly
Sq Ft Source
Assessor
Friends & Family
React
Comment
Invite
No Comments Yet
Did you know? You can invite friends and family to your search. They can join your search, rate and discuss listings with you.
Recent Activity
6 days ago
Listing updated with changes from the MLS®
a week ago
Status changed to Active
3 weeks ago
Listing first seen on site
General Features
Acres
0.17
Attached Garage
Yes
Foundation
Concrete PerimeterSlab
Garage
Yes
Garage Spaces
4
Levels
Two
Parking
Garage Door OpenerAsphaltOff StreetGarageDrivewayCommunity StructureAttached
Parking Spaces
6
Pets
Yes
Property Sub Type
Single Family Residence
Sewer
Public Sewer
Special Circumstances
Standard
SqFt Above
2383
SqFt Total
2383
Style
Colonial
Utilities
Cable AvailableNatural Gas AvailableWater AvailableElectricity Available
Water Source
Public
Zoning
HOA
Interior Features
Appliances
Gas Water Heater
Basement
FullUnfinished
Cooling
Central AirElectric
Electric
200+ Amp Service
Fireplace
Yes
Fireplaces
1
Flooring
CarpetCeramic Tile
Furnished
Unfurnished
Heating
Natural GasCentral
Interior
Eat-in KitchenWalk-In Closet(s)Open FloorplanSoaking Tub
Main Level Bedrooms
4
Save
Ask
Tour
Hide
Share
Exterior Features
Construction Details
Vinyl Siding
Fencing
Chain Link
Patio And Porch
Deck
Pool Features
None
Roof
Asbestos Shingle
Community Features
Accessibility Features
Therapeutic WhirlpoolAccessible Doors
Association Amenities
Tennis Court(s)Basketball Court
Association Fee
$197.0
Association Fee Frequency
Annually
MLS Area
Perkiomen Twp (10648)
School District
PERKIOMEN VALLEY
Roads
Paved
Schools
School District
PERKIOMEN VALLEY
Elementary School
EVERGREEN
Middle School
PERK VALLEY EAST
High School
PERK VAL
Listing courtesy of Keller Williams Real Estate-Doylestown



Did you know? You can invite friends and family to your search. They can join your search, rate and discuss listings with you.