**Highest and best offers due by Saturday 09/19/2026 at 7pm**
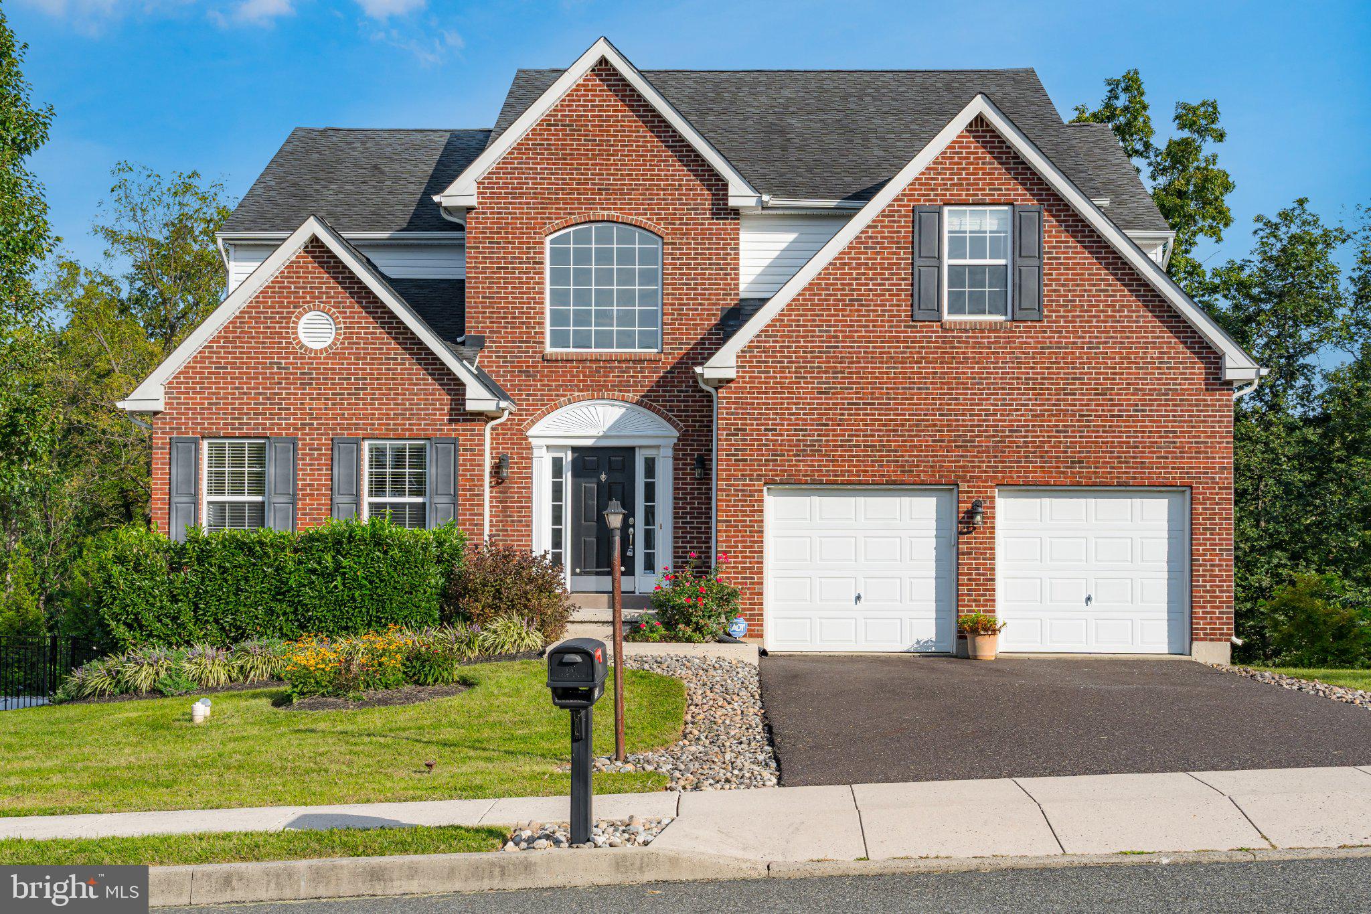
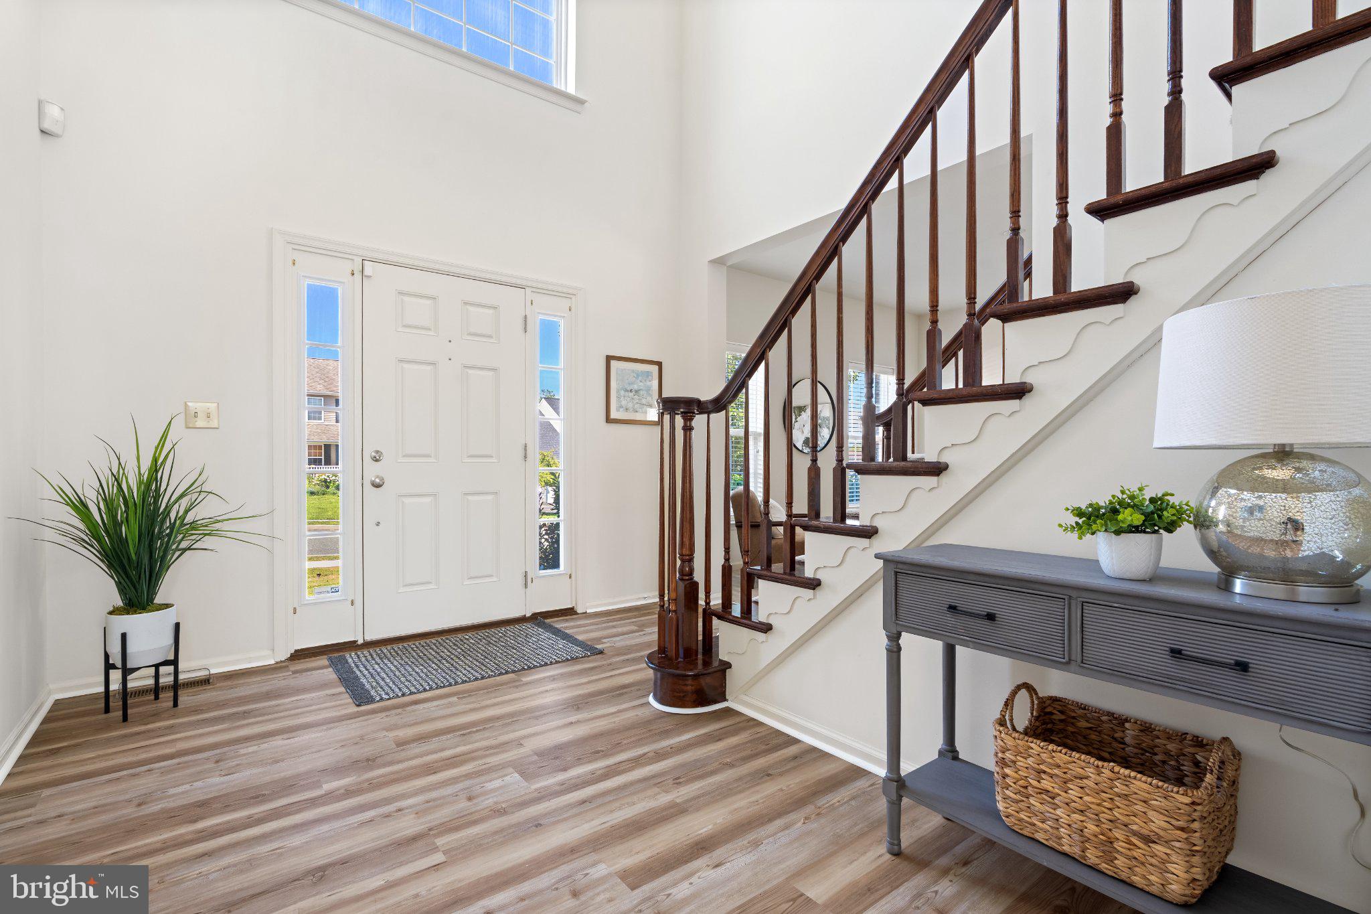
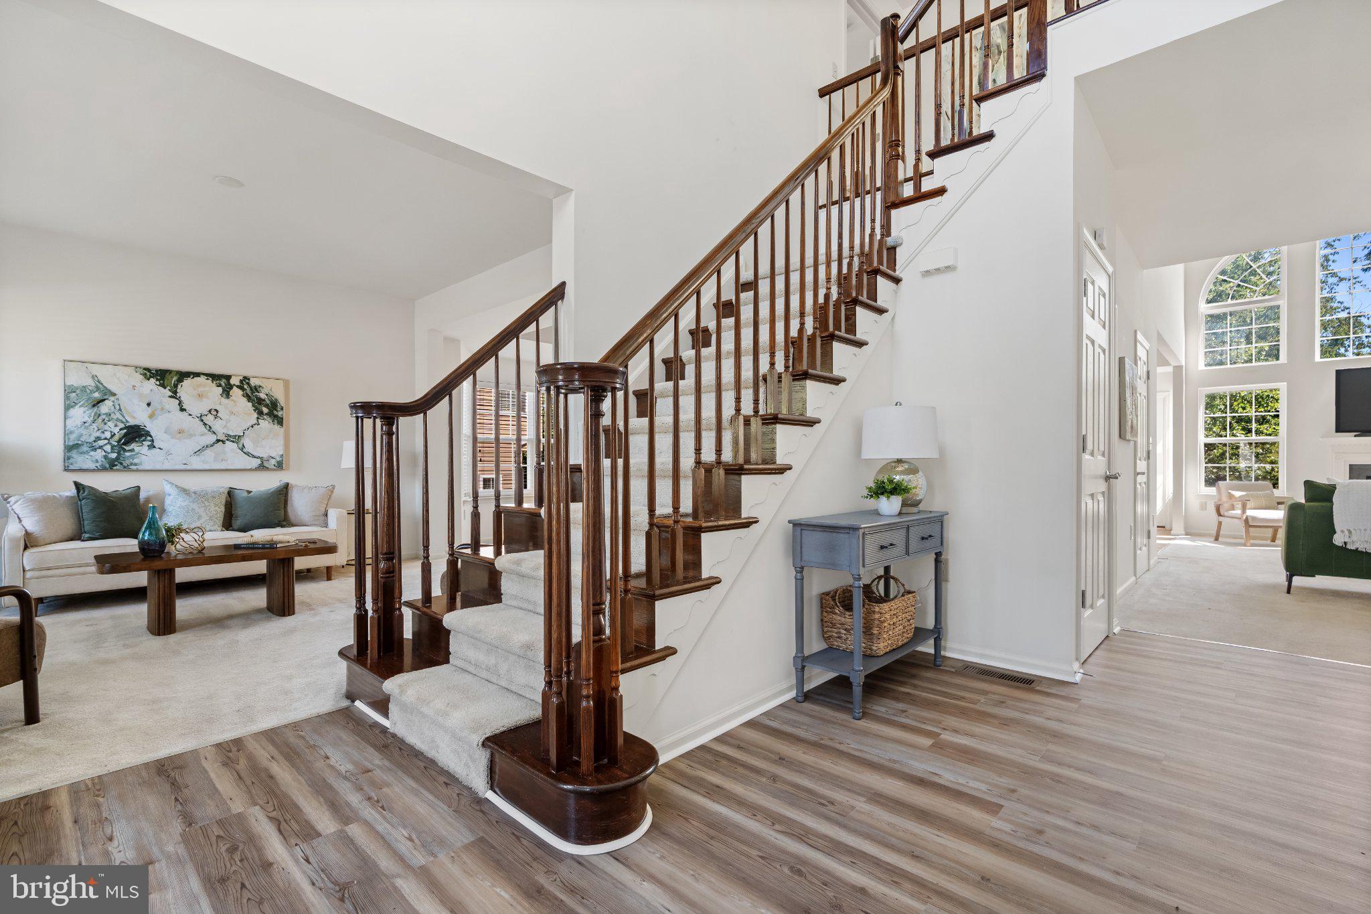
Nestled in the desirable Kingston Hill II community, this exquisite 5 bed 2.5 bath Colonial home offers a perfect blend of elegance and comfort. Spanning 2,849 sqft., the open floor plan invites you to experience seamless living. With recent updates to the back deck, master bath, flooring, and kitchen, this home is ready for it's new owner!
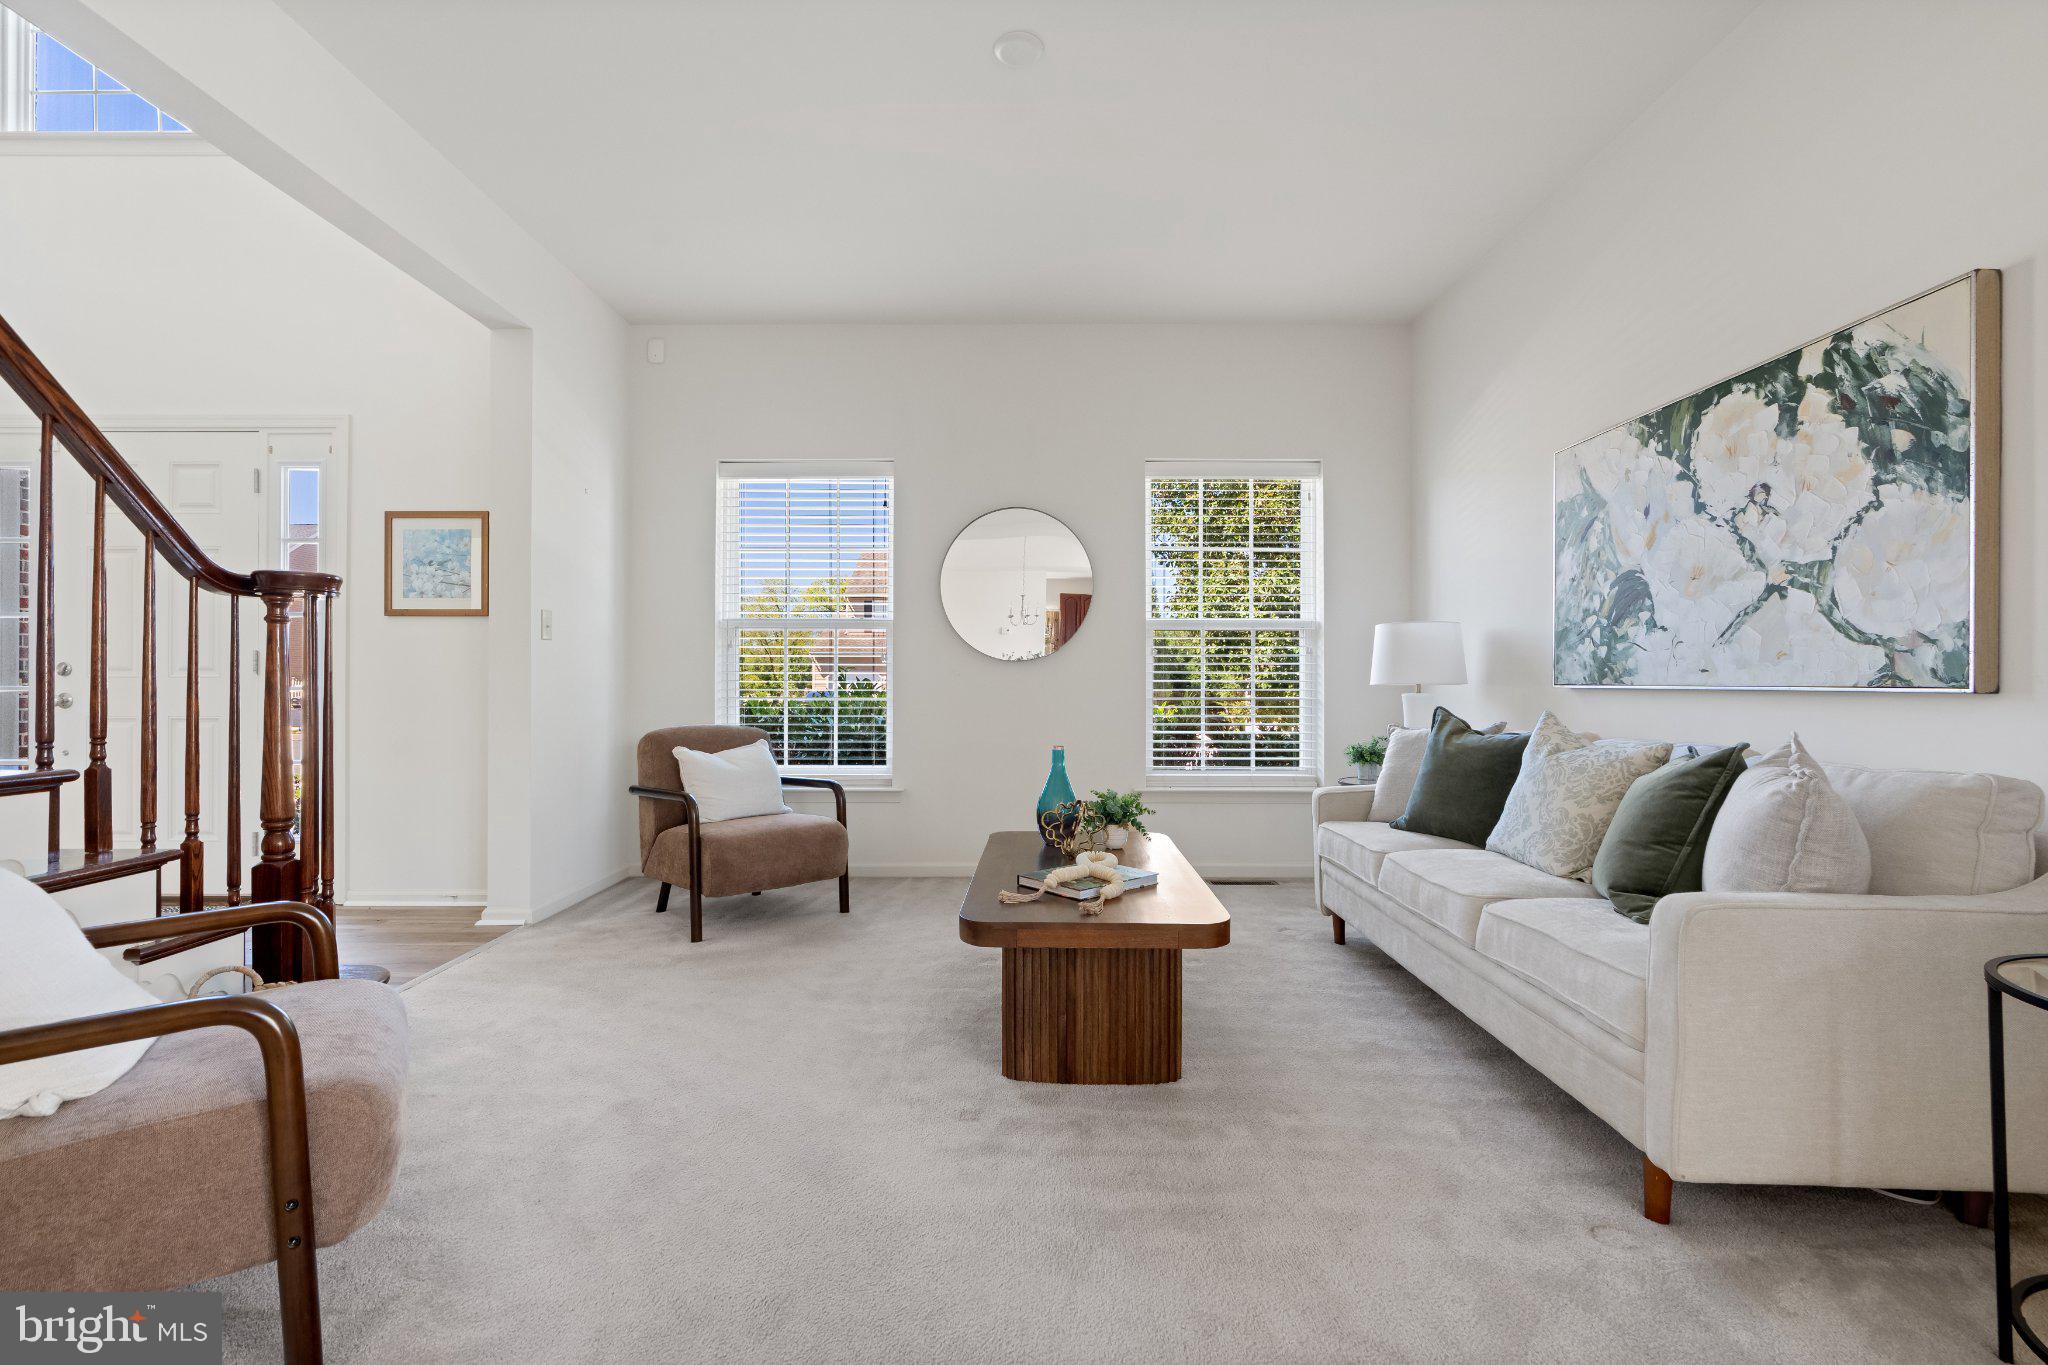
The heart of the home features a gourmet kitchen, vaulted ceilings, multiple living room/family spaces, electric fireplace, an office/5th bedroom, and laundry room all on the main level. Retreat to the luxurious primary suite on the second floor, boasting a walk-in closet and a spa-like bathroom with a soaking tub and walk-in shower. With five spacious bedrooms and 2.5 beautifully appointed bathrooms, this residence caters to both relaxation and entertainment. Enjoy the convenience of an attached 2-car garage with ample storage as well. Step outside to your private deck, perfect for al fresco dining or morning coffee. With meticulous attention to detail and high-end finishes throughout, this home embodies an exclusive lifestyle, offering many comforts and plenty of space!
Located in Gilbertsville within the Boyertown Area School District, 1945 Canyon Creek Road offers a suburban lifestyle with access to shopping, dining, and outdoor recreation. Nearby Boyertown features a charming downtown with local shops, restaurants, a farmers market, and seasonal community events. Enjoy scenic train rides aboard the Colebrookdale Railroad, or explore Green Lane Park’s extensive trails and waterfront scenery. Philadelphia Premium Outlets in nearby Limerick offers additional shopping options, while local parks provide opportunities for recreation closer to home. With access to Routes 73 and 100, the location blends small-town charm with plenty of options for everyday outings and weekend adventures.
**Coming Soon - showings will begin Wednesday, September 16th**
**Seller is a licensed Pennsylvania real estate agent**
Save
Ask
Tour
Hide
Share
Listing Snapshot
Price
$515,000
Days On Site
21 Days
Bedrooms
5
Inside Area (SqFt)
2,849 sqft
Total Baths
3
Full Baths
2
Partial Baths
1
Lot Size
0.18 Acres
Year Built
2008
MLS® Number
PAMC2194270
Status
Active Under Contract
Property Tax
$8,280
HOA/Condo/Coop Fees
$45 monthly
Sq Ft Source
Assessor
Friends & Family
React
Comment
Invite
No Comments Yet
Did you know? You can invite friends and family to your search. They can join your search, rate and discuss listings with you.
Recent Activity
2 weeks ago
Status changed to Active Under Contract
2 weeks ago
Listing updated with changes from the MLS®
3 weeks ago
Listing first seen on site
General Features
Acres
0.18
Attached Garage
Yes
Foundation
Block
Garage
Yes
Garage Spaces
2
Levels
Three Or More
Parking
Garage Door OpenerAsphaltOff StreetOn StreetGarageDrivewayInside EntranceAttached
Parking Spaces
6
Property Sub Type
Single Family Residence
Sewer
Public Sewer
Special Circumstances
Standard
SqFt Above
2849
SqFt Total
3804
Style
Colonial
Water Source
Public
Zoning
R-15
Interior Features
Appliances
OvenGas Water HeaterDishwasherDryerMicrowaveRefrigeratorWasherWater Heater
Basement
Unfinished
Cooling
Central AirGas
Fireplace
Yes
Fireplace Features
Electric
Fireplaces
1
Flooring
CarpetVinyl
Heating
Natural GasCentral
Interior
Kitchen IslandWalk-In Closet(s)Open FloorplanSoaking Tub



Did you know? You can invite friends and family to your search. They can join your search, rate and discuss listings with you.