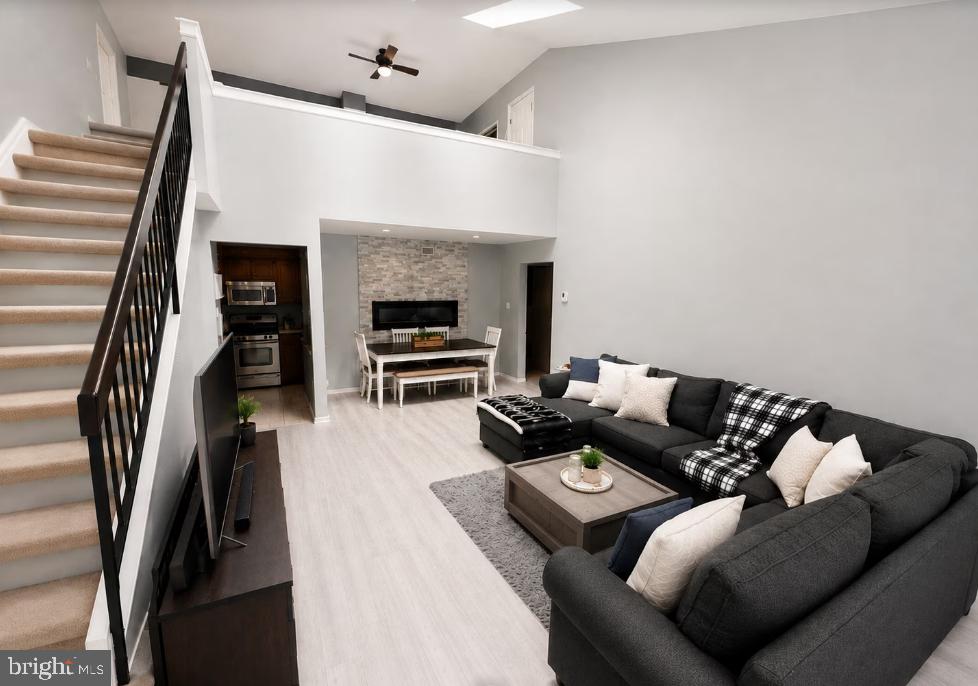
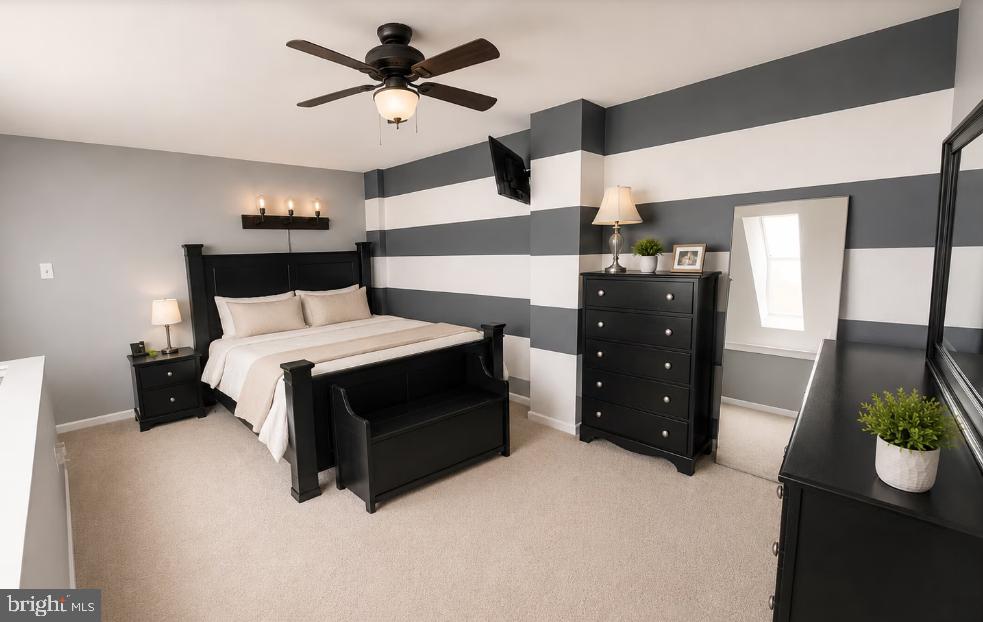
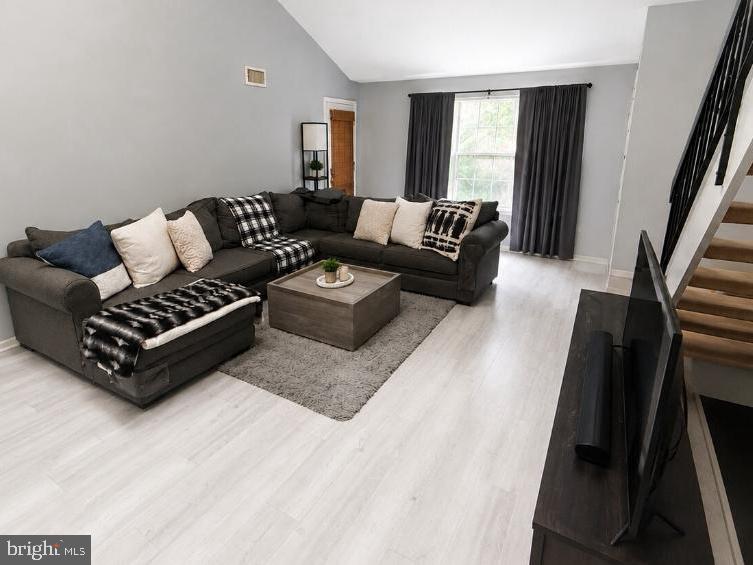
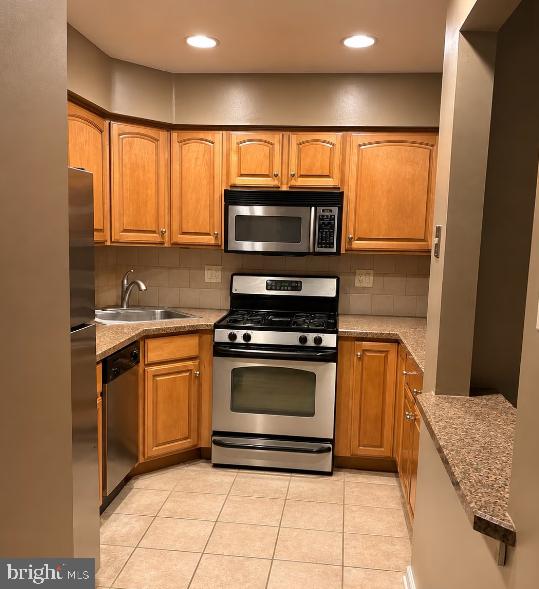
Welcome to 814 Valley Glen Road, a spacious and distinctive condo in the desirable Valley Glen community of Elkins Park. With approximately 1,150 square feet of living space, this home stands out with soaring ceilings, skylights, abundant natural light, and an open, loft-style design. The main living area feels bright and inviting, with significantly updated laminate flooring flowing through the open living and dining spaces. A beautiful stone-surround fireplace anchors the room, while large windows and skylights bring in plenty of natural light. Just above, the expansive loft overlooks the living area and gives the home an architectural style you don't find in a typical rental. The home features a private, enclosed bedroom along with the spacious upper-level loft, providing tremendous flexibility. Use the loft as a second bedroom, home office, guest space, den, or create a combination that works for your lifestyle. The kitchen sits just off the dining area and offers stainless-steel appliances, a gas range, built-in microwave, dishwasher, ample cabinetry, and plenty of counter space. You'll also find exceptional storage throughout the home, including an oversized walk-in closet, along with the convenience of a full-size washer and dryer right inside the unit. One of the best places to unwind is the private balcony overlooking mature trees and greenery, perfect for morning coffee or relaxing at the end of the day. Living at Valley Glen means enjoying more than just the condo itself. The beautifully maintained community offers mature landscaping, plenty of off-street parking, and access to the community swimming pool during the summer months. Landscaping, snow removal, water, and HOA fees are included, making for easy, low-maintenance living. Conveniently located near shopping, restaurants, major roadways, public transportation, and SEPTA Regional Rail, this home offers a great combination of space, character, comfort, and convenience. With its dramatic ceilings, loft-style design, fireplace, private balcony, updated flooring, in-unit laundry, exceptional storage, and community pool, this place offers a style of living that's anything but ordinary.
Save
Ask
Tour
Hide
Share
Listing Snapshot
Price
$2,250
Days On Site
0 Days
Bedrooms
1
Inside Area (SqFt)
1,116 sqft
Total Baths
1
Full Baths
1
Partial Baths
N/A
Lot Size
0.03 Acres
Year Built
1986
MLS® Number
PAMC2194284
Status
Active
Property Tax
N/A
HOA/Condo/Coop Fees
N/A
Sq Ft Source
Assessor
Friends & Family
React
Comment
Invite
No Comments Yet
Did you know? You can invite friends and family to your search. They can join your search, rate and discuss listings with you.
Recent Activity
13 hours ago
Listing first seen on site
13 hours ago
Listing updated with changes from the MLS®
General Features
Acres
0.03
Available on
2026-09-21
Levels
Two
Parking
AsphaltParking Lot
Pets
Yes
Property Sub Type
Townhouse
Sewer
Public Sewer
SqFt Above
1116
SqFt Total
1116
Style
ContemporaryTraditional
Water Source
Public
Zoning
AO
Interior Features
Appliances
RangeGas RangeGas OvenGas Water HeaterWasherBuilt-In RangeDishwasherMicrowaveRefrigeratorStainless Steel Appliance(s)Dryer



Did you know? You can invite friends and family to your search. They can join your search, rate and discuss listings with you.