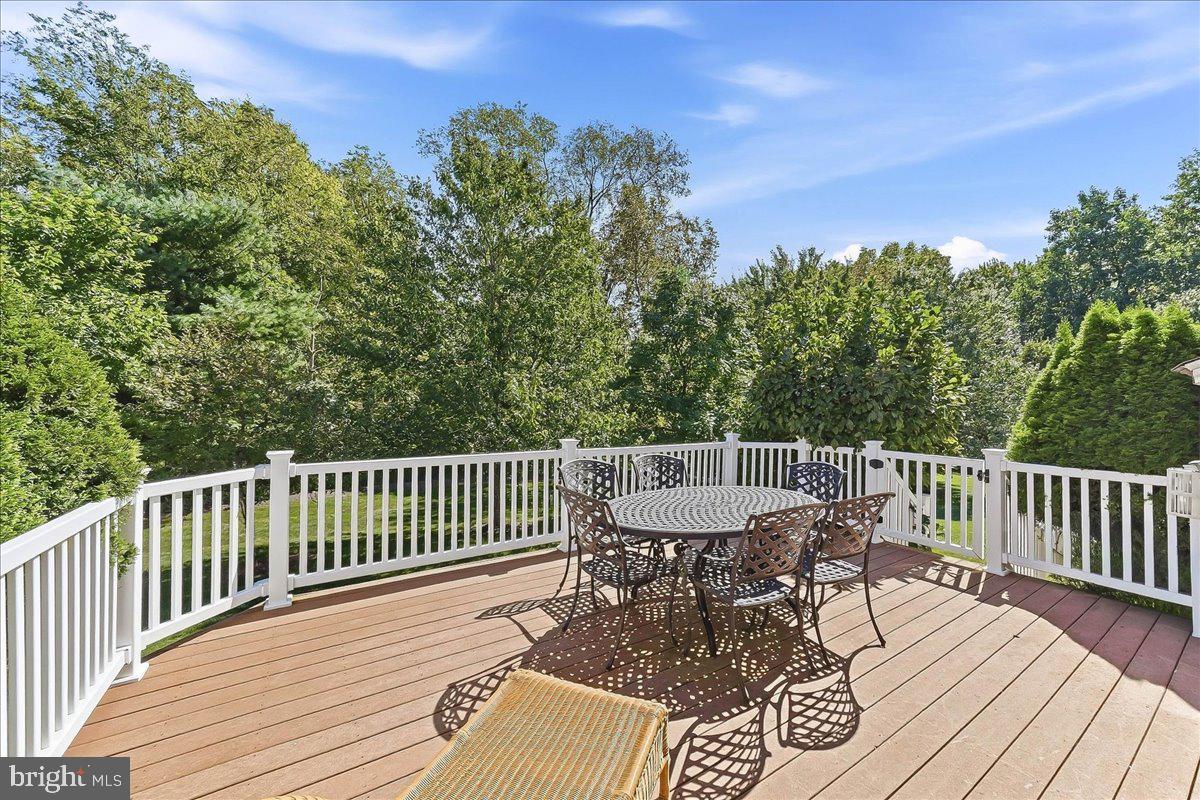
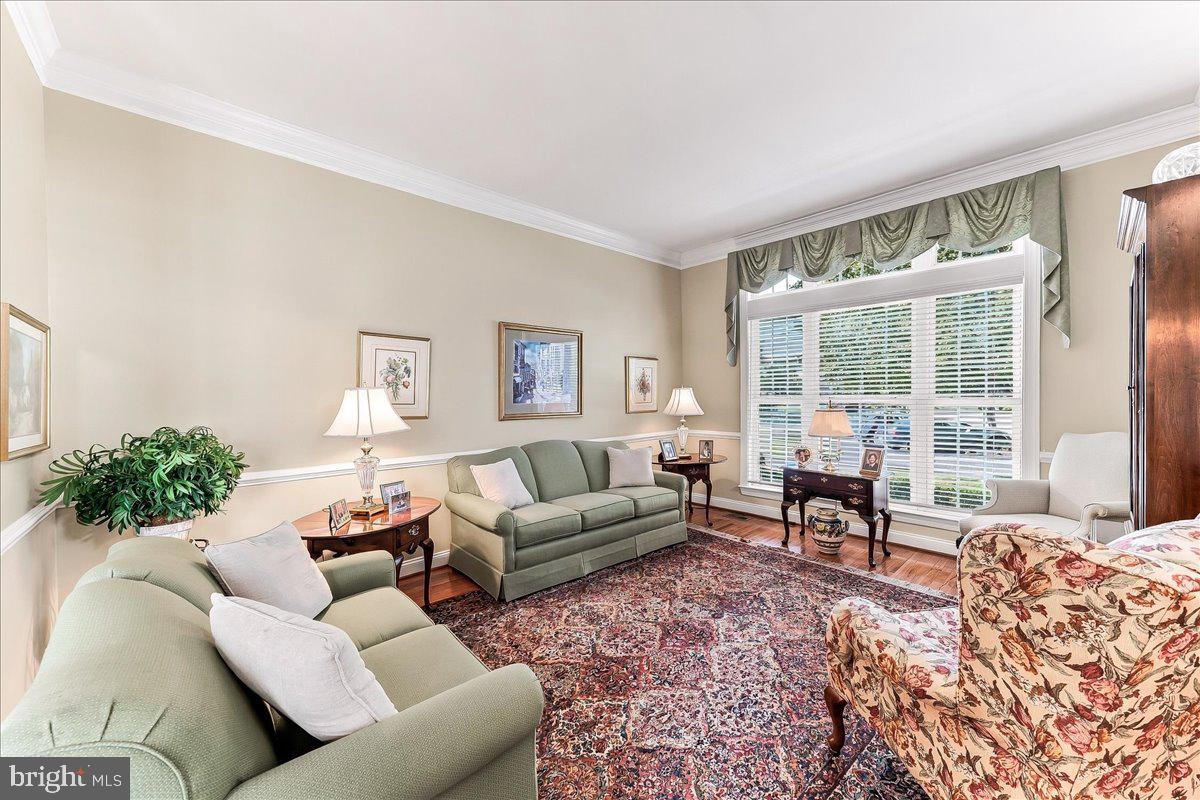
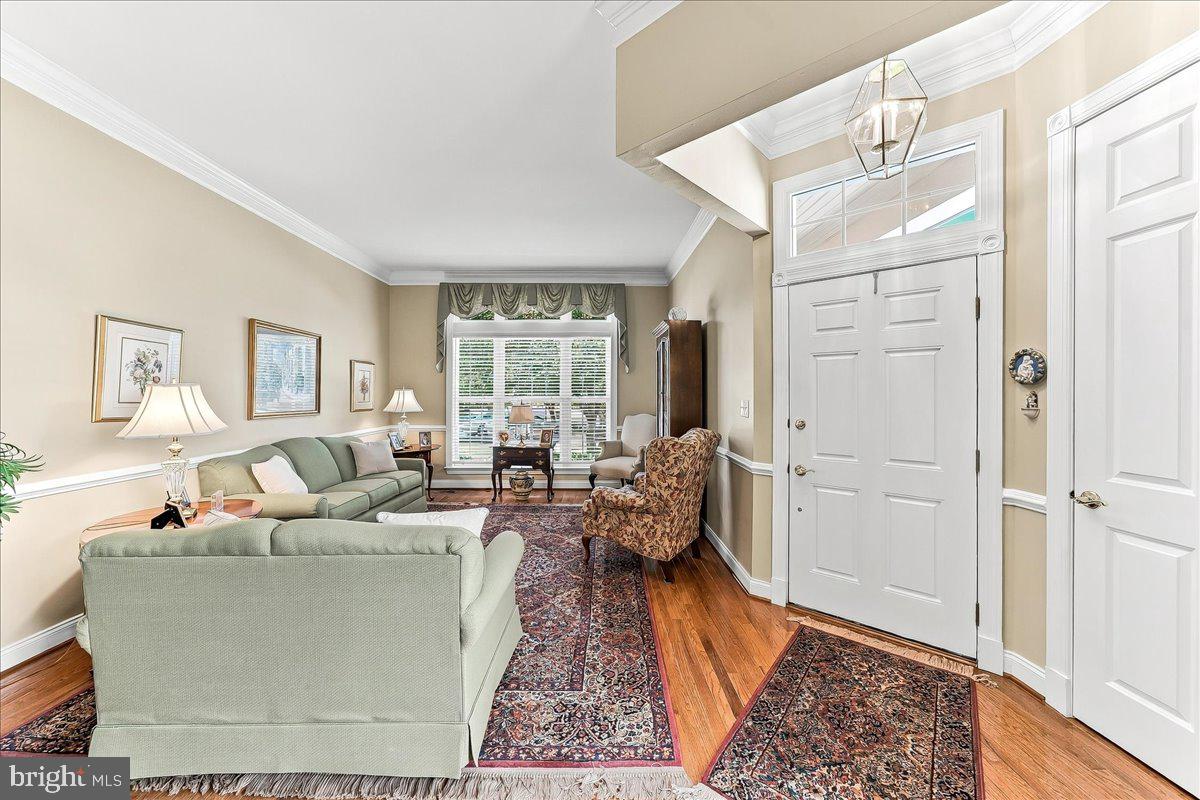
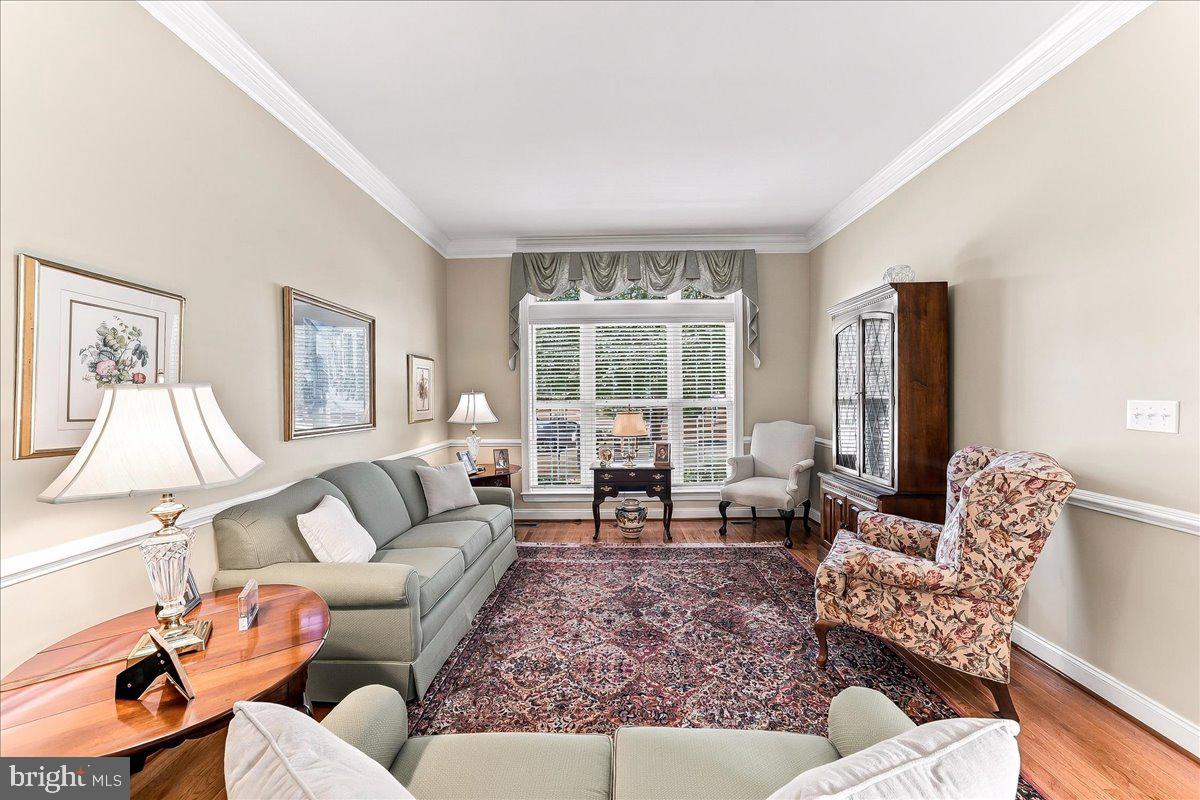
Experience the best of active adult living at Regency at Providence, a vibrant, award-winning 55+ community. This expansive Norwich model offers an open-concept floor plan, numerous upgrades, and a private setting backing to a wooded area. Featuring two bedrooms, two full bathrooms, and thoughtfully designed living spaces, this stately brick home offers comfort, privacy, and exceptional indoor-outdoor living. From the welcoming front entrance, step into a sun-filled living room that flows into a separate dining area. The upgraded kitchen features newer granite countertops, stainless steel appliances, a double sink, a wraparound island with seating, undercabinet lighting, and an abundance of cabinetry and storage. Just beyond the kitchen, sliding glass doors open to a large composite deck, where privacy and generous space create an ideal setting for outdoor enjoyment. A retractable striped awning, operated at the touch of a button, provides shade and flexibility for enjoying the deck in a variety of weather conditions. Inside, the spacious great room offers a comfortable gathering place for entertaining or unwinding beside the gas fireplace. The primary suite is a peaceful retreat, featuring a tray ceiling and a wide wall of windows fitted with plantation shades. The adjoining bathroom includes a double vanity, frosted-glass shower, and soaking tub. A second bedroom with newer carpeting is located down the hall, along with a full bathroom featuring a walk-in shower. A convenient laundry/mudroom provides direct access to the two-car garage, which is equipped with newer garage door openers. The lower level adds even more versatility, with carpeted stairs leading to a large unfinished basement offering abundant potential for future finishing. Whether envisioned as an entertainment space, home gym, hobby area, or additional living space, the possibilities are extensive. Outside, professional landscaping and an irrigation system enhance the home's curb appeal and complement its private, wooded setting. Residents of Regency at Providence enjoy an impressive array of amenities, including a 10,000-square-foot clubhouse, indoor and outdoor pools, a fitness area, clubroom, game room, tennis and pickleball courts, plus a new bocce court. Ideally located near the shops and restaurants of Phoenixville, Providence Town Center, Wegmans, and other conveniences, this home offers a wonderful combination of community, recreation, and accessibility.
Save
Ask
Tour
Hide
Share
Listing Snapshot
Price
$725,000
Days On Site
18 Days
Bedrooms
2
Inside Area (SqFt)
1,863 sqft
Total Baths
2
Full Baths
2
Partial Baths
N/A
Lot Size
0.15 Acres
Year Built
2006
MLS® Number
PAMC2194292
Status
Pending
Property Tax
$9,286
HOA/Condo/Coop Fees
$347 monthly
Sq Ft Source
Estimated
Friends & Family
React
Comment
Invite
No Comments Yet
Did you know? You can invite friends and family to your search. They can join your search, rate and discuss listings with you.
Recent Activity
4 days ago
Status changed to Pending
4 days ago
Listing updated with changes from the MLS®
3 weeks ago
Listing first seen on site
General Features
Acres
0.15
Attached Garage
Yes
Cross Street
Egypt Road
Foundation
Concrete Perimeter
Garage
Yes
Garage Spaces
2
Levels
One
Parking
Garage Door OpenerAsphaltGarageDrivewayOtherInside EntranceAttached
Parking Spaces
4
Pets
Cats OKDogs OKNumber LimitYes
Property Sub Type
Single Family Residence
Security
Smoke Detector(s)Carbon Monoxide Detector(s)Security System
Sewer
Public Sewer
Special Circumstances
Standard
SqFt Above
1783
SqFt Below
80
SqFt Total
3563
Style
Traditional
Utilities
Cable AvailableUnderground UtilitiesNatural Gas AvailablePhone AvailableWater AvailableElectricity Available
Water Source
Public
Zoning
ARR
Interior Features
Appliances
RangeElectric RangeElectric OvenCooktopGas Water HeaterWasherBuilt-In RangeDishwasherDisposalDryerRefrigeratorStainless Steel Appliance(s)Water HeaterMicrowaveENERGY STAR Qualified Washer
Basement
Sump PumpUnfinished
Cooling
Central AirCeiling Fan(s)Electric
Electric
200+ Amp ServiceCircuit Breakers
Fireplace
Yes
Fireplace Features
Gas
Fireplaces
1
Flooring
WoodCarpetHardwood
Heating
Natural GasCentral
Interior
Ceiling Fan(s)PantryRecessed LightingWalk-In Closet(s)High CeilingsTray Ceiling(s)Crown MoldingSoaking Tub



Did you know? You can invite friends and family to your search. They can join your search, rate and discuss listings with you.