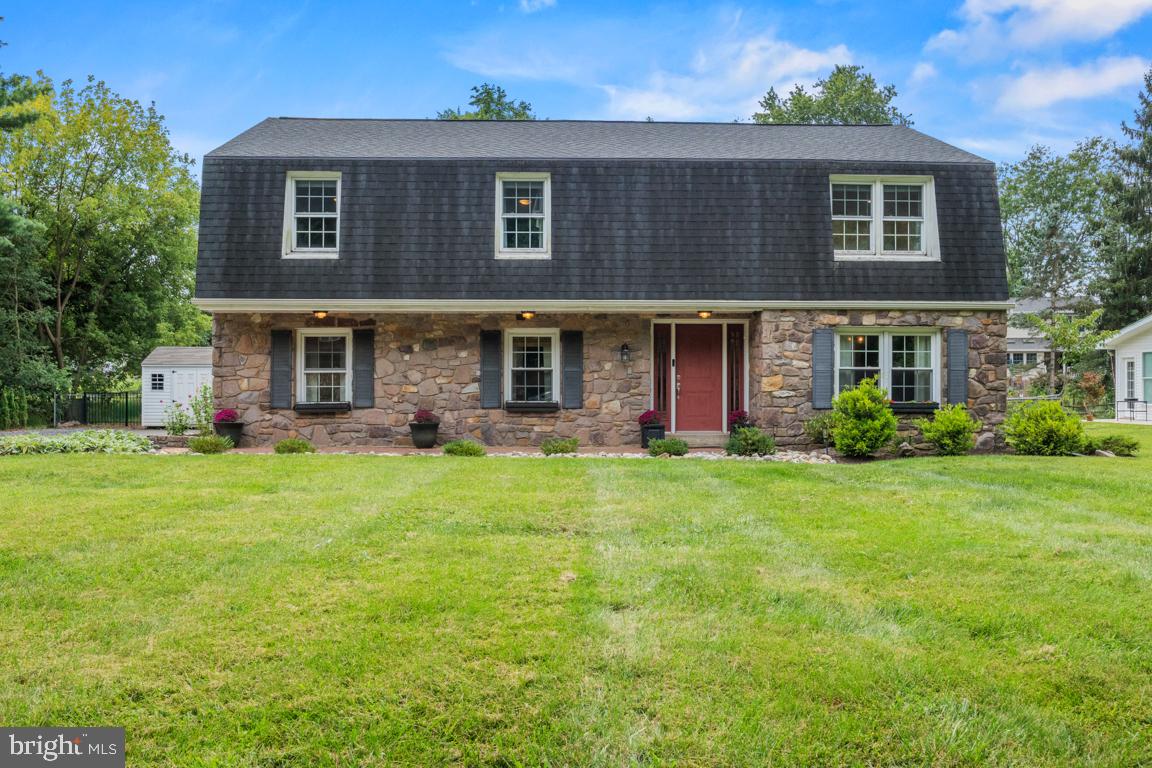
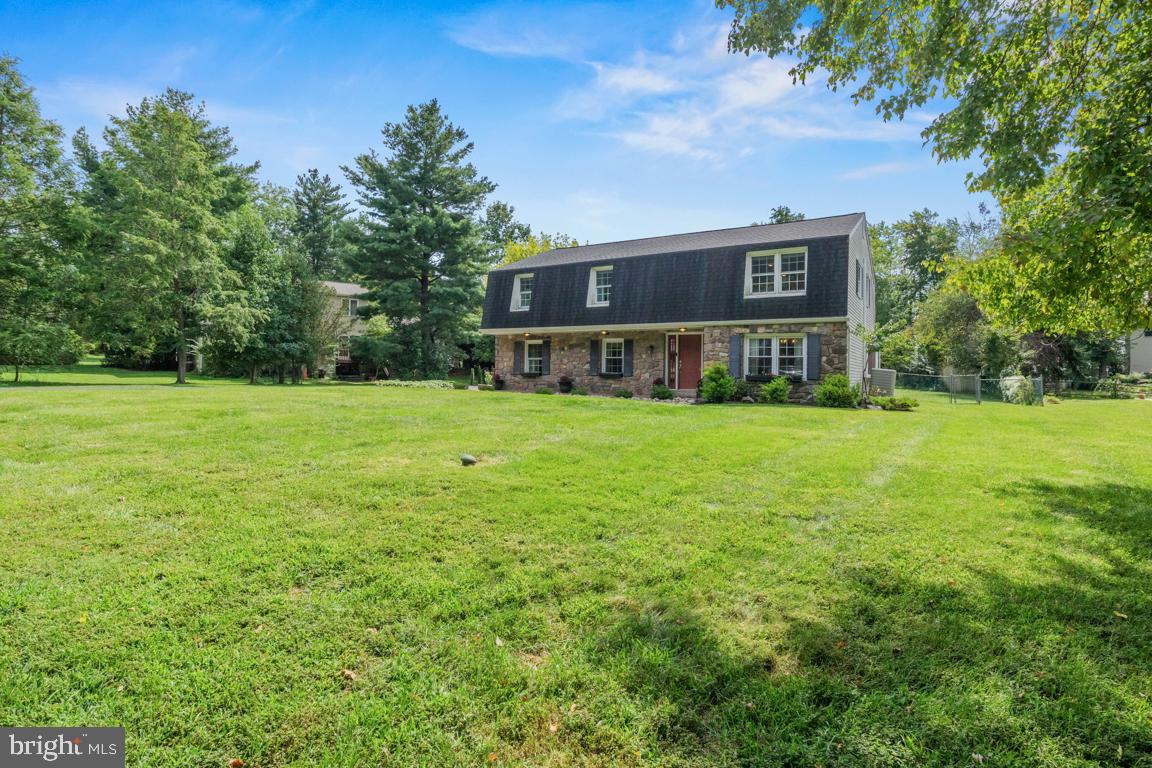
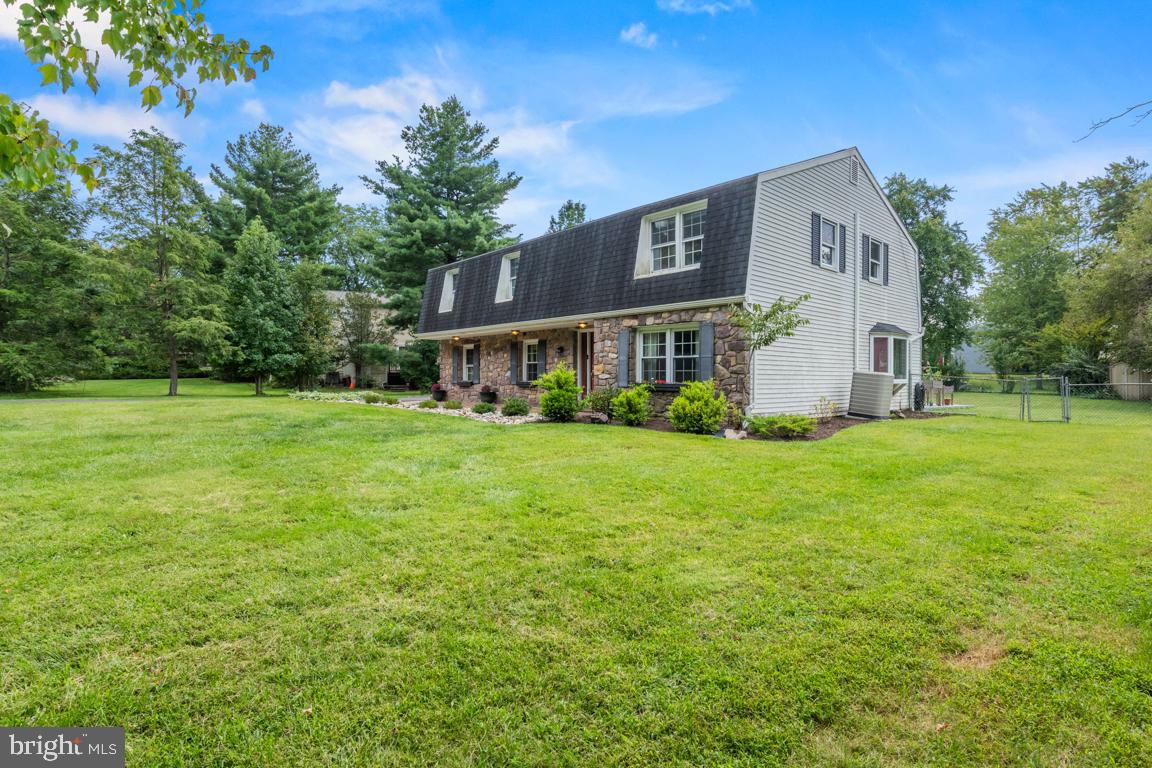
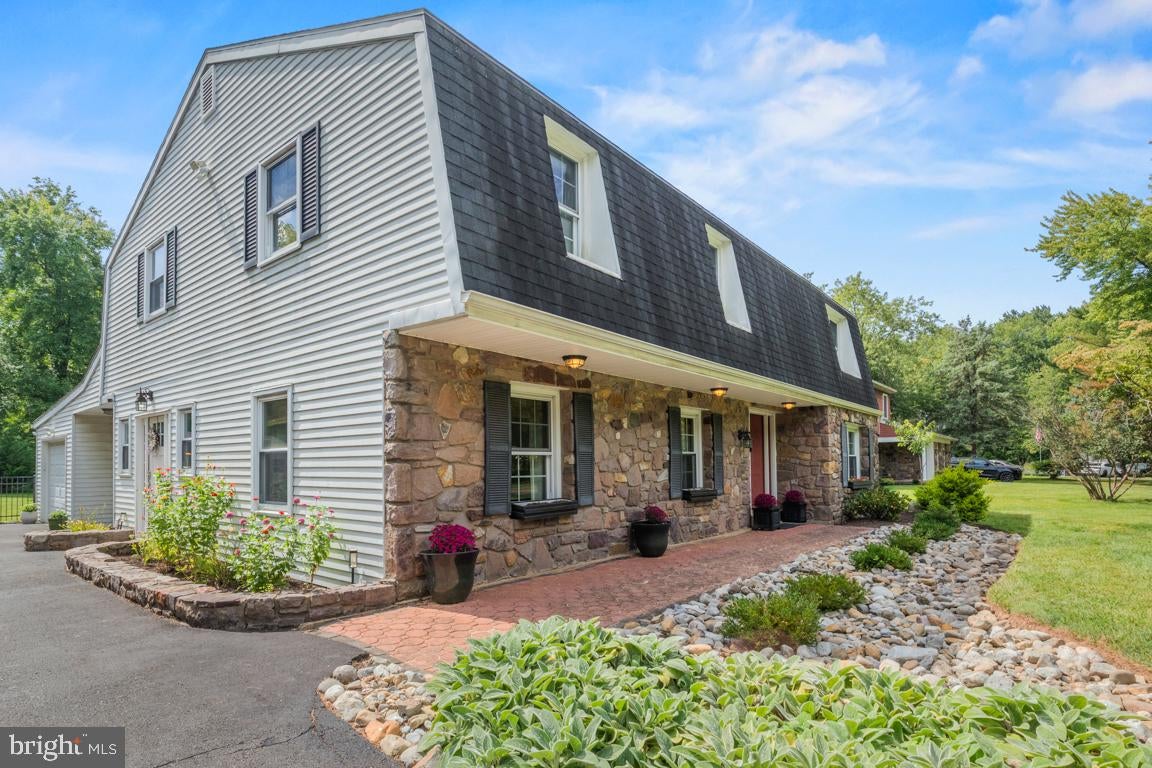
Welcome to 228 Lenape Drive, a beautifully updated home that blends timeless character with the open, functional spaces today’s buyers are looking for. From the moment you arrive, the home makes an impression with its classic stone façade, expansive front lawn, mature landscaping, and welcoming entry. Inside, warm flooring flows throughout the main level, where the updated kitchen serves as the heart of the home. Crisp white soft-close cabinetry, abundant storage and organizational features, stainless steel appliances, a farmhouse-style sink, generous counter space, recessed lighting, and a large island with seating create a bright and inviting space for both everyday living and entertaining. The kitchen opens directly into a spacious living area, giving the home an easy, open flow while still offering distinct spaces for gathering. Just off the living area is a cozy den featuring a beautiful wood-burning stone fireplace, a large bay window, and direct access to the backyard, an ideal spot to relax year-round. The adjoining dining room provides plenty of space for hosting holidays and dinner parties. A newer mudroom adds even more functionality with a new side entry door, built-in cabinetry and workspace, a convenient half bath, and easy access for everyday comings and goings. Upstairs, the generously sized primary bedroom offers the rare bonus of two walk-in closets, while updated bathrooms, additional bedrooms, and attic storage provide plenty of room to grow and stay organized. Additional highlights include newer windows, an updated electrical panel, an attached garage with extra storage, plus a separate storage area perfect for gardening supplies, tools, or utilities. Outside, the large fully fenced backyard offers an incredible amount of usable space for entertaining, pets, play, or gardening, complemented by a newer patio that creates the perfect setting for summer dinners and evenings outdoors. 228 Lenape Drive delivers impressive storage throughout the home while combining character, thoughtful updates, and a fantastic indoor-outdoor layout in North Wales.
Save
Ask
Tour
Hide
Share
Listing Snapshot
Price
$699,900
Days On Site
20 Days
Bedrooms
5
Inside Area (SqFt)
3,124 sqft
Total Baths
3
Full Baths
2
Partial Baths
1
Lot Size
0.4 Acres
Year Built
1974
MLS® Number
PAMC2194294
Status
Pending
Property Tax
$8,237
HOA/Condo/Coop Fees
N/A
Sq Ft Source
Assessor
Friends & Family
React
Comment
Invite
No Comments Yet
Did you know? You can invite friends and family to your search. They can join your search, rate and discuss listings with you.
Recent Activity
a week ago
Status changed to Pending
a week ago
Listing updated with changes from the MLS®
3 weeks ago
Listing first seen on site
General Features
Acres
0.4
Attached Garage
Yes
Cross Street
Dickerson Road
Foundation
Slab
Garage
Yes
Garage Spaces
2
Levels
Two
Parking
AsphaltGarageDrivewayInside EntranceAttached
Parking Spaces
2
Property Sub Type
Single Family Residence
Sewer
Public Sewer
Special Circumstances
Standard
SqFt Above
3124
SqFt Total
3124
Style
Colonial
Utilities
Cable Available
Water Source
Public
Zoning
RESIDENTIAL
Interior Features
Appliances
Electric RangeElectric OvenElectric Water HeaterDishwasherDisposalDryerRefrigeratorWasher
Cooling
Central AirCeiling Fan(s)Electric
Electric
Circuit Breakers
Fireplace
Yes
Fireplace Features
Stone
Fireplaces
1
Flooring
Laminate
Heating
OilHot Water
Interior
Eat-in KitchenCeiling Fan(s)Walk-In Closet(s)
Save
Ask
Tour
Hide
Share
Exterior Features
Construction Details
Aluminum SidingStone
Fencing
Chain Link
Lot Features
Cul-De-SacCleared
Pool Features
None
Roof
Shingle
Community Features
MLS Area
Upper Gwynedd Twp (10656)
School District
NORTH PENN
Roads
Paved
Schools
School District
NORTH PENN
Elementary School
GWYN-NOR
Middle School
PENNBROOK
High School
NORTH PENN SENIOR
Listing courtesy of Keller Williams Real Estate-Montgomeryville



Did you know? You can invite friends and family to your search. They can join your search, rate and discuss listings with you.