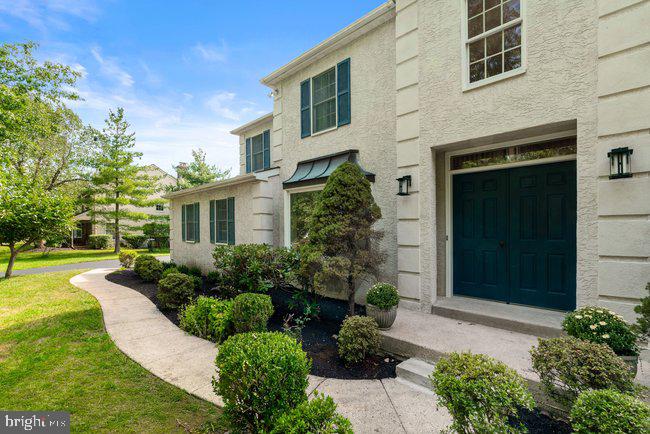
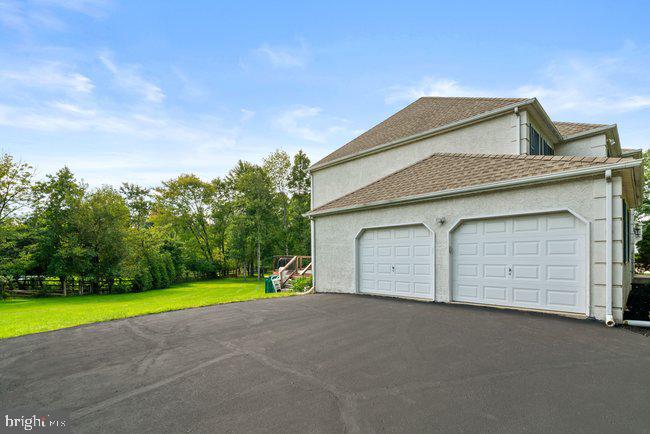
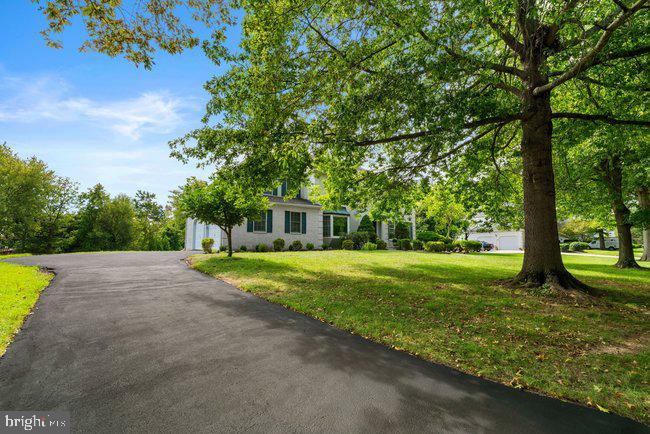
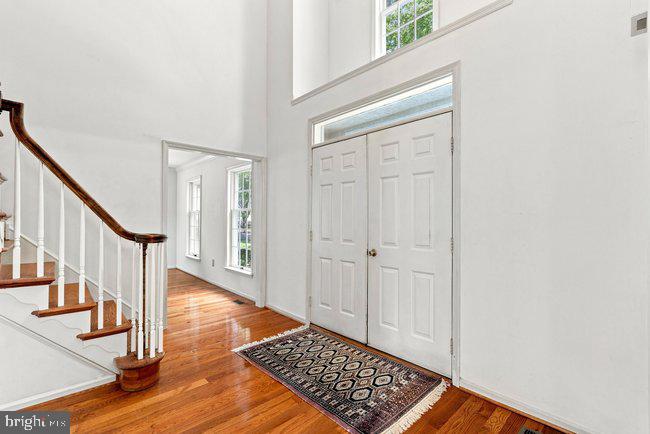
Your search is over! Welcome to this stately colonial on beautifully landscaped grounds offering 4 bedrooms, 2 ½ bathrooms, 2 car garage situated on .59 acres in the heart of Blue Bell. As you enter this home, the grand 2-story foyer stands out with its turned staircase. Greet guests and entertain in style in the formal living room with crown molding and elongated windows allowing for plenty of natural light. The spacious dining room accented with bay window, crown molding and chair rail makes meal time a happy occasion has easy access to the kitchen. The dazzling and well-appointed kitchen is a balance of beauty, comfort & convenience featuring an abundance of cabinets and drawers, quartz countertops, tiled backsplash, stainless steel appliances, oven vented to the outside, two pantry closets, breakfast area and recessed lighting. Center island with quartz countertop provides more space for eating or a gathering place for guests. You will feel right at home in the comfortable family room with a wood burning brick fireplace, built-in cabinets and recessed lighting. Family room adjoins the kitchen creating an open airy space. Hardwood floors grace the first floor - foyer, living room, dining room, kitchen, family room, powder room and laundry! Convenient first floor laundry room with laundry tub with exits to garage and Brazilian hardwood oversized deck. Powder Room completes the first floor. Primary bedroom suite is enhanced with sitting room, vanity area, walk-in closet and standard closet. The recently renovated primary bathroom defines luxury with jetted tub with tiled platform, separate tiled shower and marble top vanity with double sinks and skylight. Three ample sized bedrooms and hall bathroom complete the second floor. Large linen closet in hallway. Retreat to the deck where you will spend countless hours enjoying the tranquil and picturesque yard with plenty of room for all your outdoor activities. Recently resealed wide driveway. Convenient to parks, trains, office complexes, retail centers and Plymouth Meeting and King of Prussia malls offering an array of shopping opportunities. Fine selection of restaurants and dining establishments in the area will please every palate. Major arteries lead to Rtes. 202 and 476, Pennsylvania Turnpike, Phila Airport & sporting events, Jersey Shore & Pocono Mountains. Put this one on your list to see!
Showing starts from Saturday 09/19/2026.
Send
Save
Ask
Tour
Hide
Share
Listing Snapshot
Price
$915,000
Days On Site
19 Days
Bedrooms
4
Inside Area (SqFt)
3,241 sqft
Total Baths
3
Full Baths
2
Partial Baths
1
Lot Size
0.59 Acres
Year Built
1990
MLS® Number
PAMC2194302
Status
Pending
Property Tax
$11,541
HOA/Condo/Coop Fees
N/A
Sq Ft Source
Assessor
Friends & Family
React
Comment
Invite
No Comments Yet
Did you know? You can invite friends and family to your search. They can join your search, rate and discuss listings with you.
Recent Activity
2 weeks ago
Status changed to Pending
2 weeks ago
Listing updated with changes from the MLS®
3 weeks ago
Listing first seen on site
General Features
Acres
0.59
Attached Garage
Yes
Cross Street
Pulaski
Foundation
Concrete Perimeter
Garage
Yes
Garage Spaces
2
Levels
Two
Parking
Garage Door OpenerGarageDrivewayInside EntranceAttached
Parking Spaces
8
Pets
Yes
Property Sub Type
Single Family Residence
Sewer
Public Sewer
Special Circumstances
Standard
SqFt Above
3241
SqFt Total
3241
Style
Colonial
Water Source
Public
Zoning
RESIDENTIAL
Interior Features
Appliances
RangeElectric RangeElectric OvenGas Water HeaterBuilt-In RangeDishwasherDisposalExhaust FanStainless Steel Appliance(s)



Did you know? You can invite friends and family to your search. They can join your search, rate and discuss listings with you.