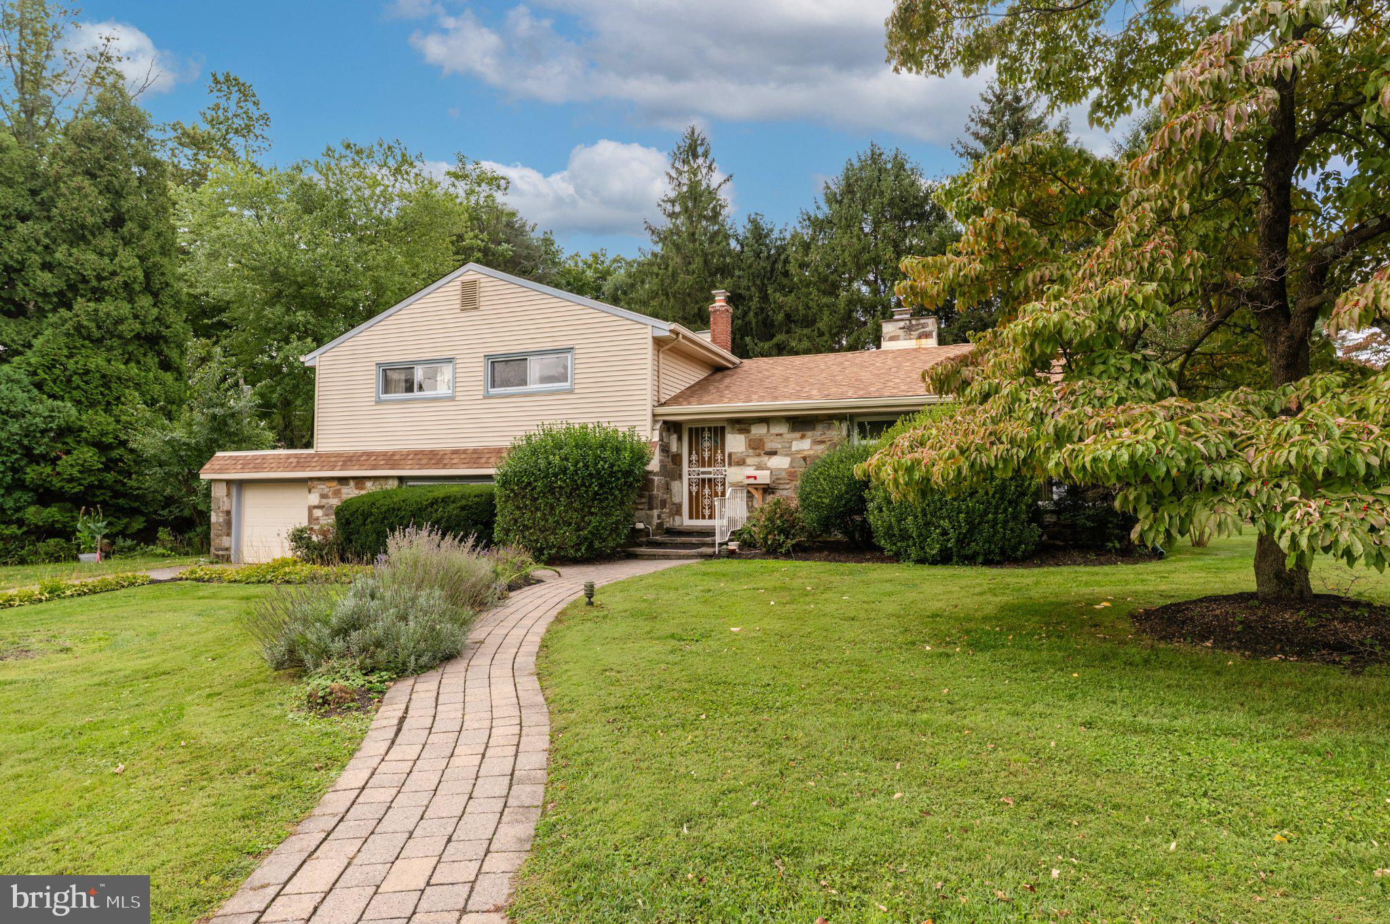
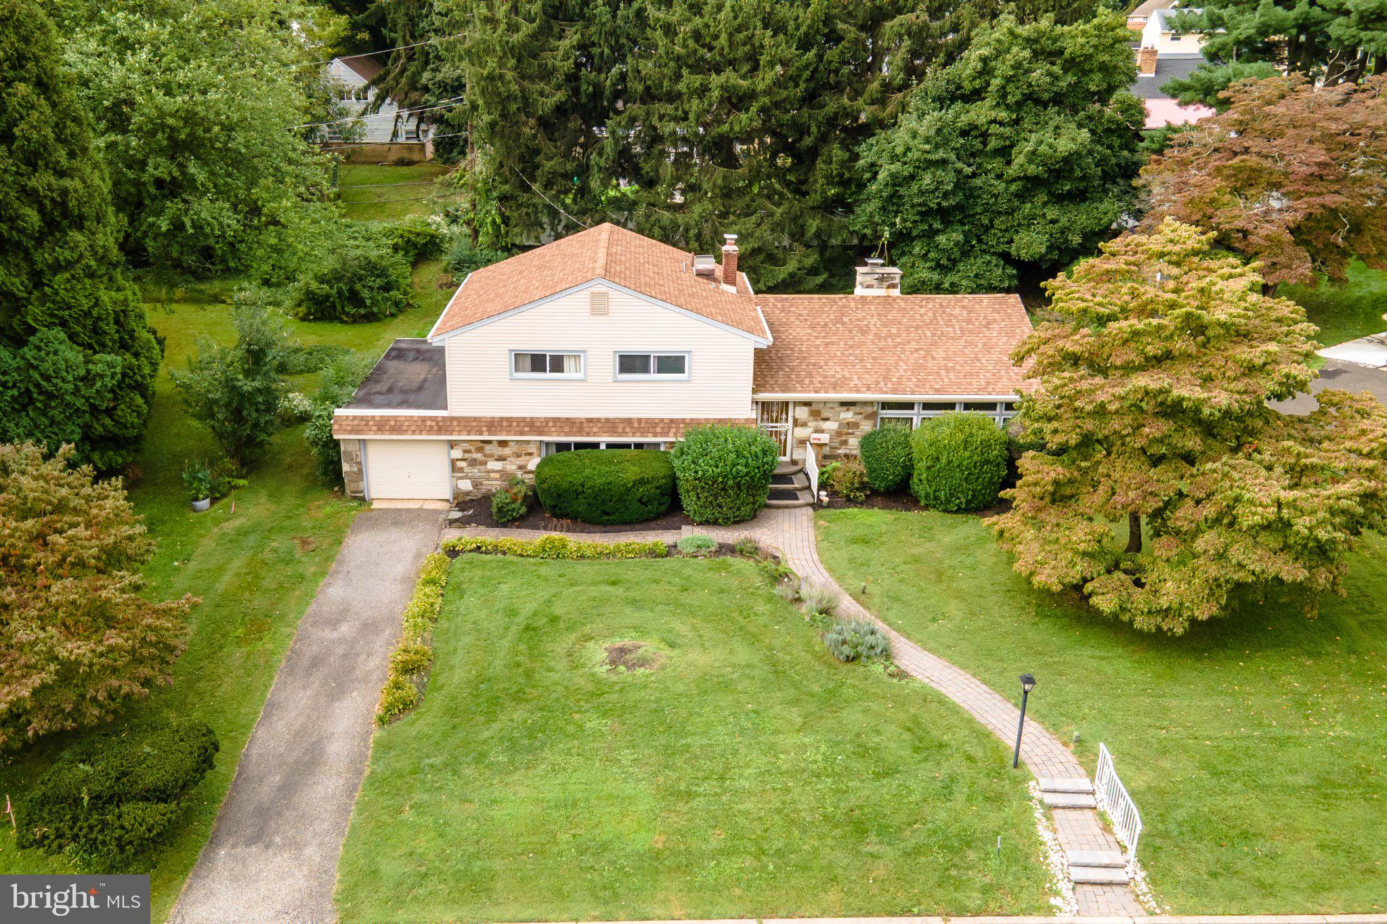
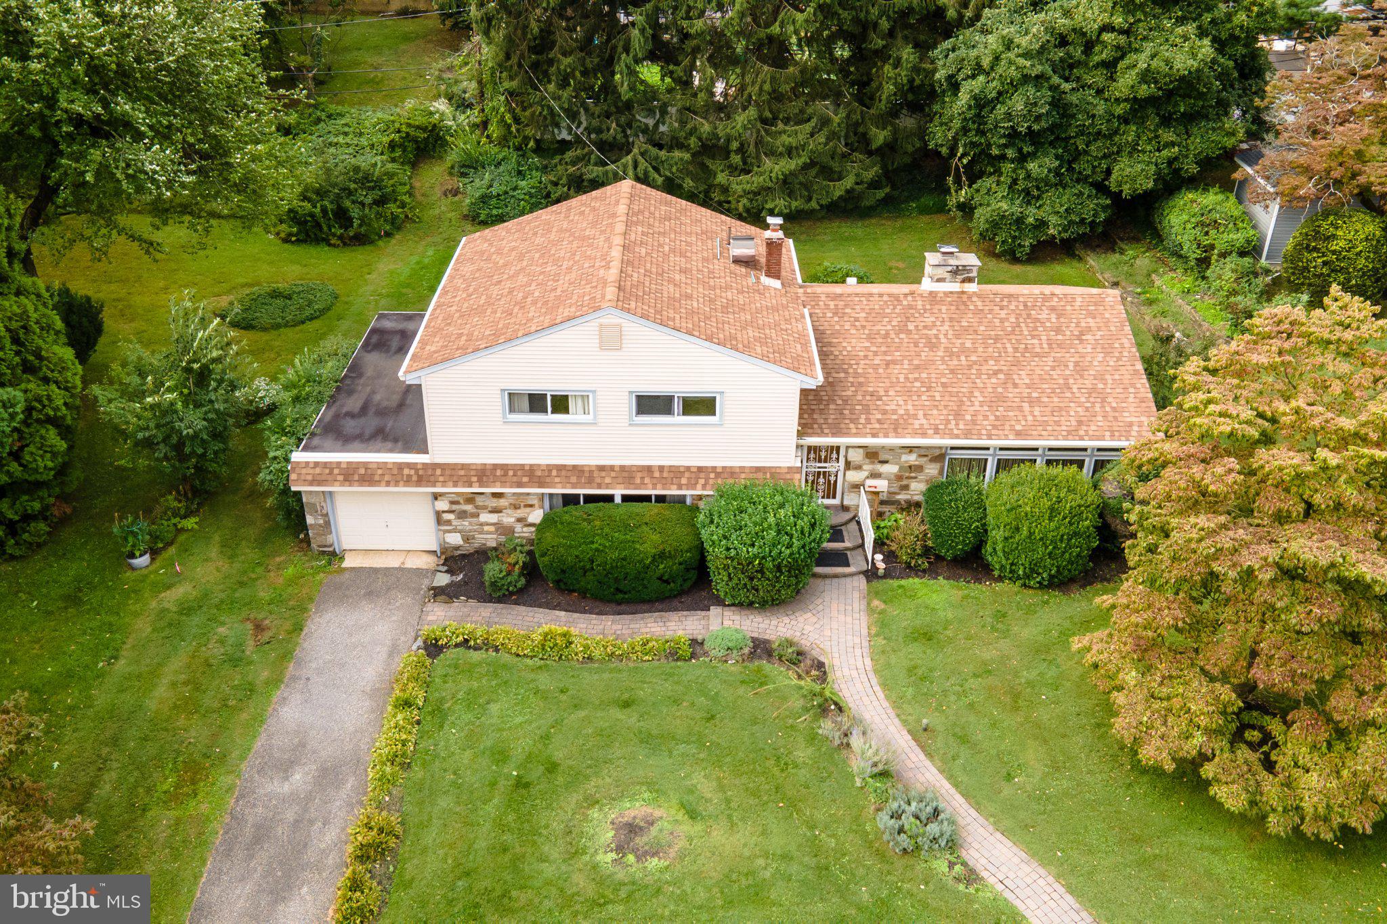
Welcome to 310 Hedgerow Lane, a spacious detached, single-family split-level home nestled in the established Wyncote community of Cheltenham Township. Offering approximately 2,724 square feet of living space, this distinctive residence combines the character of a classic mid-century home with a generous floor plan designed for comfortable everyday living and entertaining.
Built in 1955 and situated on approximately 0.32 acres, the home offers three bedrooms and two-and-a-half bathrooms, along with multiple levels of living space that create a wonderful sense of separation while maintaining an inviting flow throughout the home.
Step inside and discover generously proportioned rooms with plenty of possibilities for gathering, relaxing, working from home, or entertaining family and friends. A fireplace provides a warm and welcoming focal point, while central air conditioning and gas heat add year-round comfort. The home's split-level design offers the versatility today's buyers appreciate, with defined living areas and space that can adapt to a variety of lifestyles.
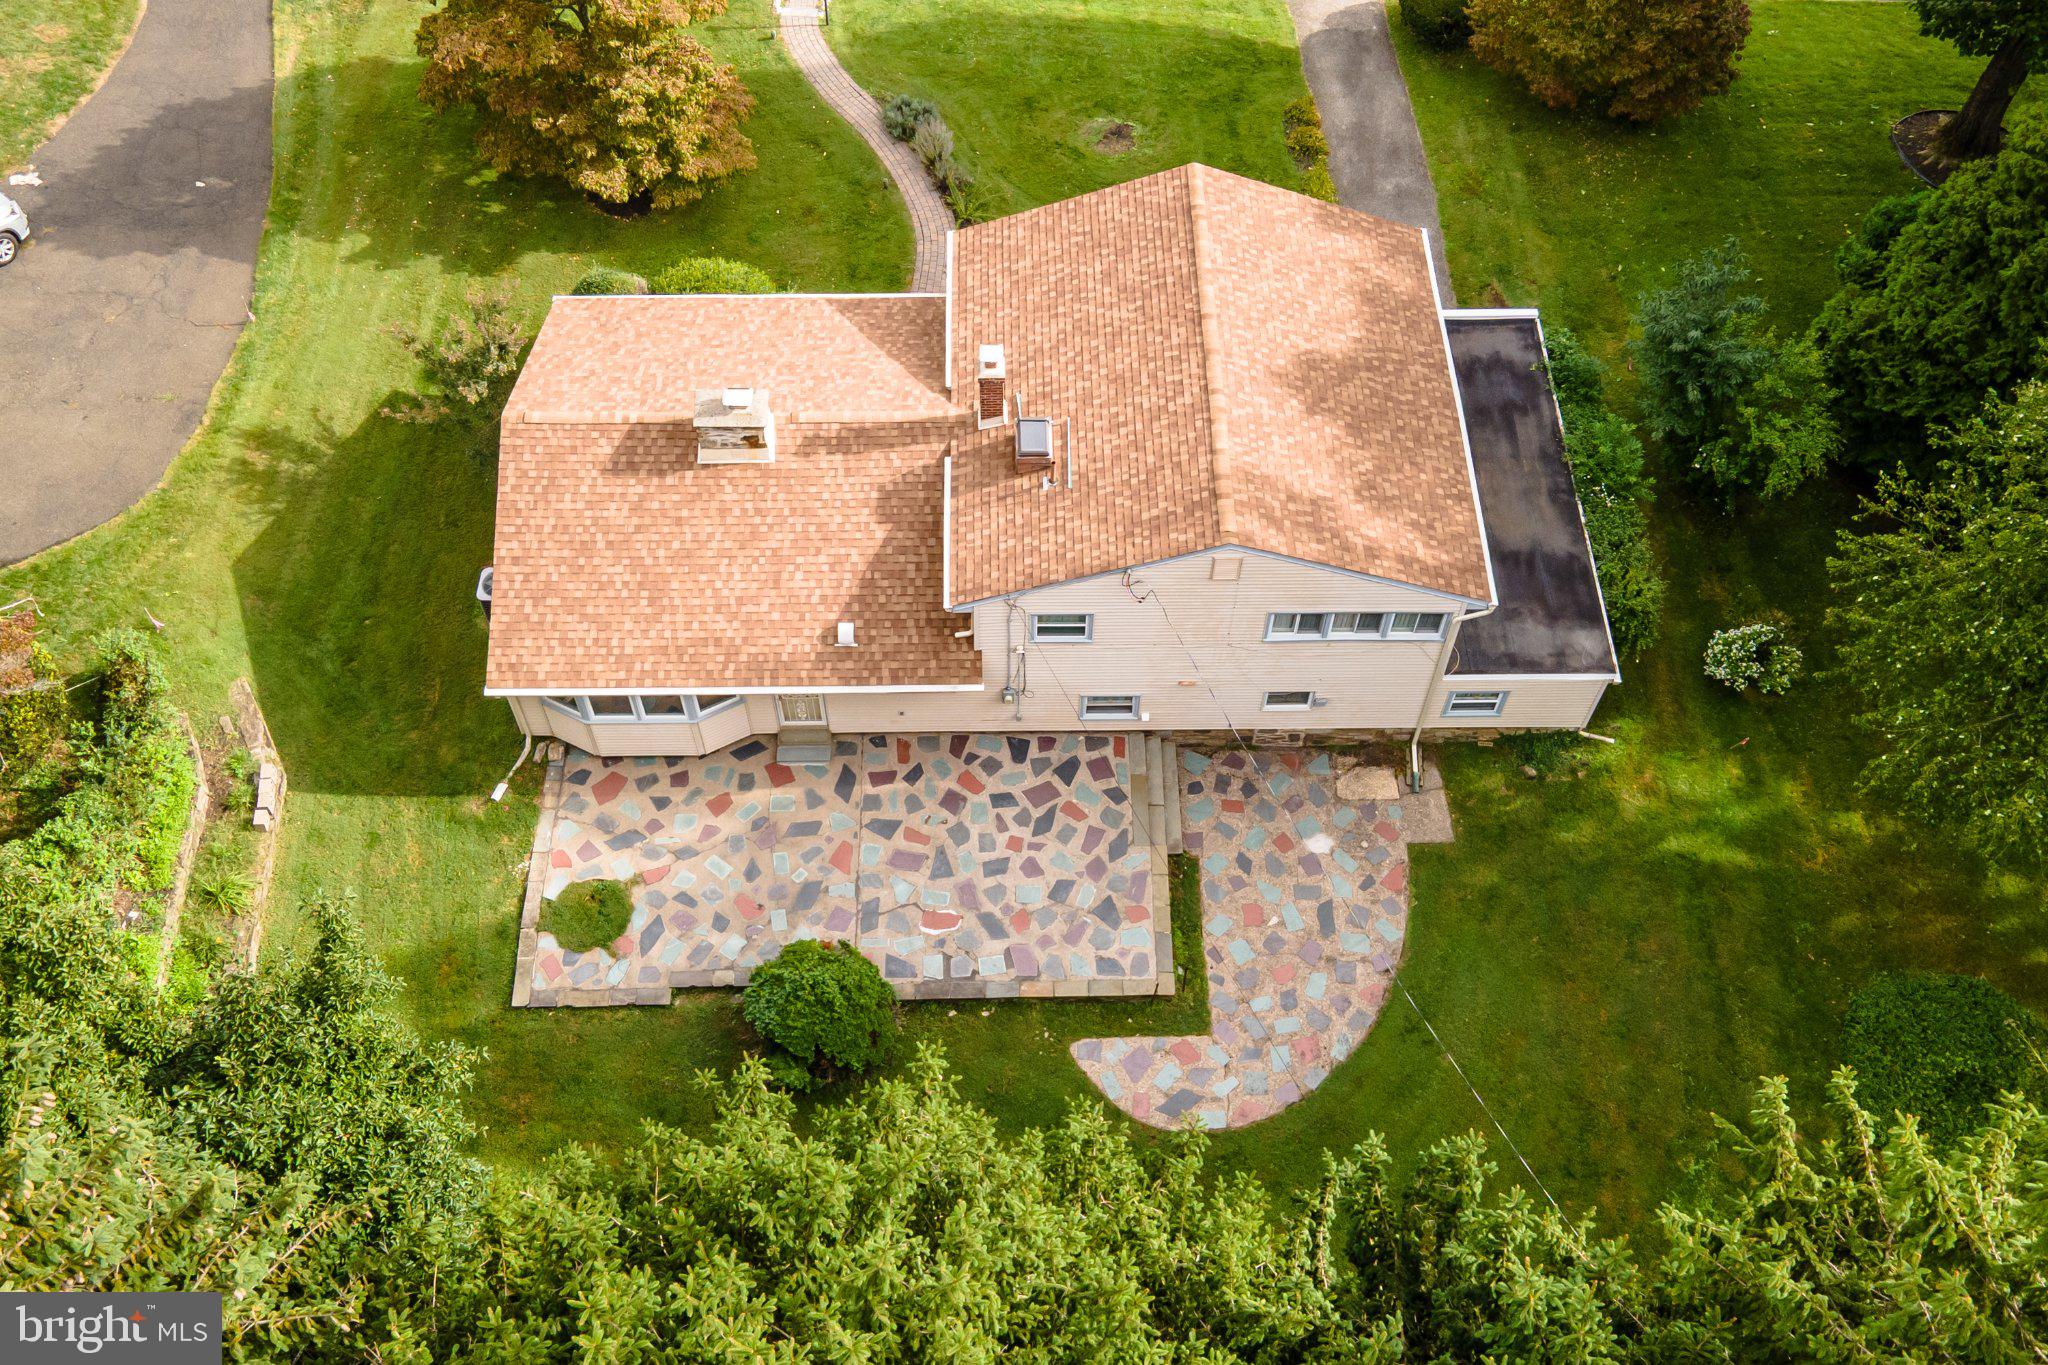
The property also features a partial basement, providing valuable additional space for storage and other household needs. Outdoors, this lot offers room to enjoy the surrounding landscape and create your own private outdoor retreat.
Located in Wyncote and Cheltenham Township, this property presents an exciting opportunity for a buyer looking for space, character, and the chance to make a well-established home their own.
Spacious, distinctive, and filled with possibility, 310 Hedgerow Lane is ready to welcome its next chapter. Come experience the space, character, and potential this wonderful Wyncote home has to offer.
Save
Ask
Tour
Hide
Share
Listing Snapshot
Price
$525,000
Days On Site
28 Days
Bedrooms
3
Inside Area (SqFt)
2,724 sqft
Total Baths
3
Full Baths
2
Partial Baths
1
Lot Size
0.32 Acres
Year Built
1955
MLS Number
PAMC2194314
Status
Active
Property Tax
$12,108
HOA/Condo/Coop Fees
N/A
Sq Ft Source
Assessor
Friends & Family
React
Comment
Invite
No Comments Yet
Did you know? You can invite friends and family to your search. They can join your search, rate and discuss listings with you.
Recent Activity
13 hours ago
Price changed to $525,000
13 hours ago
Listing updated with changes from the MLS
4 weeks ago
Listing first seen on site
General Features
Acres
0.32
Attached Garage
Yes
Foundation
Concrete Perimeter
Garage
Yes
Garage Spaces
1
Levels
Two
Parking
GarageDrivewayAttached
Parking Spaces
2
Pets
Yes
Property Sub Type
Single Family Residence
Sewer
Public Sewer
Special Circumstances
Standard
SqFt Above
1735
SqFt Below
989
SqFt Total
2724
Style
TraditionalSplit Level
Water Source
Public
Zoning
RESIDENTIAL
Interior Features
Appliances
Gas Water Heater
Basement
Other
Cooling
Central AirGas
Fireplace
Yes
Fireplaces
1
Heating
Natural GasCentral
Main Level Bedrooms
3
Save
Ask
Tour
Hide
Share
Exterior Features
Construction Details
Metal SidingStoneSteel Siding
Pool Features
None
Roof
Shingle
Community Features
Association Amenities
None
MLS Area
Cheltenham Twp (10631)
School District
CHELTENHAM
Schools
School District
CHELTENHAM
Elementary School
Unknown
Middle School
Unknown
High School
Unknown
Listing courtesy of Long & Foster Real Estate, Inc.



Did you know? You can invite friends and family to your search. They can join your search, rate and discuss listings with you.